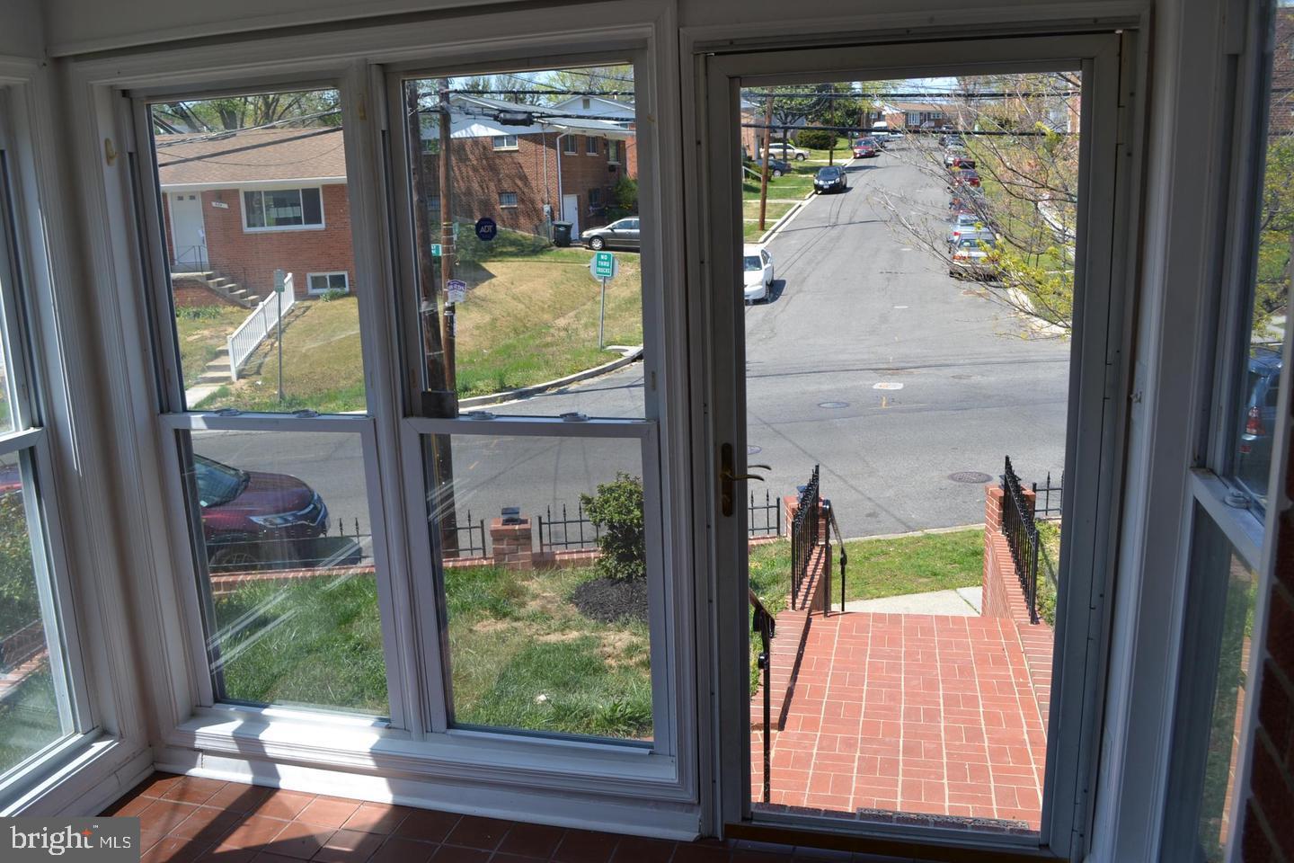
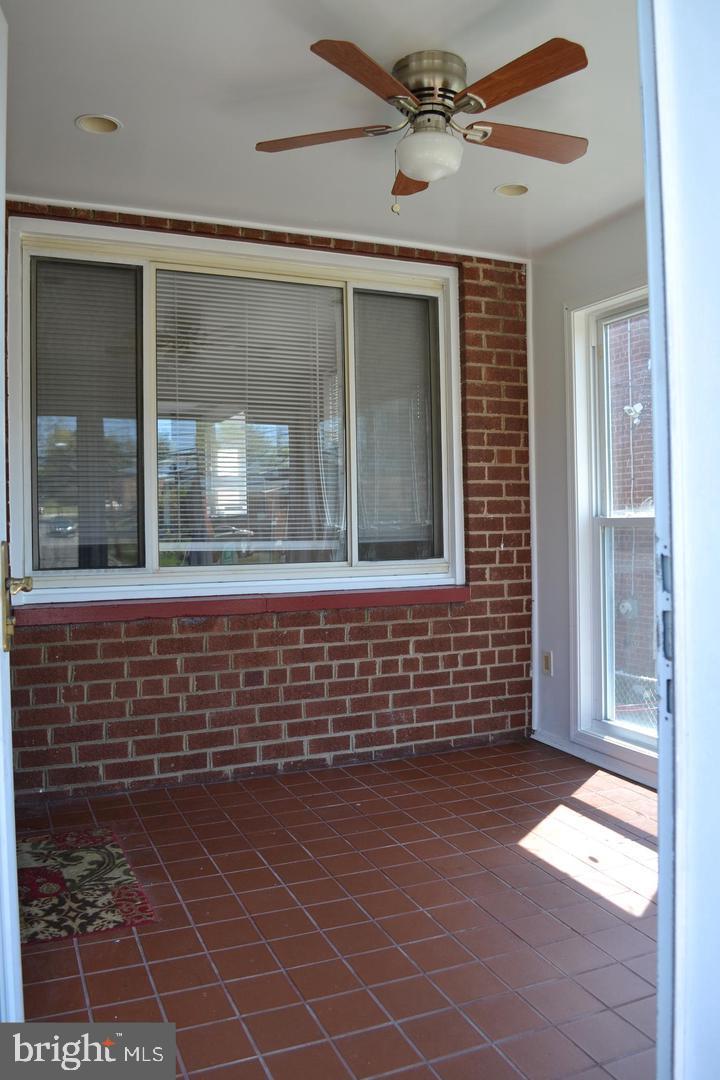
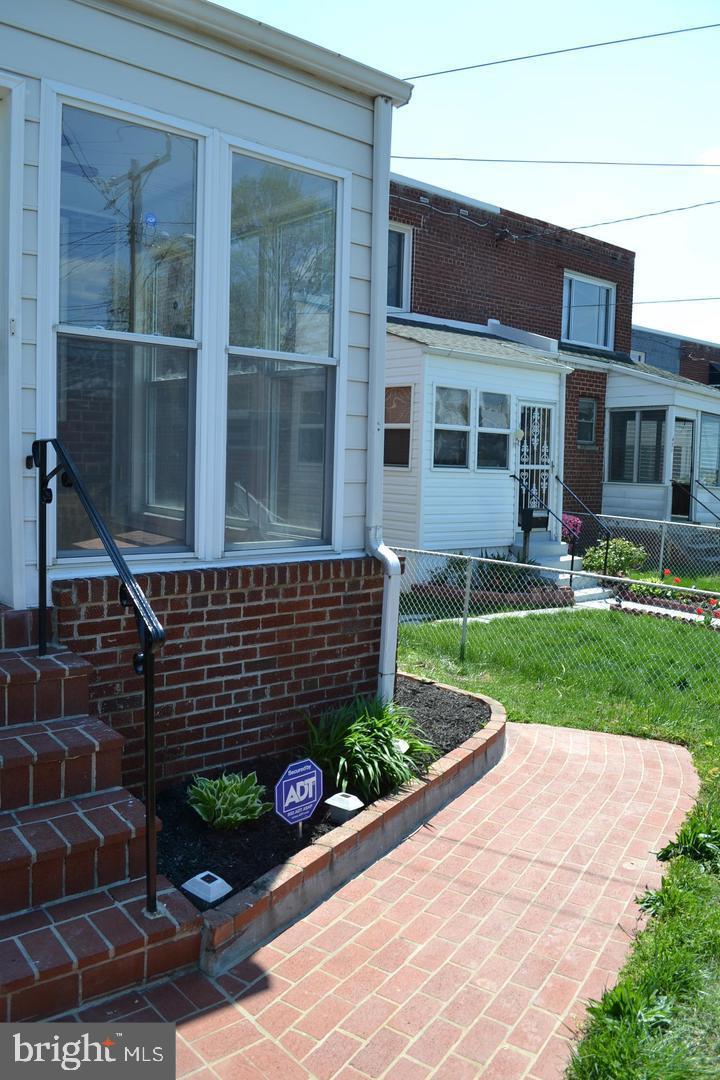
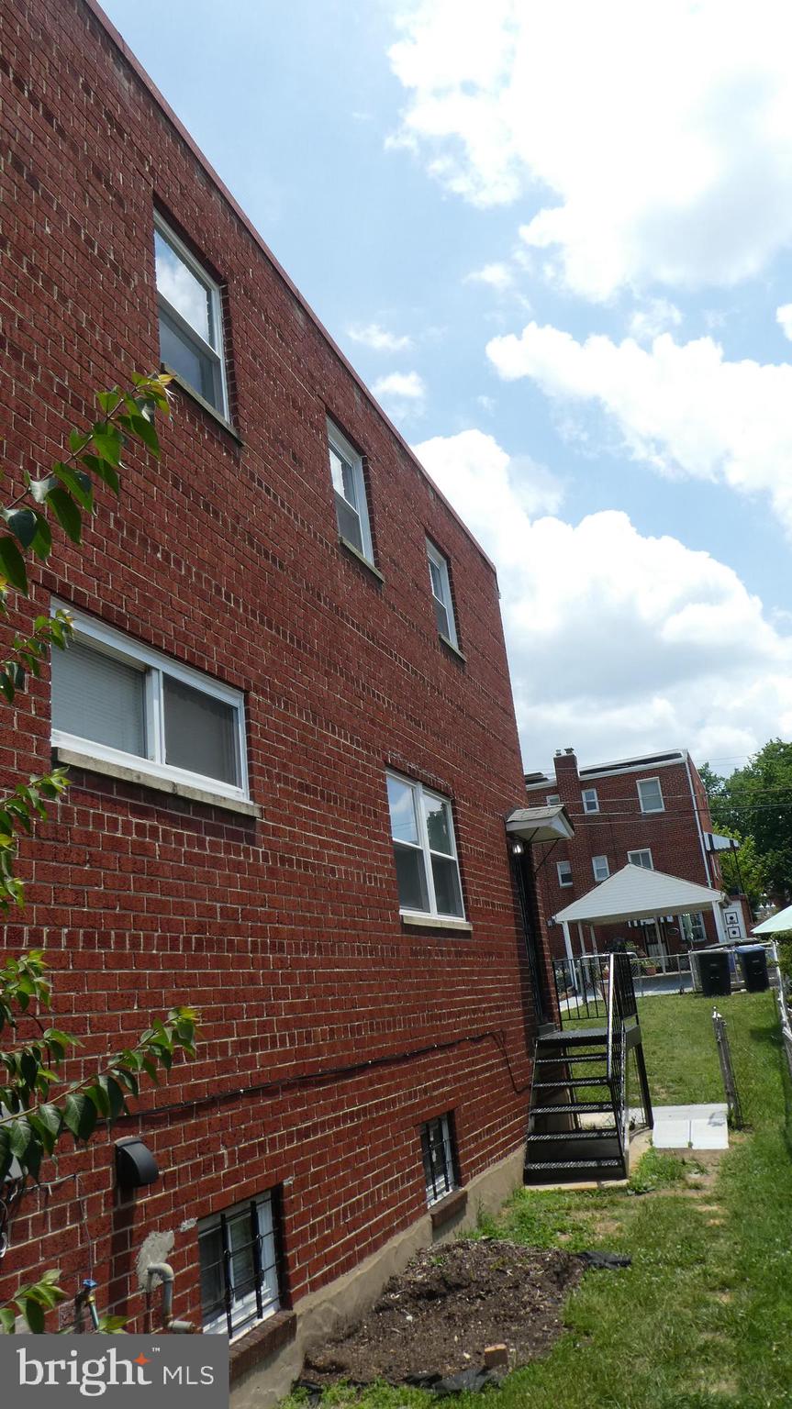
Location, location, location!!! Here's a great chance to buy a beautiful and quiet remodeled home this summer near the Metro! It is located just blocks from the Red Line (Fort Totten station), bus lines, WalMart, Aldi, restaurants and more. As an added bonus, it's just a 5-10 minute drive to the DC Costco, Giant, Safeway, PetSmart, Lowe's, Home Depot, and other stores. This 3 bedroom and 2 1/2 bath home features an open floor plan and lots of light and space. You enter the house via the fully enclosed front porch. It has gleaming hardwood floors above ground with new laminate flooring on the finished lower level. The eat-in kitchen features 42-inch cabinets, granite counters, mosaic tile backsplash, marble flooring, and beautiful stainless steel appliances. The bathrooms feature new fixtures, flooring and high tech accessories. The fully finished lower level with an outside entrance has a dedicated laundry closet, a BRAND NEW full bathroom with shower, storage closet and plenty of space for entertaining, exercising, or just hanging out. The front of the property features a new brick wall, stairs, solar lighting, and a path leading to the side of the house. Lots of grass and room to grow flowers or vegetables! Central air conditioning and heating is, of course, there for your comfort. The air conditioning and furnace are less than 5 years old, and the water heater is brand new! The fenced rear yard provides space for entertaining and kids. Off-street parking is in the rear as well. Super close to Capitol Hill, downtown DC, the University of Maryland, and major roads. Get it while you can!
Save
Ask
Tour
Hide
Share
Listing Snapshot
Price
$599,000
Days On Site
87 Days
Bedrooms
3
Inside Area (SqFt)
1,667 sqft
Total Baths
3
Full Baths
2
Partial Baths
1
Lot Size
0.06 Acres
Year Built
1954
MLS® Number
DCDC2268922
Status
Active Under Contract
Property Tax
$4,540
HOA/Condo/Coop Fees
N/A
Sq Ft Source
Assessor
Friends & Family
React
Invite
Recent Activity
3 months ago
Status changed to Active Under Contract
3 months ago
Listing updated with changes from the MLS®
3 months ago
Listing first seen on site
General Features
Acres
0.06
Direction Faces
West
Foundation
Other
Levels
Three Or More
Parking
Off StreetOn Street
Parking Spaces
2
Pets
Breed RestrictionsYes
Property Sub Type
Townhouse
Sewer
Public Sewer
Special Circumstances
Standard
SqFt Above
1123
SqFt Below
544
SqFt Total
1667
Style
Traditional
Utilities
Cable Available
Water Source
Public
Zoning
R55
Interior Features
Appliances
Gas RangeGas OvenGas Water HeaterDishwasherDisposalDryerRefrigeratorWasherWater HeaterMicrowave