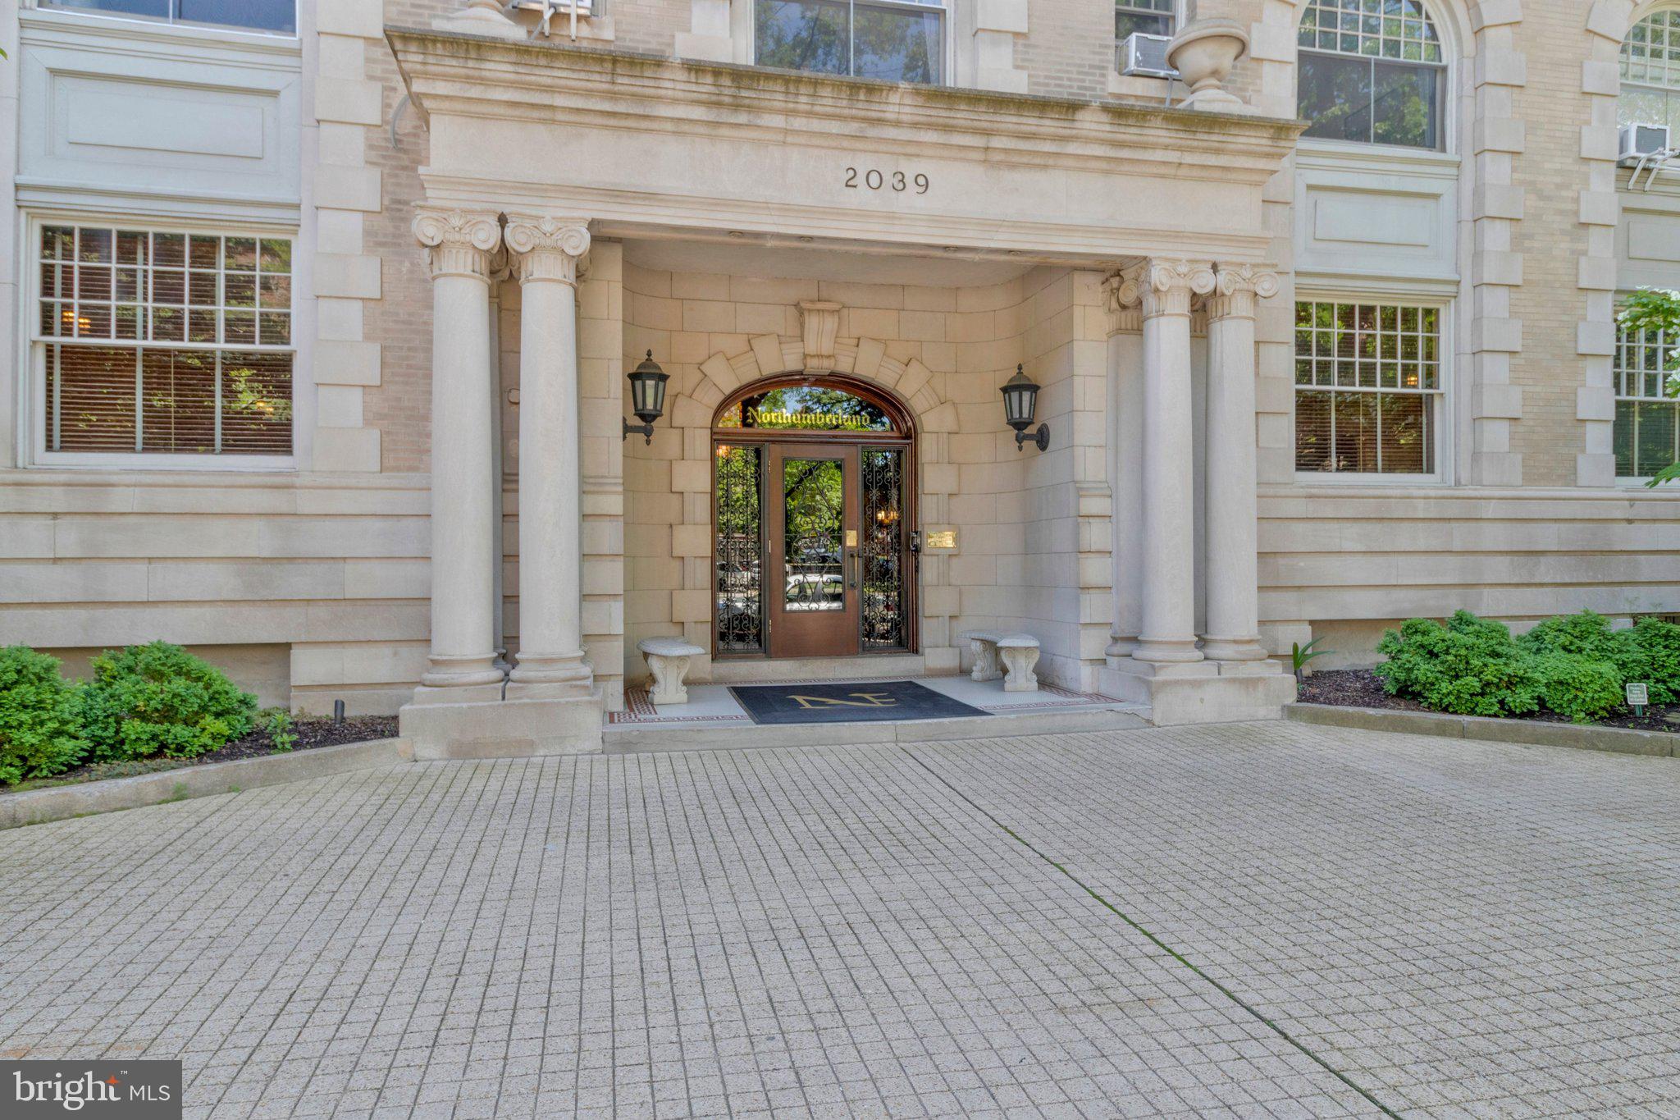
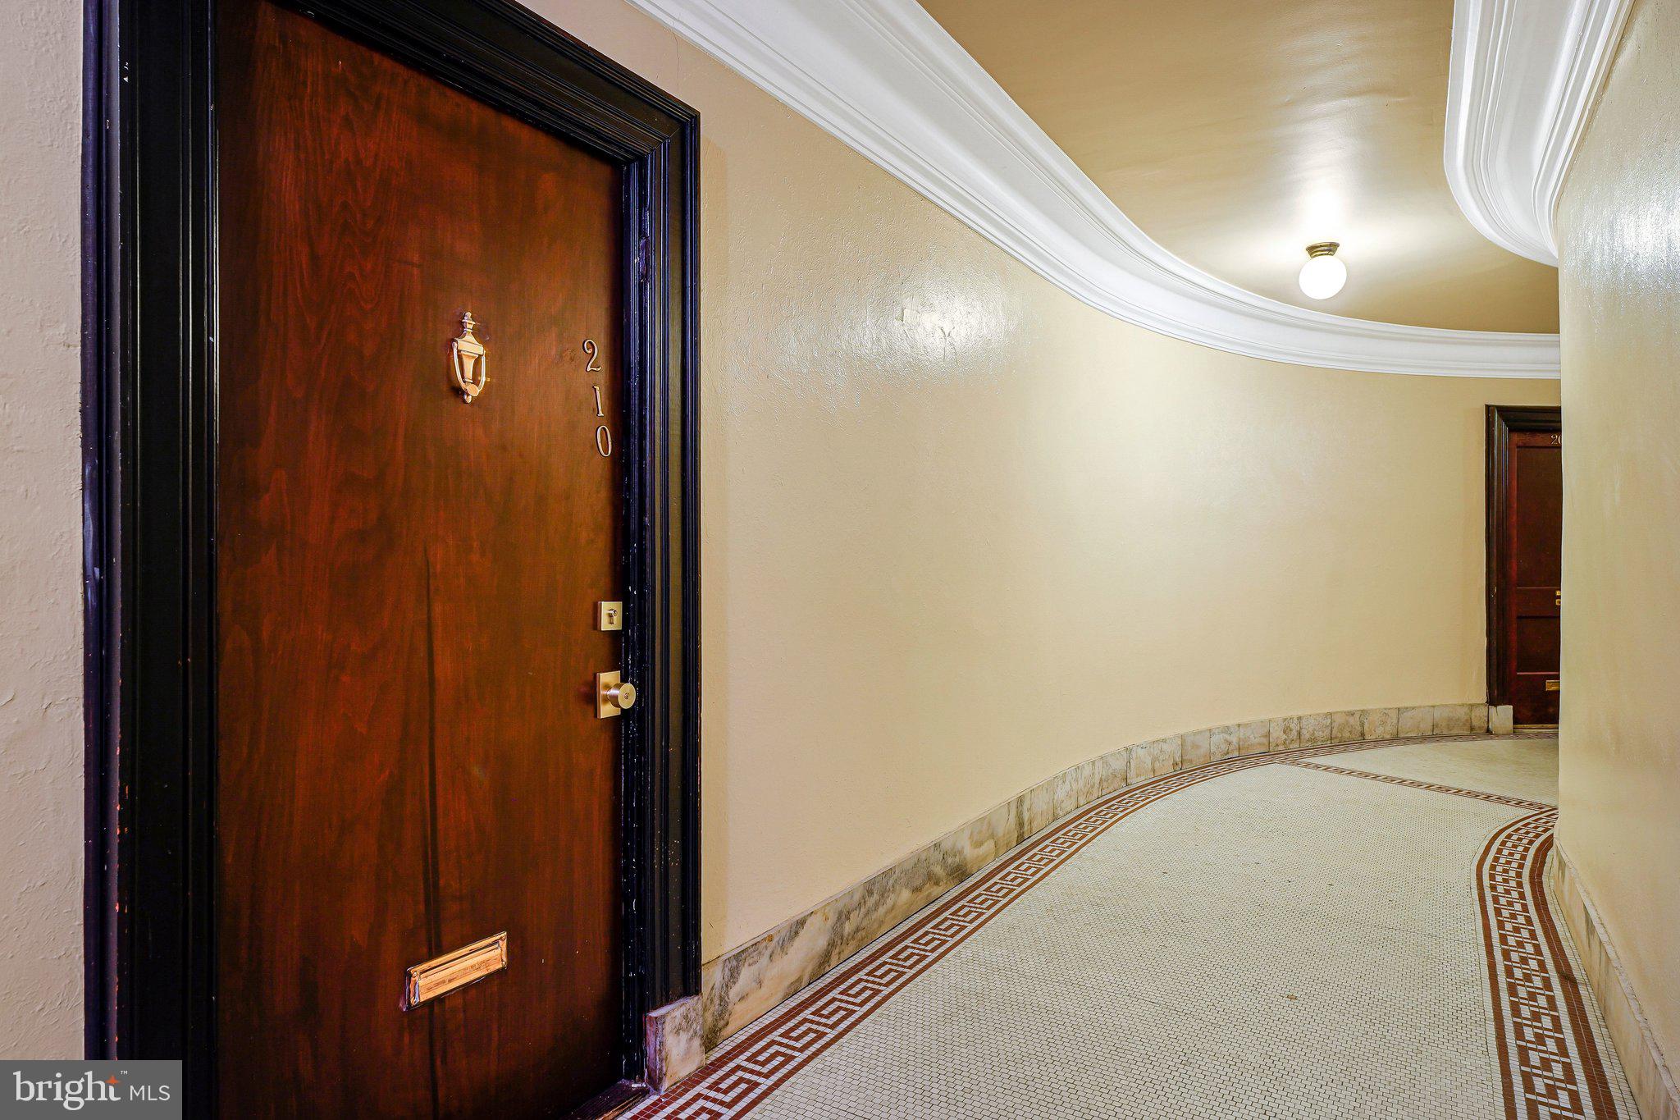
PRICE IMPROVEMENT! Rare opportunity to own a beautifully updated 2-bedroom residence in the iconic Northumberland, one of Washington, DC's most architecturally significant historic buildings located where Dupont CIrcle meets the U street Corridor. This spacious home seamlessly blends timeless character with modern updates, featuring soaring ceilings, rich original hardwood floors, oversized arched windows, custom built-ins, and abundant natural light throughout.
The thoughtfully renovated kitchen serves as the centerpiece of the home, offering premium stainless steel appliances, custom cabinetry, marble backsplash, farmhouse sink, and an oversized island with seating—perfect for everyday living and entertaining. Generous living and dining spaces provide exceptional flexibility, while both bedrooms offer comfortable retreats with ample storage and classic architectural details.
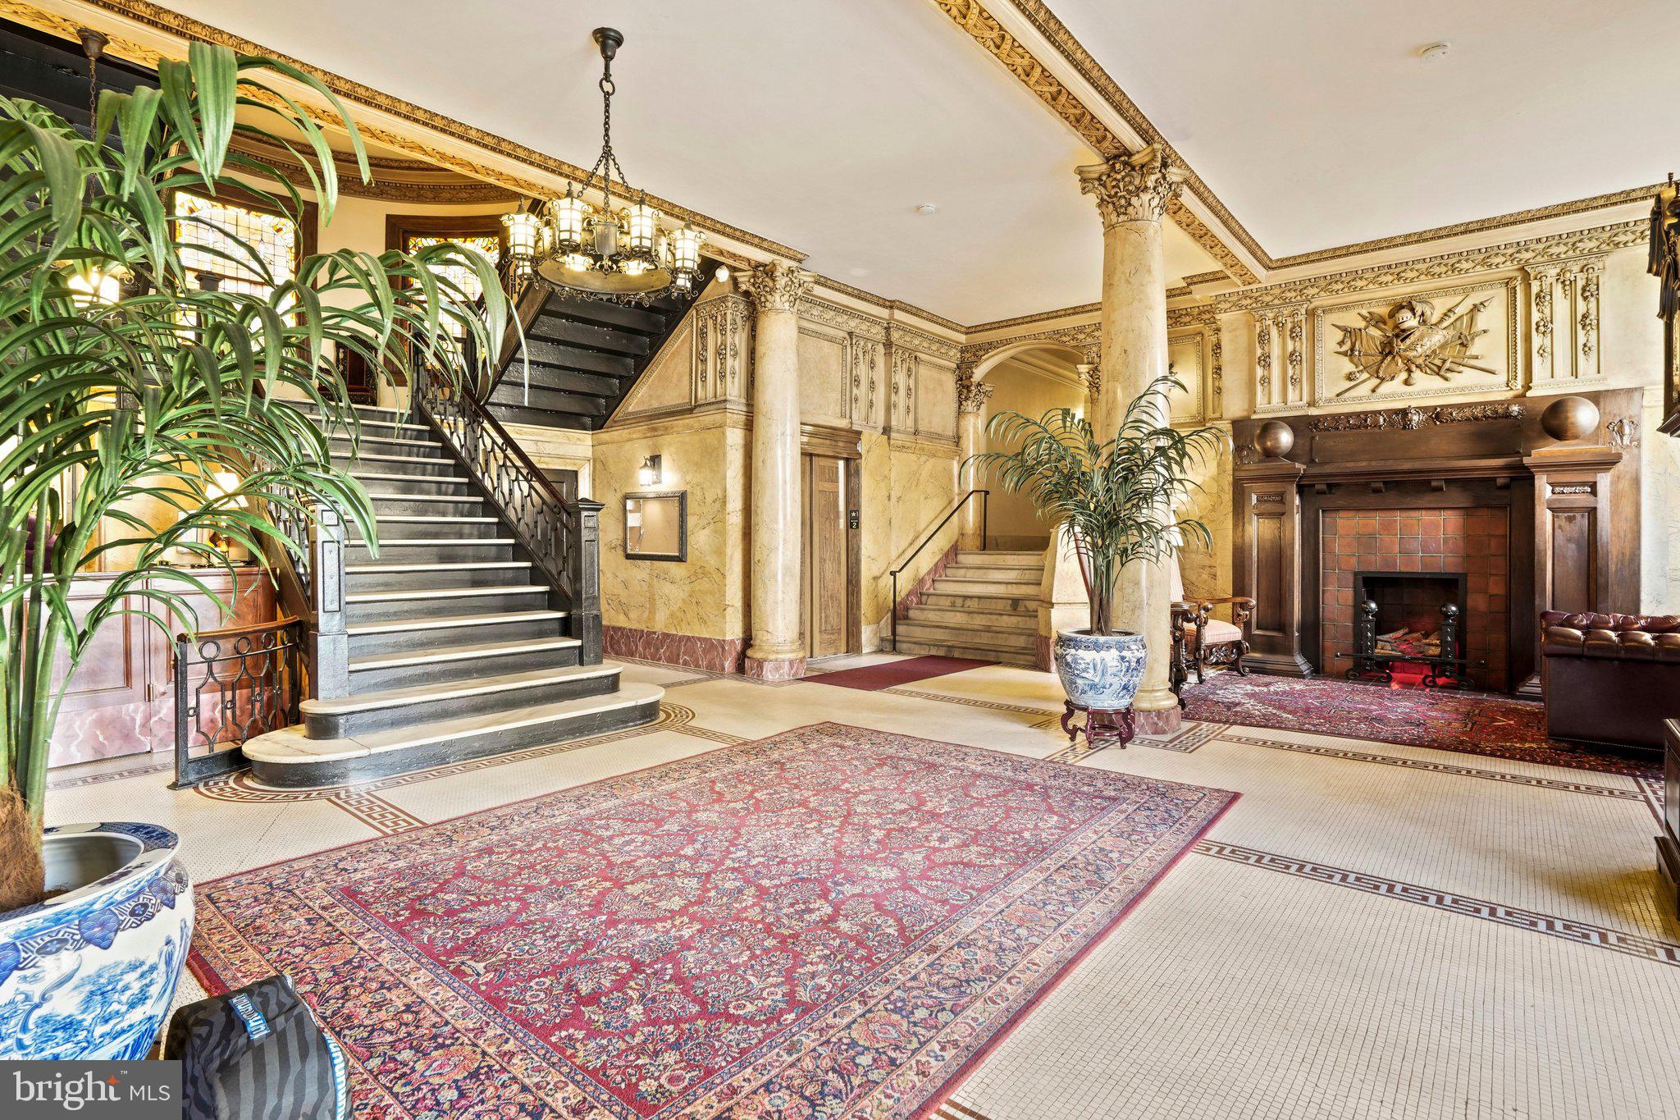
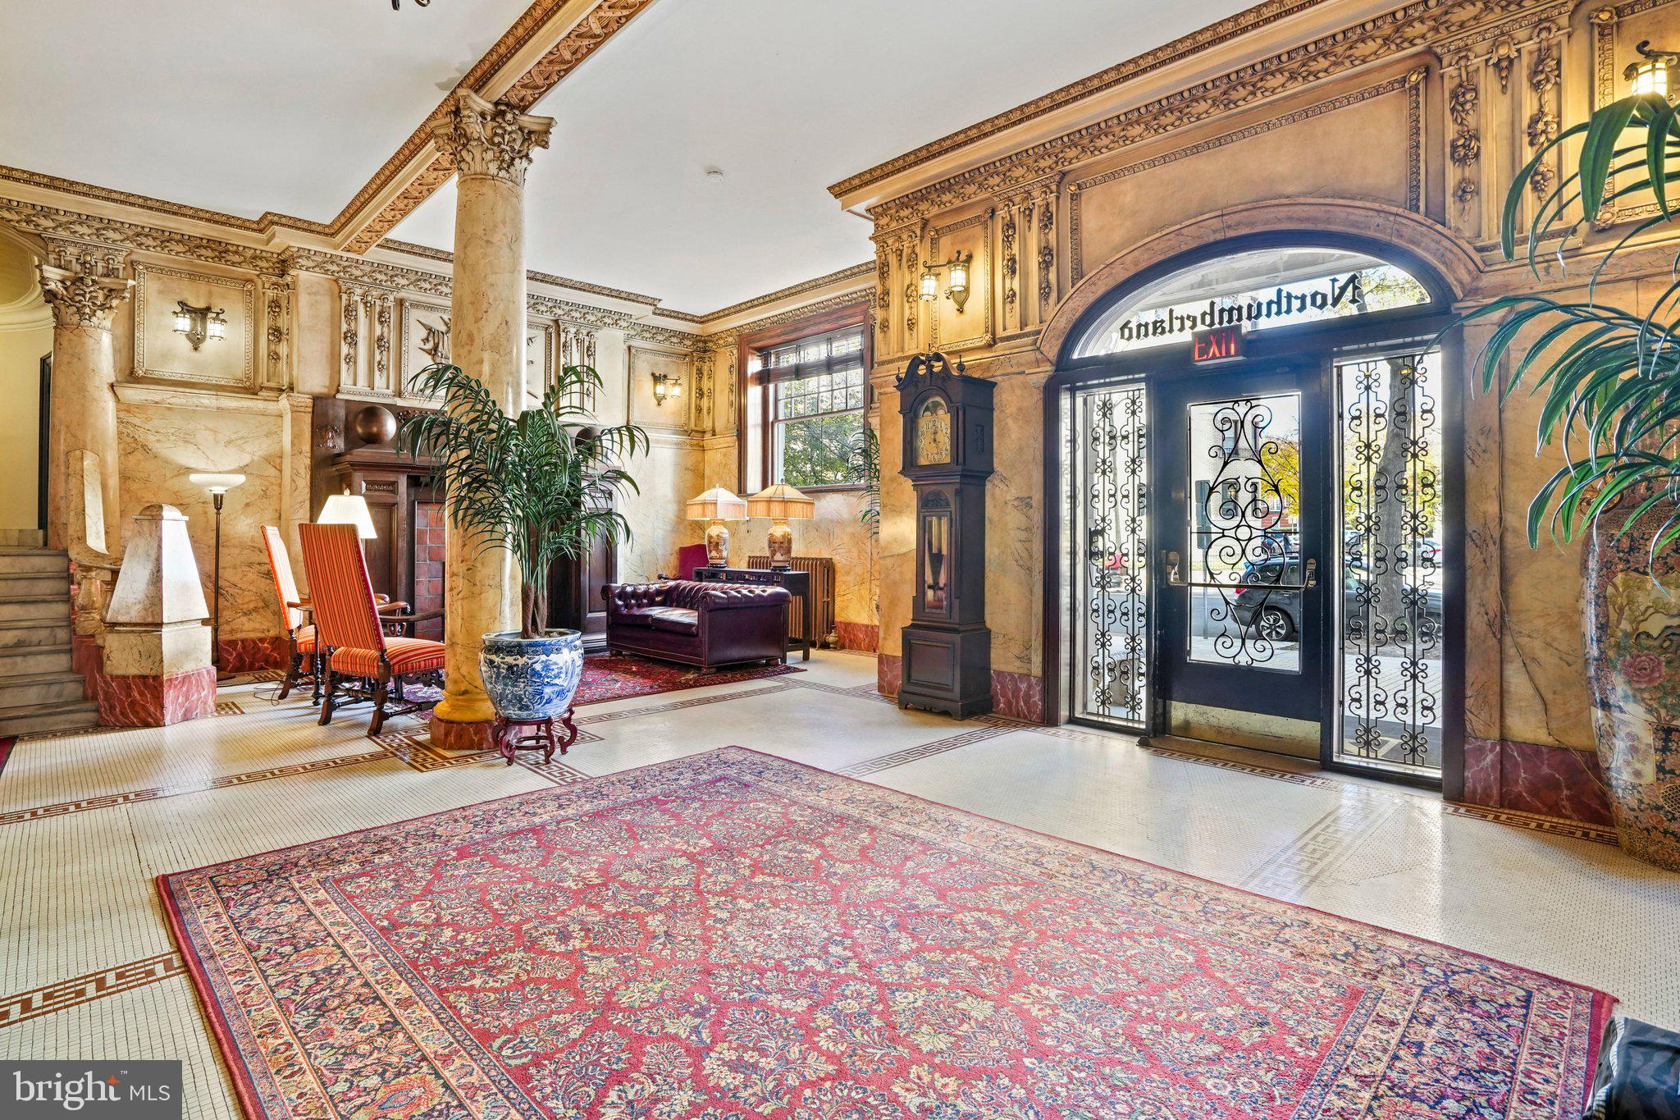
Residents enjoy a grand historic lobby, spectacular rooftop terrace with sweeping city views, laundry facilities, bike storage, professional management, and the enduring prestige of a landmark building known for its exceptional architecture and rich history.
You will be moments from acclaimed restaurants, neighborhood cafés, Metro, Rock Creek Park, Embassy Row, and some of DC's most vibrant cultural destinations. Historic elegance, modern comfort, and an unbeatable location combine to create a truly special offering in one of Washington's most treasured addresses.
Save
Ask
Tour
Hide
Share
Listing Snapshot
Price
$500,000
Days On Site
107 Days
Bedrooms
2
Inside Area (SqFt)
770 sqft
Total Baths
1
Full Baths
1
Partial Baths
N/A
Lot Size
N/A
Year Built
1909
MLS® Number
DCDC2268960
Status
Active Under Contract
Property Tax
$146,758
HOA/Condo/Coop Fees
$948.42 monthly
Sq Ft Source
Estimated
Friends & Family
React
Comment
Invite
No Comments Yet
Did you know? You can invite friends and family to your search. They can join your search, rate and discuss listings with you.
Recent Activity
3 weeks ago
Status changed to Active Under Contract
3 weeks ago
Listing updated with changes from the MLS®
2 months ago
Price changed to $500,000
4 months ago
Listing first seen on site
General Features
Cross Street
V St
Levels
One
Number Of Stories
1
Parking
On Street
Pets
Yes
Property Sub Type
Stock Cooperative
Special Circumstances
Third Party ApprovalStandard
SqFt Above
770
SqFt Total
770
Style
Beaux Arts
Water Source
Public
Zoning
RA-4
Interior Features
Appliances
Gas Water Heater
Basement
Exterior EntryOtherInterior Entry
Cooling
Ceiling Fan(s)Multi UnitsWindow Unit(s)Electric
Flooring
Hardwood
Furnished
Unfurnished
Heating
Natural GasRadiant
Main Level Bedrooms
2
Save
Ask
Tour
Hide
Share
Exterior Features
Construction Details
Stone
Pool Features
None
Community Features
Accessibility Features
Accessible Hallway(s)Accessible Elevator Installed
Association Amenities
ConciergeOtherElevator(s)Fitness Center
Additional Association Fee
$948.42
Additional Association Fee Frequency
Monthly
School District
DISTRICT OF COLUMBIA PUBLIC SCHOOLS
Schools
School District
DISTRICT OF COLUMBIA PUBLIC SCHOOLS
Elementary School
Unknown
Middle School
Unknown
High School
Unknown
Listing courtesy of Monument Sotheby's International Realty



Did you know? You can invite friends and family to your search. They can join your search, rate and discuss listings with you.