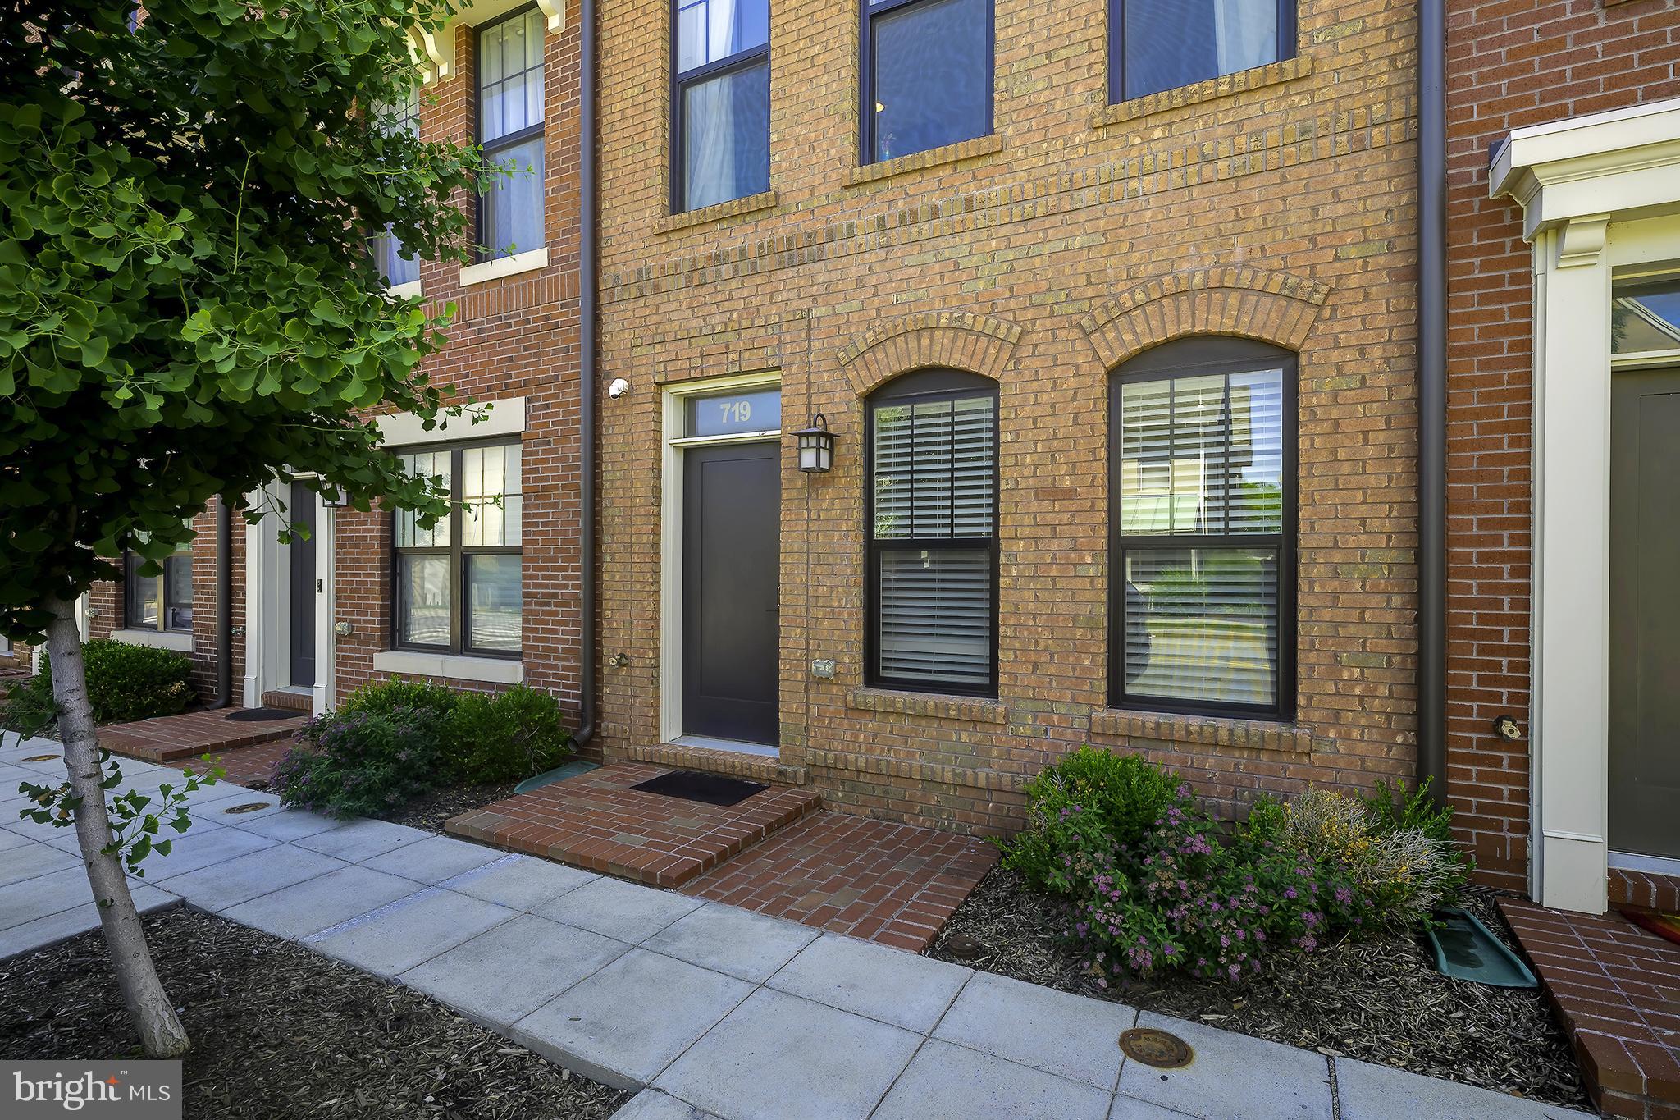
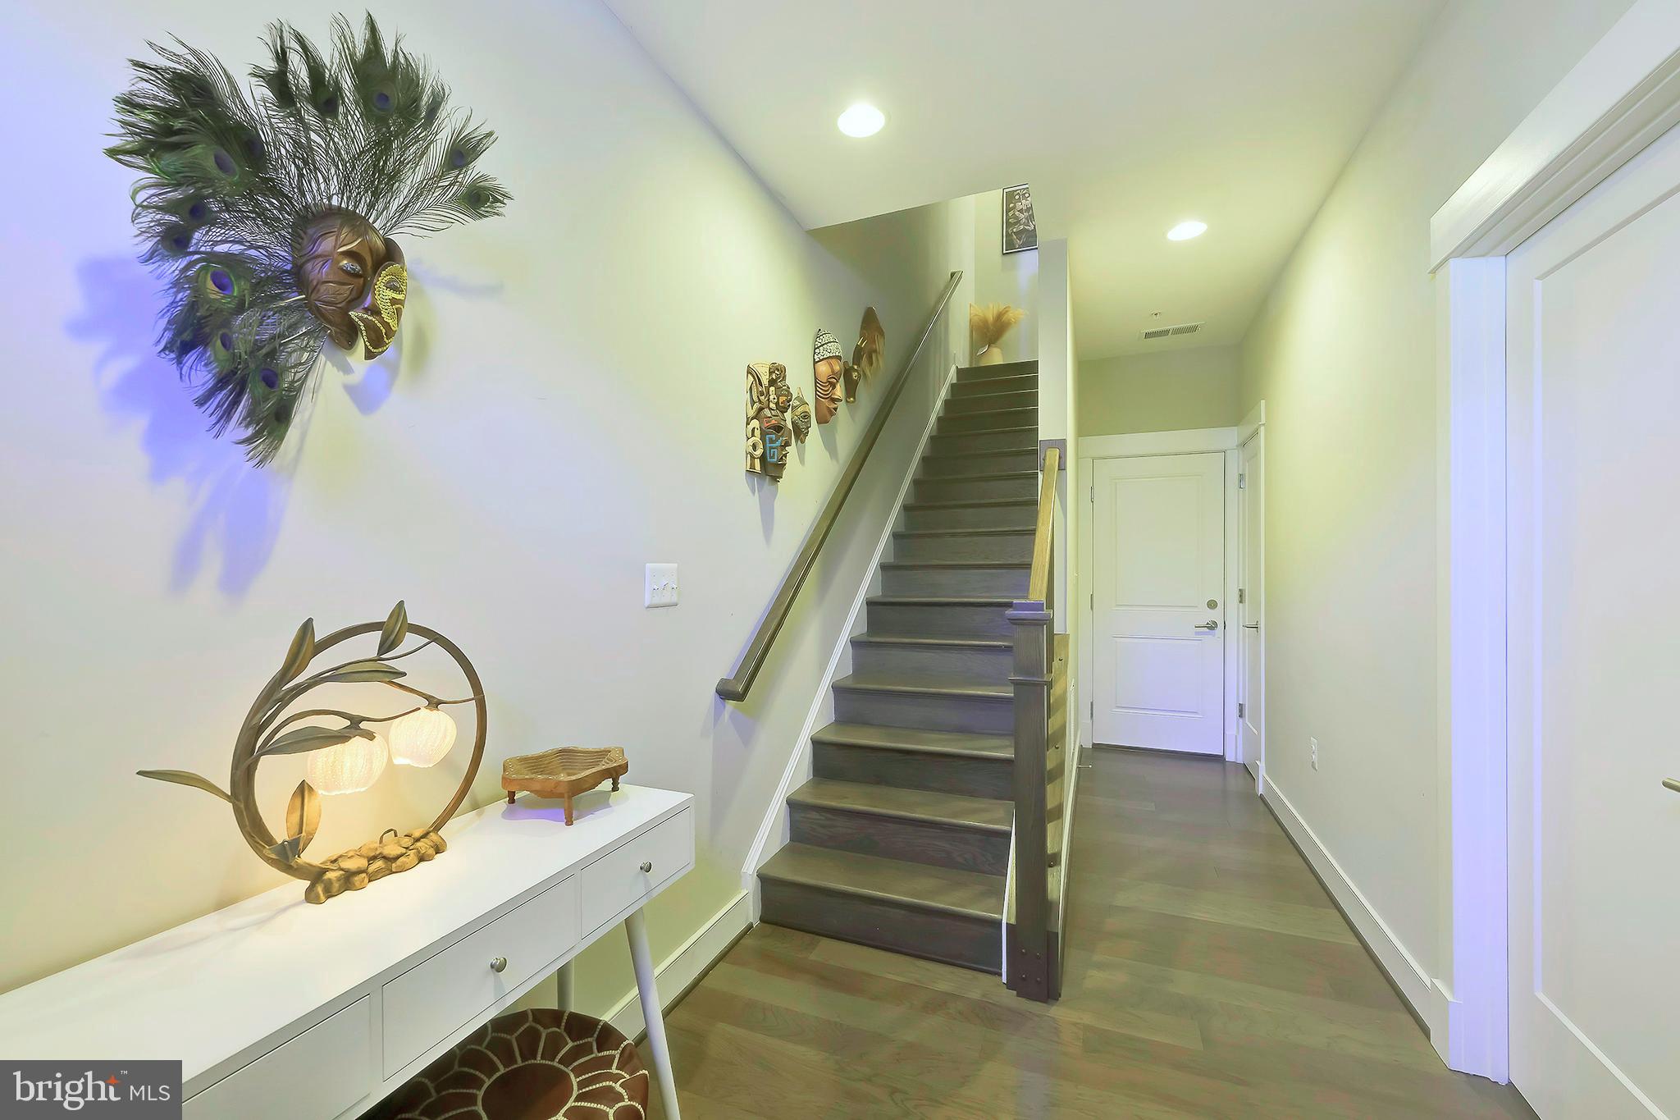
Tucked onto a quiet street in Northeast DC, 719 Parkside Place NE offers the kind of spacious, light-filled living that's hard to come by in the city. Built in 2020, this premium 4-storey townhome features hardwood floors and an open-concept main level where the living and dining areas flow seamlessly into a kitchen made for real cooking, complete with quartz countertops, an oversized island, stainless steel appliances, and a private balcony just off the back.
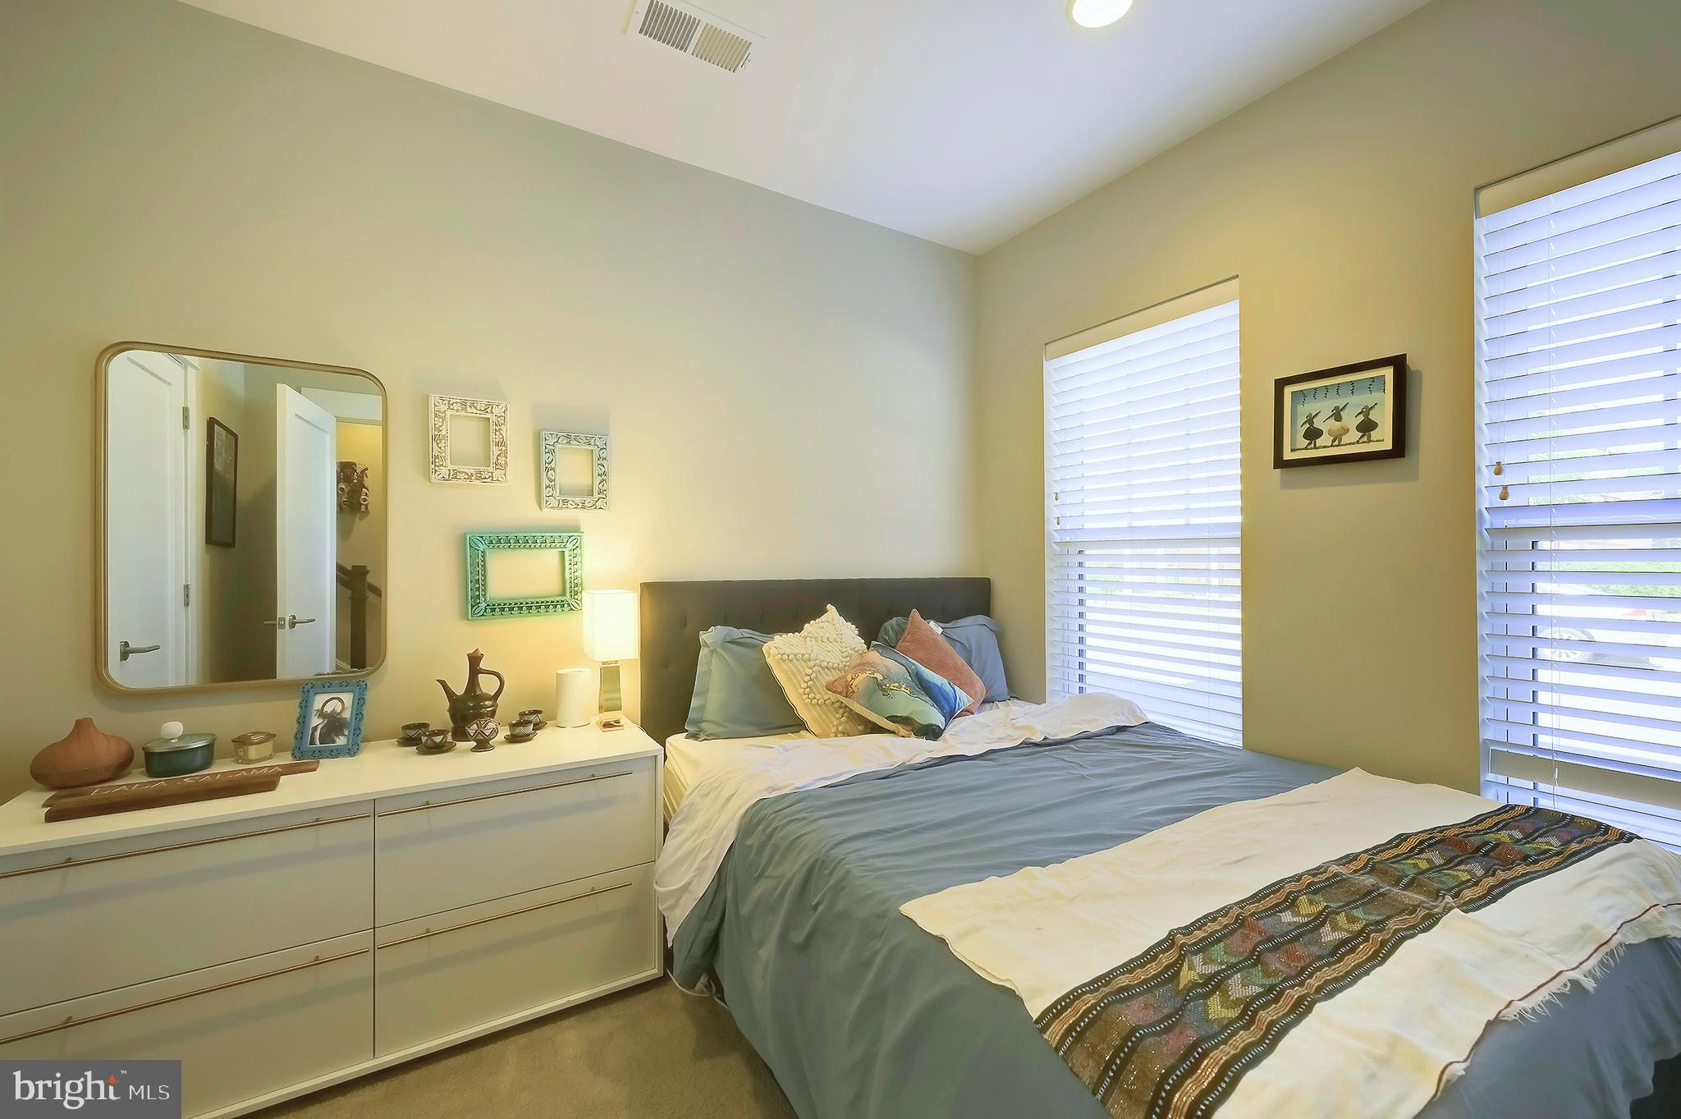
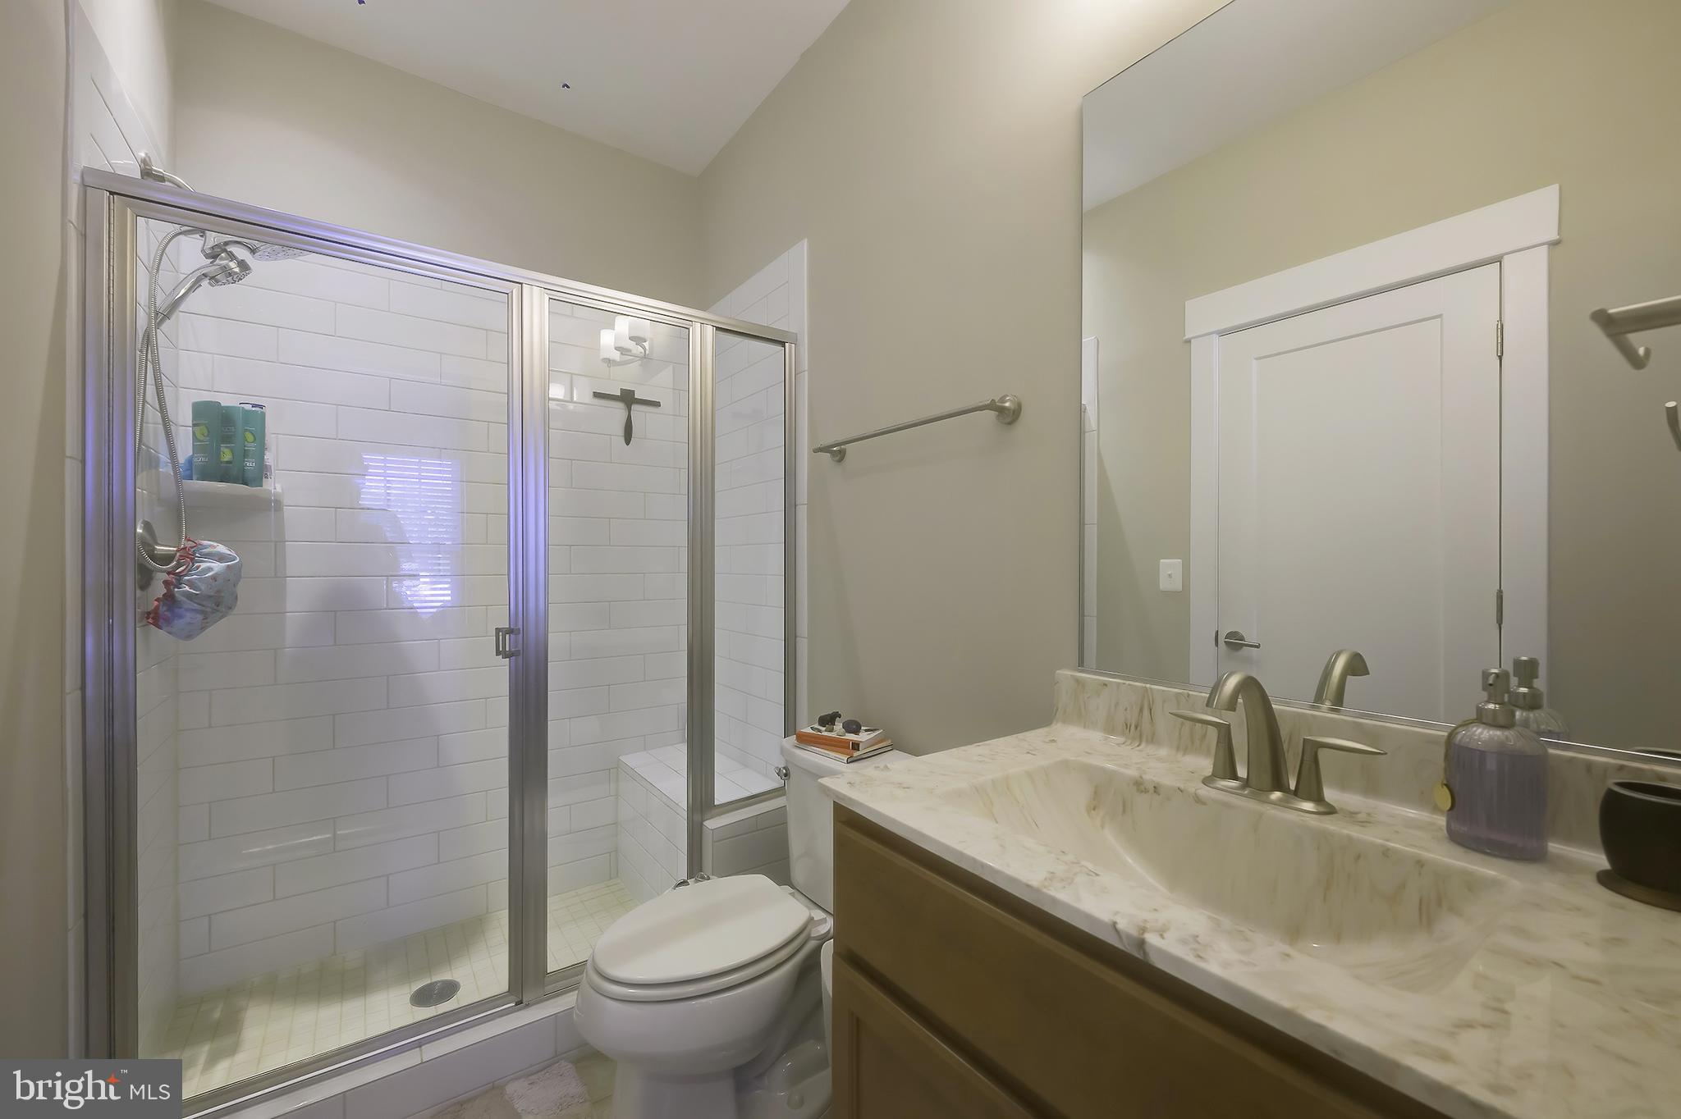
The four bedrooms and four full baths spread comfortably across the levels to ensure privacy. The layout includes a ground-floor en-suite bedroom, two bedrooms on the middle level (including a generous primary suite with two separate closets), and a top-floor en-suite bedroom. The top floor also features a versatile loft with built-in surround sound and a private terrace, creating the ultimate work-from-home office or movie lounge.
Rooftop solar panels keep monthly utility bills exceptionally low. The attached, finished garage features built-in shelving and a wall-mounted bike rack for dedicated parking and additional storage, while the surrounding streets offer ample, un-zoned parking for guests.
The location perfectly balances nature with quick city access. The Anacostia River Trail is a five-minute walk, with Kenilworth Aquatic Gardens nearby. Minnesota Ave Metro is five minutes away by foot, and I-295 is a two-minute drive, putting Navy Yard (8 min), Arlington and Alexandria (15 min each), DCA (12 min), and BWI (30 min) within easy reach. H Street (7 min), Union Market (10 min), and Downtown DC (12 min) are all a short hop away.
Highlight Summary
*4 Bedroom / 4 Full Bathrooms for maximum privacy
*Private attached garage + ample un-zoned parking
*Rooftop solar panels (save hundreds in electricity bills)
*Loft with built-in surround sound & roof top terrace
*Hard wood floors and cozy carpeted bedrooms
*5-minute walk to the Metro (Orange Line)
Lease Terms
*$50 Application Fee
*1 Month Security Deposit
*Tenants Pay All Utilities (Subsidized by solar panels)
*Pets Considered Case-by-Case
Save
Ask
Tour
Hide
Share
Listing Snapshot
Price
$4,500
Days On Site
107 Days
Bedrooms
4
Inside Area (SqFt)
2,494 sqft
Total Baths
4
Full Baths
4
Partial Baths
N/A
Lot Size
0.02 Acres
Year Built
2020
MLS® Number
DCDC2269020
Status
Pending
Property Tax
N/A
HOA/Condo/Coop Fees
$95 monthly
Sq Ft Source
Estimated
Friends & Family
React
Comment
Invite
No Comments Yet
Did you know? You can invite friends and family to your search. They can join your search, rate and discuss listings with you.
Recent Activity
2 weeks ago
Status changed to Pending
2 weeks ago
Listing updated with changes from the MLS®
4 months ago
Listing first seen on site
General Features
Acres
0.02
Attached Garage
Yes
Available on
2026-08-15
Foundation
Concrete Perimeter
Garage
Yes
Garage Spaces
1
Levels
Three Or More
Parking
UnassignedGarageAttached
Parking Spaces
1
Pets
Yes
Property Sub Type
Townhouse
Security
Security System
Sewer
Public Sewer
SqFt Above
2018
SqFt Below
476
SqFt Total
2674
Style
Colonial
Water Source
Public
Zoning
7
Interior Features
Appliances
RangeGas RangeGas OvenGas Water HeaterBuilt-In RangeDishwasherDisposalDryerIce MakerWasherMicrowave



Did you know? You can invite friends and family to your search. They can join your search, rate and discuss listings with you.