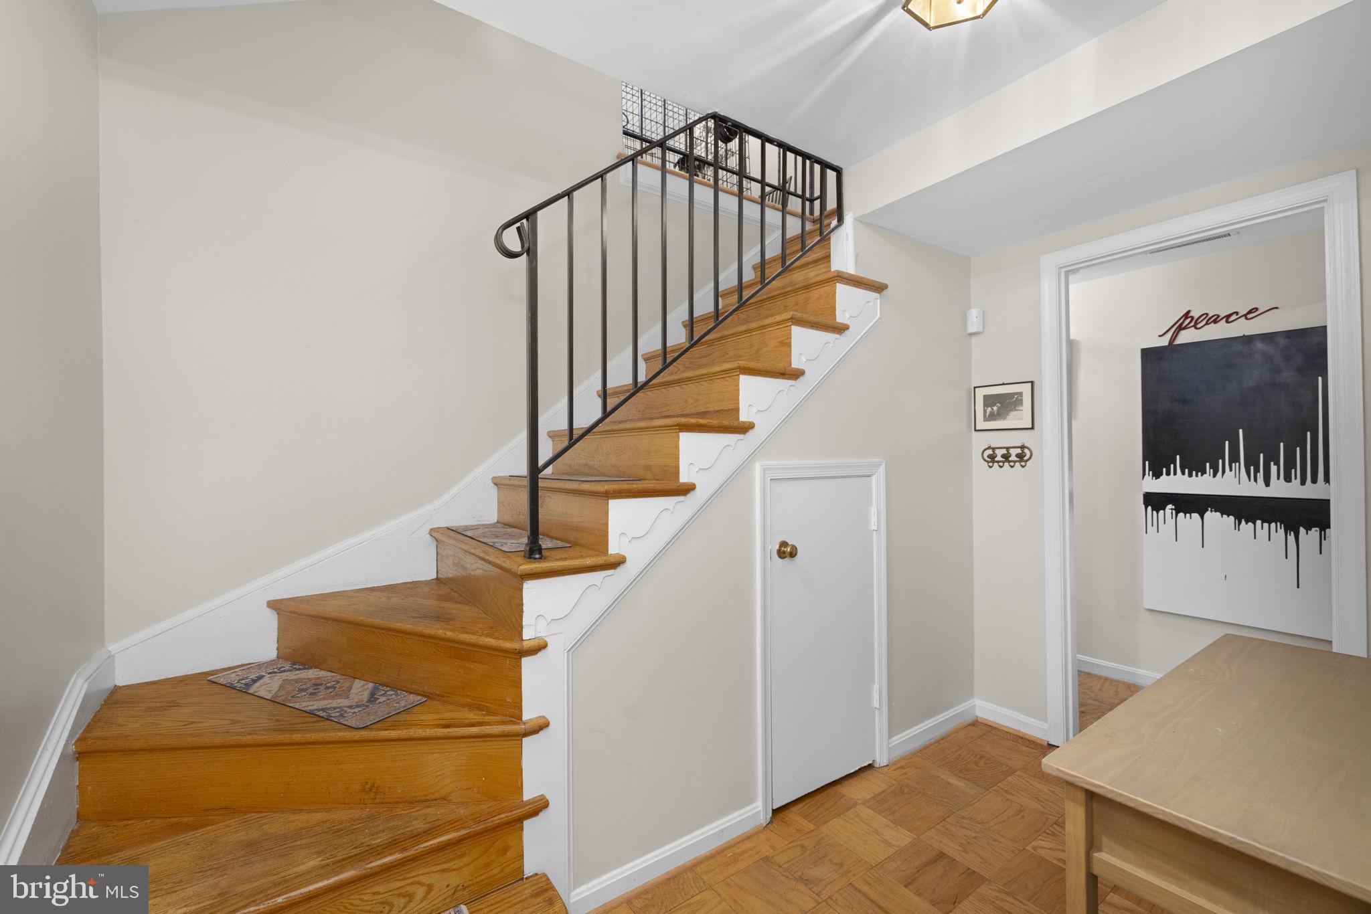
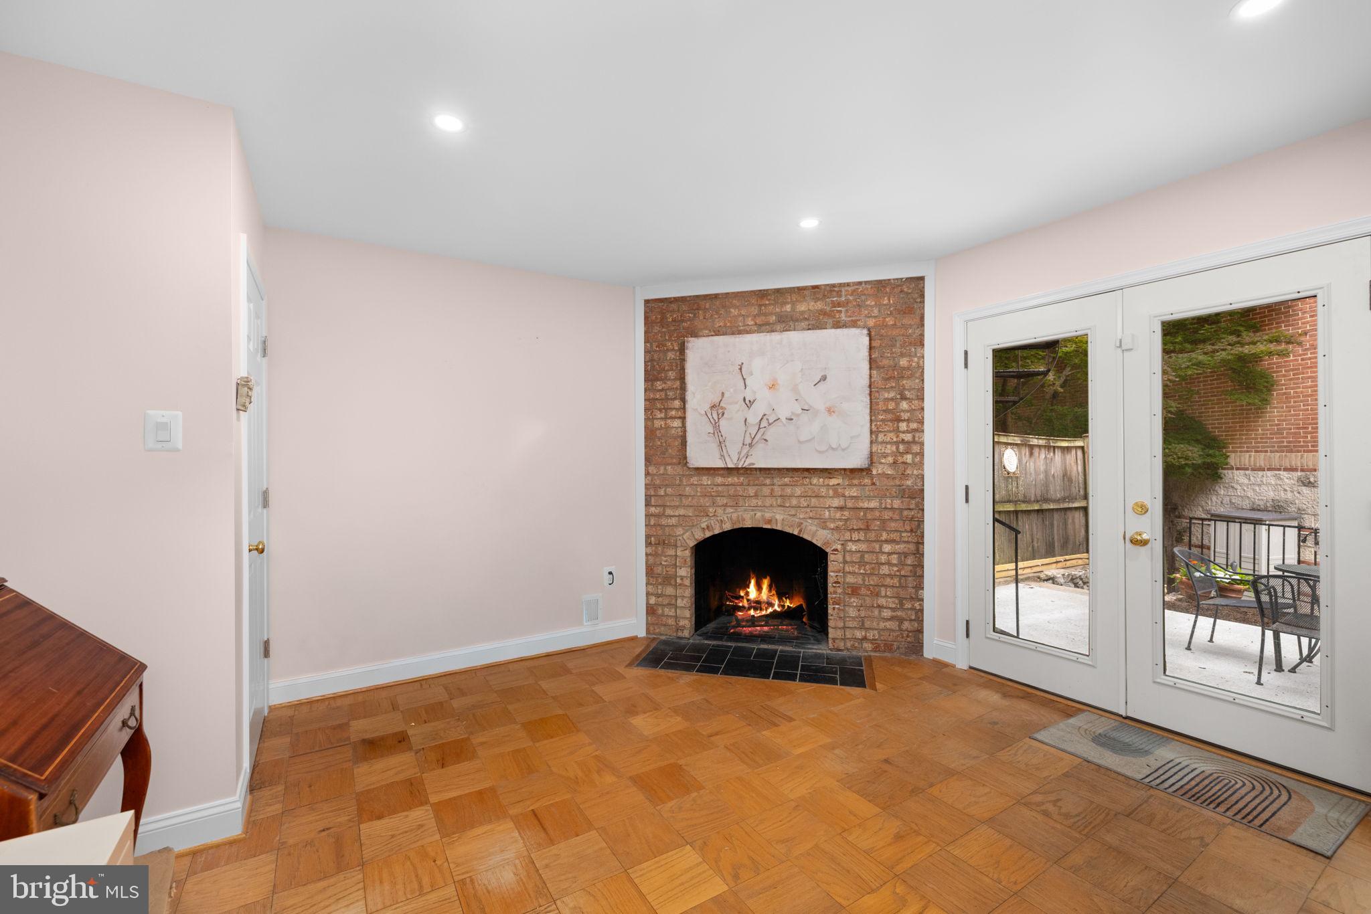
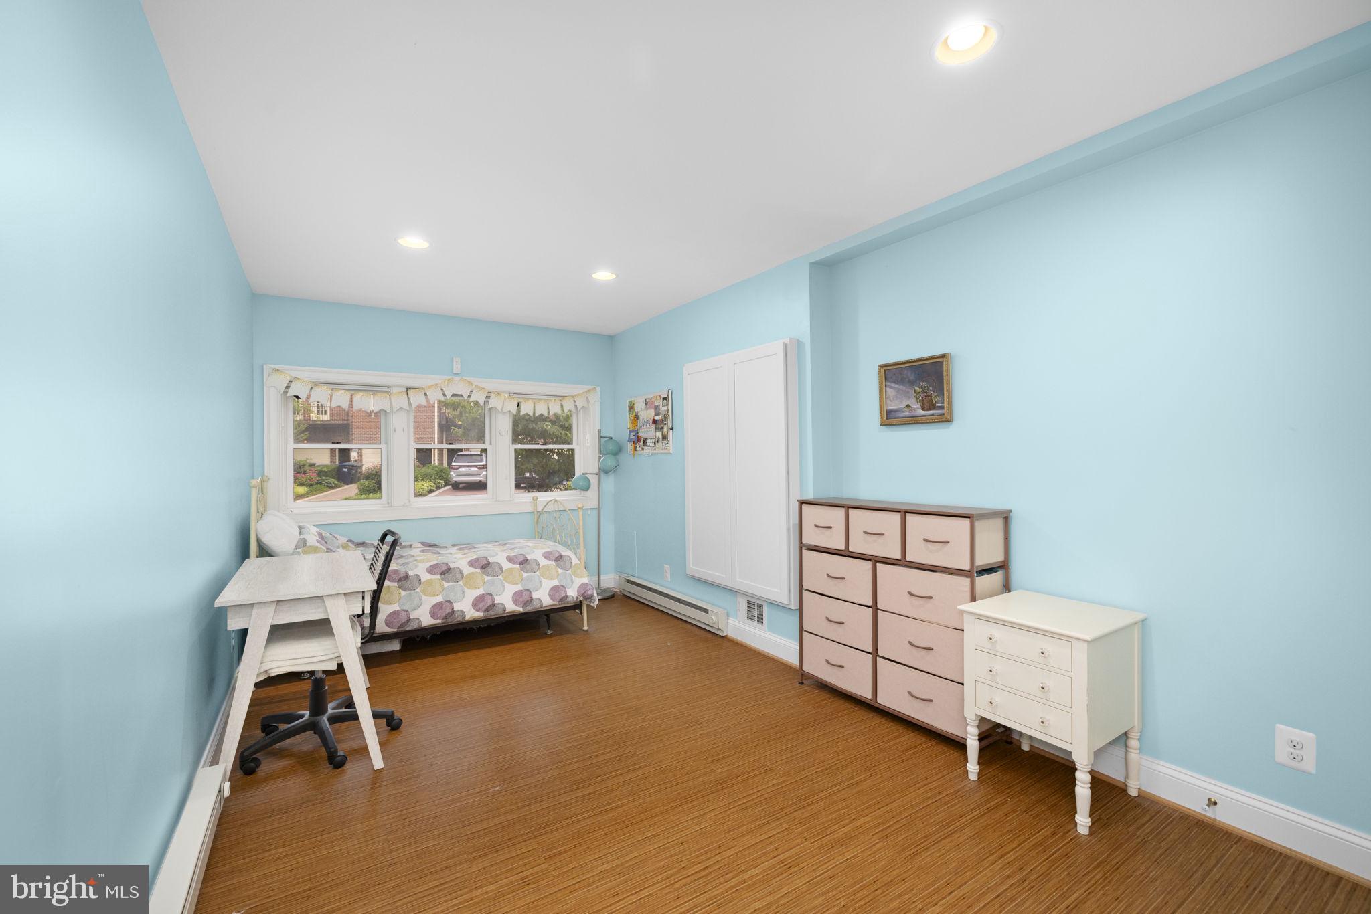
Exciting opportunity to find the perfect blend of beautifully designed living spaces, modern conveniences and a superb location come together to offer a wonderful lifestyle in the heart of vibrant Chevy Chase. This 3 Bedroom 2 1/2 Bath townhouse has 3 light filled floors of thoughtfully created well appointed living areas with hardwood floors, recessed lights, 2 wood burning fireplaces, lovely private outdoor space and off street parking. Entry level Foyer opens to the first floor and offers a comfortable Family Room with fireplace and a generous patio perfect for peaceful privacy, or relax in the sunny Bedroom and Full Bath. Gracious main floor living areas are true highlights showcasing a gorgeous Living Room with fireplace opening to a balcony perfect for relaxing with morning coffee, a new gourmet glistening Kitchen and adjacent Dining Room with a wall of windows perfect for entertaining or family living. Upstairs the third floor has a spacious light filled primary suite with walk in closet and full Bath along with a sunny additional family Bedroom and easily accessible Laundry. Located in the highly regarded Murch/Deal/Jackson Reed school districts and just blocks from Metro, Whole Foods, Trader Joe's, CVS, Safeway, Avalon Theater, Chevy Chase Playground with many restaurants and delightful shopping choices in Friendship Heights and upper Connecticut Avenue where so many amenities make this home an exceptional offering.
Save
Ask
Tour
Hide
Share
Listing Snapshot
Price
$949,500
Days On Site
105 Days
Bedrooms
3
Inside Area (SqFt)
2,079 sqft
Total Baths
3
Full Baths
2
Partial Baths
1
Lot Size
0.03 Acres
Year Built
1973
MLS Number
DCDC2269194
Status
Active Under Contract
Property Tax
$7,817
HOA/Condo/Coop Fees
N/A
Sq Ft Source
Assessor
Friends & Family
React
Invite
Recent Activity
4 days ago
Status changed to Active Under Contract
4 days ago
Listing updated with changes from the MLS
a week ago
Price changed to $949,500
3 months ago
Listing first seen on site
General Features
Acres
0.03
Foundation
Permanent
Levels
Three Or More
Parking
Driveway
Parking Spaces
1
Pets
Yes
Property Sub Type
Townhouse
Security
Security System
Sewer
Public Sewer
Special Circumstances
Standard
SqFt Above
2079
SqFt Total
2079
Style
Traditional
Utilities
Cable AvailableWater AvailableElectricity Available
Water Source
Public
Zoning
R3
Interior Features
Appliances
Electric Water Heater
Cooling
Central AirElectric
Fireplace
Yes
Fireplace Features
Wood Burning
Fireplaces
2
Flooring
WoodHardwood
Heating
ElectricHeat Pump
Interior
Recessed LightingWalk-In Closet(s)
Laundry Features
Upper Level
Window Features
Skylight(s)
Family Room
Save
Ask
Tour
Hide
Share
Exterior Features
Construction Details
Brick
Exterior
BalconyLightingRain Gutters
Fencing
PrivacyWood
Patio And Porch
Patio
Pool Features
None
Windows/Doors
Skylight(s)
Community Features
School District
DISTRICT OF COLUMBIA PUBLIC SCHOOLS
Schools
School District
DISTRICT OF COLUMBIA PUBLIC SCHOOLS
Elementary School
MURCH
Middle School
DEAL JUNIOR HIGH SCHOOL
High School
JACKSON-REED
Listing courtesy of Washington Fine Properties, LLC