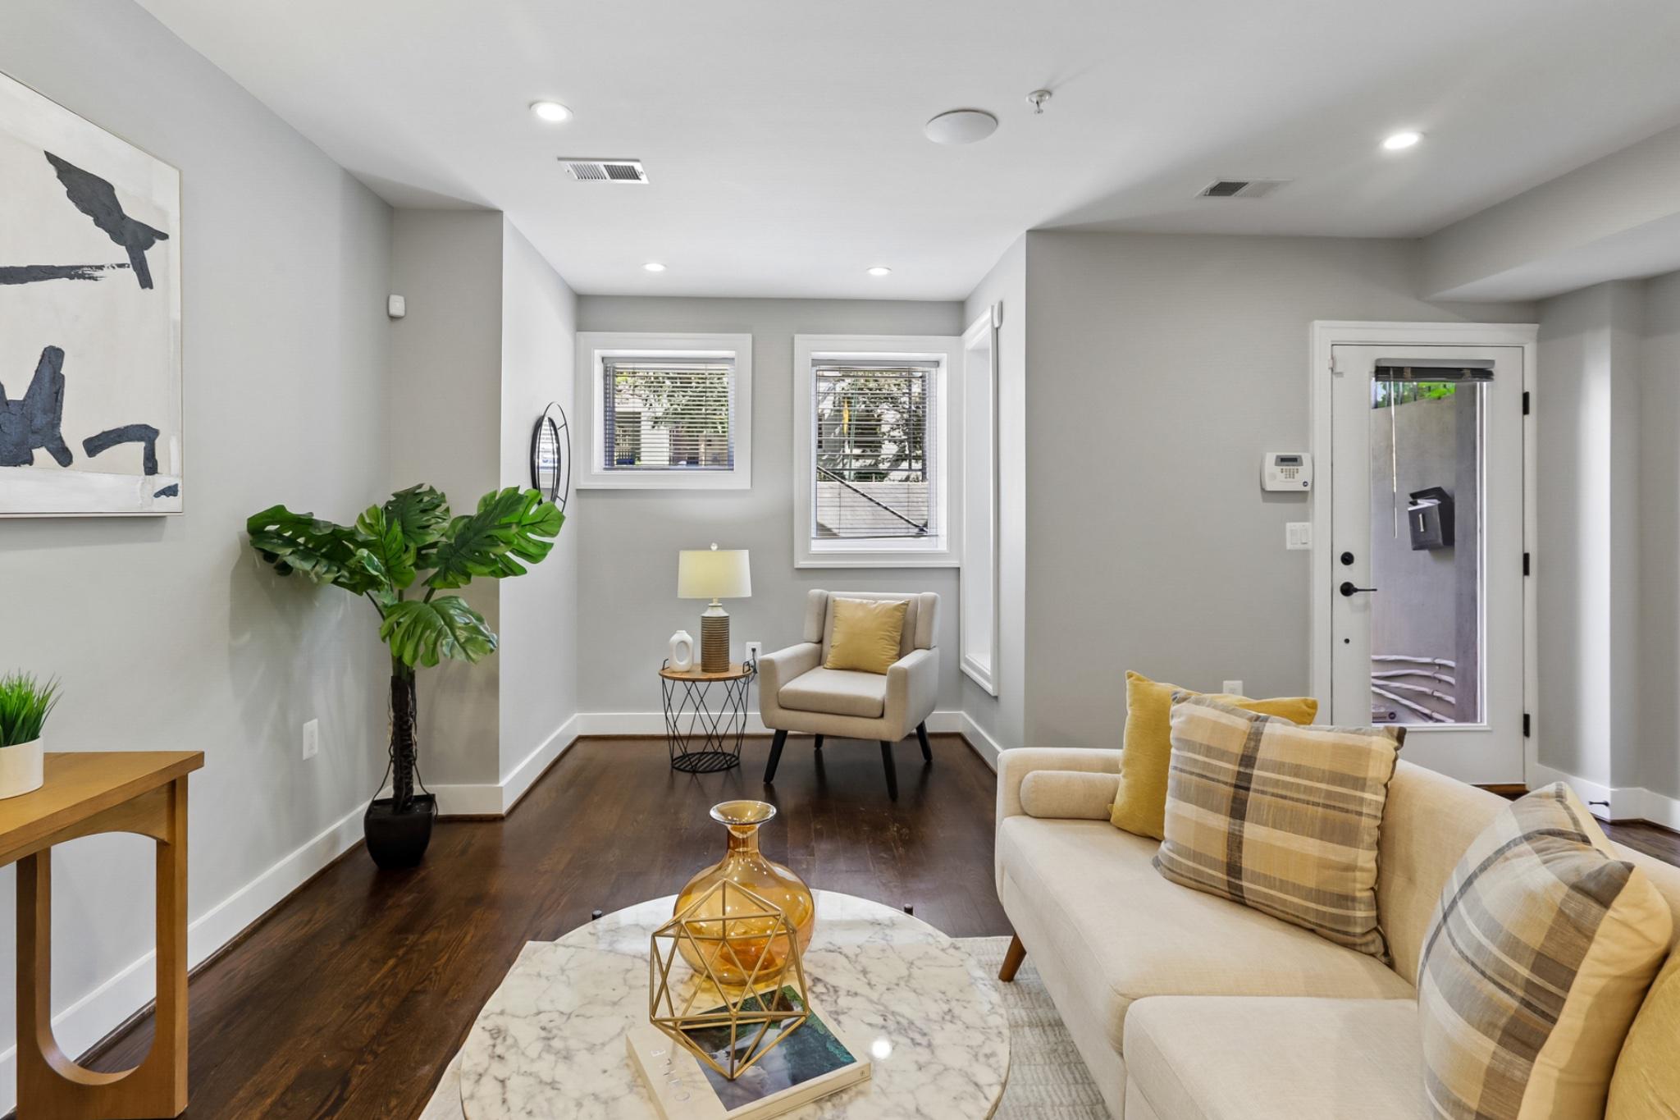
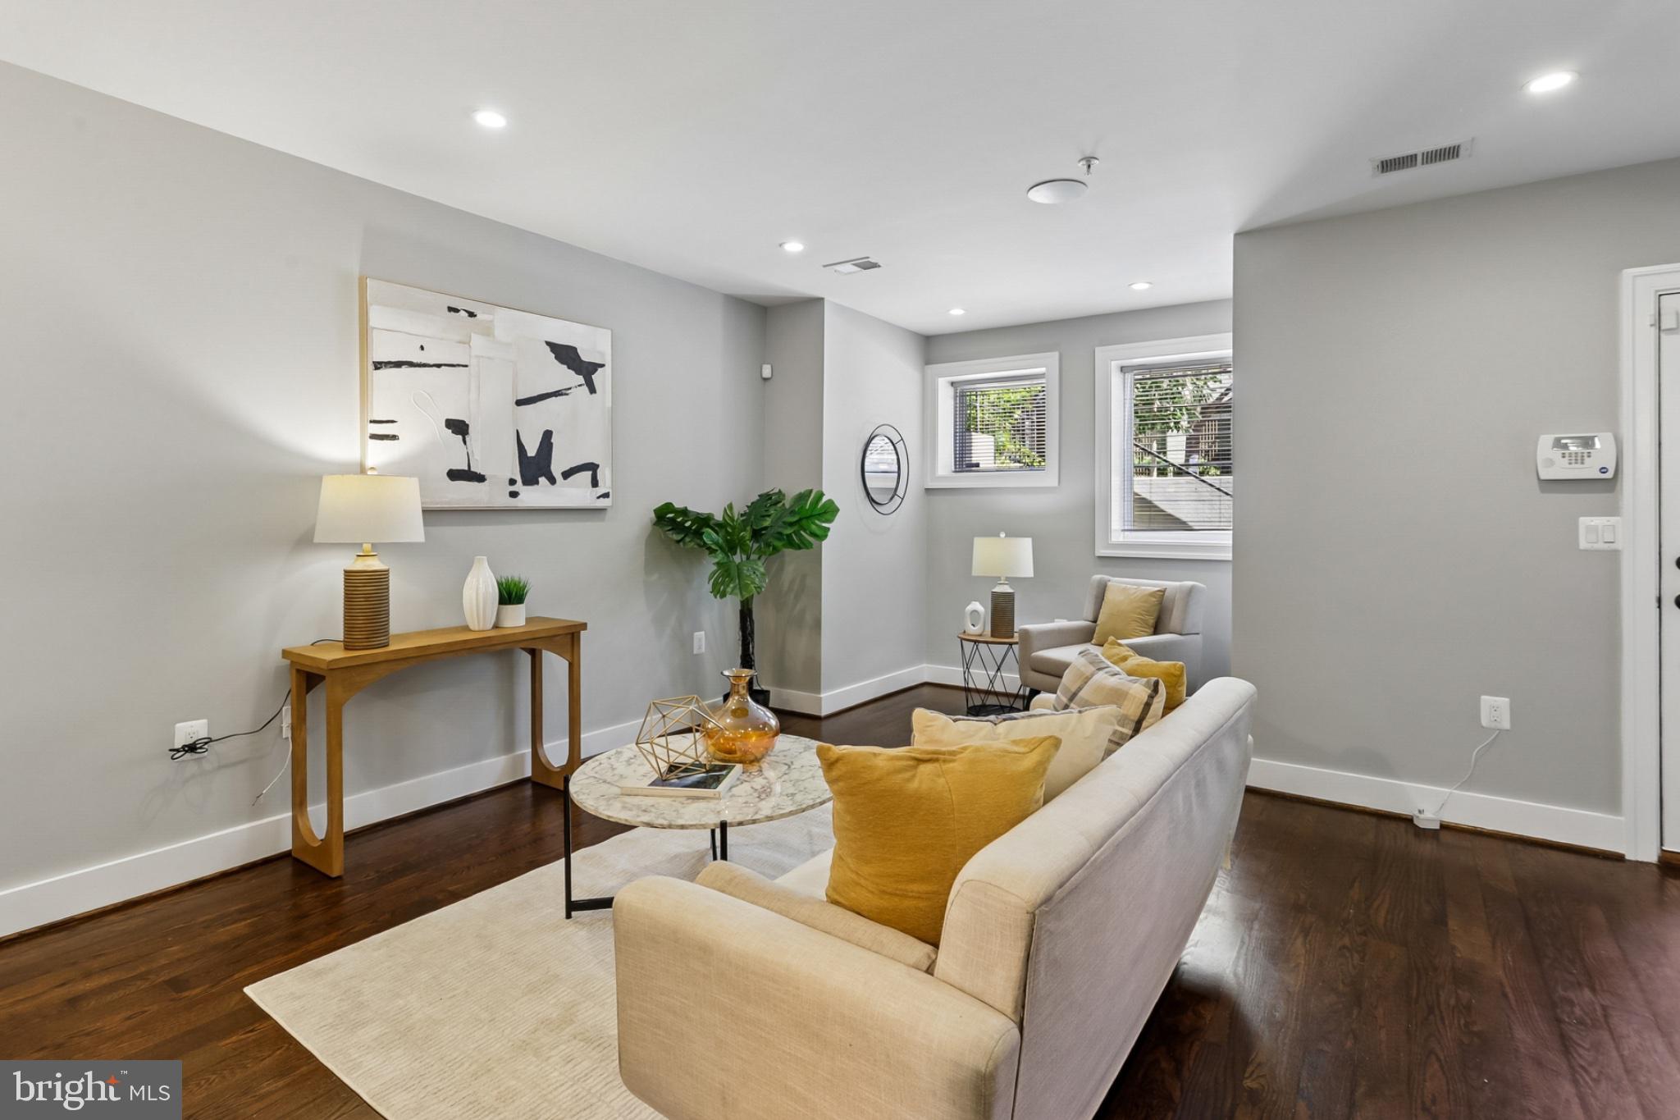
Welcome to Unit 1 at 1311 K Street SE—a beautifully appointed 2-bedroom, 2-bathroom 1179 square feet condo with a sleek, functional design and high-end finishes priced to sell. This exceptional residence pairs peaceful neighborhood living with instant access to the city’s finest dining, shopping, entertainment and transportation options. Sitting on the southern edge of Capitol Hill, just east of the Navy Yard, residents enjoy the the ability to walk to both the halls of Congress and a Nationals game.
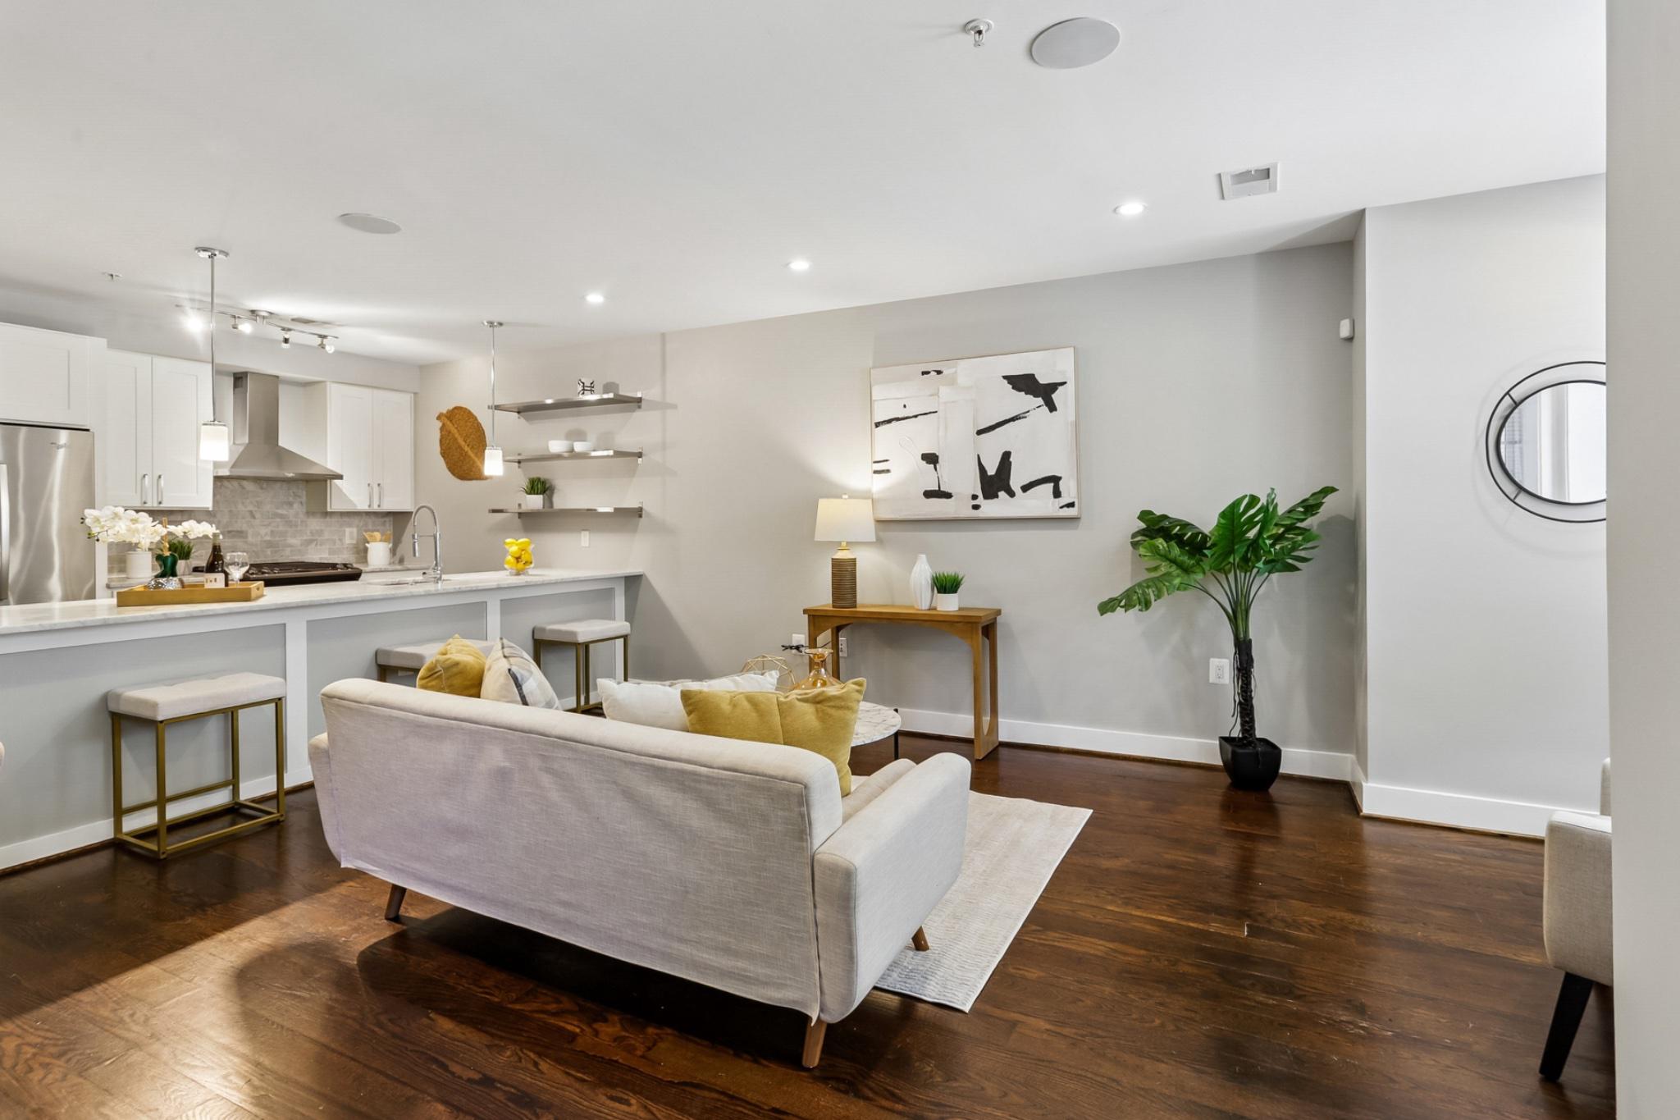
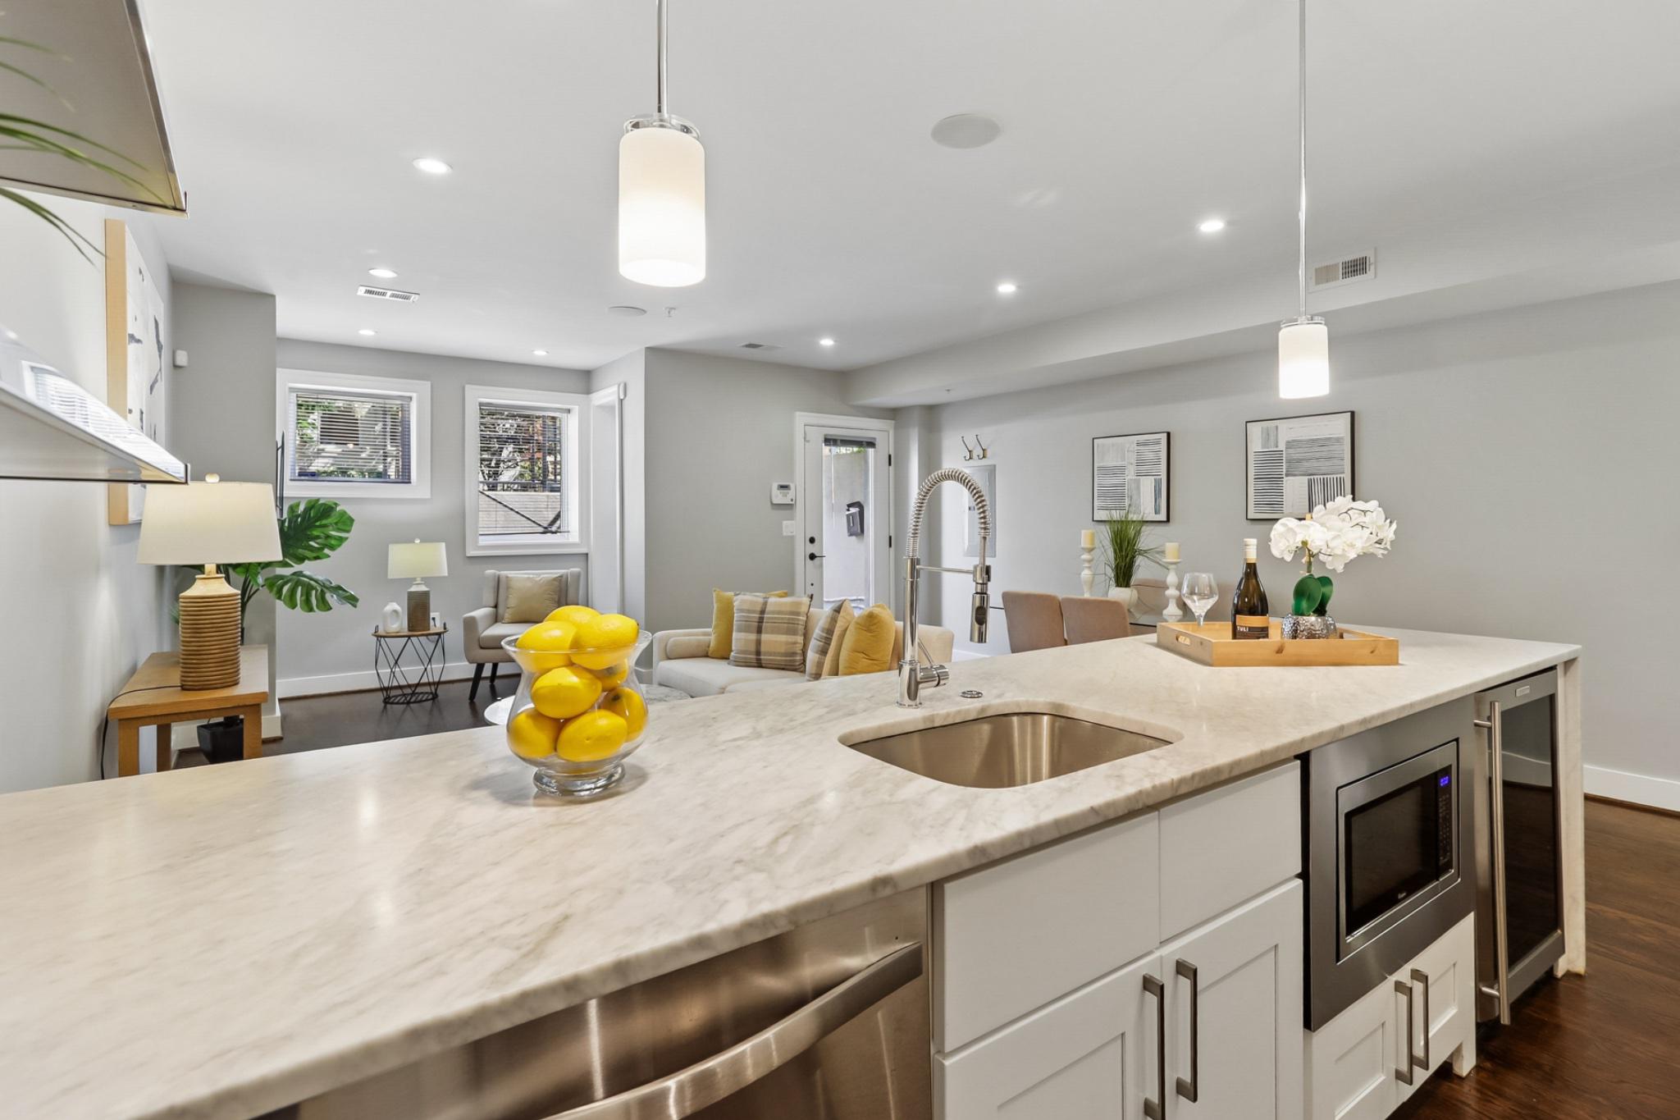
Down a few steps you’ll find a private entry into a sun-drenched open floor plan with rich, premium hardwood flooring, high ceilings and a gorgeous Chef’s kitchen. The latter includes marble-clad counters, a sleek breakfast bar with seating for three, crisp white cabinetry and stainless steel appliances.
The primary bedroom includes an en suite bath with dual vanities and an a private outdoor patio area perfect for morning coffee. A spacious second bedroom also includes a bit of outdoor space! Cleverly placed in the hall is a convenient in-unit, front-loading washer and dryer set, and a second full bath. The backyard area, complete with a grill and storage shed is common property.
The exceptionally low monthly condo fee of $237 covers water, gas, sewer, trash disposal, and building reserves. Pet friendly and highly relaxed rental policies make this perfect for an owner-occupant or an investor.
Sellers reserve the right to accept or decline any offers.
Save
Ask
Tour
Hide
Share
Listing Snapshot
Price
$519,000
Days On Site
78 Days
Bedrooms
2
Inside Area (SqFt)
1,179 sqft
Total Baths
2
Full Baths
2
Partial Baths
N/A
Lot Size
N/A
Year Built
1900
MLS® Number
DCDC2269208
Status
Active
Property Tax
$4,446
HOA/Condo/Coop Fees
$237 monthly
Sq Ft Source
Estimated
Friends & Family
React
Invite
Recent Activity
a month ago
Price changed to $519,000
a month ago
Listing updated with changes from the MLS®
3 months ago
Listing first seen on site
General Features
Cross Street
13th
Foundation
Slab
Levels
Three Or More
Parking
On Street
Pets
Yes
Property Sub Type
Condominium
Security
Smoke Detector(s)
Sewer
Public Sewer
Special Circumstances
Standard
SqFt Above
1179
SqFt Total
1179
Style
Unit/Flat
Utilities
Cable AvailableNatural Gas AvailableSewer AvailableWater AvailableElectricity Available
Water Source
Public
Zoning
RESIDENTIAL
Interior Features
Appliances
RangeGas RangeGas OvenWasherElectric Water HeaterBuilt-In RangeDishwasherDisposalDryerMicrowaveRange HoodRefrigeratorStainless Steel Appliance(s)Water Heater
Cooling
Central AirElectric
Flooring
WoodHardwood
Furnished
Unfurnished
Heating
Natural GasCentralForced AirHeat Pump
Interior
Recessed LightingOpen Floorplan
Laundry Features
Washer Hookup
Main Level Bedrooms
2
Window Features
Skylight(s)
Save
Ask
Tour
Hide
Share
Exterior Features
Exterior
BarbecueStorage
Patio And Porch
Patio
Pool Features
None
Windows/Doors
Skylight(s)
Community Features
Association Amenities
OtherStorage
Additional Association Fee
$237.0
Additional Association Fee Frequency
Monthly
School District
DISTRICT OF COLUMBIA PUBLIC SCHOOLS
Schools
School District
DISTRICT OF COLUMBIA PUBLIC SCHOOLS
Elementary School
Unknown
Middle School
Unknown
High School
Unknown
Listing courtesy of Coldwell Banker Realty - Washington