****BONUS****SELLER TO CREDIT BUYER WITH SIX MONTHS CONDO FEES*****
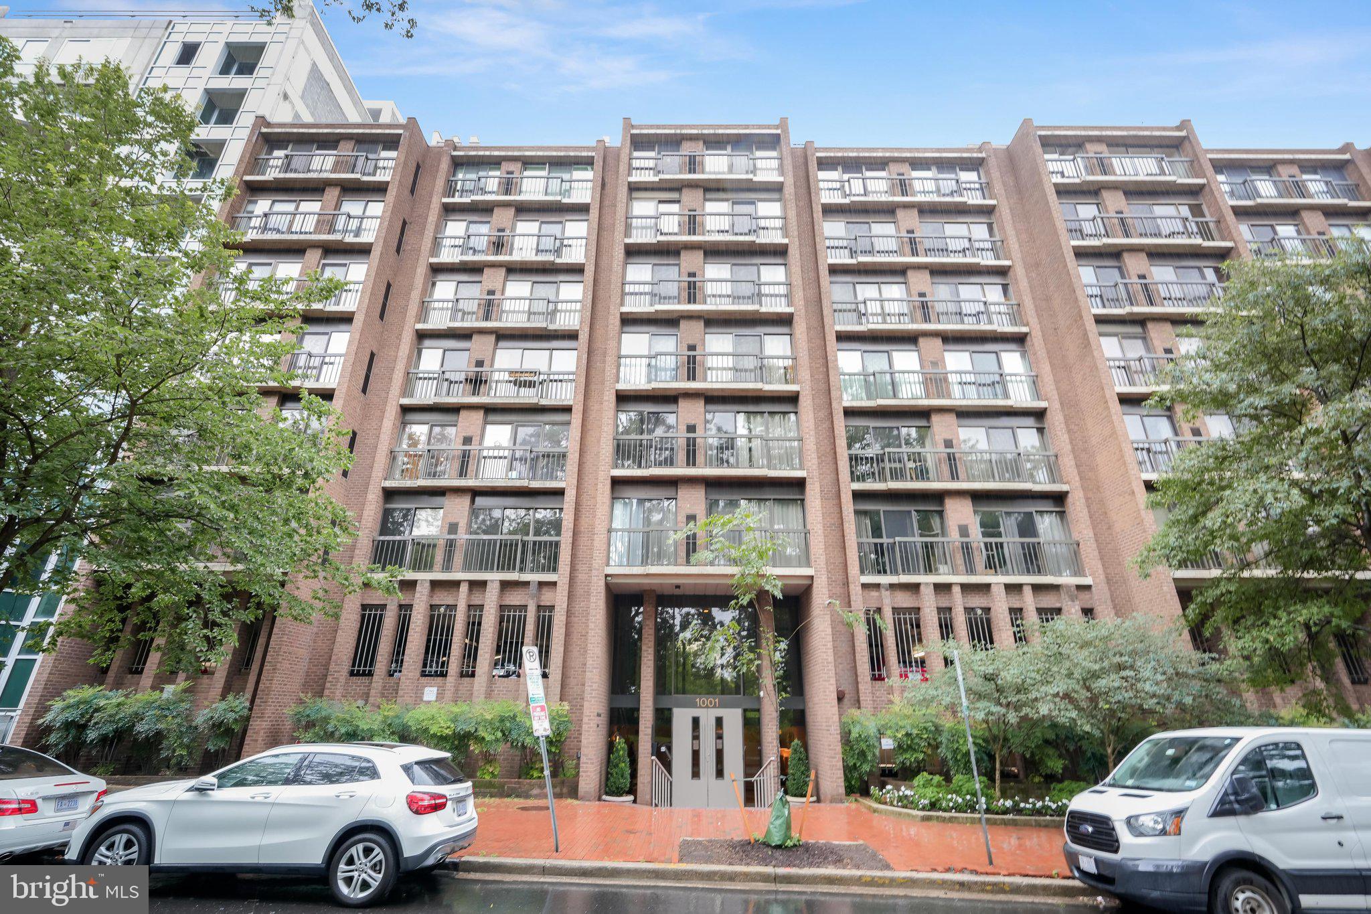
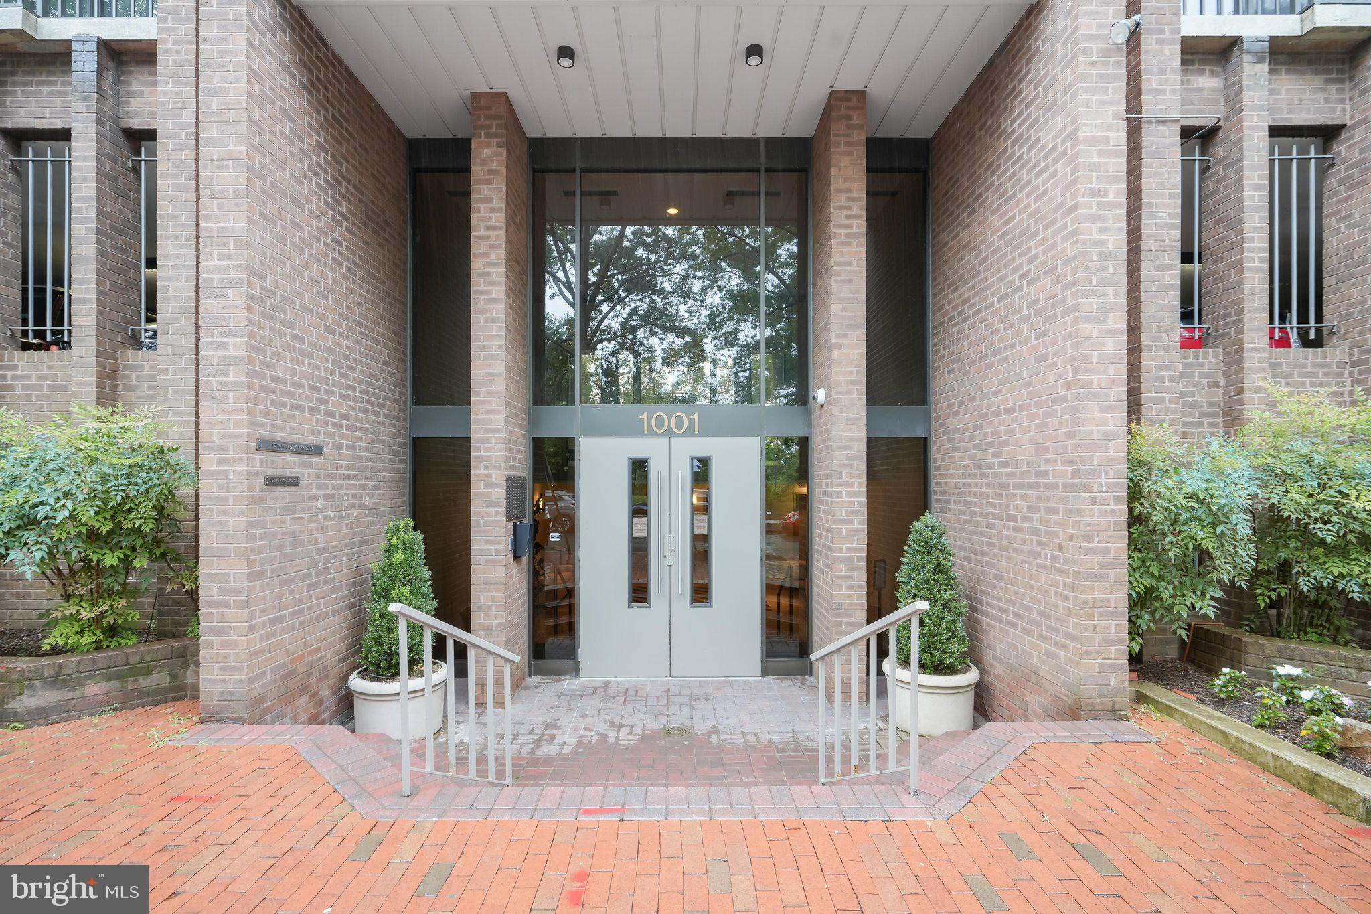
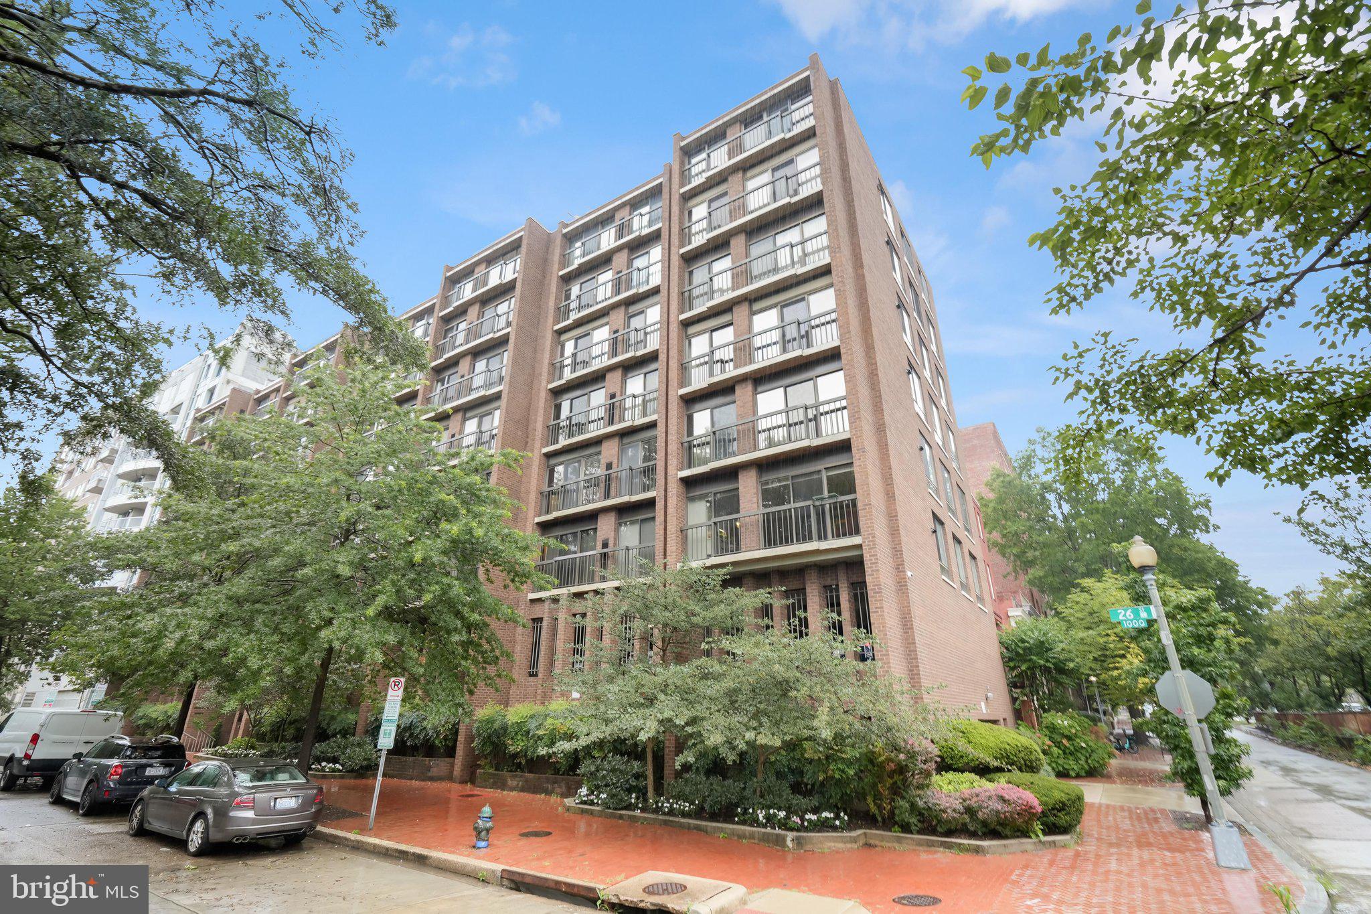
Welcome to this stunning (fully renovated in 2023) condo in The Potowmac Overlook Condominium
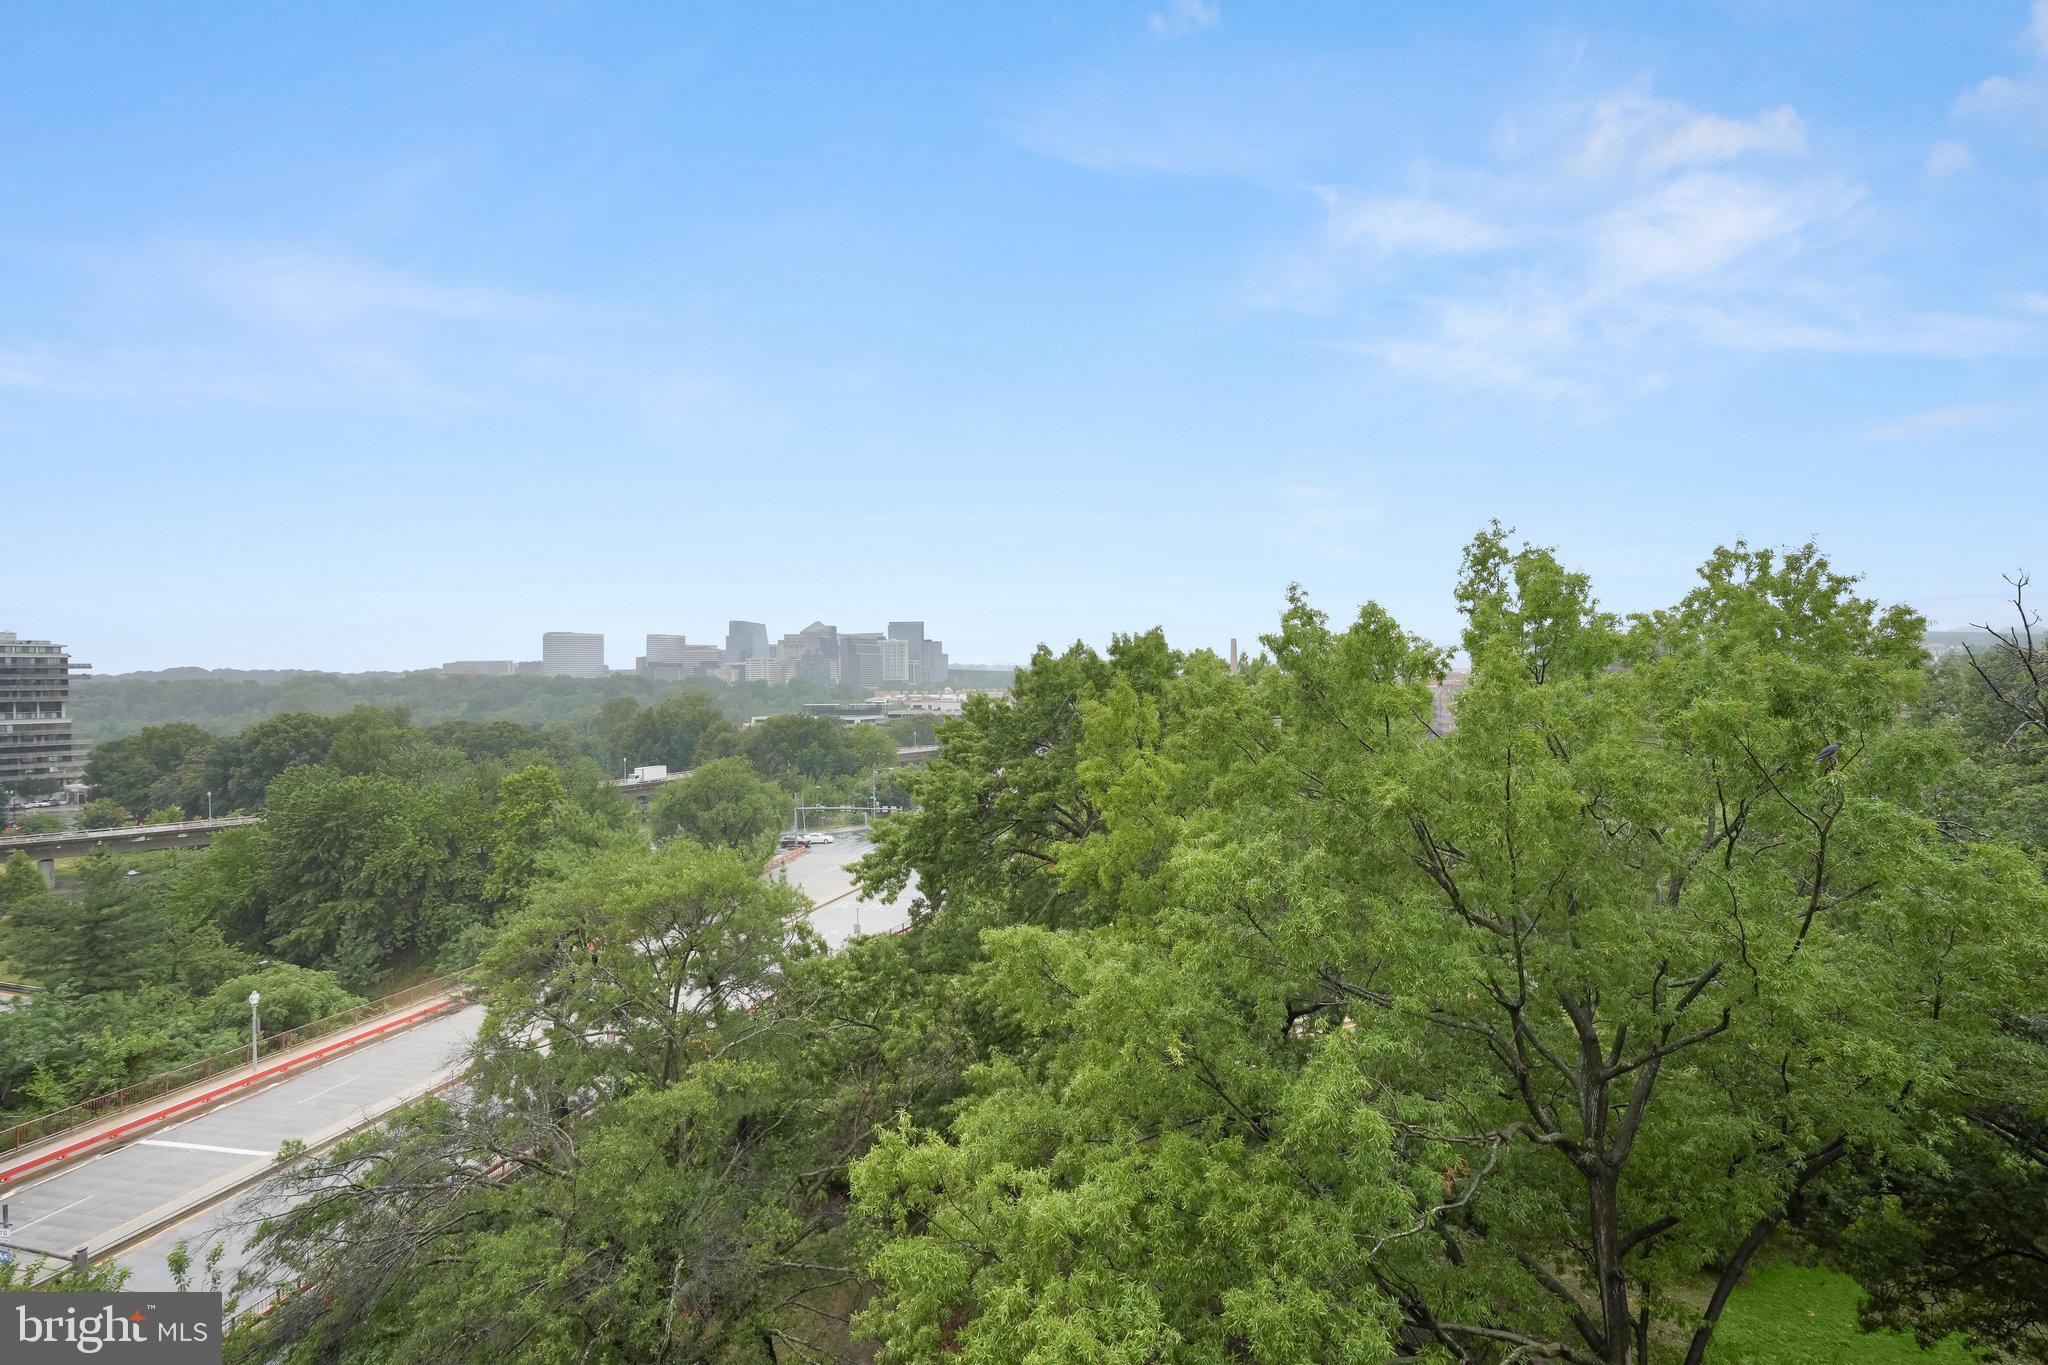
in the coveted Foggy Bottom neighborhood. Panoramic vistas of Rosslyn and the Potomac River are
tranquil and welcoming for early morning sun risings or evening sun sets all from the comfort of this
one bedroom plus den top floor unit. Main living area has an open kitchen with marble counters, imported Italian cabinetry, W/D, stainless appliances, and of course the beautiful scenic views. Sunlight abounds, Juliet balconies in living room and bedroom. Versatile floor plan with den that is ideal for a home office, nursery or guests. Custom closets, hardwood floors throughout. This boutique building has a stunning
rooftop with beautiful city views, front desk manager, extra storage and bonus of garage parking.
Foggy Bottom Metro moments away as are Georgetown, Kennedy Center, Rock Creek Park , C&O Canal,
fine and casual dining restaurants all within walking distance. This is an affordable opportunity to live in this excellent location with unlimited options to embrace the very best of our Capital city and all it has to
offer.
Save
Ask
Tour
Hide
Share
Listing Snapshot
Price
$595,000
Days On Site
93 Days
Bedrooms
1
Inside Area (SqFt)
808 sqft
Total Baths
1
Full Baths
1
Partial Baths
N/A
Lot Size
N/A
Year Built
1978
MLS® Number
DCDC2269768
Status
Active
Property Tax
$4,945
HOA/Condo/Coop Fees
$1,252 monthly
Sq Ft Source
Estimated
Friends & Family
React
Comment
Invite
No Comments Yet
Did you know? You can invite friends and family to your search. They can join your search, rate and discuss listings with you.
Recent Activity
4 days ago
Listing updated with changes from the MLS®
3 months ago
Listing first seen on site
General Features
Garage
Yes
Garage Spaces
1
Levels
One
Number Of Stories
8
Parking
Garage Door OpenerGarageBasementCommunity Structure
Parking Spaces
1
Pets
Cats OKDogs OKYes
Property Sub Type
Condominium
Security
24 Hour Security
Sewer
Public Sewer
Special Circumstances
Standard
SqFt Above
808
SqFt Total
808
Style
Other
Utilities
Cable AvailableElectricity Available
Water Source
Public
Zoning
017
Interior Features
Appliances
RangeOvenElectric Water HeaterWasherBuilt-In RangeDisposalDishwasherDryerExhaust FanMicrowave
Cooling
Central AirHeat PumpElectric
Flooring
HardwoodCarpet
Heating
Exhaust FanElectricHeat Pump
Interior
Other
Laundry Features
Washer Hookup
Main Level Bedrooms
1
Save
Ask
Tour
Hide
Share
Exterior Features
Construction Details
Brick
Pool Features
None
View
WaterPanoramicRiverTrees/WoodsScenic
Waterview
WaterPanoramicRiverTrees/WoodsScenic
Community Features
Association Amenities
Elevator(s)
Additional Association Fee
$1252.0
Additional Association Fee Frequency
Monthly
Community Features
SidewalksStreet Lights
School District
DISTRICT OF COLUMBIA PUBLIC SCHOOLS
Schools
School District
DISTRICT OF COLUMBIA PUBLIC SCHOOLS
Elementary School
Unknown
Middle School
Unknown
High School
Unknown
Listing courtesy of Washington Fine Properties, LLC



Did you know? You can invite friends and family to your search. They can join your search, rate and discuss listings with you.