Experience elevated city living in this exceptional top-to-bottom renovation of a classic DC row home, thoughtfully converted into two luxury residences. Spanning over 1,900 square feet, this 3-bedroom, 3-bath home offers sophisticated design, generous living spaces, and three private outdoor retreats, including a balcony, an expansive terrace, and a secluded patio off the primary suite.
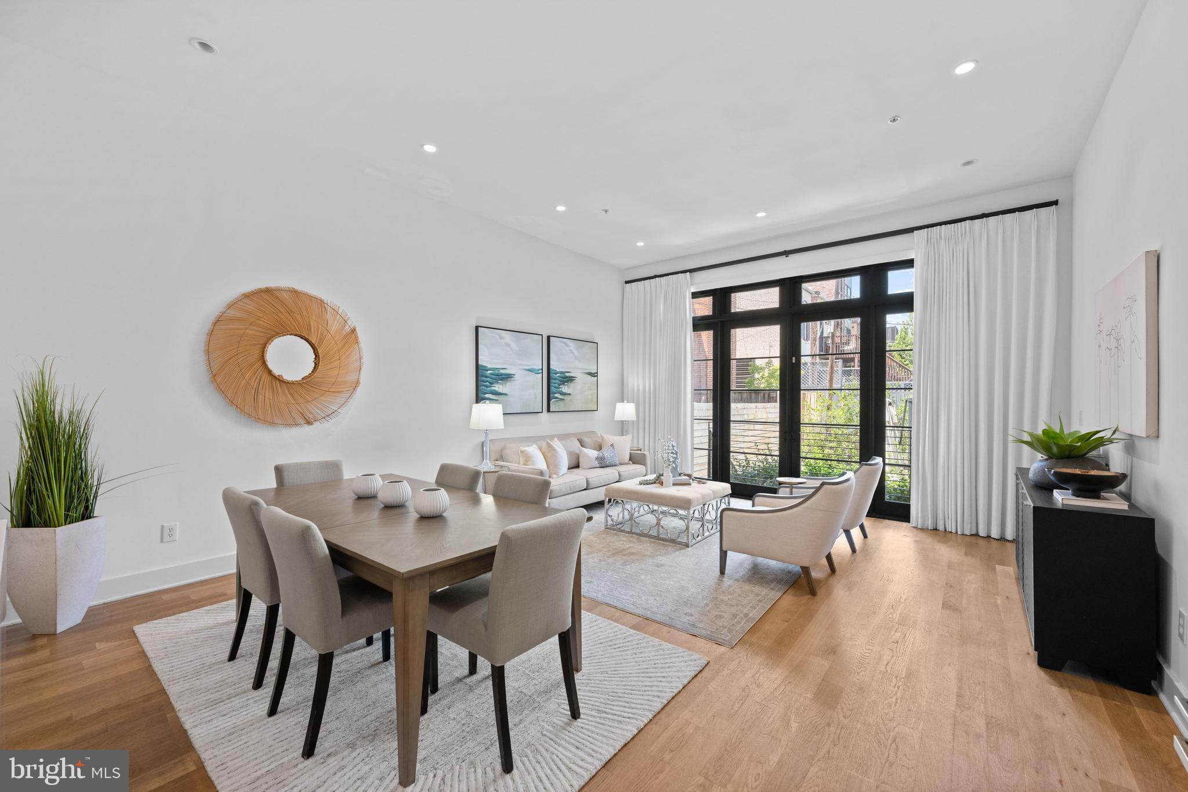
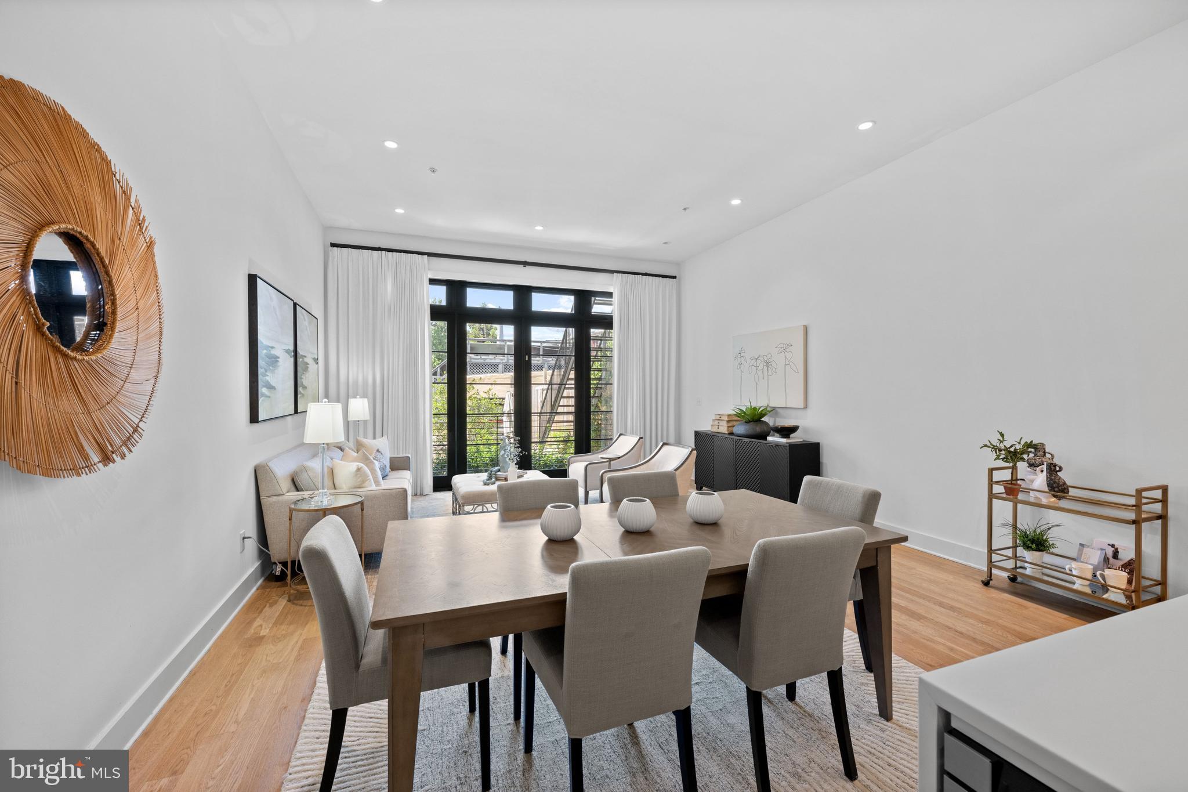
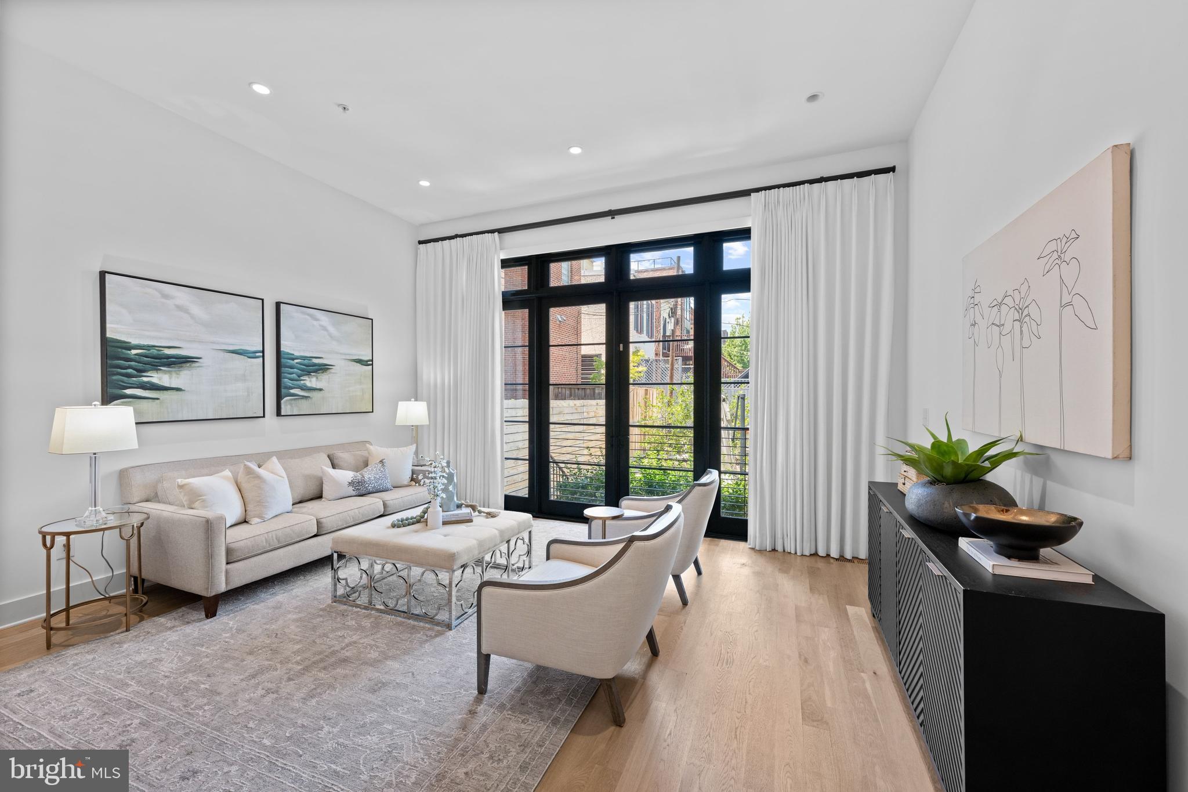
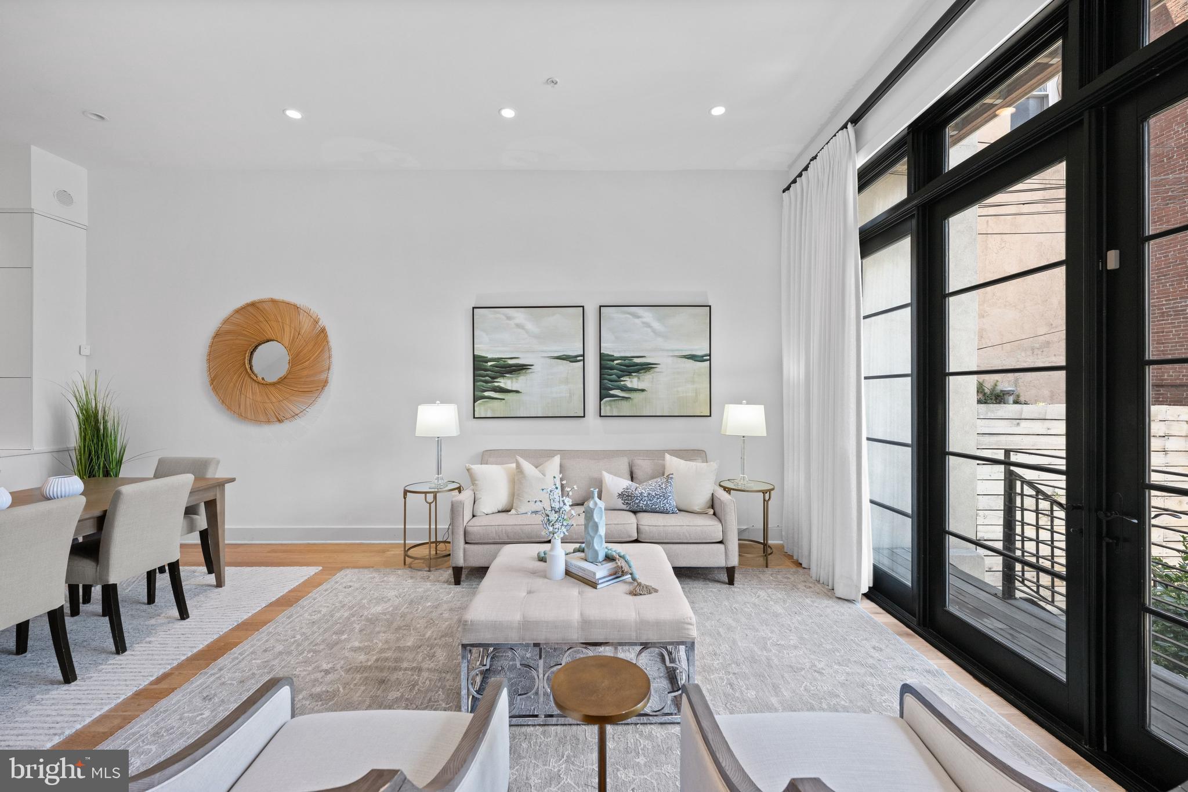
The main level is filled with natural light and showcases soaring ceilings, wide-plank white oak flooring, and a dramatic wall of oversized windows. The open-concept kitchen features custom white cabinetry, premium appliances, and an oversized waterfall island with an integrated sink, creating the perfect space for everyday living and effortless entertaining. The spacious living and dining areas flow seamlessly outdoors with direct access to the rear parking pad. A well-appointed bedroom and full bath complete the main level.
The lower level is anchored by a luxurious primary suite featuring a custom wood walk-in closet, while additional custom closet systems throughout the home maximize organization and functionality. The spa-inspired primary bath offers a soaking tub and separate glass-enclosed shower. An additional bedroom and full hall bath provide ideal accommodations for guests, family, or a home office. A dedicated laundry room with utility storage adds everyday convenience.
Additional highlights include custom window treatments, in-unit laundry, off-street parking, low condo fees, and three private outdoor living spaces rarely found in the city. Ideally located just steps from Metro, Michelin-starred dining, neighborhood favorites, shopping, and the vibrant Shaw and Logan Circle corridors, this home offers the perfect blend of luxury, comfort, and urban convenience. Please note: Square footage is estimated and calculated by an independent third party; information is deemed accurate but not guaranteed.
Save
Ask
Tour
Hide
Share
Listing Snapshot
Price
$1,249,000
Days On Site
90 Days
Bedrooms
3
Inside Area (SqFt)
1,945 sqft
Total Baths
3
Full Baths
3
Partial Baths
N/A
Lot Size
N/A
Year Built
1895
MLS® Number
DCDC2269828
Status
Active
Property Tax
$10,183
HOA/Condo/Coop Fees
$279.12 monthly
Sq Ft Source
Estimated
Friends & Family
React
Comment
Invite
No Comments Yet
Did you know? You can invite friends and family to your search. They can join your search, rate and discuss listings with you.
Recent Activity
2 weeks ago
Price changed to $1,249,000
2 weeks ago
Listing updated with changes from the MLS®
3 months ago
Listing first seen on site
General Features
Direction Faces
East
Foundation
Concrete Perimeter
Levels
Two
Parking
Off StreetAssigned
Parking Spaces
1
Pets
Cats OKDogs OKYes
Property Condition
New Construction
Property Sub Type
Condominium
Sewer
Public Sewer
Special Circumstances
Standard
SqFt Above
1945
SqFt Total
1945
Style
Contemporary
Water Source
Public
Zoning
NA
Interior Features
Appliances
Gas RangeGas OvenElectric Water HeaterWasherDisposalIce MakerMicrowaveRange HoodENERGY STAR Qualified FreezerENERGY STAR Qualified RefrigeratorENERGY STAR Qualified DishwasherENERGY STAR Qualified WasherDryer



Did you know? You can invite friends and family to your search. They can join your search, rate and discuss listings with you.