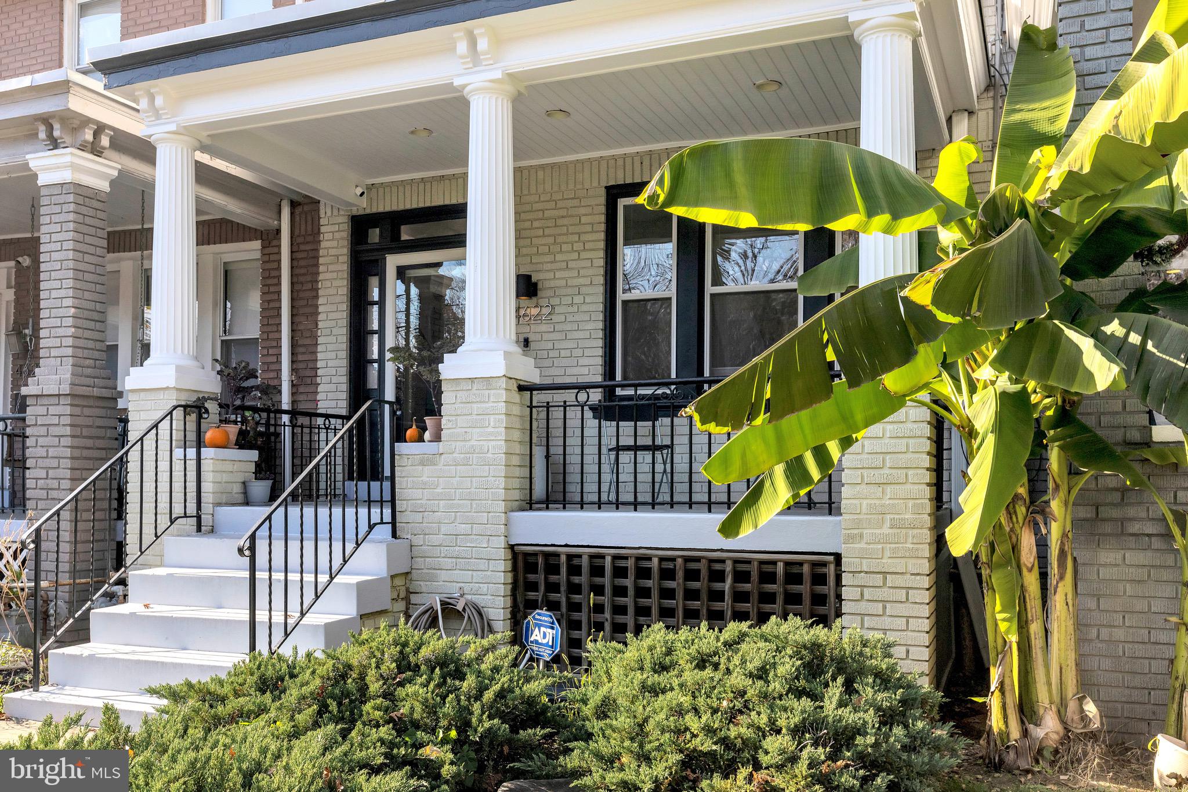
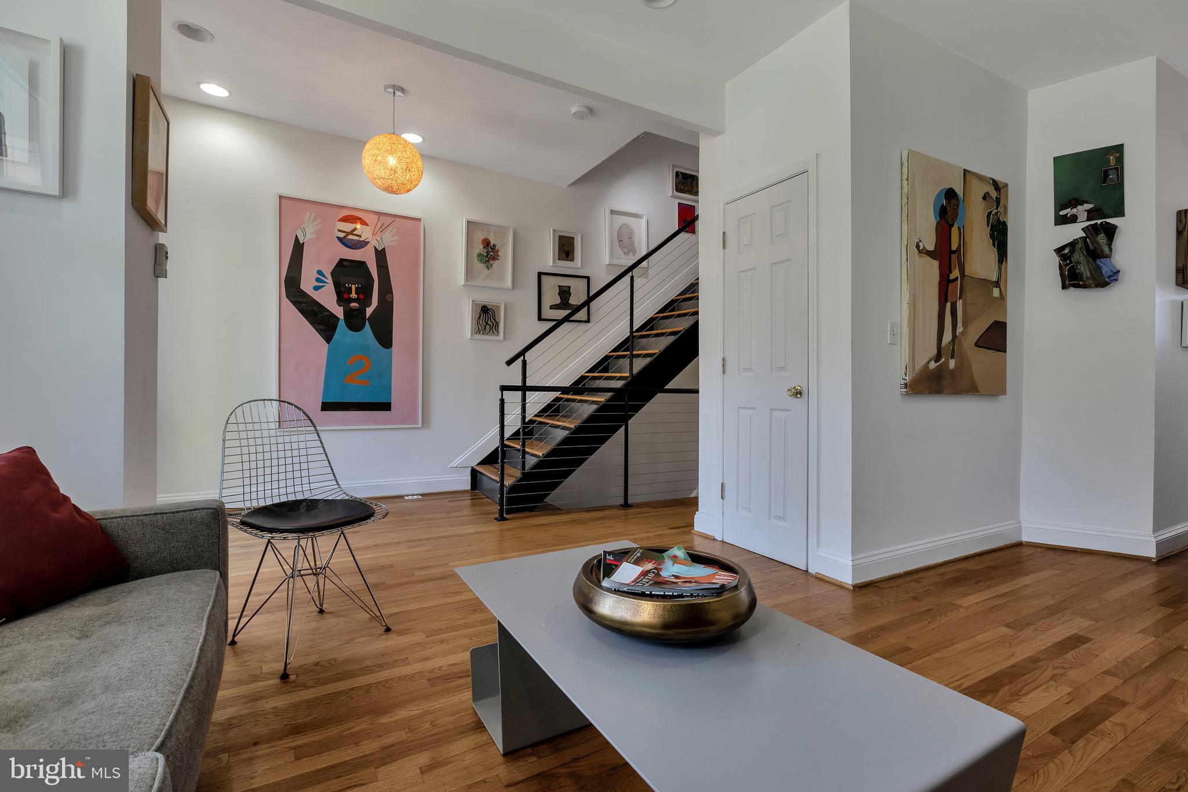
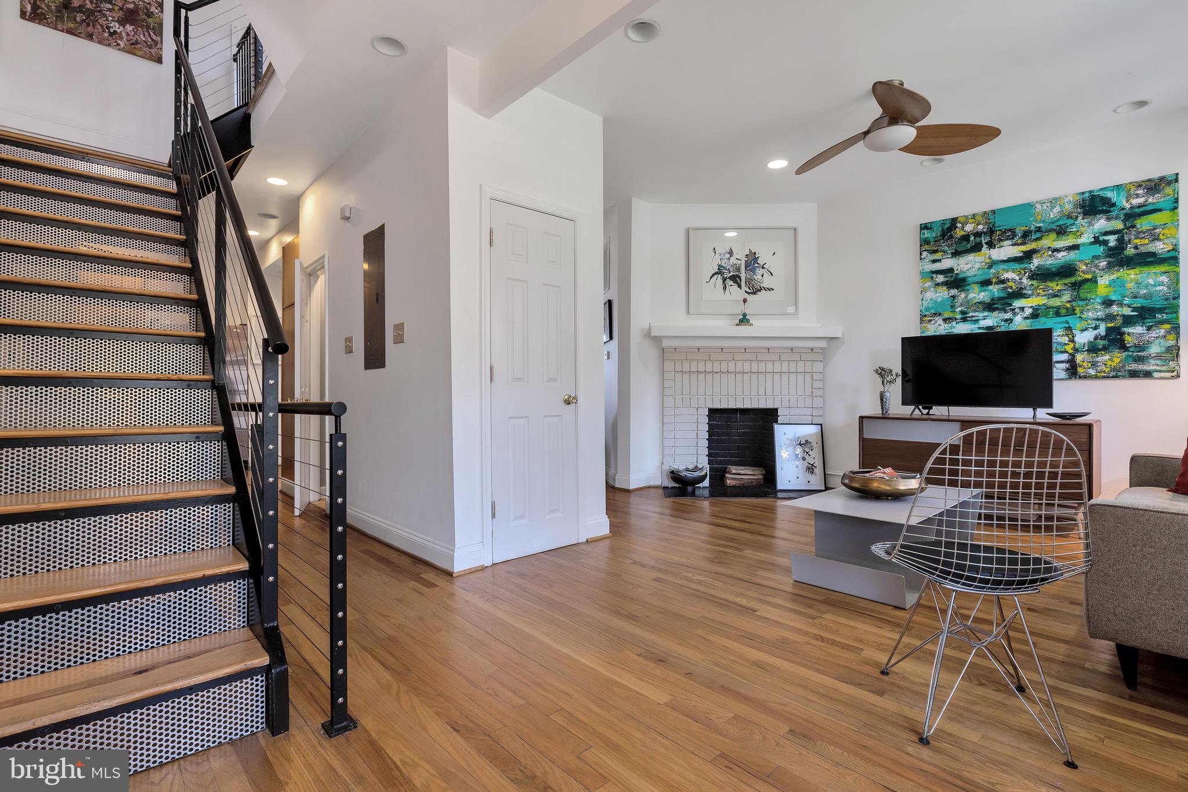
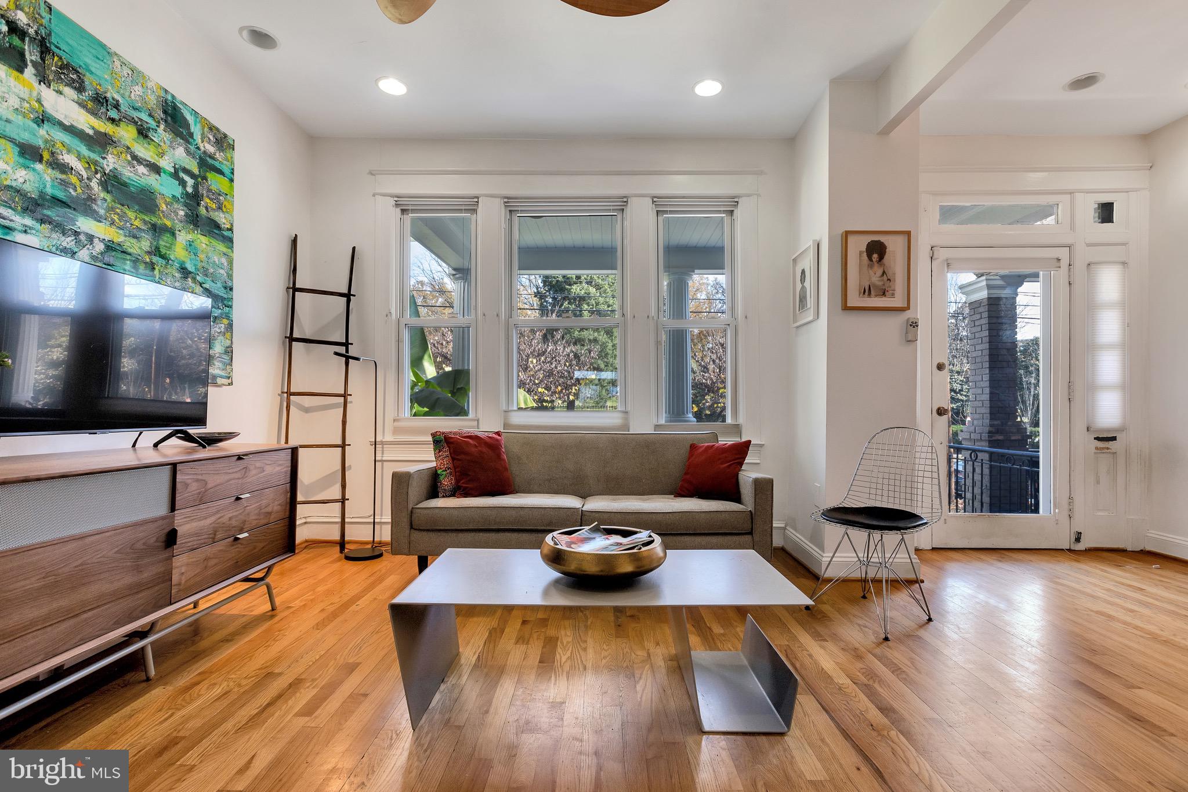
Welcome to 4622 New Hampshire Ave NW- a charming 2 bed, 3.5 bath rowhome in the sought-after Petworth neighborhood, now available for rent! This lovely home boasts TWO large primary bedrooms with ensuites, elegant hardwood floors, recessed lighting, an open floor plan, and large windows that flood the space with natural light. The main level is host to a spacious living room, a well-appointed kitchen, a dining room, a convenient powder room, and a two-tiered deck. The fully-equipped kitchen is complete with stainless steel appliances, sleek granite countertops, a breakfast bar, and ample cabinet storage.
Step out into the private yard and take advantage of this ideal outdoor space, perfect for grilling or hosting summer gatherings. Upstairs, you will find two primary suites, each with their own ensuite bathrooms. The lower level features a welcoming space with a built-in bar, another full bathroom, and space for an additional bedroom. Additionally, you'll find a walk-out to the backyard. Travel quickly to the Petworth Metro Station (less than a mile away) which serves the yellow and green lines. Enjoy the convenience of nearby dining and shopping options on Upshur and along Georgia Ave, including popular hotspots like Lulabelle’s Sweet Shop, Timber Pizza, Hook Hall, Midlands, and St Vincent Wine Bar. Don't miss this fantastic opportunity to call this beautiful rowhome your new home!
Equal Housing Opportunity.
Save
Ask
Tour
Hide
Share
Listing Snapshot
Price
$4,250
Days On Site
79 Days
Bedrooms
2
Inside Area (SqFt)
2,491 sqft
Total Baths
4
Full Baths
3
Partial Baths
1
Lot Size
0.04 Acres
Year Built
1926
MLS® Number
DCDC2270186
Status
Active
Property Tax
N/A
HOA/Condo/Coop Fees
N/A
Sq Ft Source
Assessor
Friends & Family
React
Invite
Recent Activity
3 weeks ago
Status changed to Active
3 weeks ago
Price changed to $4,250
3 weeks ago
Listing updated with changes from the MLS®
3 months ago
Listing first seen on site
General Features
Acres
0.04
Available on
2026-08-01
Foundation
Other
Levels
Three Or More
Parking
Off StreetDriveway
Parking Spaces
2
Pets
Cats OKDogs OKYes
Property Sub Type
Townhouse
Sewer
Public Sewer
SqFt Above
1920
SqFt Below
571
SqFt Total
2880
Style
Colonial
Water Source
Public
Zoning
R3
Interior Features
Appliances
Electric Water Heater
Basement
Finished
Cooling
Central AirElectric
Fireplace
Yes
Fireplaces
2
Heating
ElectricCentral
Save
Ask
Tour
Hide
Share
Exterior Features
Construction Details
Brick
Pool Features
None
Community Features
School District
DISTRICT OF COLUMBIA PUBLIC SCHOOLS
Schools
School District
DISTRICT OF COLUMBIA PUBLIC SCHOOLS
Elementary School
BARNARD
Middle School
MACFARLAND
High School
ROOSEVELT HIGH SCHOOL AT MACFARLAND
Listing courtesy of TTR Sotheby's International Realty