Penthouse light has a particular quality — softer at its edges, unobstructed at its core — and on the eighteenth floor of Upton Place, that quality defines every room. In this two-bedroom, two-bathroom residence spanning just over a thousand square feet, the ceiling feels taller than the architecture demands, largely because the windows pull the sky inside and hold it there across the length of the day.
The kitchen anchors the living space with upgraded countertops that invite actual use — a surface wide enough for a real Sunday morning spread, where the refrigerator hums quietly and the open sightlines carry your gaze straight through to wherever the light is landing. It is the kind of kitchen that makes cooking feel like a choice rather than a compromise, and the transition into the living area is seamless enough that a conversation begun at the counter never has to stop.
Both bedrooms offer the privacy a true two-bath layout affords, which means mornings move without negotiation. The second bathroom earns its keep on a weekday when schedules collide, and the thoughtful separation of the two sleeping spaces gives the floor plan a roommate-friendly logic or, just as easily, the breathing room a home office demands.
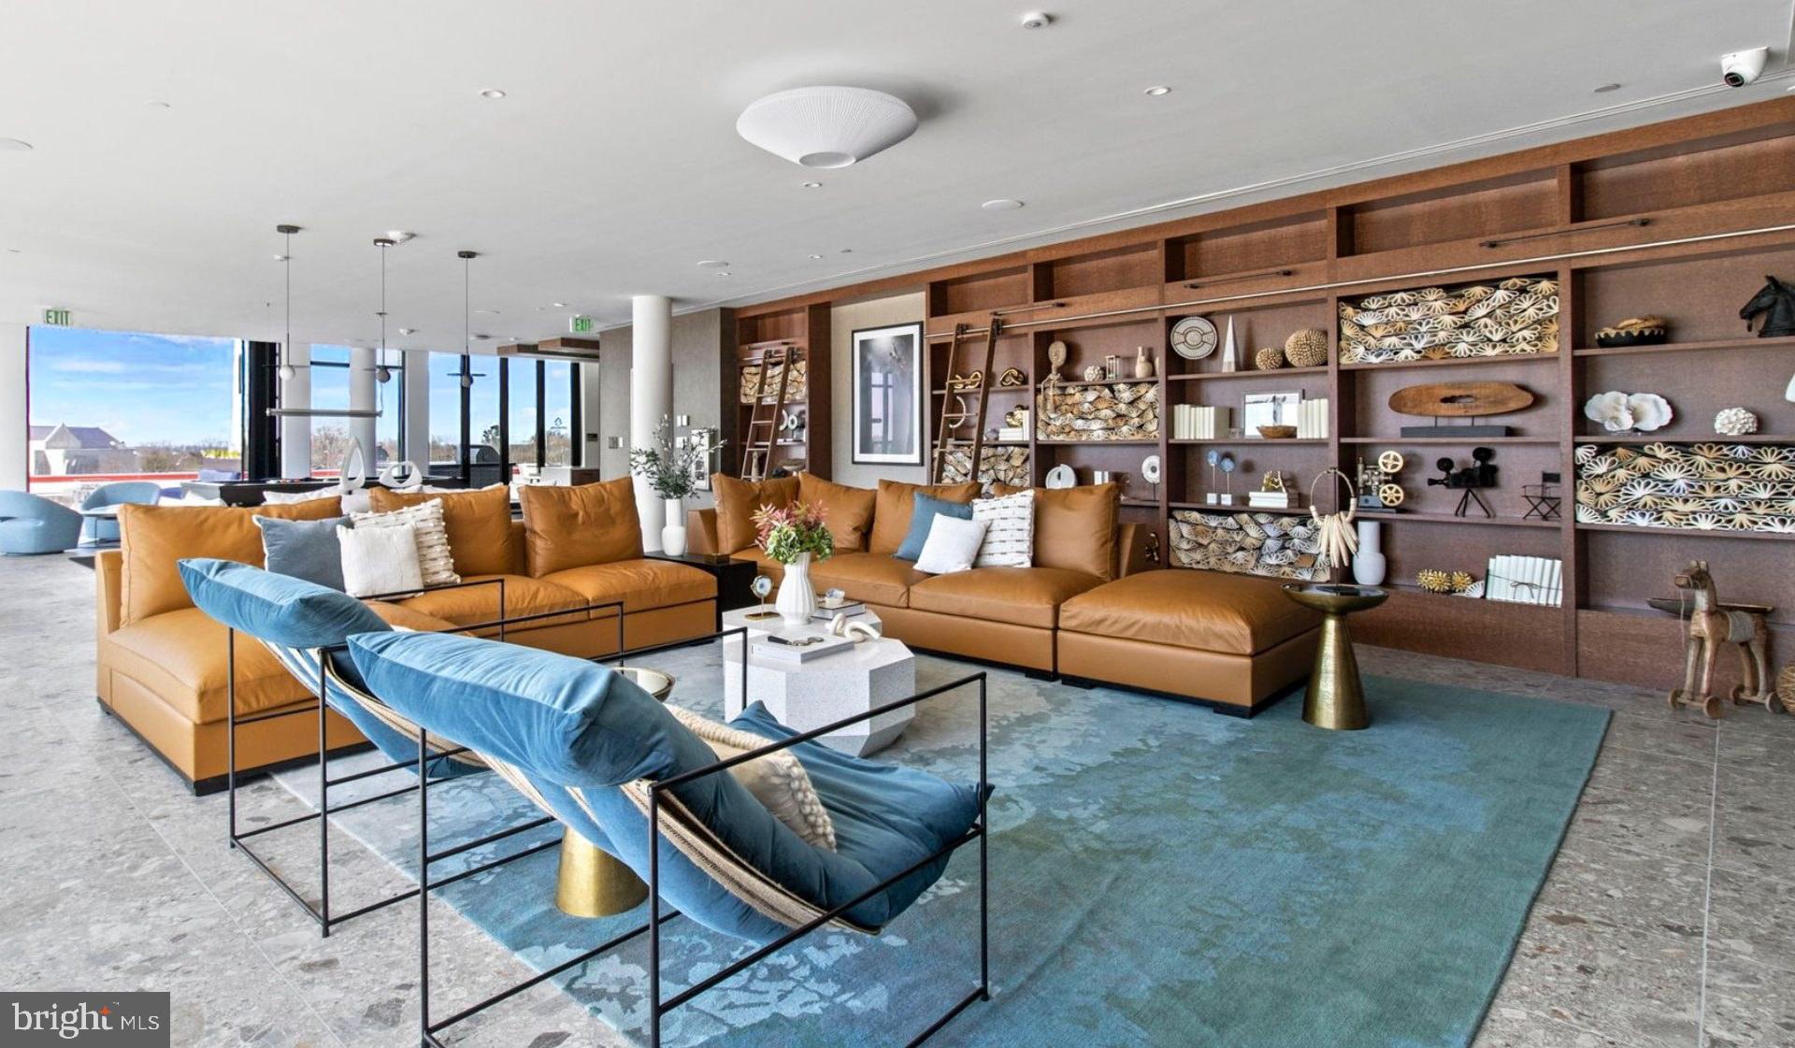
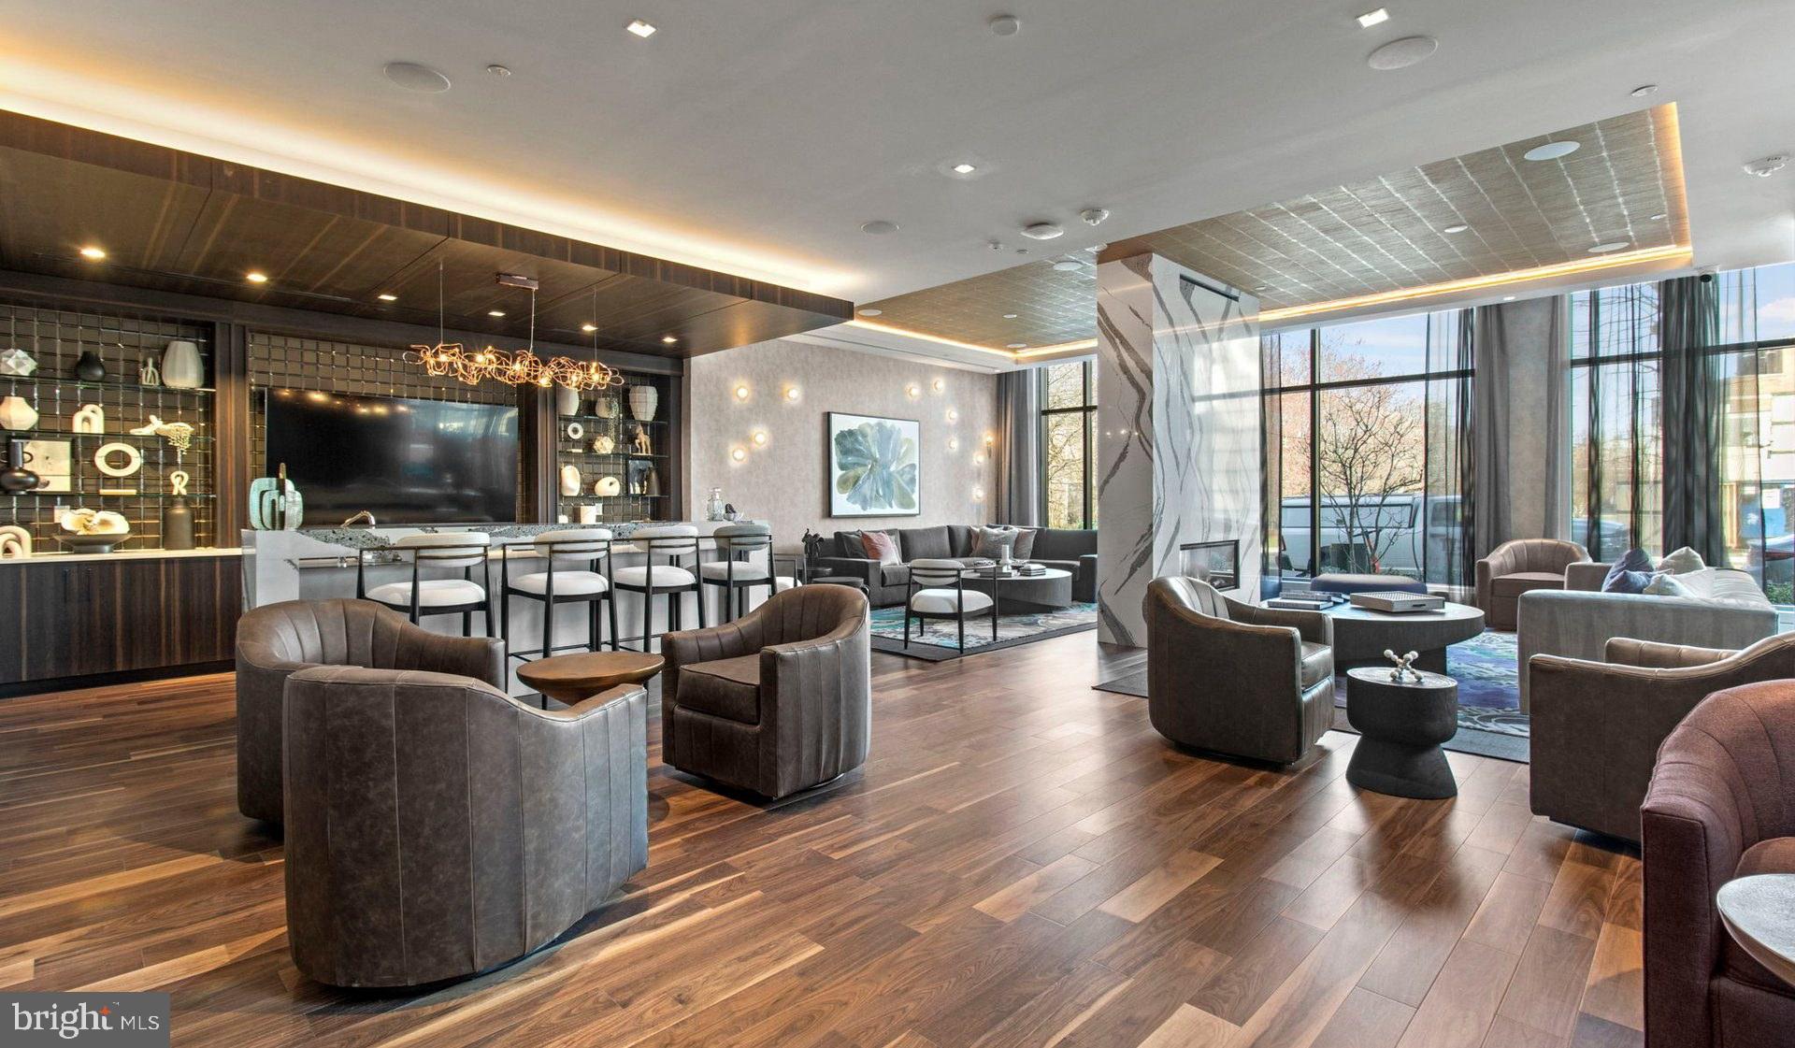
Up on the roof deck, the city rearranges itself into something easier to appreciate. Washington stretches in every direction, and an evening spent up there — pool nearby, lounge close at hand for a cooler night — becomes the kind of effortless wind-down that makes a neighborhood feel like it chose you. The swimming pool adds a dimension to summer that most addresses in this city simply cannot offer, and the common grounds give the building a texture that extends beyond any single unit's four walls.
For residents who move through the city on two wheels, the bike room removes one more friction point from the daily routine. The parking garage means a car is an asset rather than a headache, sheltered and accessible whenever the city makes driving the smarter call.
Cats are at home here as well, which means the penthouse life extends to every member of the household. There is something quietly right about that — a building that accounts for the full picture of how people actually live.
Built in 2023, Upton Place brings the finish level and infrastructure of new construction to a city where character has always mattered more than novelty. The building is recent enough that nothing is worn, nothing is patched over, and the systems underneath the surfaces reflect the expectations of a resident who has thought carefully about where they spend their time. A penthouse in a building this considered is not an upgrade from an ordinary apartment — it is a fundamentally different relationship with the city below.
The routine that takes shape here — coffee with an open sky overhead, evenings that stay outside longer than you planned, mornings that run smoothly because the space was designed to support them — is the kind that makes it genuinely difficult to imagine living anywhere else. Pricing and availability subject to change on a daily basis. Photos are of model units. Parking may be available subject to availability and may be an additional fee.
Save
Ask
Tour
Hide
Share
Listing Snapshot
Price
$5,379
Days On Site
119 Days
Bedrooms
2
Inside Area (SqFt)
1,036 sqft
Total Baths
2
Full Baths
2
Partial Baths
N/A
Lot Size
N/A
Year Built
2023
MLS Number
DCDC2270252
Status
Active
Property Tax
N/A
HOA/Condo/Coop Fees
N/A
Sq Ft Source
Estimated
Friends & Family
React
Comment
Invite
No Comments Yet
Did you know? You can invite friends and family to your search. They can join your search, rate and discuss listings with you.
Recent Activity
3 weeks ago
Listing updated with changes from the MLS
3 months ago
Price changed to $5,379
4 months ago
Listing first seen on site
General Features
Attached Garage
Yes
Available on
2026-07-29
Garage
Yes
Garage Spaces
2
Levels
One
Parking
Garage Door OpenerGarageAssignedCommunity StructureAttached
Electric RangeElectric OvenGas Water HeaterWasherDishwasherDisposalDryerExhaust FanFreezerIce MakerMicrowaveRefrigeratorStainless Steel Appliance(s)ENERGY STAR Qualified Appliances



Did you know? You can invite friends and family to your search. They can join your search, rate and discuss listings with you.