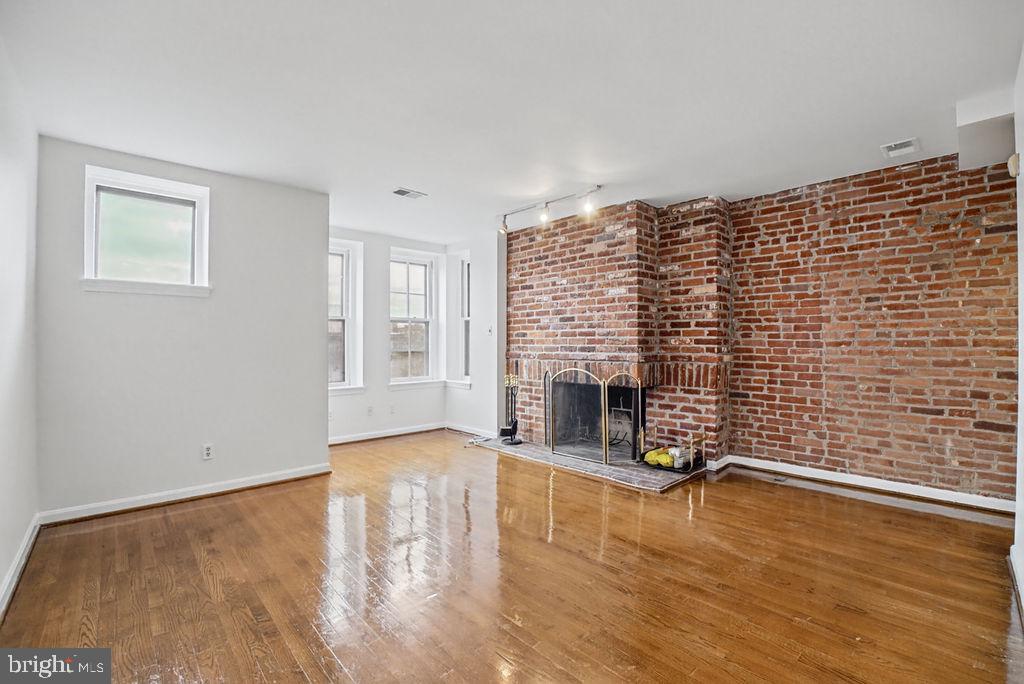
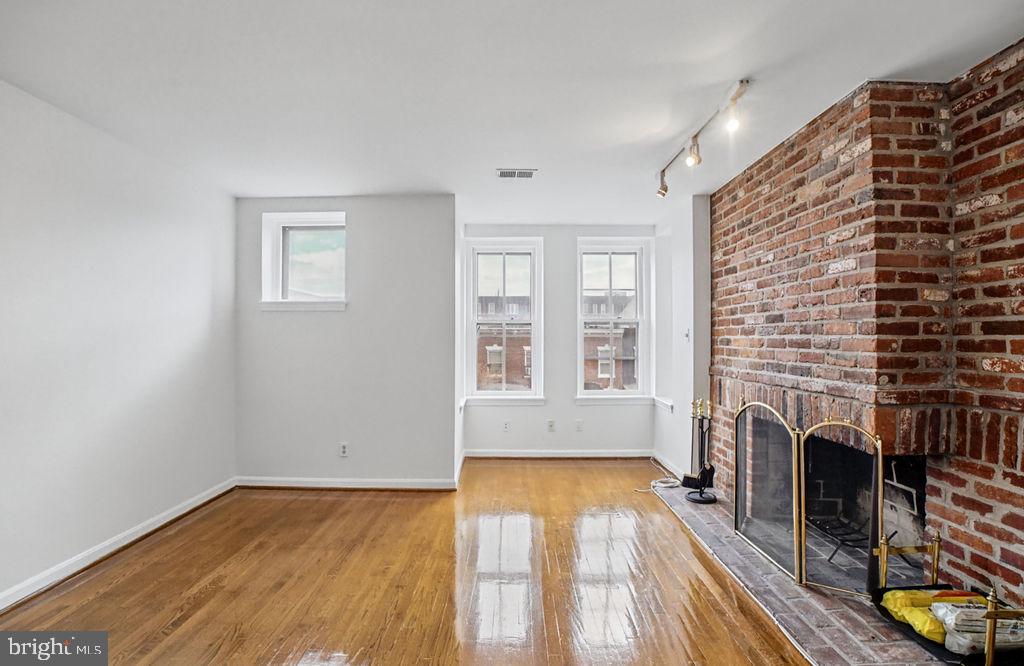
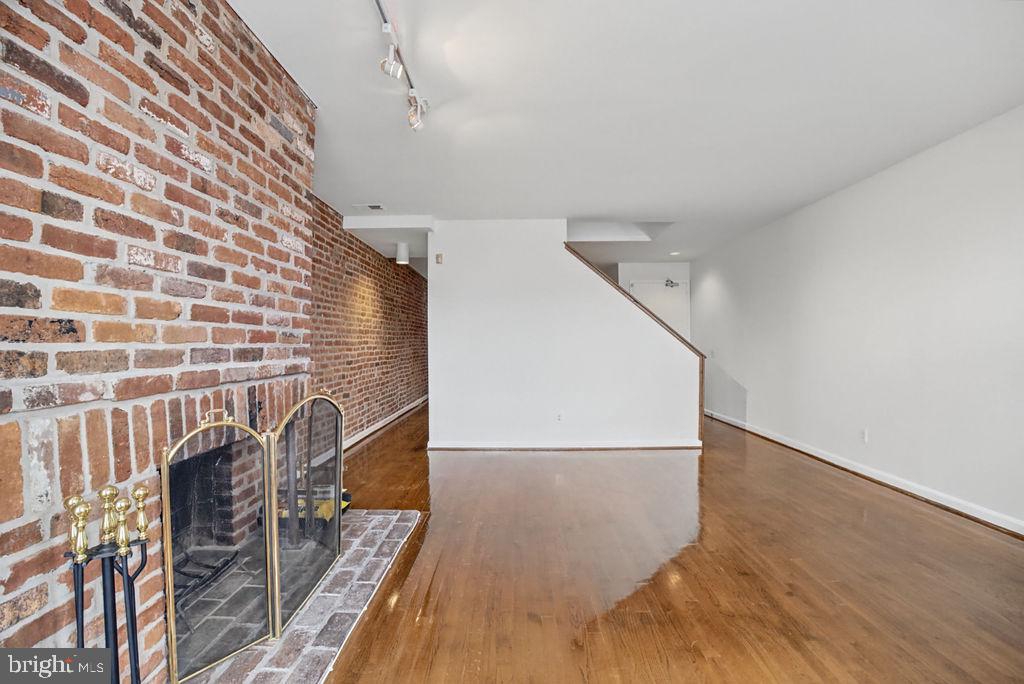
Welcome to 410 11th Street NE, a distinctive two-level residence where classic Capitol Hill character meets a layout that is anything but ordinary. Exposed brick, hardwood floors, abundant natural light, and a striking brick fireplace bring warmth and architectural interest throughout the main living level, with defined spaces for both living and dining.
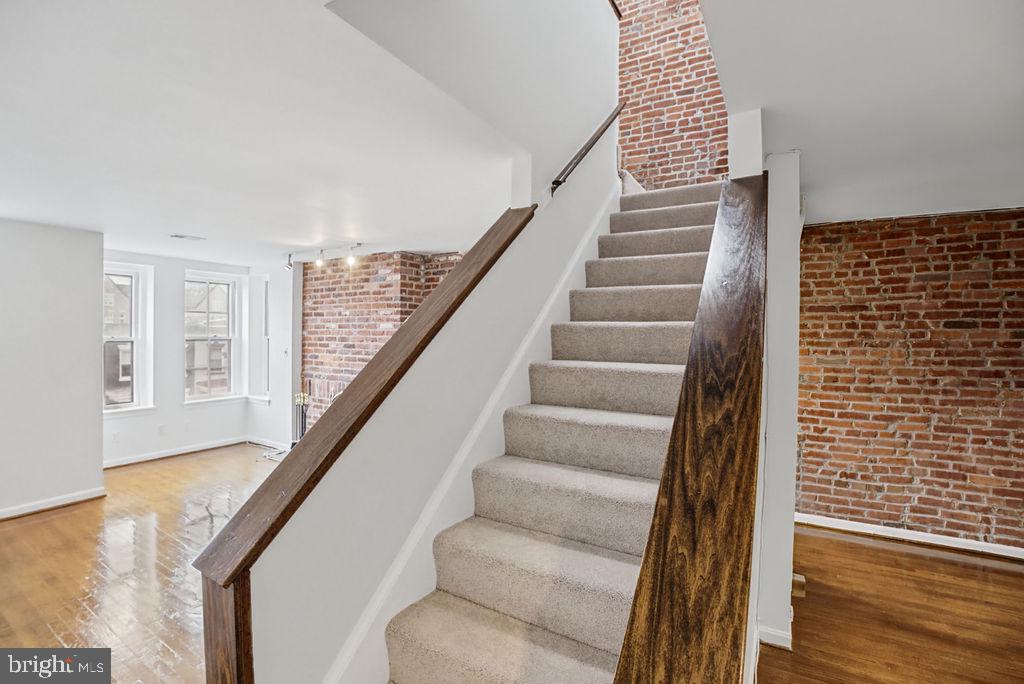
Upstairs, the home continues to impress with soaring ceilings, exposed wood details, and a unique loft-style space that adds even more flexibility to the floor plan. Whether envisioned as additional storage, a creative retreat, or simply one of the home's signature architectural features, it gives this residence a personality all its own.
Beyond the residence itself, thoughtful conveniences make city living easier. The property includes a **dedicated storage unit on the lower level**, **laundry facilities on both levels of the building**, and a **bike rack on the lower level** for added everyday functionality.
Set within a handsome brick building in the heart of Capitol Hill, this is an opportunity for a buyer who appreciates original character, interesting architecture, and the chance to make a truly distinctive DC home their own.
Save
Ask
Tour
Hide
Share
Listing Snapshot
Price
$517,000
Days On Site
10 Days
Bedrooms
2
Inside Area (SqFt)
1,025 sqft
Total Baths
1
Full Baths
1
Partial Baths
N/A
Lot Size
N/A
Year Built
1940
MLS® Number
DCDC2270900
Status
Active
Property Tax
$4,070
HOA/Condo/Coop Fees
$414.85 monthly
Sq Ft Source
Assessor
Friends & Family
React
Comment
Invite
No Comments Yet
Did you know? You can invite friends and family to your search. They can join your search, rate and discuss listings with you.
Recent Activity
a week ago
Status changed to Active
a week ago
Listing updated with changes from the MLS®
2 weeks ago
Listing first seen on site
General Features
Levels
Two
Parking
On Street
Pets
Yes
Property Sub Type
Condominium
Security
Smoke Detector(s)
Sewer
Public Sewer
Special Circumstances
Standard
SqFt Above
1025
SqFt Total
1025
Style
French
Water Source
Public
Zoning
R4
Interior Features
Appliances
CooktopGas Water HeaterDishwasherDisposalRefrigeratorMicrowave
Basement
Exterior EntryFull
Cooling
Central AirElectric
Fireplace
Yes
Fireplace Features
MasonryWood Burning
Fireplaces
1
Flooring
CarpetHardwood
Furnished
Unfurnished
Heating
Natural GasForced Air
Laundry Features
Upper Level
Window Features
Wood Frames
Save
Ask
Tour
Hide
Share
Exterior Features
Construction Details
Brick
Pool Features
None
View
CityStreet
Waterview
CityStreet
Windows/Doors
Wood Frames
Community Features
Association Amenities
Elevator(s)
Additional Association Fee
$414.85
Additional Association Fee Frequency
Monthly
School District
DISTRICT OF COLUMBIA PUBLIC SCHOOLS
Schools
School District
DISTRICT OF COLUMBIA PUBLIC SCHOOLS
Elementary School
LUDLOW-TAYLOR
Middle School
STUART-HOBSON
High School
EASTERN
Listing courtesy of Keller Williams Capital Properties



Did you know? You can invite friends and family to your search. They can join your search, rate and discuss listings with you.