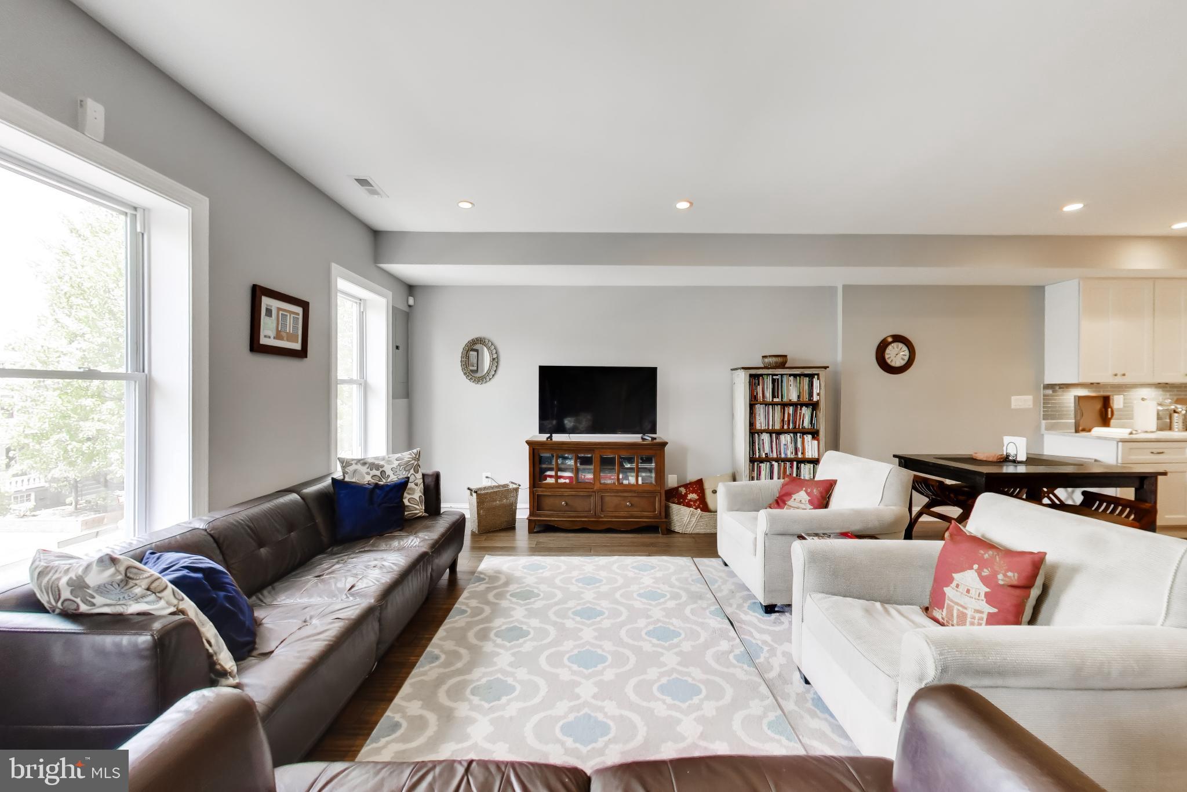
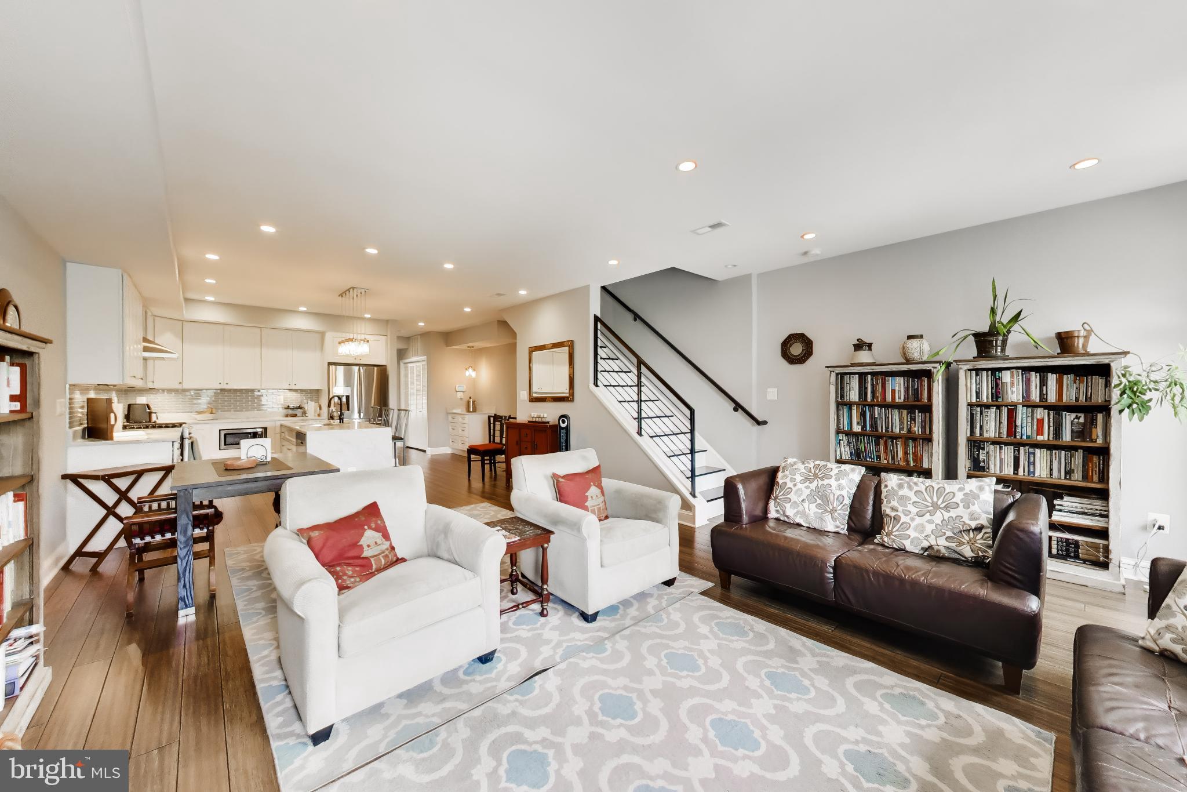
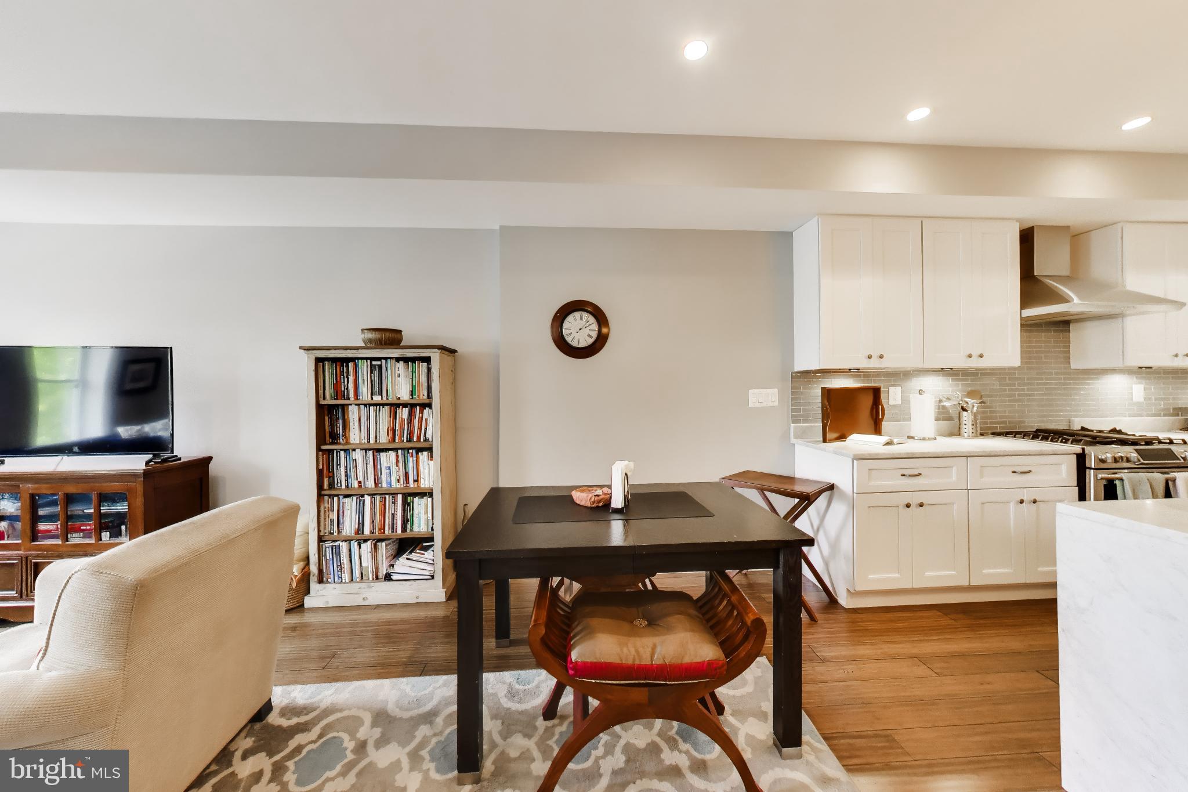
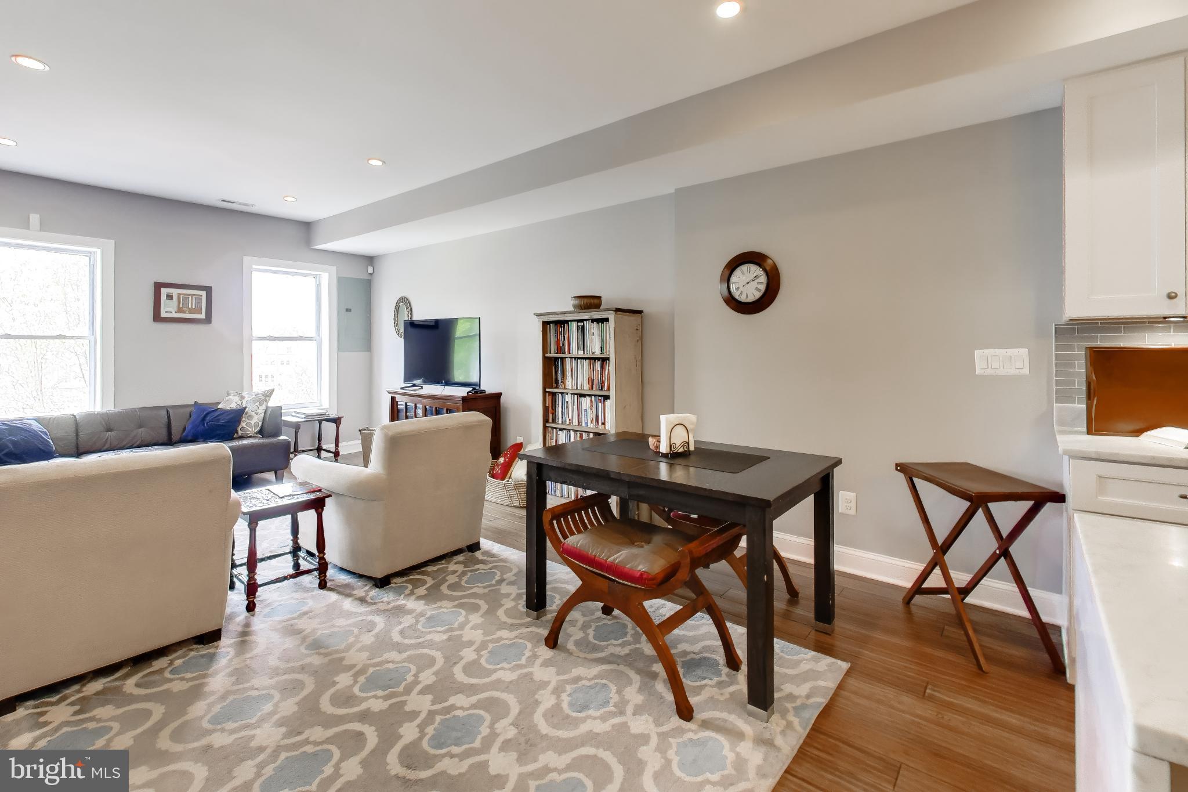
*VERY MUCH IMPROVED PRICE * You can benefit from this incredible opportunity to own this Exceptional Condo in Petworth! Far from your average condo ...check it out! The RoofTop Patio offers Amazing Views of the DC Skylines!! Foyer accesses the stairway leading up to Main Living Area > Contemporary Styling > Abundance of natural lighting throughout the entire Unit * Spacious Living and Dining Area * Well-appointed Kitchen is designed to impress, featuring state-of-the-art, energy efficient, stainless steel appliances, elegantmarble counter-tops and a charming Butler's Corner with marbled top cabinetry for added style and functionality. The Main Level also includes a full bathroom and a good-sized first bedroom, offering flexibility for guests, a home office or additional living space. ** On the Upper Level, you'll find a spacious Primary Bedroom with En Suite Full Bathroom with direct access to a spectacular rooftop patio--perfect for relaxing and/or entertaining while enjoying the views of the Washington DC skyline * Also on this level is a versatile Loft-styled Flex Space, another Full Bathroom and Bedroom #3 * Primary Bedroom with en suite full bathroom AND allows access to the Rooftop Patio ...amazing views of DC's skyline * Additional highlights of this Unique Condo is the Dedicated/assigned parking included in the price and is accessible via rear concrete driveway * Surely a one-of-a-kind Condo Unit! Perfectly situation in this vibrant Petworth community >>Conveniently located to shopping, various eateries, public transportation...close to everything this walkable community has to offer and more ...between both Florida and Georgia Avenues...TRUE CITY LIVING AT ITS BEST!!
Save
Ask
Tour
Hide
Share
Listing Snapshot
Price
$803,000
Days On Site
92 Days
Bedrooms
3
Inside Area (SqFt)
1,769 sqft
Total Baths
3
Full Baths
3
Partial Baths
N/A
Lot Size
N/A
Year Built
1926
MLS® Number
DCDC2271132
Status
Active
Property Tax
$3,591
HOA/Condo/Coop Fees
$320 monthly
Sq Ft Source
Assessor
Friends & Family
React
Comment
Invite
No Comments Yet
Did you know? You can invite friends and family to your search. They can join your search, rate and discuss listings with you.
Recent Activity
3 weeks ago
Price changed to $803,000
3 weeks ago
Listing updated with changes from the MLS®
3 months ago
Status changed to Active
3 months ago
Listing first seen on site
General Features
Foundation
Concrete Perimeter
Levels
Two
Parking
ConcreteOff StreetAssignedShared Driveway
Parking Spaces
1
Pets
Yes
Property Sub Type
Condominium
Sewer
Public Sewer
Special Circumstances
Standard
SqFt Above
1769
SqFt Total
1769
Style
Contemporary
Water Source
Public
Zoning
C
Interior Features
Appliances
Gas RangeGas OvenElectric Water HeaterDishwasherDisposalDryerStainless Steel Appliance(s)RefrigeratorMicrowave
Cooling
Central AirCeiling Fan(s)Electric
Heating
CentralForced Air
Main Level Bedrooms
1
Bathroom 1
Level - Main
Bathroom 2
Bedroom 1
Level - Main
Bedroom 2
Bedroom 3
Dining Room
Level - Main
Kitchen
Level - Main
Living Room
Level - Main
Loft
Save
Ask
Tour
Hide
Share
Exterior Features
Construction Details
Brick
Pool Features
None
Community Features
Additional Association Fee
$320.0
Additional Association Fee Frequency
Monthly
School District
DISTRICT OF COLUMBIA PUBLIC SCHOOLS
Schools
School District
DISTRICT OF COLUMBIA PUBLIC SCHOOLS
Elementary School
Unknown
Middle School
Unknown
High School
Unknown
Listing courtesy of Isabelle Williams And Associates



Did you know? You can invite friends and family to your search. They can join your search, rate and discuss listings with you.