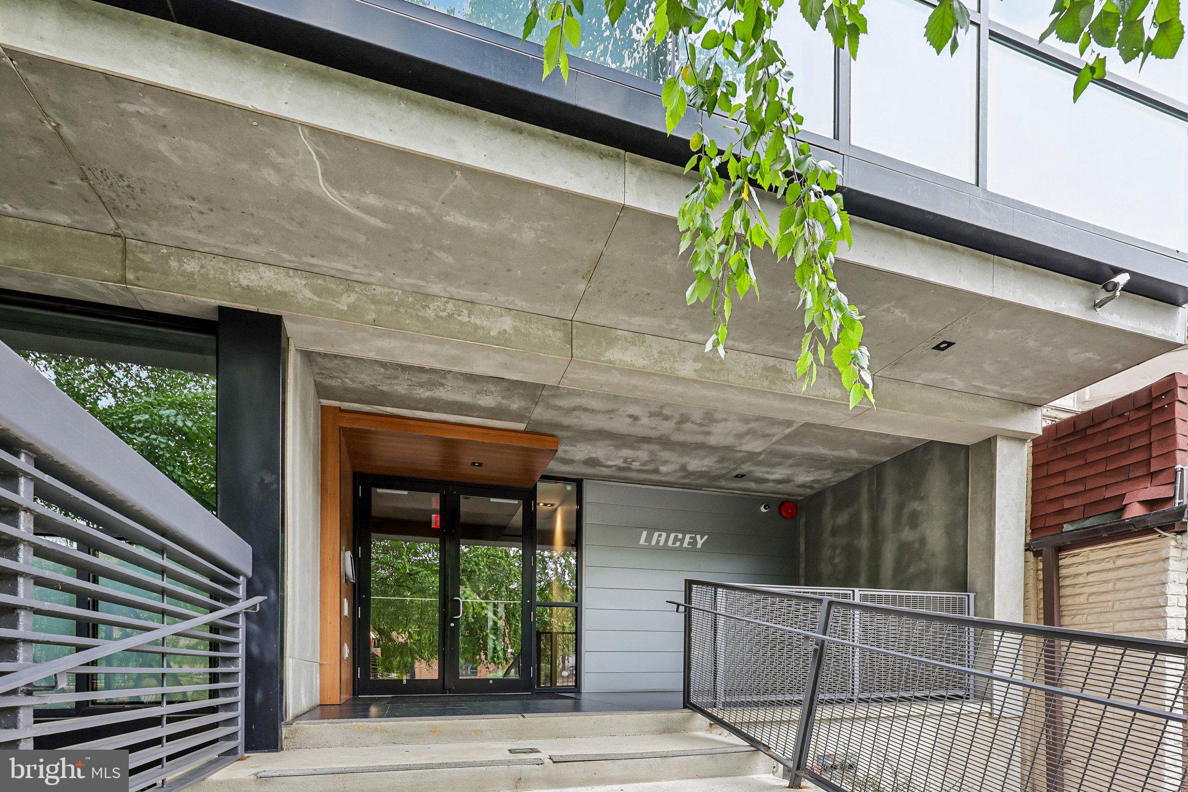
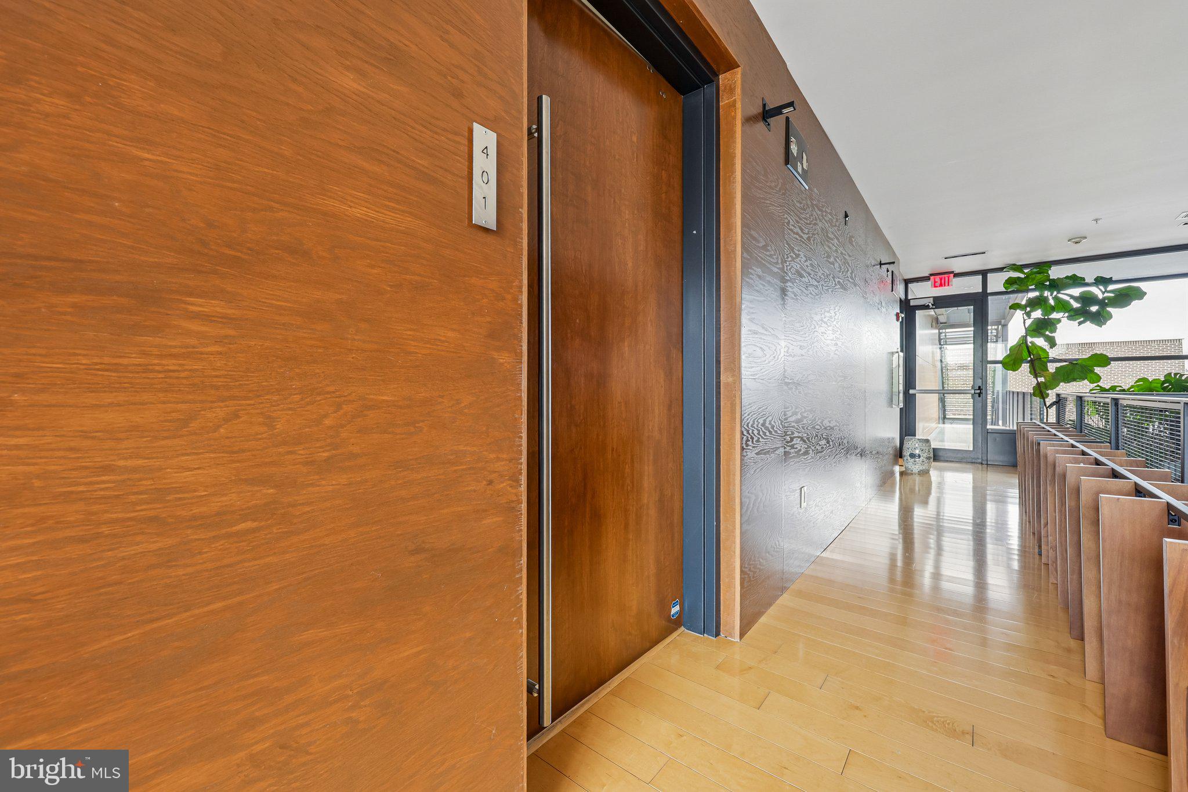
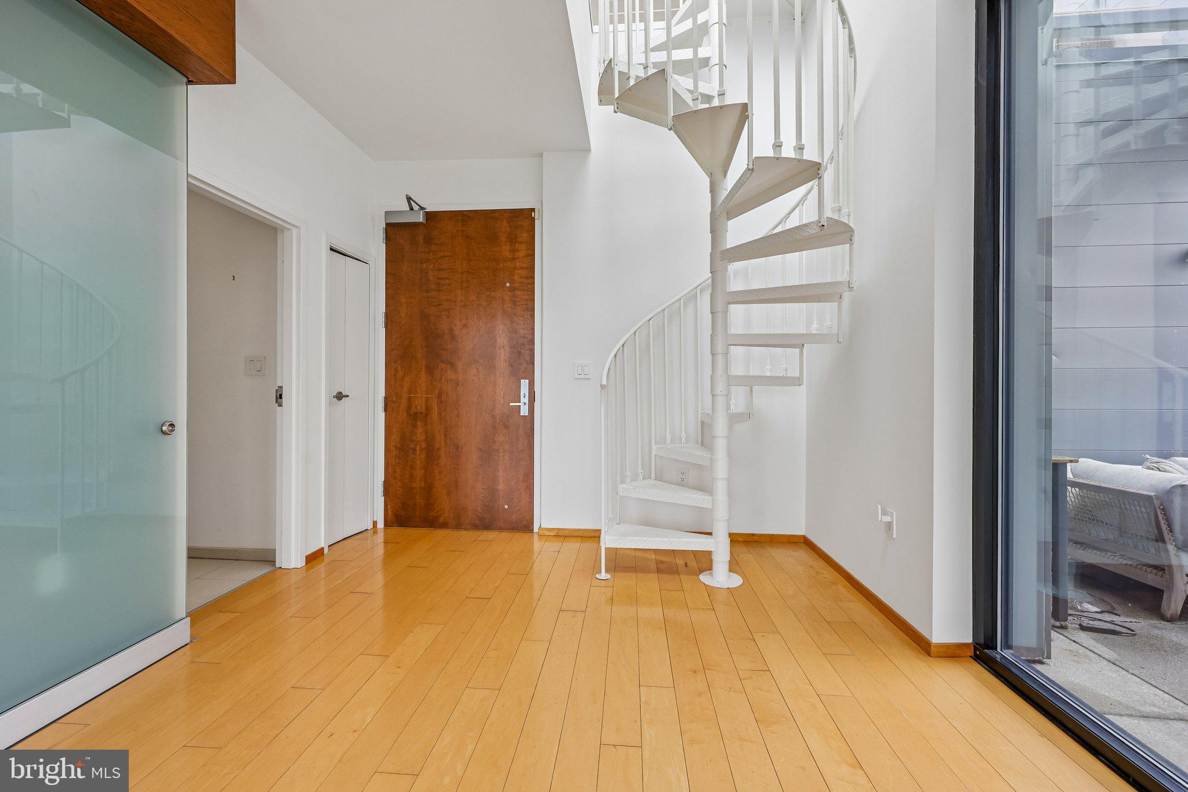
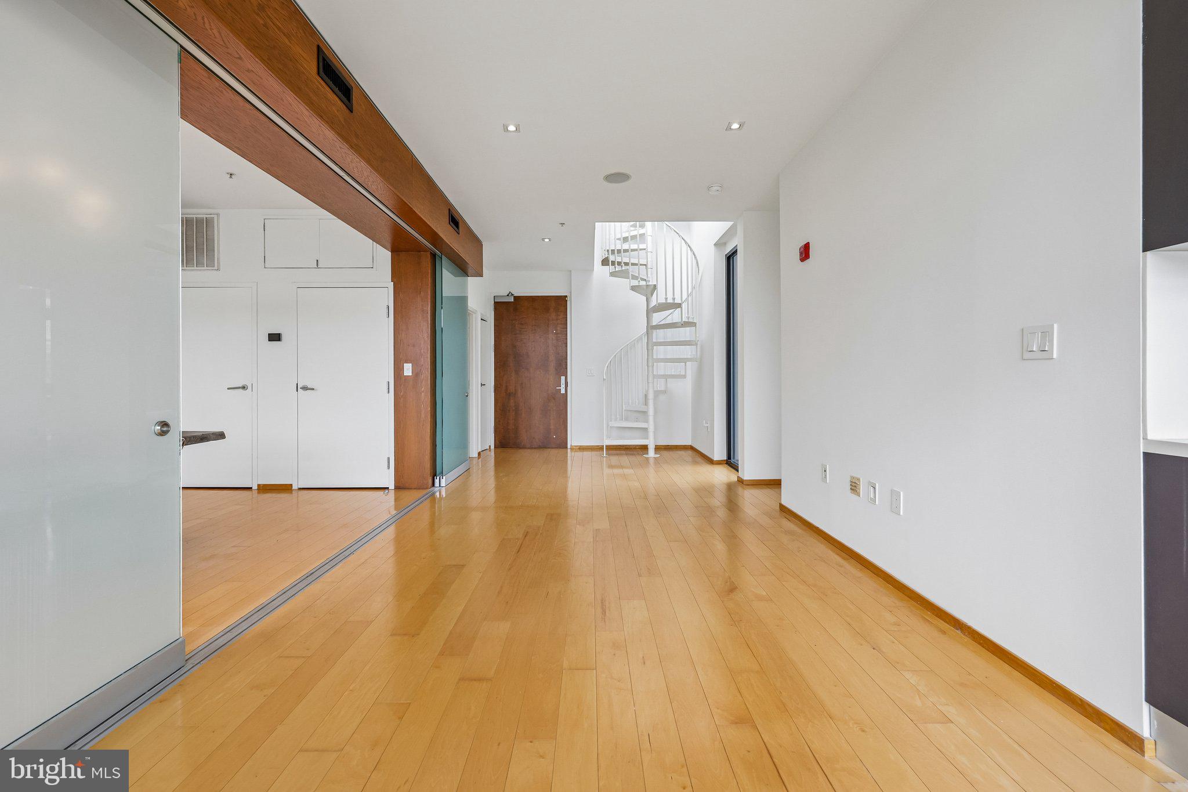
Experience modern luxury and unmatched outdoor living in this spectacular two-bedroom + loft/den (possible third bedroom), two-bath fourth-floor lofted condo, perfectly situated in the heart of the U Street Corridor. Designed for effortless living and entertaining, the 1,375-square-foot open-concept layout is wrapped in 60 linear feet of floor-to-ceiling windows that fill the main level with radiant morning light. Custom frosted glass doors, gleaming hardwood floors, recessed LED lighting, and a chef’s kitchen with high-end appliances highlight the refined interior. Upstairs, the flexible loft serves as an ideal home office, secondary lounge, or creative sanctuary, opening directly onto one of two private rooftop decks. With 500 square feet of private outdoor space spread across a terrace, balconies, and rooftops, entertaining under the sky is effortless. Complete with spa-inspired bathrooms, in-unit laundry, dedicated parking, and elevator access in an exclusive 26-unit boutique building, this home places you just steps from Whole Foods, premier dining, and nightlife.
Save
Ask
Tour
Hide
Share
Listing Snapshot
Price
$4,650
Days On Site
86 Days
Bedrooms
2
Inside Area (SqFt)
1,375 sqft
Total Baths
2
Full Baths
2
Partial Baths
N/A
Lot Size
0.01 Acres
Year Built
2008
MLS® Number
DCDC2271150
Status
Active
Property Tax
N/A
HOA/Condo/Coop Fees
$677.17 monthly
Sq Ft Source
Estimated
Friends & Family
React
Comment
Invite
No Comments Yet
Did you know? You can invite friends and family to your search. They can join your search, rate and discuss listings with you.
Recent Activity
5 days ago
Listing updated with changes from the MLS®
2 weeks ago
Price changed to $4,650
3 months ago
Listing first seen on site
General Features
Acres
0.01
Available on
2026-07-15
Direction Faces
West
Levels
Two
Number Of Stories
5
Parking
Off StreetAssignedPaved
Pets
Cats OKDogs OKNumber LimitYes
Property Sub Type
Condominium
Sewer
Public Sewer
SqFt Above
1375
SqFt Total
1375
Style
Contemporary
Water Source
Public
Zoning
RA-2
Interior Features
Appliances
Gas RangeGas OvenElectric Water HeaterWasherDishwasherDisposalDryerMicrowaveRefrigeratorStainless Steel Appliance(s)
Cooling
Central AirHeat PumpElectric
Flooring
WoodHardwood
Heating
ElectricForced AirHeat Pump
Interior
Recessed LightingWalk-In Closet(s)Built-in Features



Did you know? You can invite friends and family to your search. They can join your search, rate and discuss listings with you.