Stunning, fully updated Capitol Hill townhouse offering four bedrooms, three and a half baths with high end finishes throughout. No detail has been overlooked.
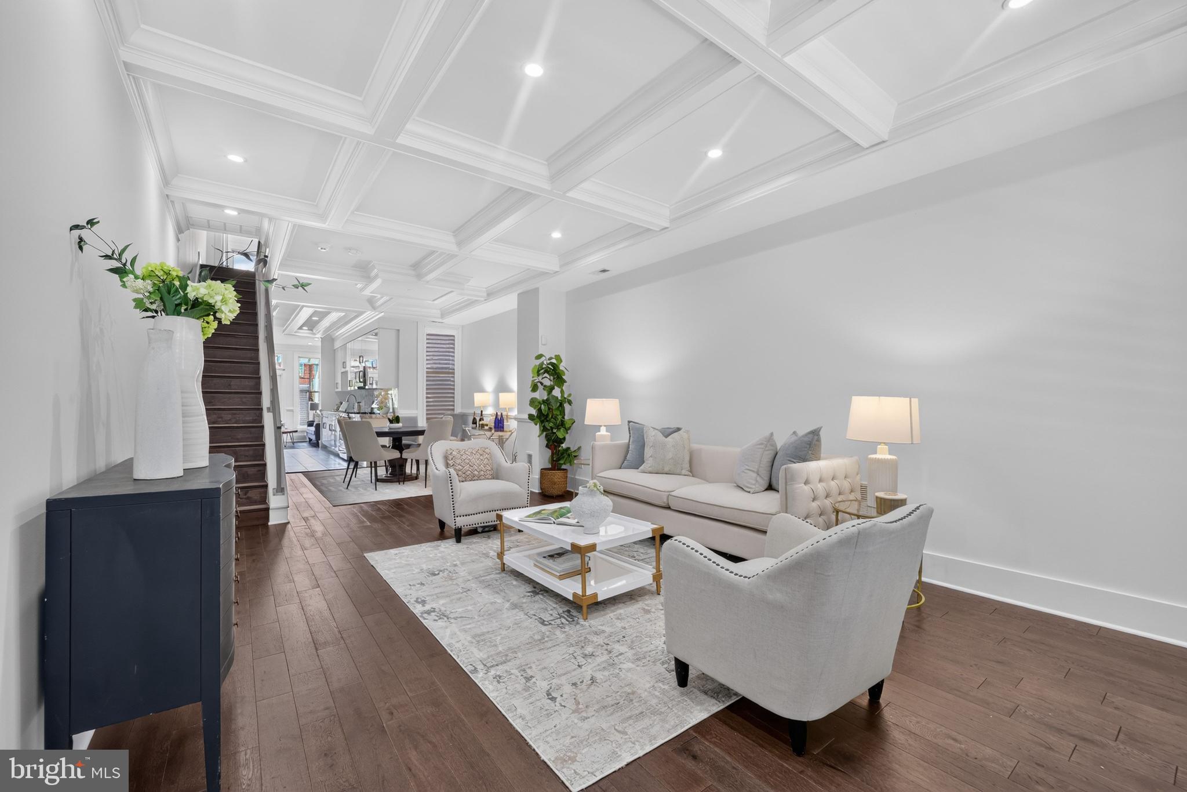
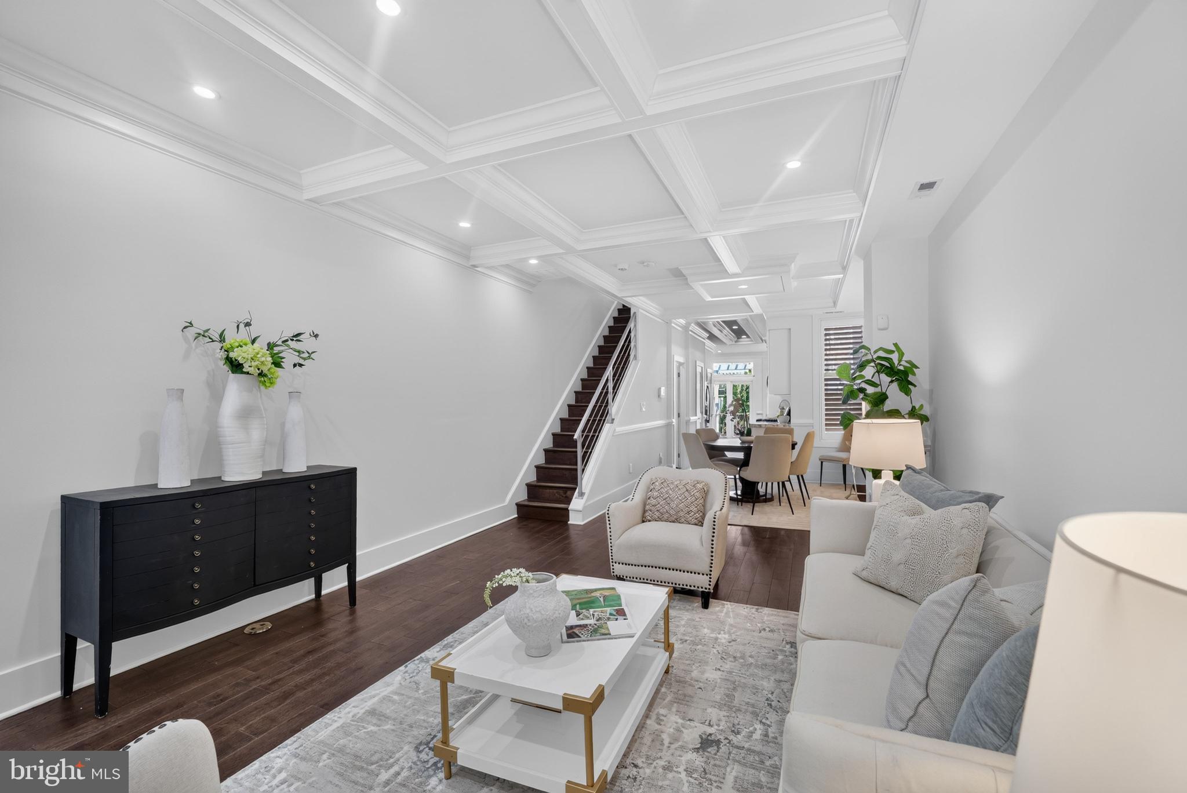
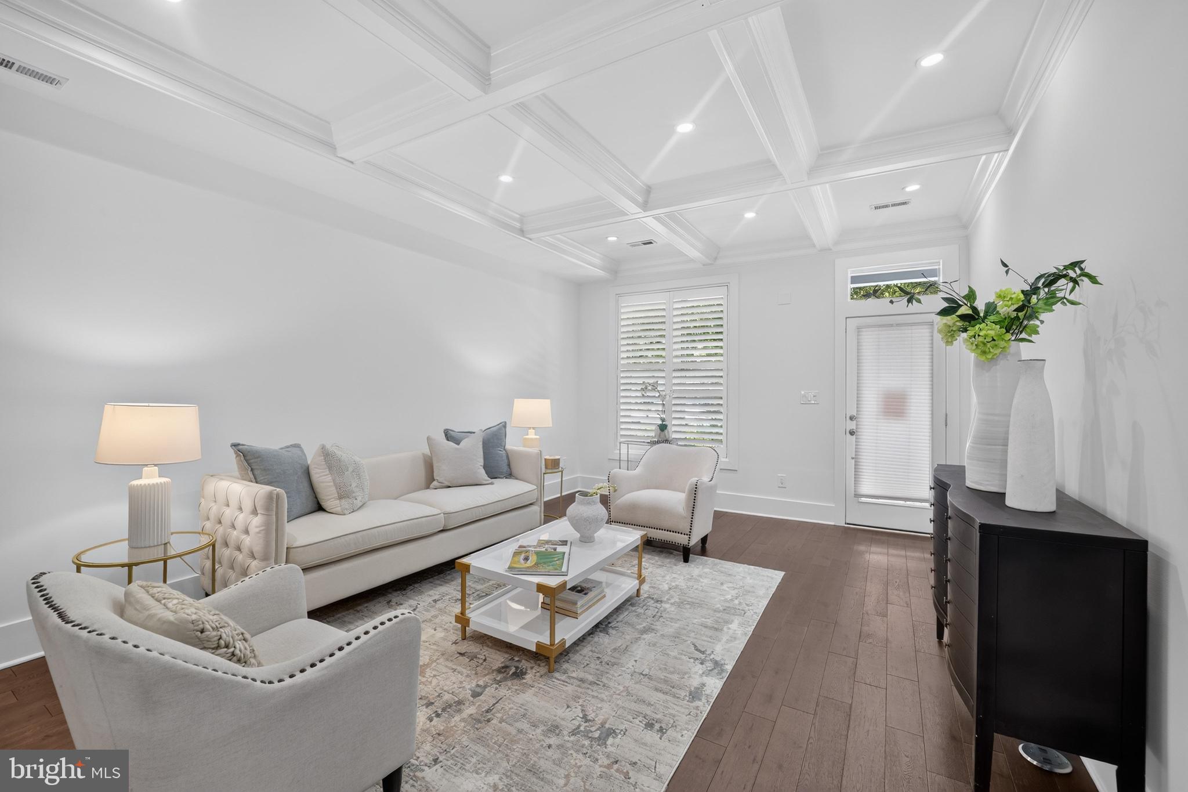
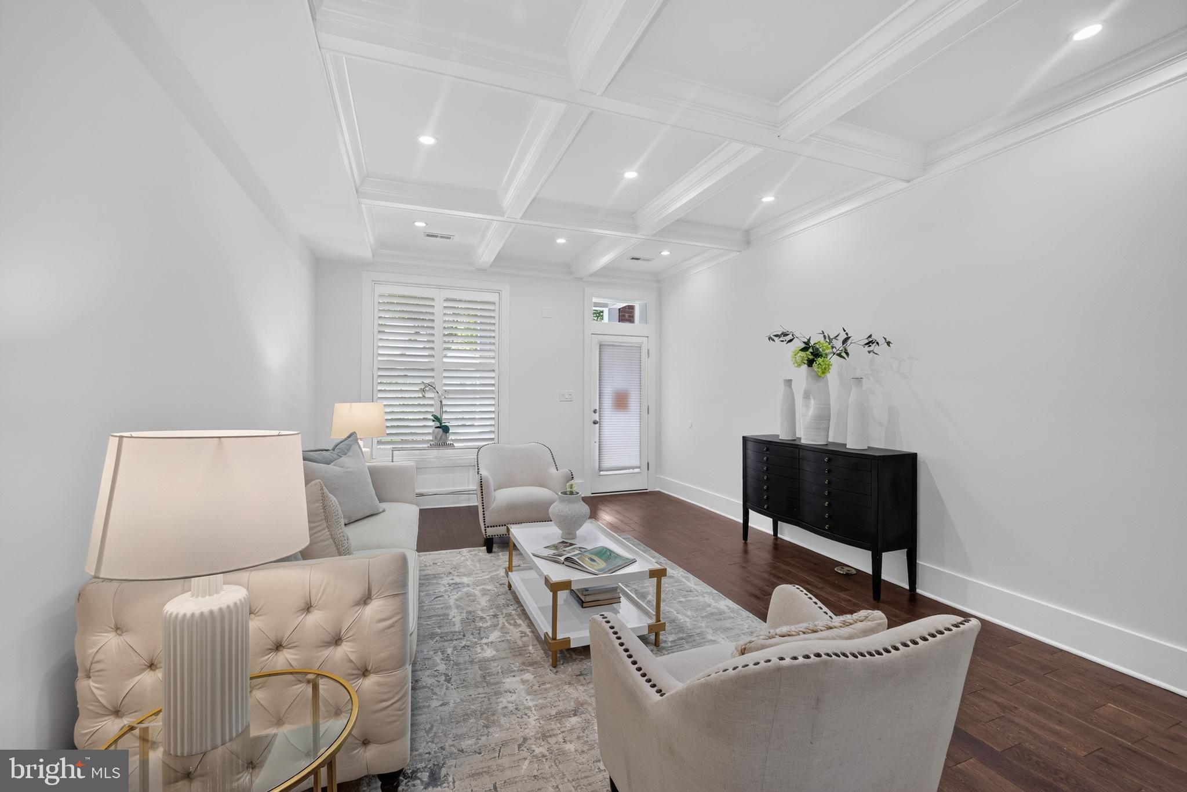
The main level features a high ceiling open floor plan perfect for entertaining, with a dramatic coffered ceiling in the living room that sets the tone the moment you walk in. The kitchen features gorgeous marble countertops and a custom California Closet pantry system that keeps the space as organized as it is beautiful. A conveniently located powder room completes the level.
On the upper level, the primary suite is a true retreat, featuring a custom California Closet system with dedicated hanging sections, built-in drawers, integrated shelving, and designated space for shoes and accessories, bringing a level of wardrobe organization that feels custom-designed for the way you actually live. The spa like primary bath boasts large vanity and a stunning marble shower. Two additional spacious bedrooms offer incredible flexibility, equally well-suited for guests, a home office, or a nursery. The second bedroom includes its own California Closet, and all upper level bathrooms feature brand new vanities.
The fully finished lower level offers a private fourth bedroom with a California Closet and a full bath, ideal for an au pair suite, in-law accommodation, or a quiet work from home setup that benefits from separation from the rest of the house.
Step outside to a beautifully designed deck and pergola, perfect for dining and entertaining across every season, with low maintenance turf below. A private parking spot with a garage door is a rare and valuable find in Capitol Hill.
Save
Ask
Tour
Hide
Share
Listing Snapshot
Price
$1,495,000
Days On Site
95 Days
Bedrooms
4
Inside Area (SqFt)
2,290 sqft
Total Baths
4
Full Baths
3
Partial Baths
1
Lot Size
0.04 Acres
Year Built
1900
MLS® Number
DCDC2271170
Status
Active
Property Tax
$10,774
HOA/Condo/Coop Fees
N/A
Sq Ft Source
Assessor
Friends & Family
React
Comment
Invite
No Comments Yet
Did you know? You can invite friends and family to your search. They can join your search, rate and discuss listings with you.
Recent Activity
3 months ago
Listing updated with changes from the MLS®
3 months ago
Status changed to Active
3 months ago
Listing first seen on site
General Features
Acres
0.04
Foundation
Slab
Levels
Two
Parking
Driveway
Property Sub Type
Townhouse
Sewer
Public Sewer
Special Circumstances
Standard
SqFt Above
1600
SqFt Below
690
SqFt Total
2290
Style
Victorian
Water Source
Public
Zoning
RESIDENTIAL
Interior Features
Appliances
Gas Water Heater
Basement
Full
Cooling
Central AirElectric
Heating
Natural GasCentral
Save
Ask
Tour
Hide
Share
Exterior Features
Construction Details
Brick
Pool Features
None
Community Features
School District
DISTRICT OF COLUMBIA PUBLIC SCHOOLS
Schools
School District
DISTRICT OF COLUMBIA PUBLIC SCHOOLS
Elementary School
Unknown
Middle School
Unknown
High School
DUNBAR SENIOR
Listing courtesy of TTR Sotheby's International Realty



Did you know? You can invite friends and family to your search. They can join your search, rate and discuss listings with you.