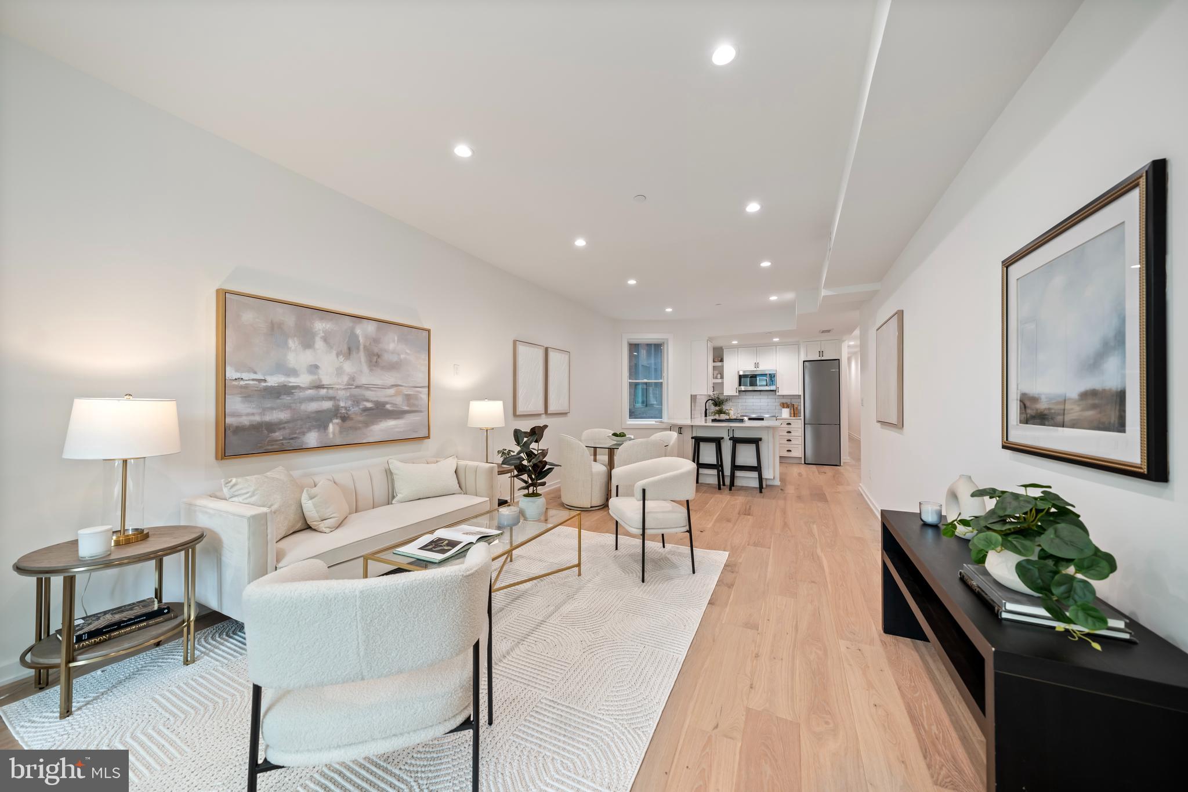
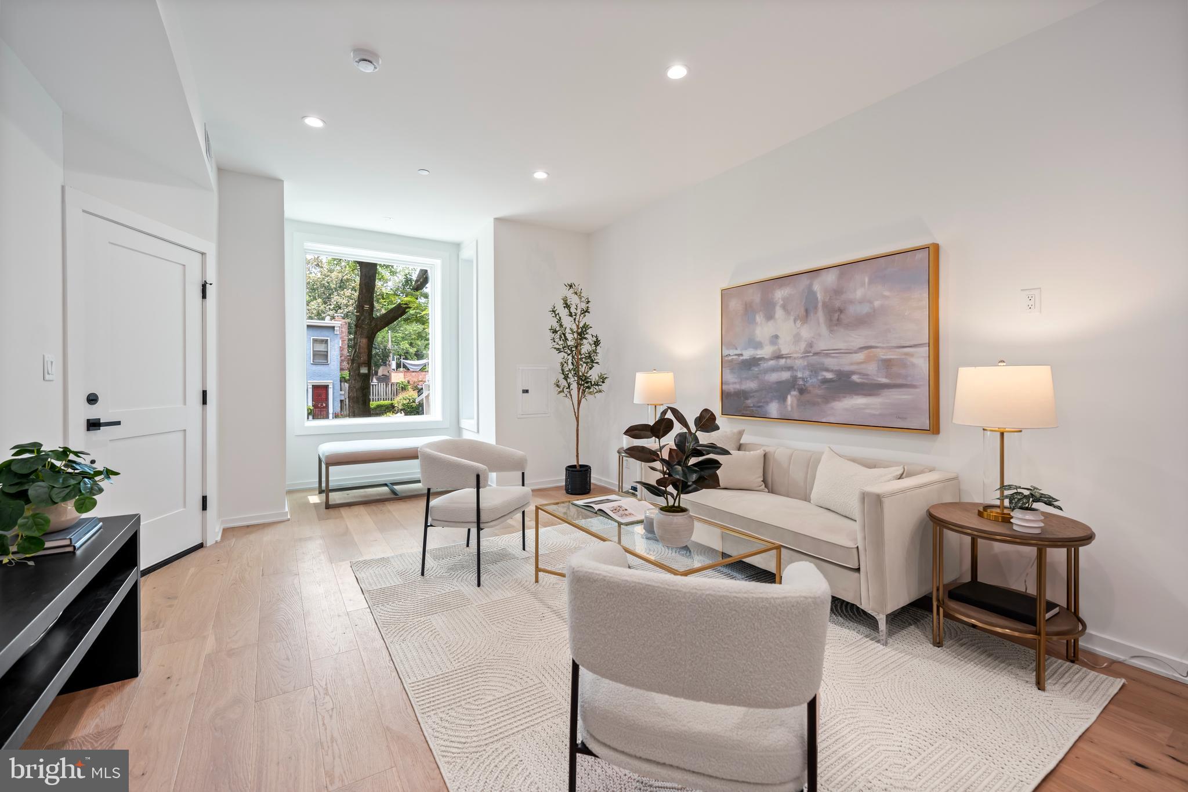
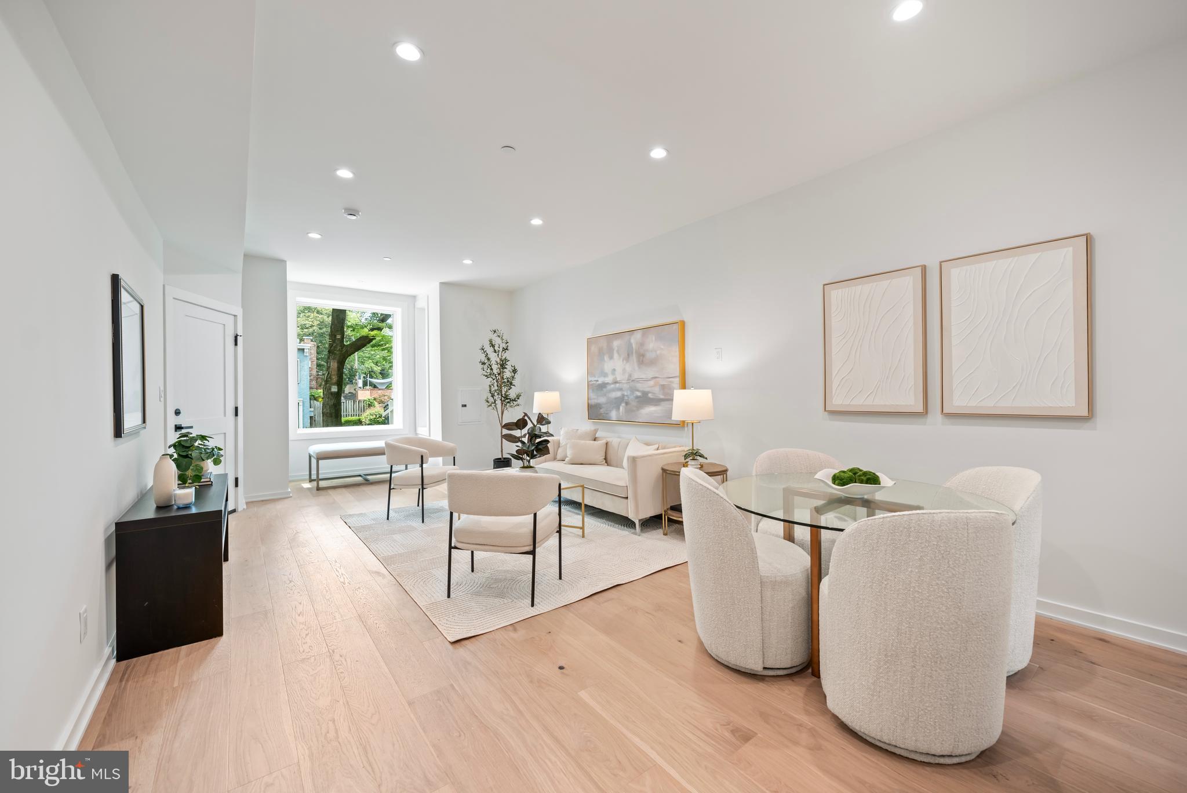
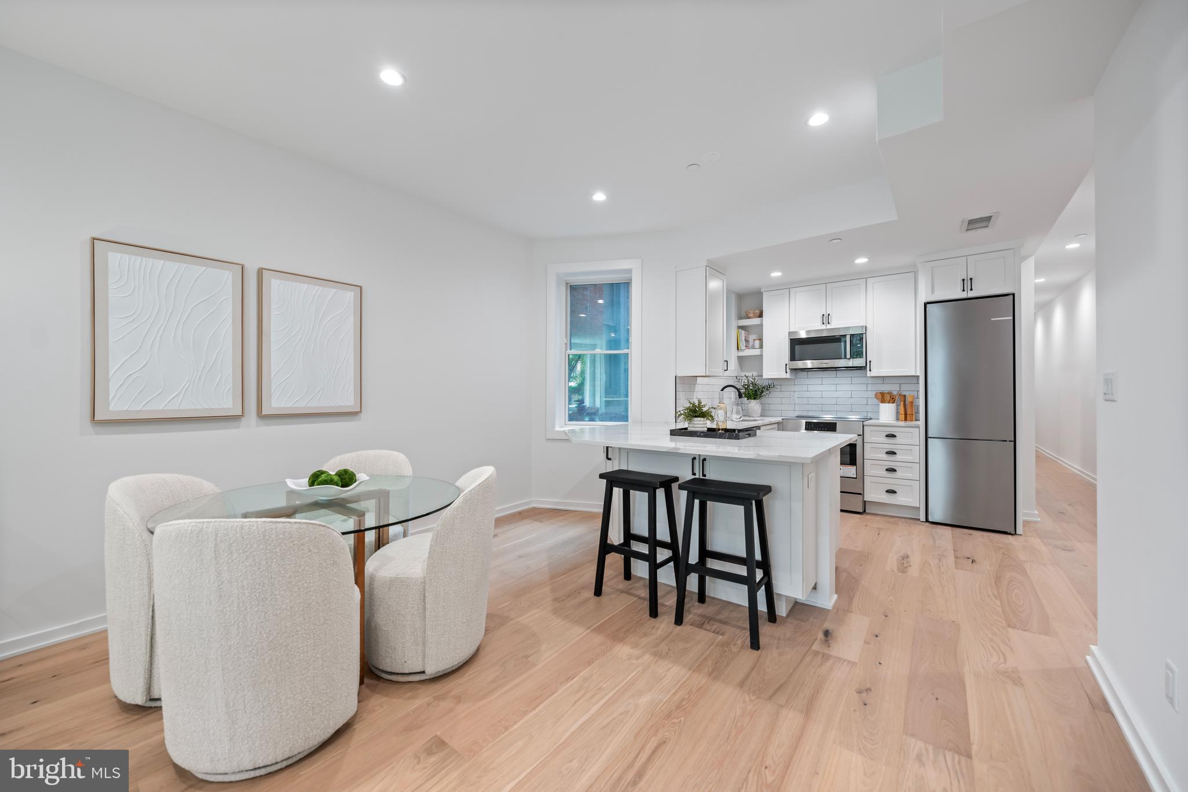
Beautifully reimagined and exceptionally appointed, this three-bedroom residence offers refined single-level living in an intimate three-residence boutique condominium on one of Capitol Hill's most picturesque tree-lined streets. Just moments from Lincoln Park, this home seamlessly blends timeless architecture with sophisticated modern finishes.
Flooded with natural light, the open-concept living and dining area is anchored by a spacious kitchen with an oversized island and abundant cabinetry, creating an ideal setting for both everyday living and effortless entertaining. Wire-brushed European white oak flooring flows throughout the home, while Pella windows, recessed lighting, and thoughtfully selected finishes create a bright, welcoming atmosphere.
Three well-proportioned bedrooms offer exceptional flexibility for guests, a home office, or growing households, while the beautifully designed bath features timeless finishes and a spacious walk-in shower. A full-size washer and dryer and an efficient, thoughtfully designed floor plan complete this exceptional residence.
Perfectly positioned in the heart of Capitol Hill, enjoy easy access to Lincoln Park, Eastern Market, Barracks Row, The Roost, neighborhood cafés, parks, and three Metro stations, with the U.S. Capitol just a short stroll away. In-boundary for highly sought-after Maury Elementary School.
Save
Ask
Tour
Hide
Share
Listing Snapshot
Price
$799,000
Days On Site
110 Days
Bedrooms
3
Inside Area (SqFt)
1,375 sqft
Total Baths
1
Full Baths
1
Partial Baths
N/A
Lot Size
N/A
Year Built
1900
MLS Number
DCDC2271288
Status
Active
Property Tax
$6,792
HOA/Condo/Coop Fees
$198 monthly
Sq Ft Source
Estimated
Friends & Family
React
Invite
Recent Activity
a month ago
Listing updated with changes from the MLS
4 months ago
Status changed to Active
4 months ago
Listing first seen on site
General Features
Levels
One
Parking
On Street
Pets
Dogs OKCats OKYes
Property Condition
New Construction
Property Sub Type
Condominium
Sewer
Public Sewer
Special Circumstances
Standard
SqFt Above
1375
SqFt Total
1375
Style
Victorian
Water Source
Public
Zoning
DCRA
Interior Features
Appliances
Electric Water HeaterWasherDryer
Cooling
Central AirElectric
Heating
ElectricHeat Pump
Laundry Features
Washer Hookup
Main Level Bedrooms
3
Save
Ask
Tour
Hide
Share
Exterior Features
Construction Details
Brick
Pool Features
None
Community Features
Association Amenities
None
Additional Association Fee
$198.0
Additional Association Fee Frequency
Monthly
School District
DISTRICT OF COLUMBIA PUBLIC SCHOOLS
Schools
School District
DISTRICT OF COLUMBIA PUBLIC SCHOOLS
Elementary School
MAURY
Middle School
Unknown
High School
Unknown
Listing courtesy of TTR Sotheby's International Realty