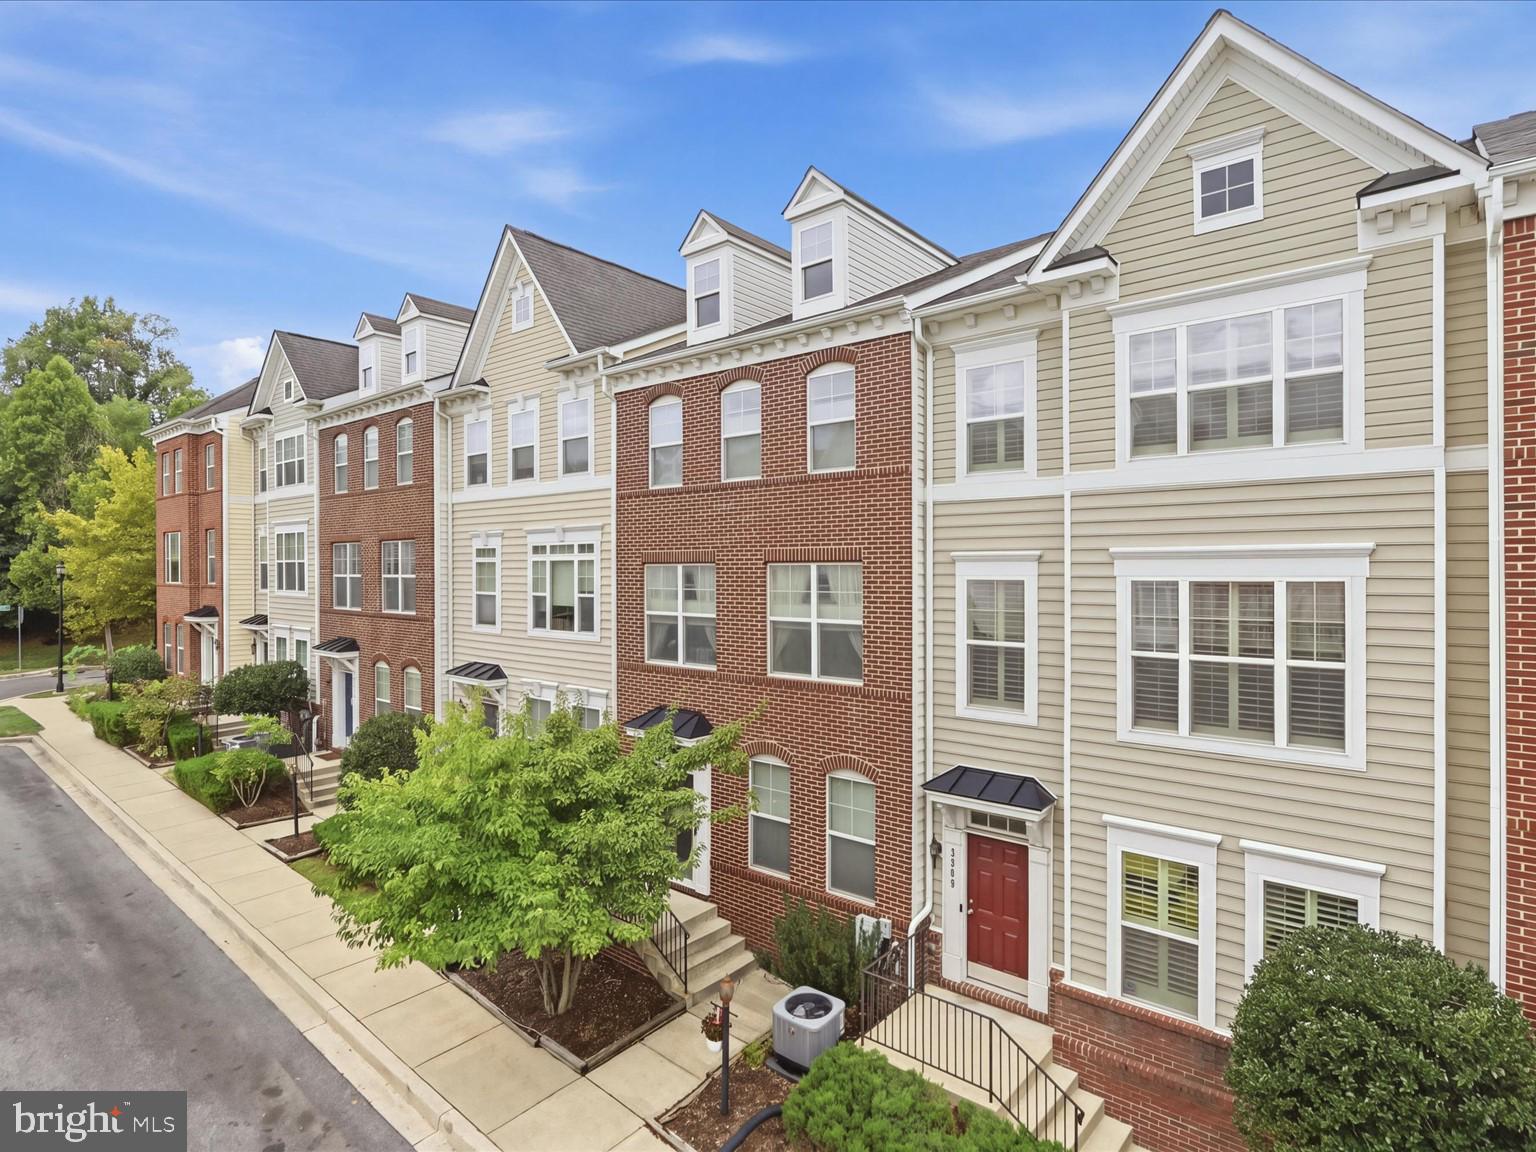
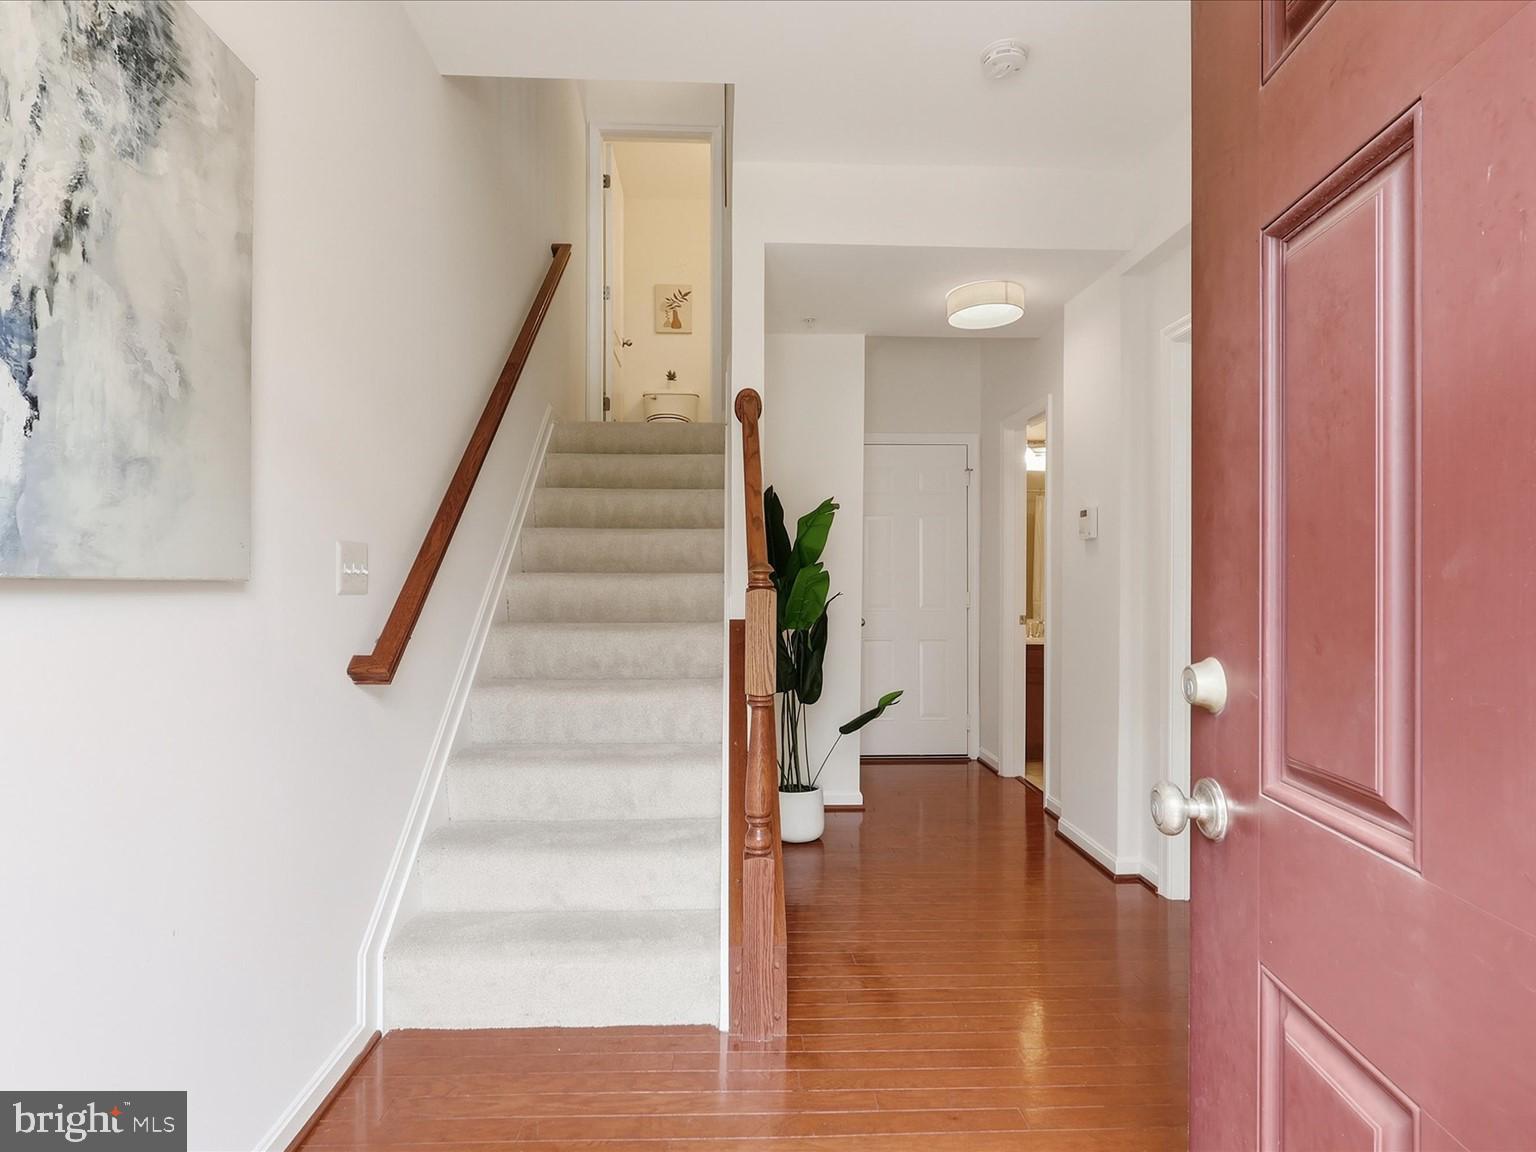
Welcome to 4960 6th Street NE, a spacious three-level rowhouse in the Brookland area offering over 2,000 square feet of finished living space and 9' ceilings. Built in 2010 and owned by the original owner, this home combines the comfort of newer construction with the convenience of an established DC neighborhood.
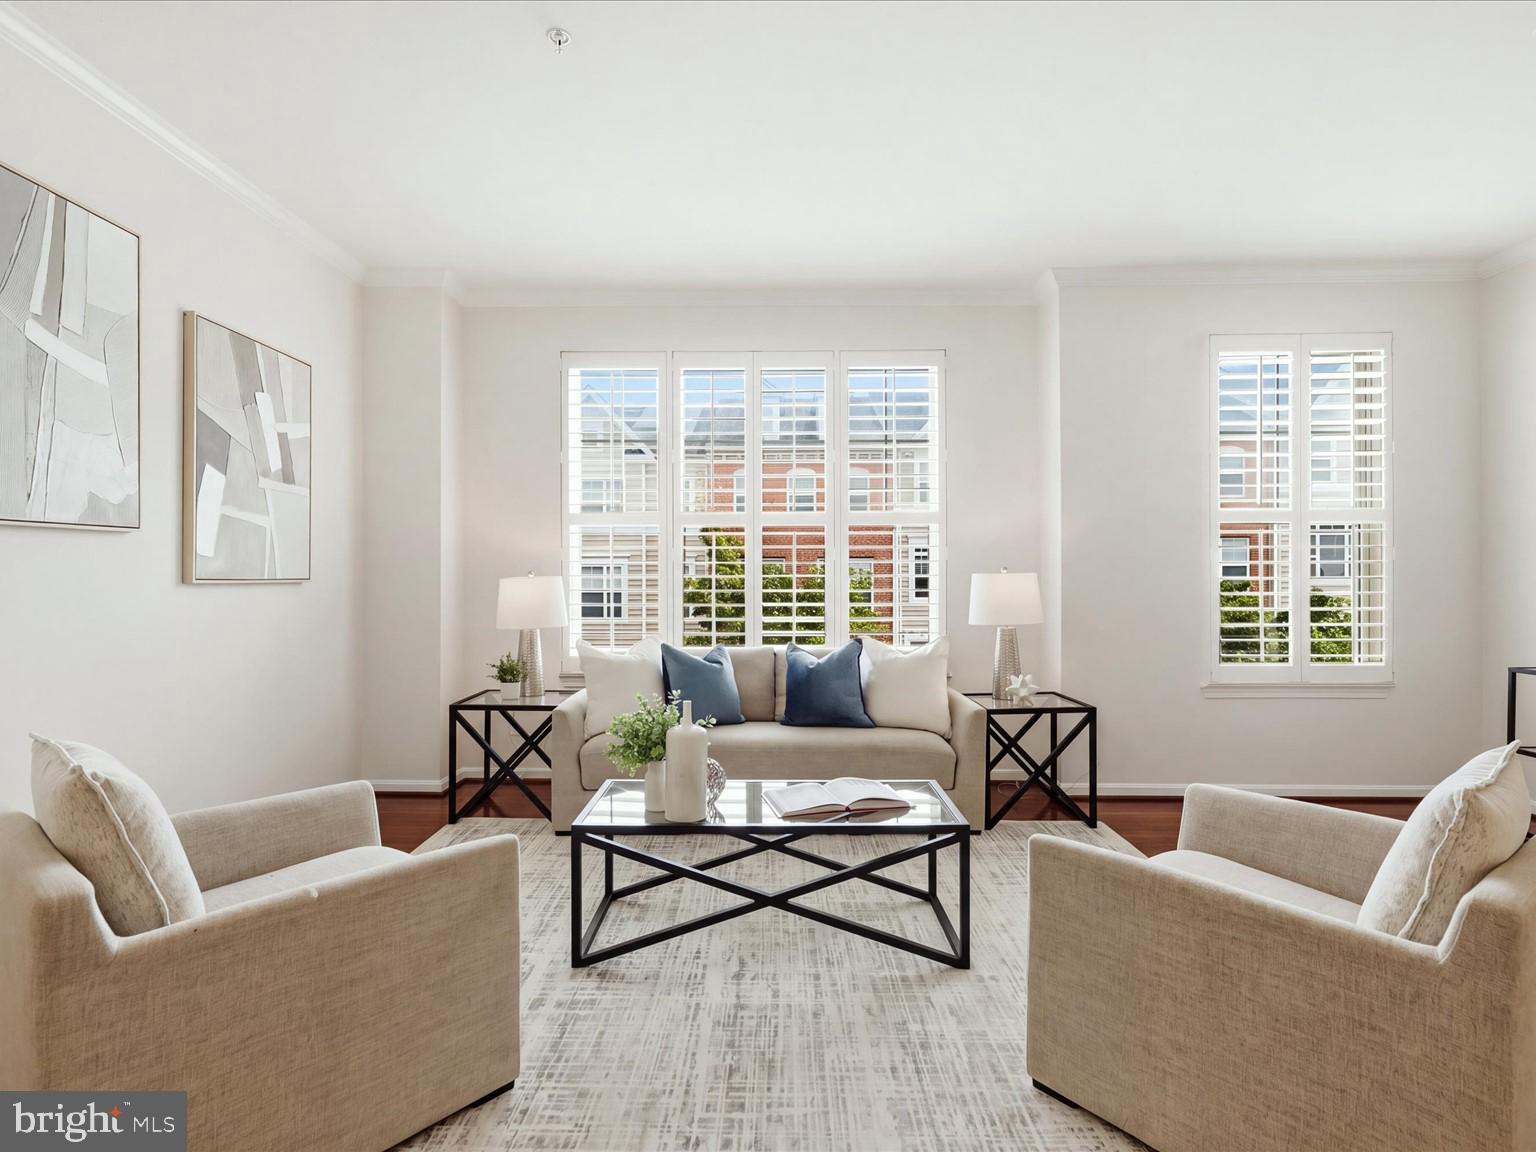
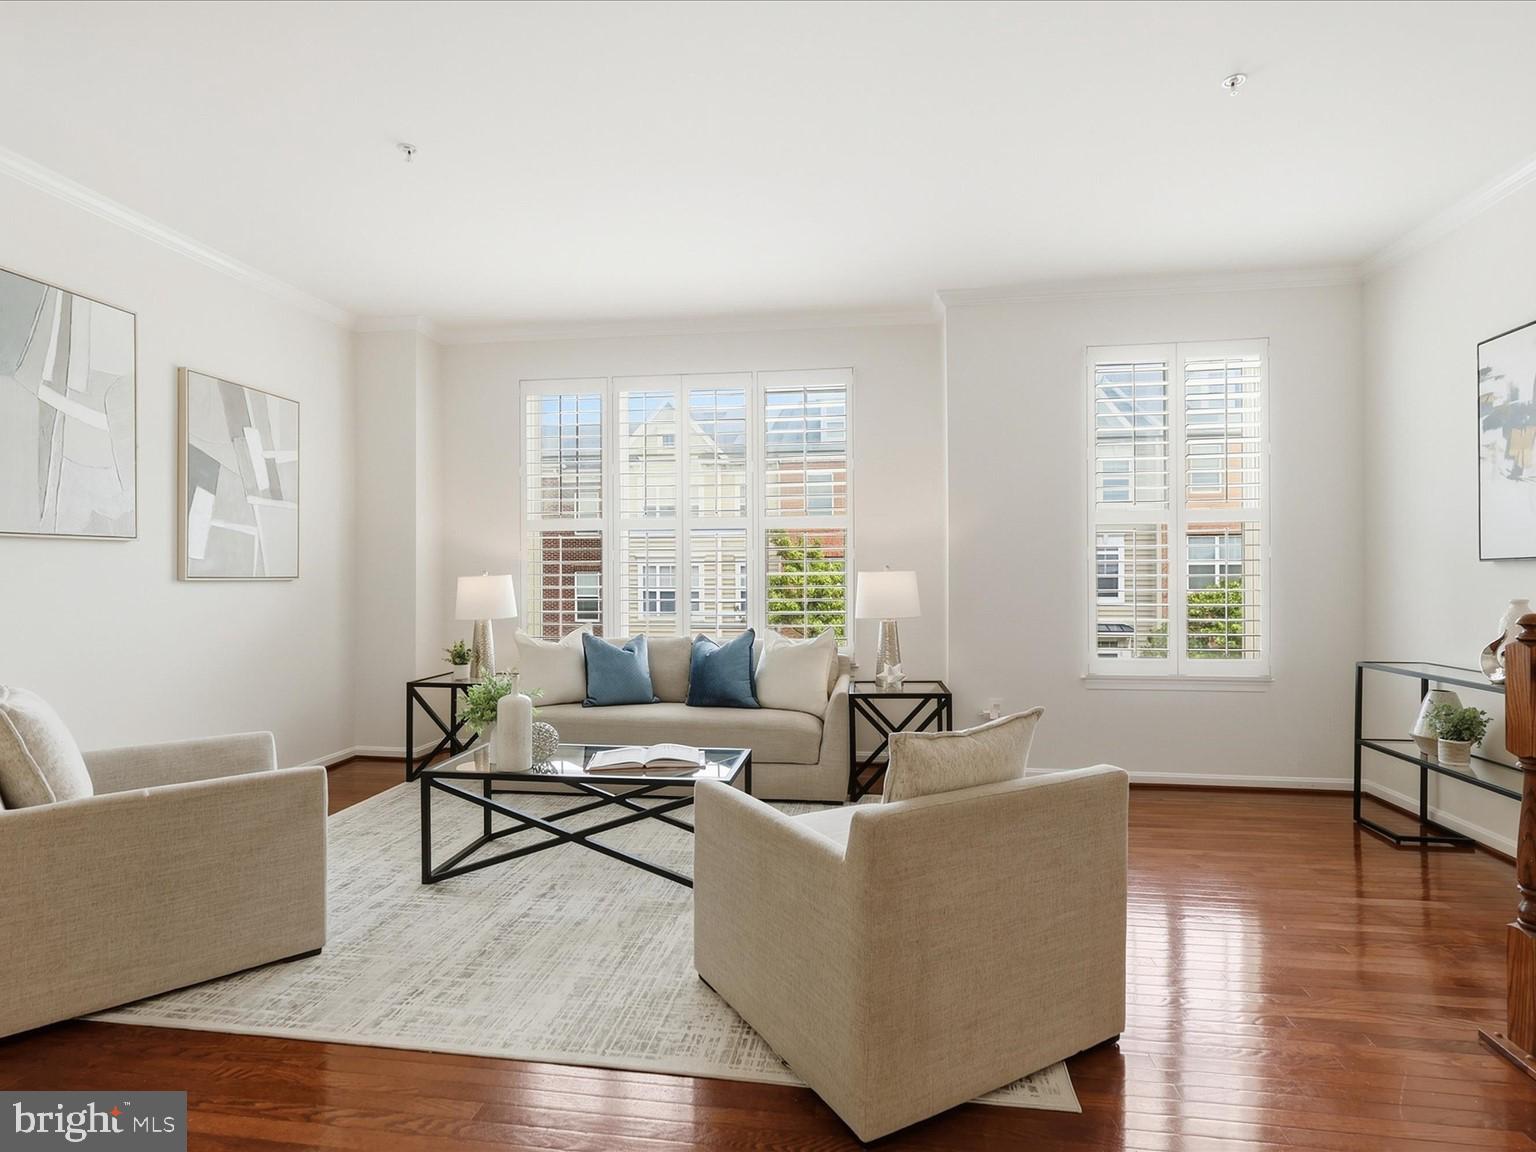
The main level features an open and functional layout with generous living and dining spaces, ideal for everyday living and entertaining. The spacious kitchen with newly adorned quartz countertops offers plenty of workspace and storage, with easy flow to the surrounding living areas and access to a Trex deck for outdoor relaxing.
Upstairs, you’ll find three bedrooms and two full baths, including a comfortable primary suite complete with a spacious walk-in closet. The additional bedrooms offer flexibility for guests, a home office, or whatever your lifestyle requires.
The lower level adds even more versatility, with a bonus room and full bath that can be used as a comfortable guest space, home office, gym, or additional lounge area. An attached 2-car garage adds rare and valuable convenience for DC living, with secure parking and extra storage potential.
Additional updates include: custom built-in interior shutters, 2023 hot water heater, 2018 HVAC, and newer appliances throughout.
The location puts you close to some of Northeast DC’s favorite neighborhood amenities. Enjoy access to Fort Totten Metro less than a 10-minute walk away, plus nearby Monroe Street Market, the Brookland Arts Walk, Turkey Thicket Rec Center, local dining, coffee shops, and community events.
Save
Ask
Tour
Hide
Share
Listing Snapshot
Price
$624,900
Days On Site
22 Days
Bedrooms
4
Inside Area (SqFt)
2,044 sqft
Total Baths
4
Full Baths
3
Partial Baths
1
Lot Size
0.03 Acres
Year Built
2010
MLS® Number
DCDC2271320
Status
Active
Property Tax
$4,745
HOA/Condo/Coop Fees
$207.93 monthly
Sq Ft Source
Assessor
Friends & Family
React
Comment
Invite
No Comments Yet
Did you know? You can invite friends and family to your search. They can join your search, rate and discuss listings with you.
Recent Activity
7 days ago
Listing updated with changes from the MLS®
3 weeks ago
Status changed to Active
3 weeks ago
Listing first seen on site
General Features
Acres
0.03
Attached Garage
Yes
Foundation
Slab
Garage
Yes
Garage Spaces
2
Levels
Three Or More
Parking
Garage Door OpenerUnassignedGarageInside EntranceAttached
Parking Spaces
2
Pets
Cats OKDogs OKYes
Property Sub Type
Townhouse
Sewer
Public Sewer
Special Circumstances
Standard
SqFt Above
1644
SqFt Below
400
SqFt Total
2456
Style
Traditional
Water Source
Public
Zoning
R
Interior Features
Appliances
Electric RangeElectric OvenElectric Water HeaterWasherDishwasherDisposalDryerRefrigeratorMicrowave
Cooling
Central AirElectric
Flooring
WoodCarpetHardwood
Heating
ElectricForced Air
Interior
Walk-In Closet(s)Recessed LightingPantryKitchen IslandHigh CeilingsOpen FloorplanSoaking Tub



Did you know? You can invite friends and family to your search. They can join your search, rate and discuss listings with you.