***$25,000 PRICE REDUCTION from original price*** With over 1,050 square feet of thoroughly modernized living space, this turn-key, two-level brick townhouse-condo delivers 3 bedrooms, 1.5 baths, and a spacious layout, complete with off-street parking.
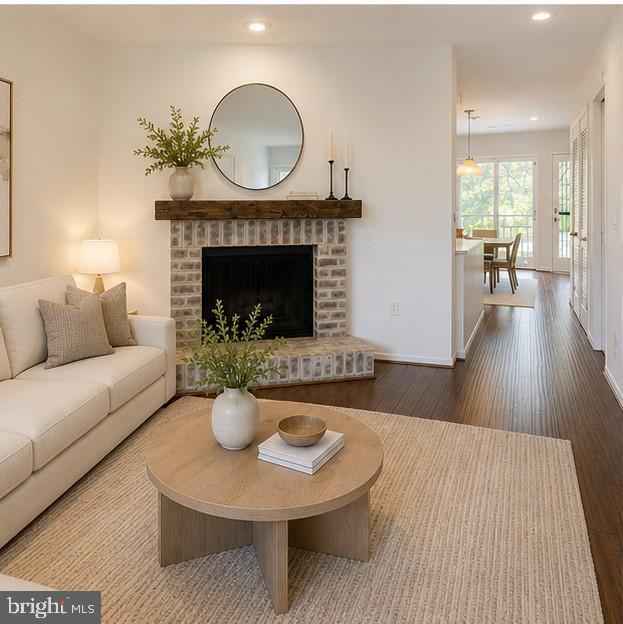
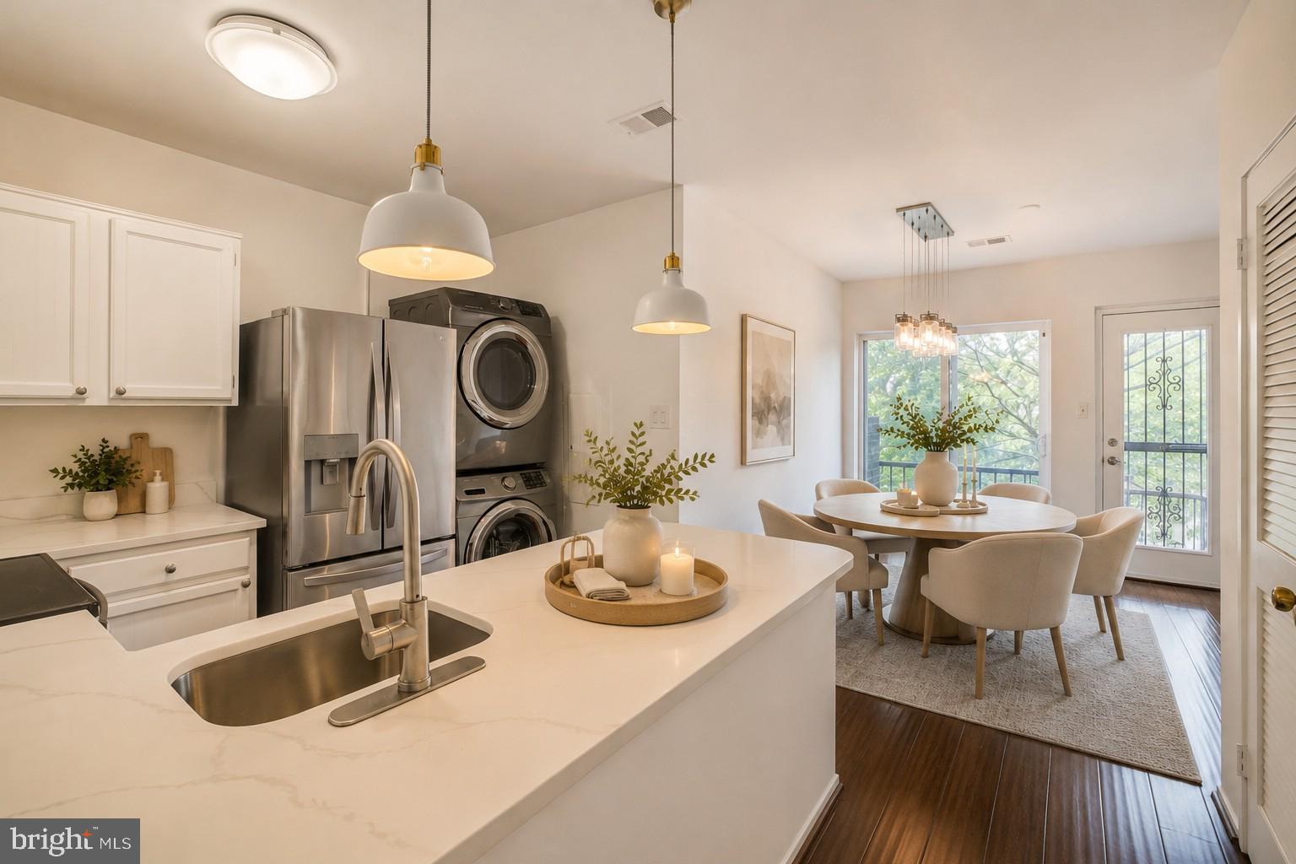
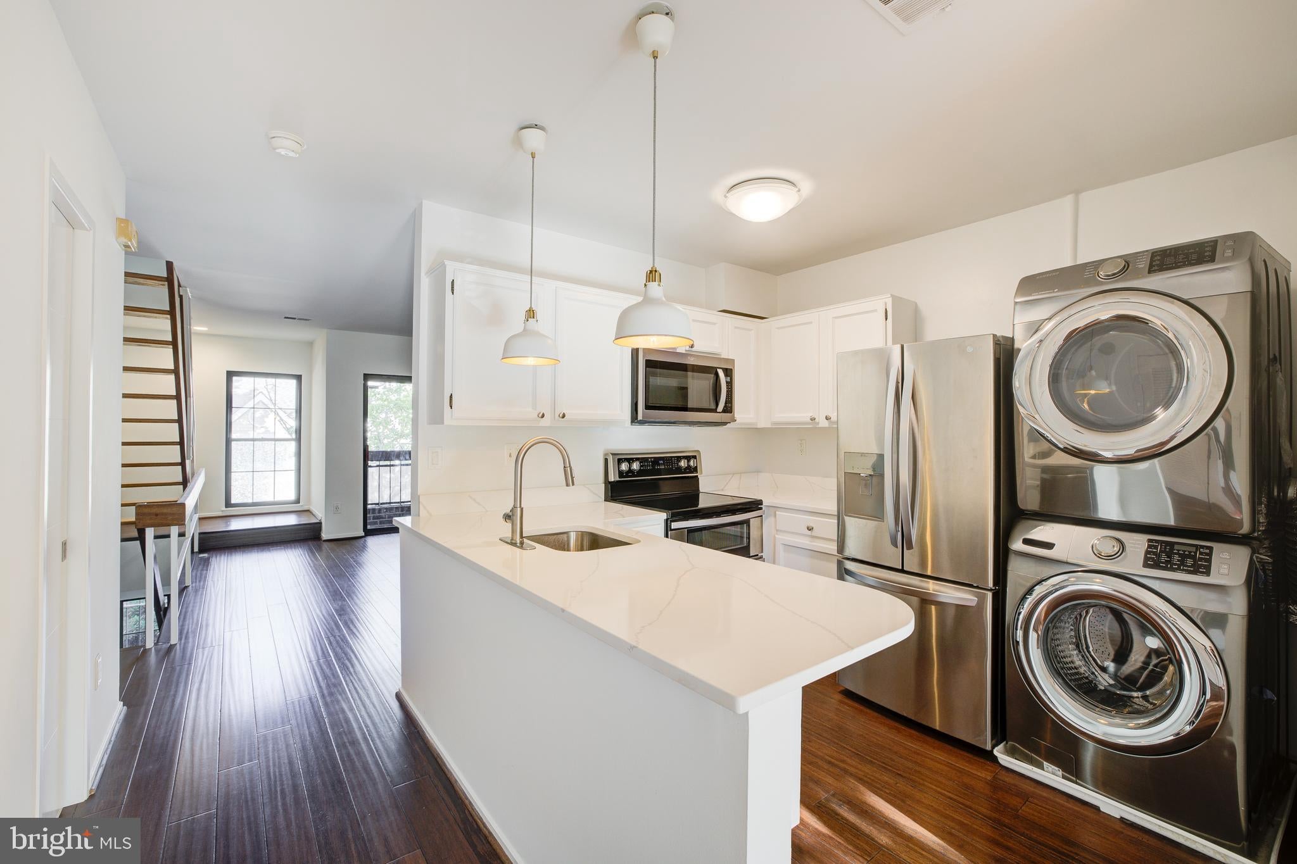
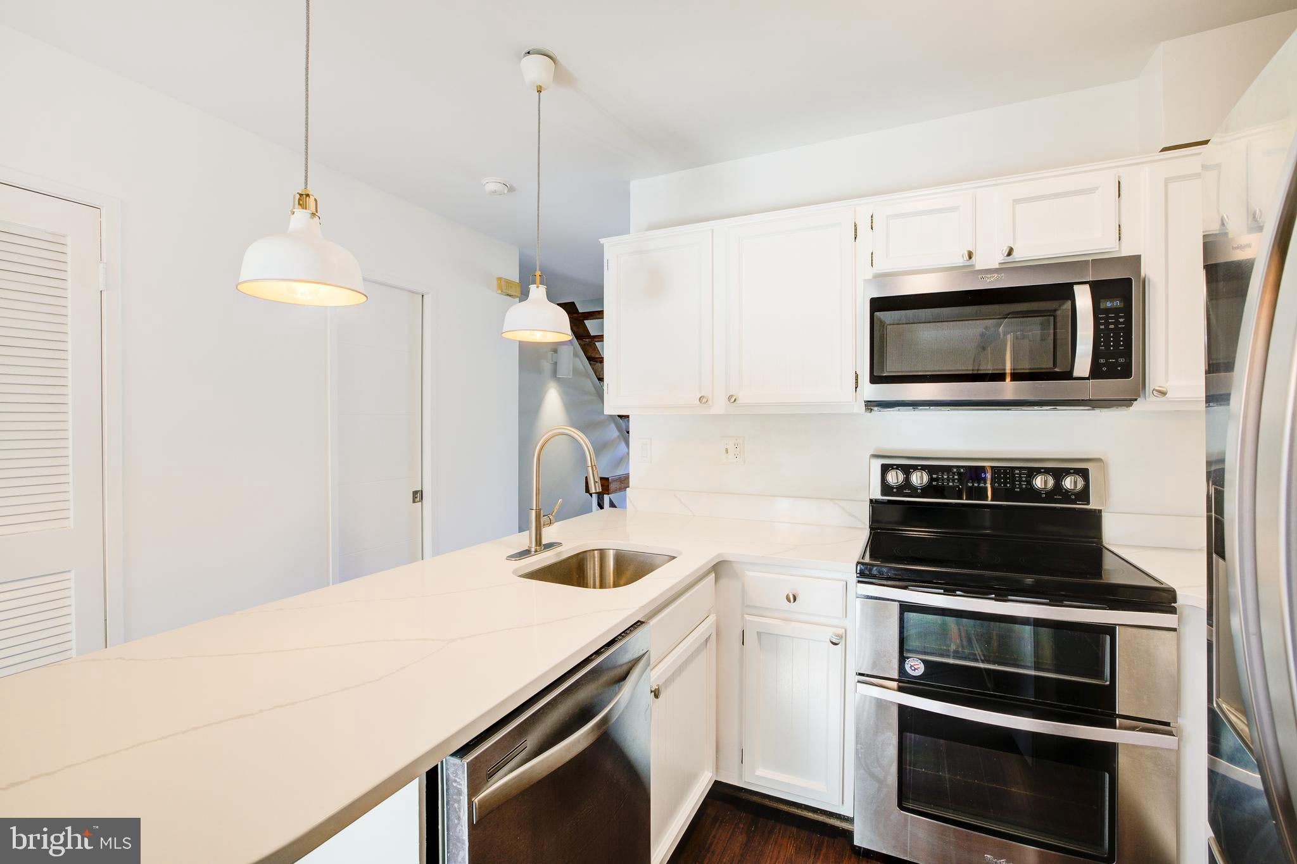
From the entry foyer, ascend to the bright main level where the living room features a brick fireplace and a private balcony. This space flows into an open kitchen equipped with upgraded countertops, white cabinetry, stainless steel appliances, and a breakfast bar, alongside a dedicated dining area that opens to a rear deck and a shared backyard. A renovated powder room and washer/dryer complete this level.
Upstairs, the light-filled second level hosts three well-sized bedrooms and a full hall bath. Lastly, an attic provides great storage.
A comprehensive 2026 refresh introduced a brand-new HVAC system, an updated kitchen with upgraded countertops, a renovated powder room, fresh paint, and polished hardwood floors and stairs, alongside a revitalized porch and deck and a 2020 roof replacement.
Situated in Channing Court—a pet-friendly Langdon community with low fees—this home places you moments from the acclaimed restaurants and retail at Union Market, Ivy City, Dakota Crossing (featuring Costco), and Langdon Park Community Center. Local favorites like Zeke's Coffee are right around the corner, while Route 50/New York/Rhode Island Avenue and the nearby Red Line Metro station make your commute seamless.
***Photos are virtually staged for your imagination; All measurements are approximate and should not be relied upon for valuation purposes***
Save
Ask
Tour
Hide
Share
Listing Snapshot
Price
$425,000
Days On Site
112 Days
Bedrooms
3
Inside Area (SqFt)
1,066 sqft
Total Baths
2
Full Baths
1
Partial Baths
1
Lot Size
N/A
Year Built
1982
MLS Number
DCDC2271462
Status
Active
Property Tax
$1,748
HOA/Condo/Coop Fees
$300 monthly
Sq Ft Source
Estimated
Friends & Family
React
Invite
Recent Activity
3 weeks ago
Listing updated with changes from the MLS
3 weeks ago
Price changed to $425,000
4 months ago
Listing first seen on site
General Features
Foundation
Slab
Levels
Two
Parking
Off Street
Parking Spaces
1
Pets
Yes
Property Sub Type
Condominium
Sewer
Public Sewer
Special Circumstances
Standard
SqFt Above
1066
SqFt Total
1066
Style
Contemporary
Water Source
Public
Zoning
RA-1
Interior Features
Appliances
Electric RangeElectric OvenElectric Water HeaterWasherDishwasherDisposalDryerRefrigeratorStainless Steel Appliance(s)Microwave