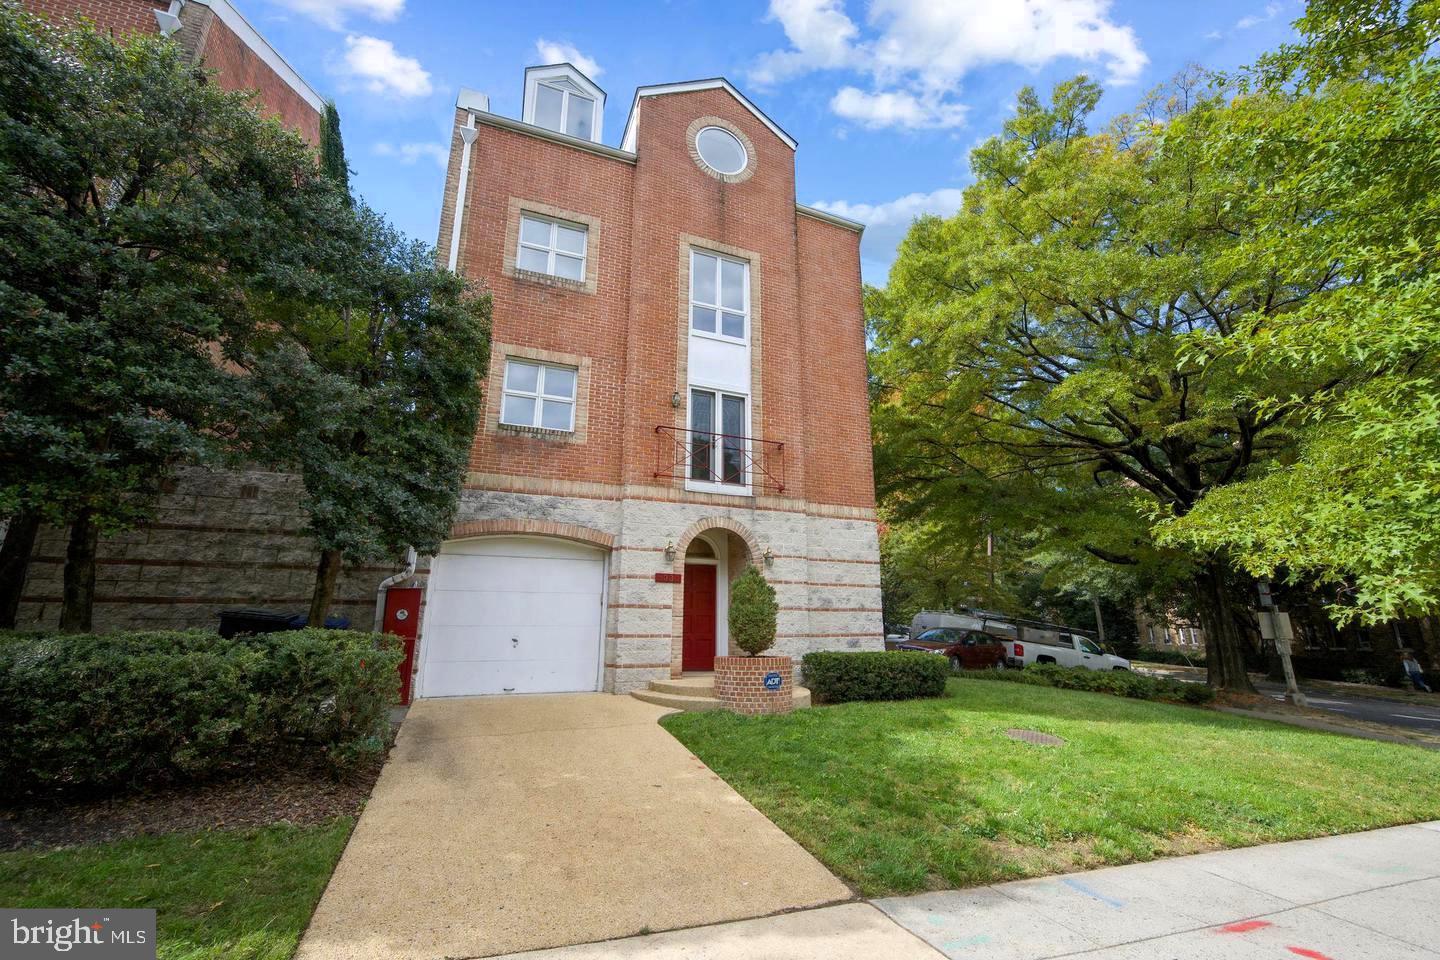
Experience refined living in this expansive 4BR / 5BA semi‑detached end‑unit townhouse in the heart of Chevy Chase DC. Spanning 3,132 sq. ft., this contemporary residence blends designer‑grade finishes with exceptional natural light and a flexible floor plan ideal for modern lifestyles.
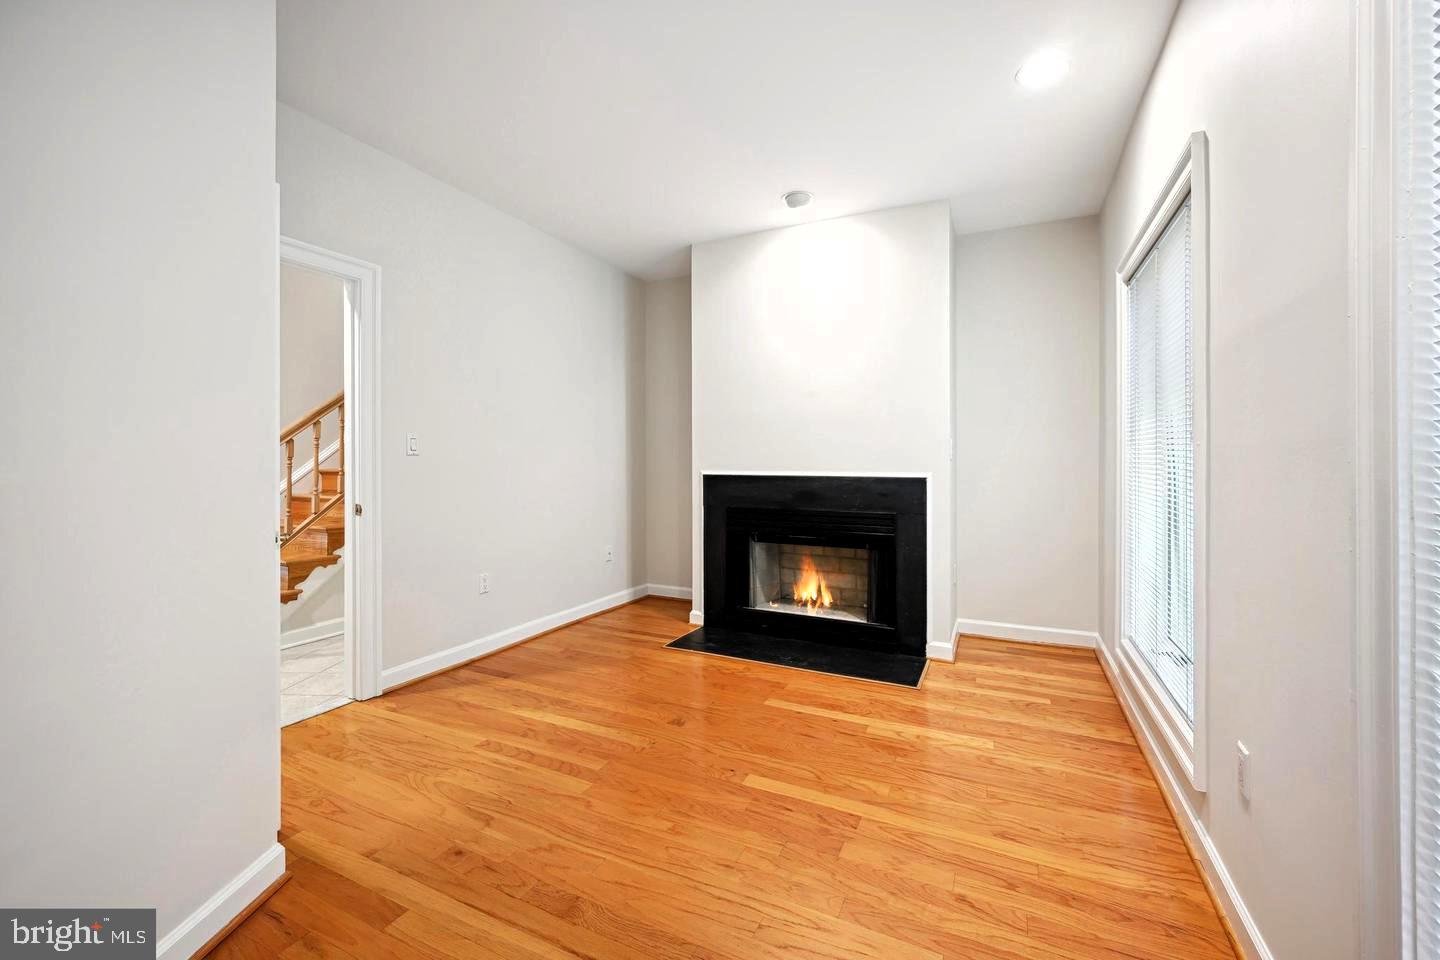
The home features marble and oak hardwood floors, three wood‑burning fireplaces, a gourmet kitchen, recessed lighting, central vacuum, intercom, and a private stone patio perfect for outdoor dining or quiet relaxation.
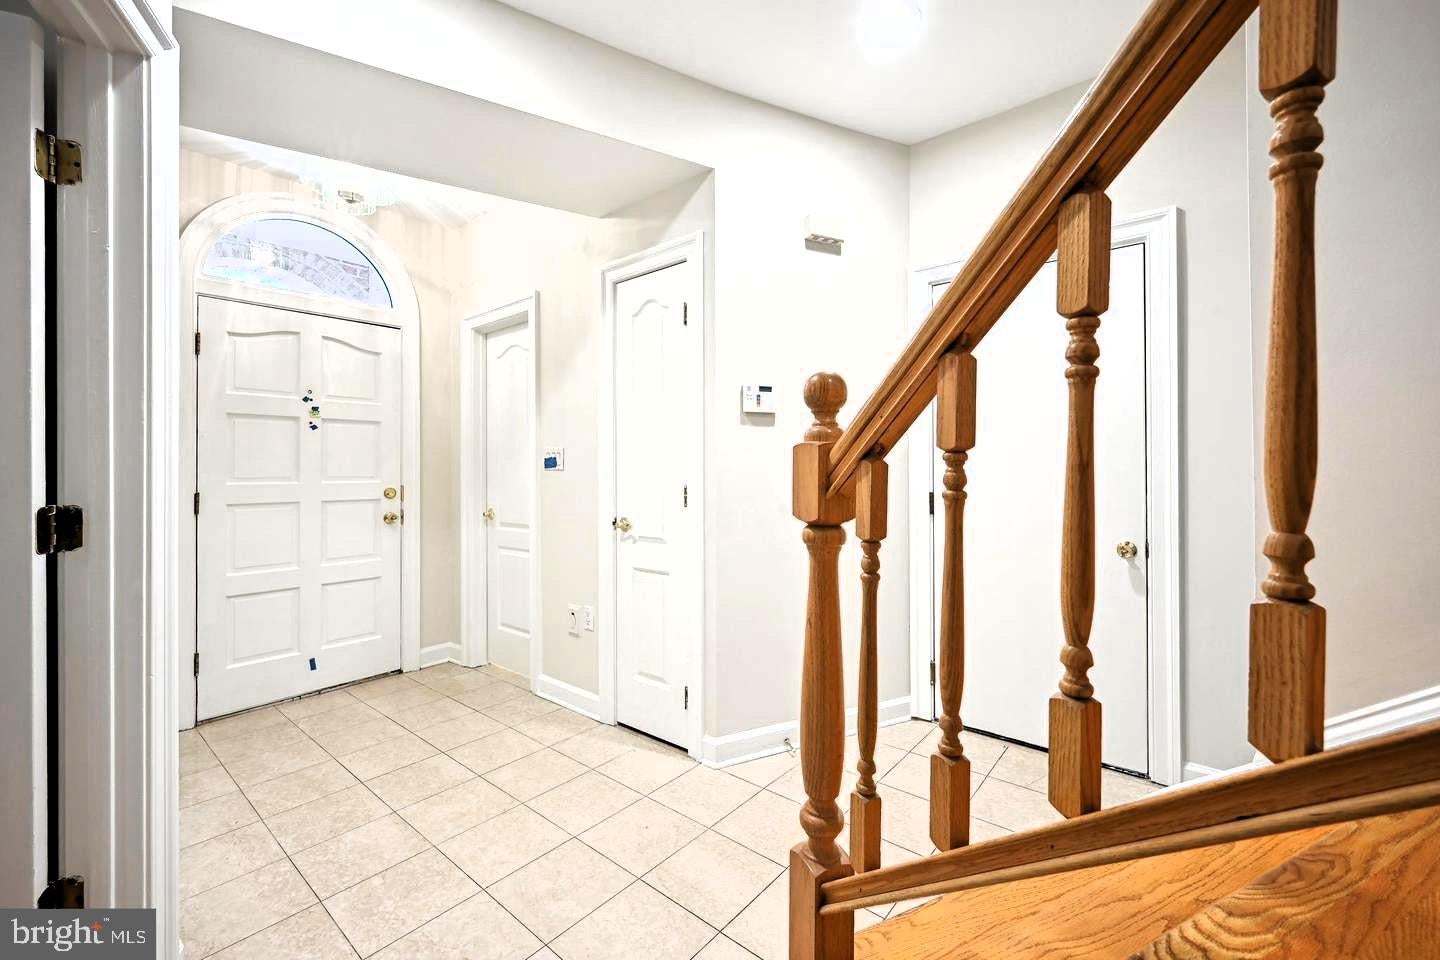
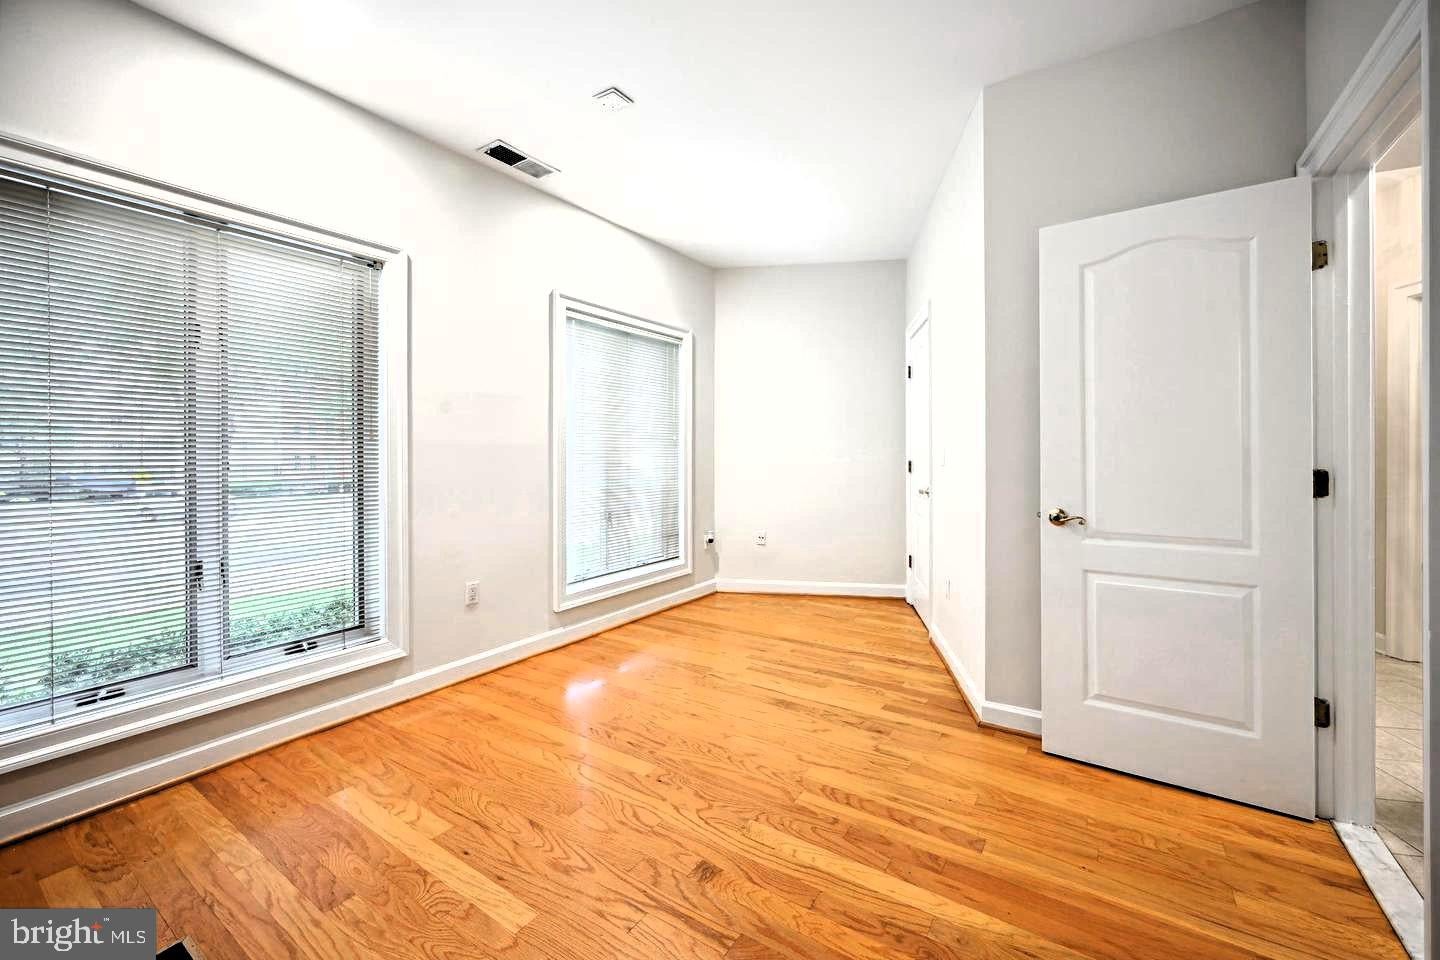
The entry level offers a gracious marble foyer, a library/home office, a sunroom ideal as a gym or studio, a powder room, and direct access to the enclosed patio.
The second level hosts a dramatic living room with marble fireplace, French‑style windows, and a formal dining room connected to the remodeled kitchen with breakfast space and an additional powder room.
The third level includes the primary suite with fireplace, walk‑in closet, marble bath with whirlpool tub and separate shower, plus a second bedroom that has served as a nursery or dressing room. A dedicated laundry room is also on this level.
The top floor offers two additional bedrooms, each with its own full bath.
Located steps from shops, dining, parks, and Metro, the home includes 1 garage space + 1 driveway space. A rare opportunity to lease a sophisticated residence in one of DC’s most desirable neighborhoods.
Save
Ask
Tour
Hide
Share
Listing Snapshot
Price
$5,800
Days On Site
94 Days
Bedrooms
4
Inside Area (SqFt)
3,132 sqft
Total Baths
5
Full Baths
3
Partial Baths
2
Lot Size
N/A
Year Built
1981
MLS® Number
DCDC2271500
Status
Active
Property Tax
N/A
HOA/Condo/Coop Fees
N/A
Sq Ft Source
Estimated
Friends & Family
React
Invite
Recent Activity
3 days ago
Price changed to $5,800
3 days ago
Listing updated with changes from the MLS®
3 months ago
Listing first seen on site
General Features
Available on
2026-10-01
Direction Faces
West
Foundation
Concrete Perimeter
Garage
Yes
Garage Spaces
1
Levels
Three Or More
Number Of Stories
4
Parking
ConcreteGarageDrivewayCommunity Structure
Parking Spaces
2
Pets
No
Property Sub Type
Townhouse
Sewer
Public Sewer
SqFt Above
3132
SqFt Total
3132
Style
Contemporary
Utilities
Cable Available
Water Source
Public
Zoning
R‑3
Interior Features
Appliances
Electric RangeElectric OvenElectric Water HeaterRefrigeratorMicrowaveWasherDryerDisposalIce MakerENERGY STAR Qualified FreezerENERGY STAR Qualified RefrigeratorENERGY STAR Qualified DishwasherENERGY STAR Qualified Appliances