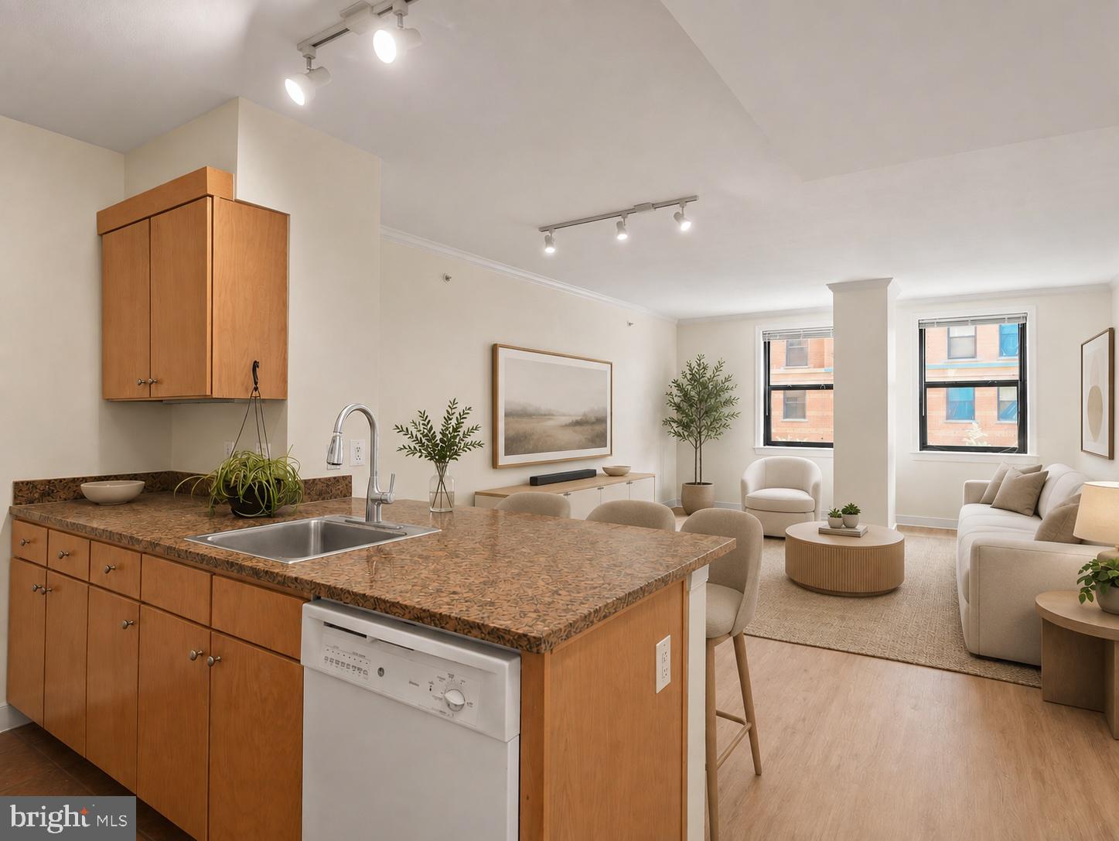
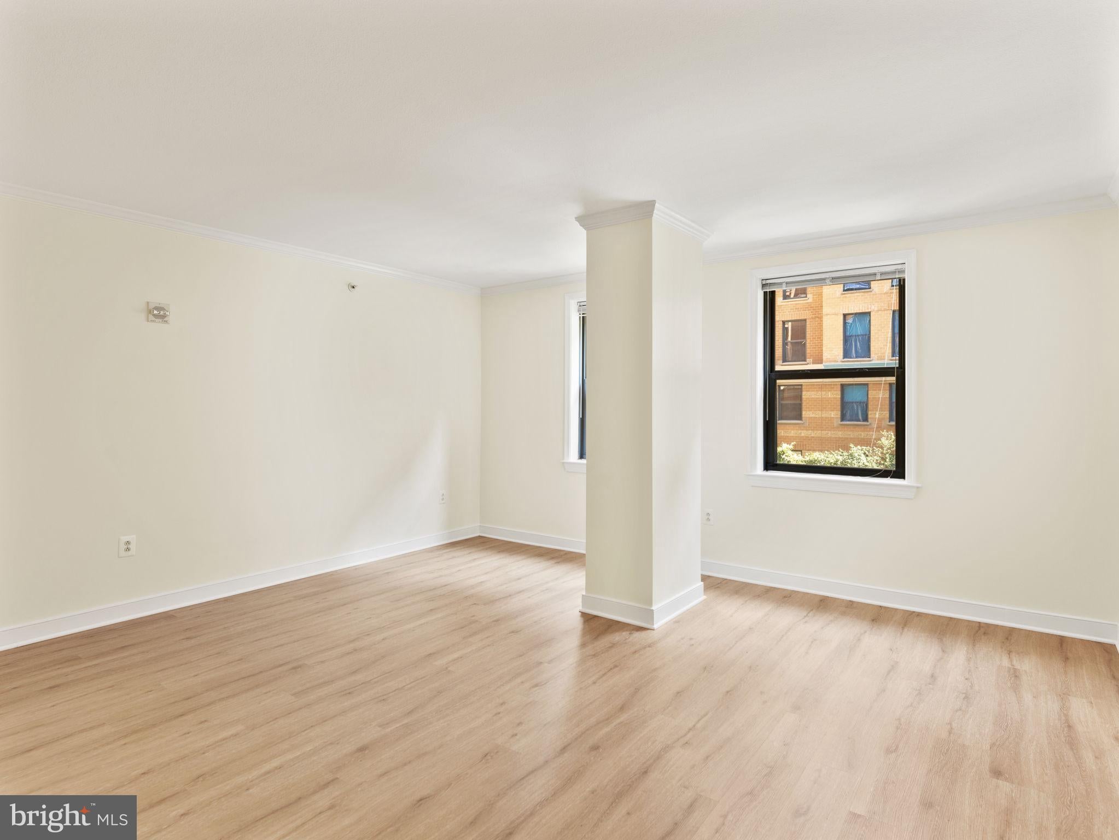
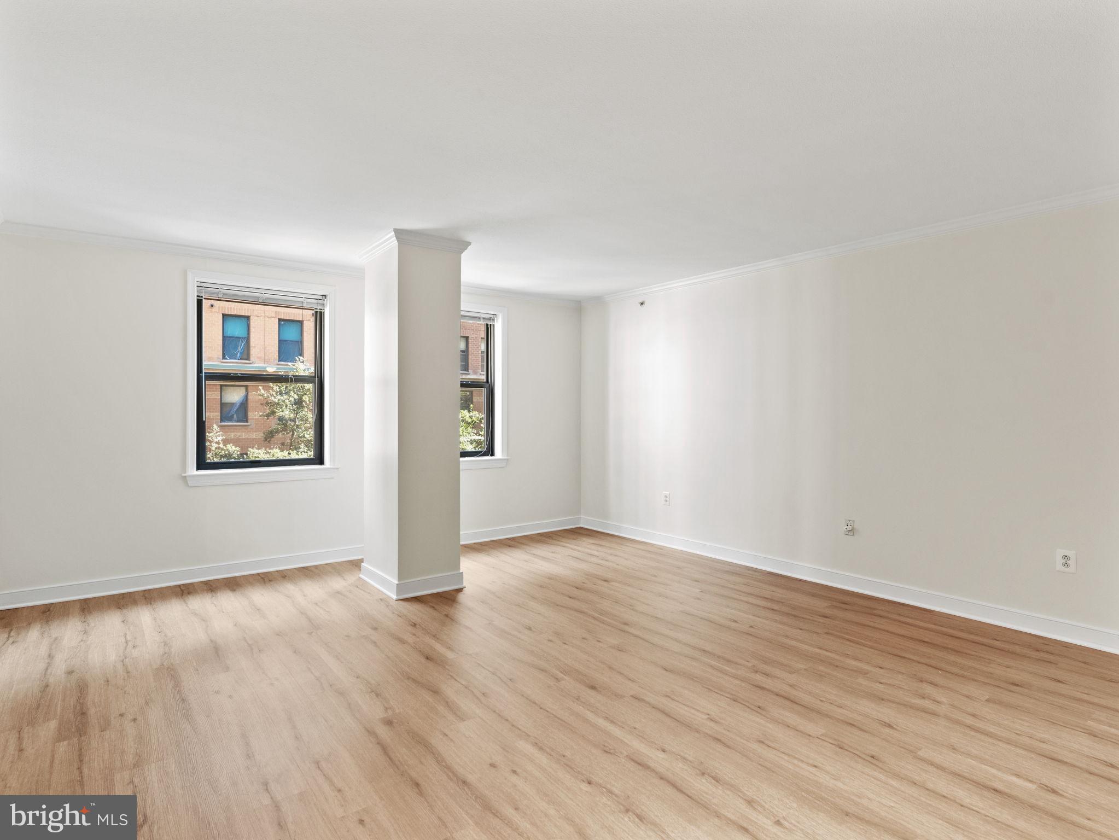
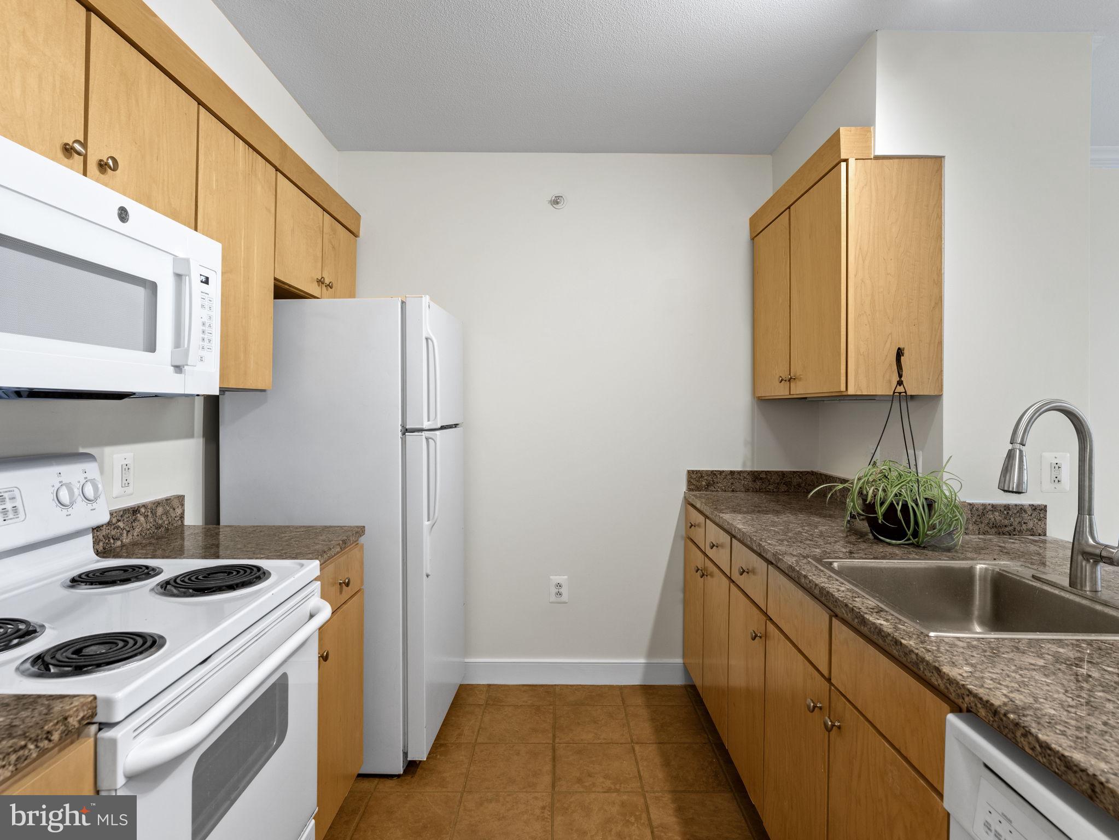
Welcome to #407 at the Clara Barton in Penn Quarter - a quiet oasis in the middle of central DC, overlooking a lush green internal courtyard! This light-filled, 608 sqft condo is well-proportioned and welcoming, with room for a large desk in the living area for easy WFH living, as well as entertaining. This residence is flooded with soft, natural light from the 3/4 length windows, and features ample storage spaces, an open kitchen and beautiful wood floors. The full size bathroom boasts a large soaking tub and storage. Can be purchased as a primary residence, or as an investment property with existing tenant! The amenity-rich Clara Barton offers the best of modern, resident-focused living: large rooftop area, outdoor pool and grills, 24 hour concierge, fitness center, conference room, movie theater and business center. Resident hallway redesign which features new flooring, lighting, and wall coverings was completed in 2020. Rooftop was updated 2024, and gym + common area redesigns in 2025. Parking is available for rent on a month-to-month basis in the underground parking lot for $285. Your private residence is just steps from the vibrancy and central location of the Penn Quarter neighborhood - featuring critically-acclaimed and Michelin-starred restaurants, museums, the National Mall and the Capital One arena. Close proximity to Metro, Union Station, Reagan National airport, main highways and 4 stops from Amazon HQ2. Welcome home!
Save
Ask
Tour
Hide
Share
Listing Snapshot
Price
$345,000
Days On Site
71 Days
Bedrooms
N/A
Inside Area (SqFt)
603 sqft
Total Baths
1
Full Baths
1
Partial Baths
N/A
Lot Size
N/A
Year Built
2004
MLS® Number
DCDC2271608
Status
Active
Property Tax
$2,076
HOA/Condo/Coop Fees
$440 monthly
Sq Ft Source
Estimated
Friends & Family
React
Comment
Invite
No Comments Yet
Did you know? You can invite friends and family to your search. They can join your search, rate and discuss listings with you.
Recent Activity
2 weeks ago
Listing updated with changes from the MLS®
2 months ago
Status changed to Active
2 months ago
Listing first seen on site
General Features
Levels
One
Parking
None
Pets
Number LimitBreed RestrictionsYes
Property Sub Type
Condominium
Sewer
Septic TankPublic Sewer
Special Circumstances
Standard
SqFt Above
603
SqFt Total
603
Style
Contemporary
Water Source
Public
Zoning
00000
Interior Features
Appliances
Electric Water Heater
Cooling
Central AirElectric
Heating
ElectricForced AirHeat Pump
Laundry Features
Washer Hookup
Save
Ask
Tour
Hide
Share
Exterior Features
Pool Features
Community
Community Features
Accessibility Features
Accessible Elevator Installed
Association Amenities
ConciergeFitness CenterParty RoomElevator(s)
Additional Association Fee
$440.0
Additional Association Fee Frequency
Monthly
Community Features
Pool
School District
DISTRICT OF COLUMBIA PUBLIC SCHOOLS
Schools
School District
DISTRICT OF COLUMBIA PUBLIC SCHOOLS
Elementary School
Unknown
Middle School
Unknown
High School
Unknown
Listing courtesy of TTR Sotheby's International Realty



Did you know? You can invite friends and family to your search. They can join your search, rate and discuss listings with you.