Modern Design. Boutique Living. Prime Hill East Location.
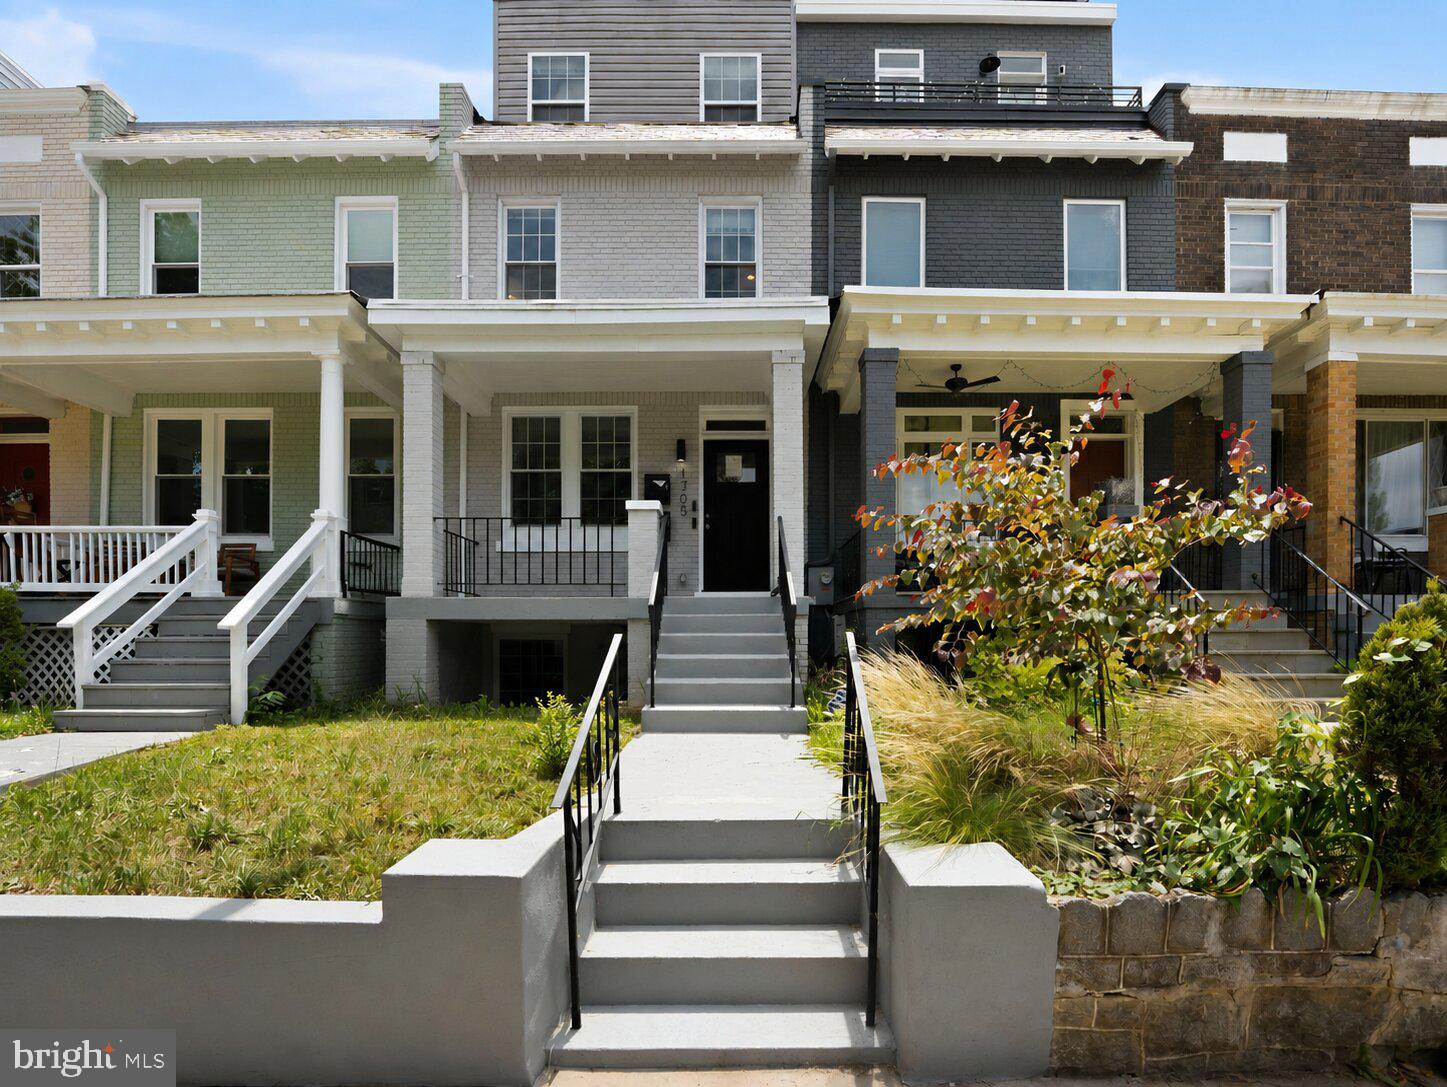
Welcome to this exceptional residence in an intimate boutique condominium with just two exclusive homes, offering the privacy of a row home with the convenience of low-maintenance condo living.
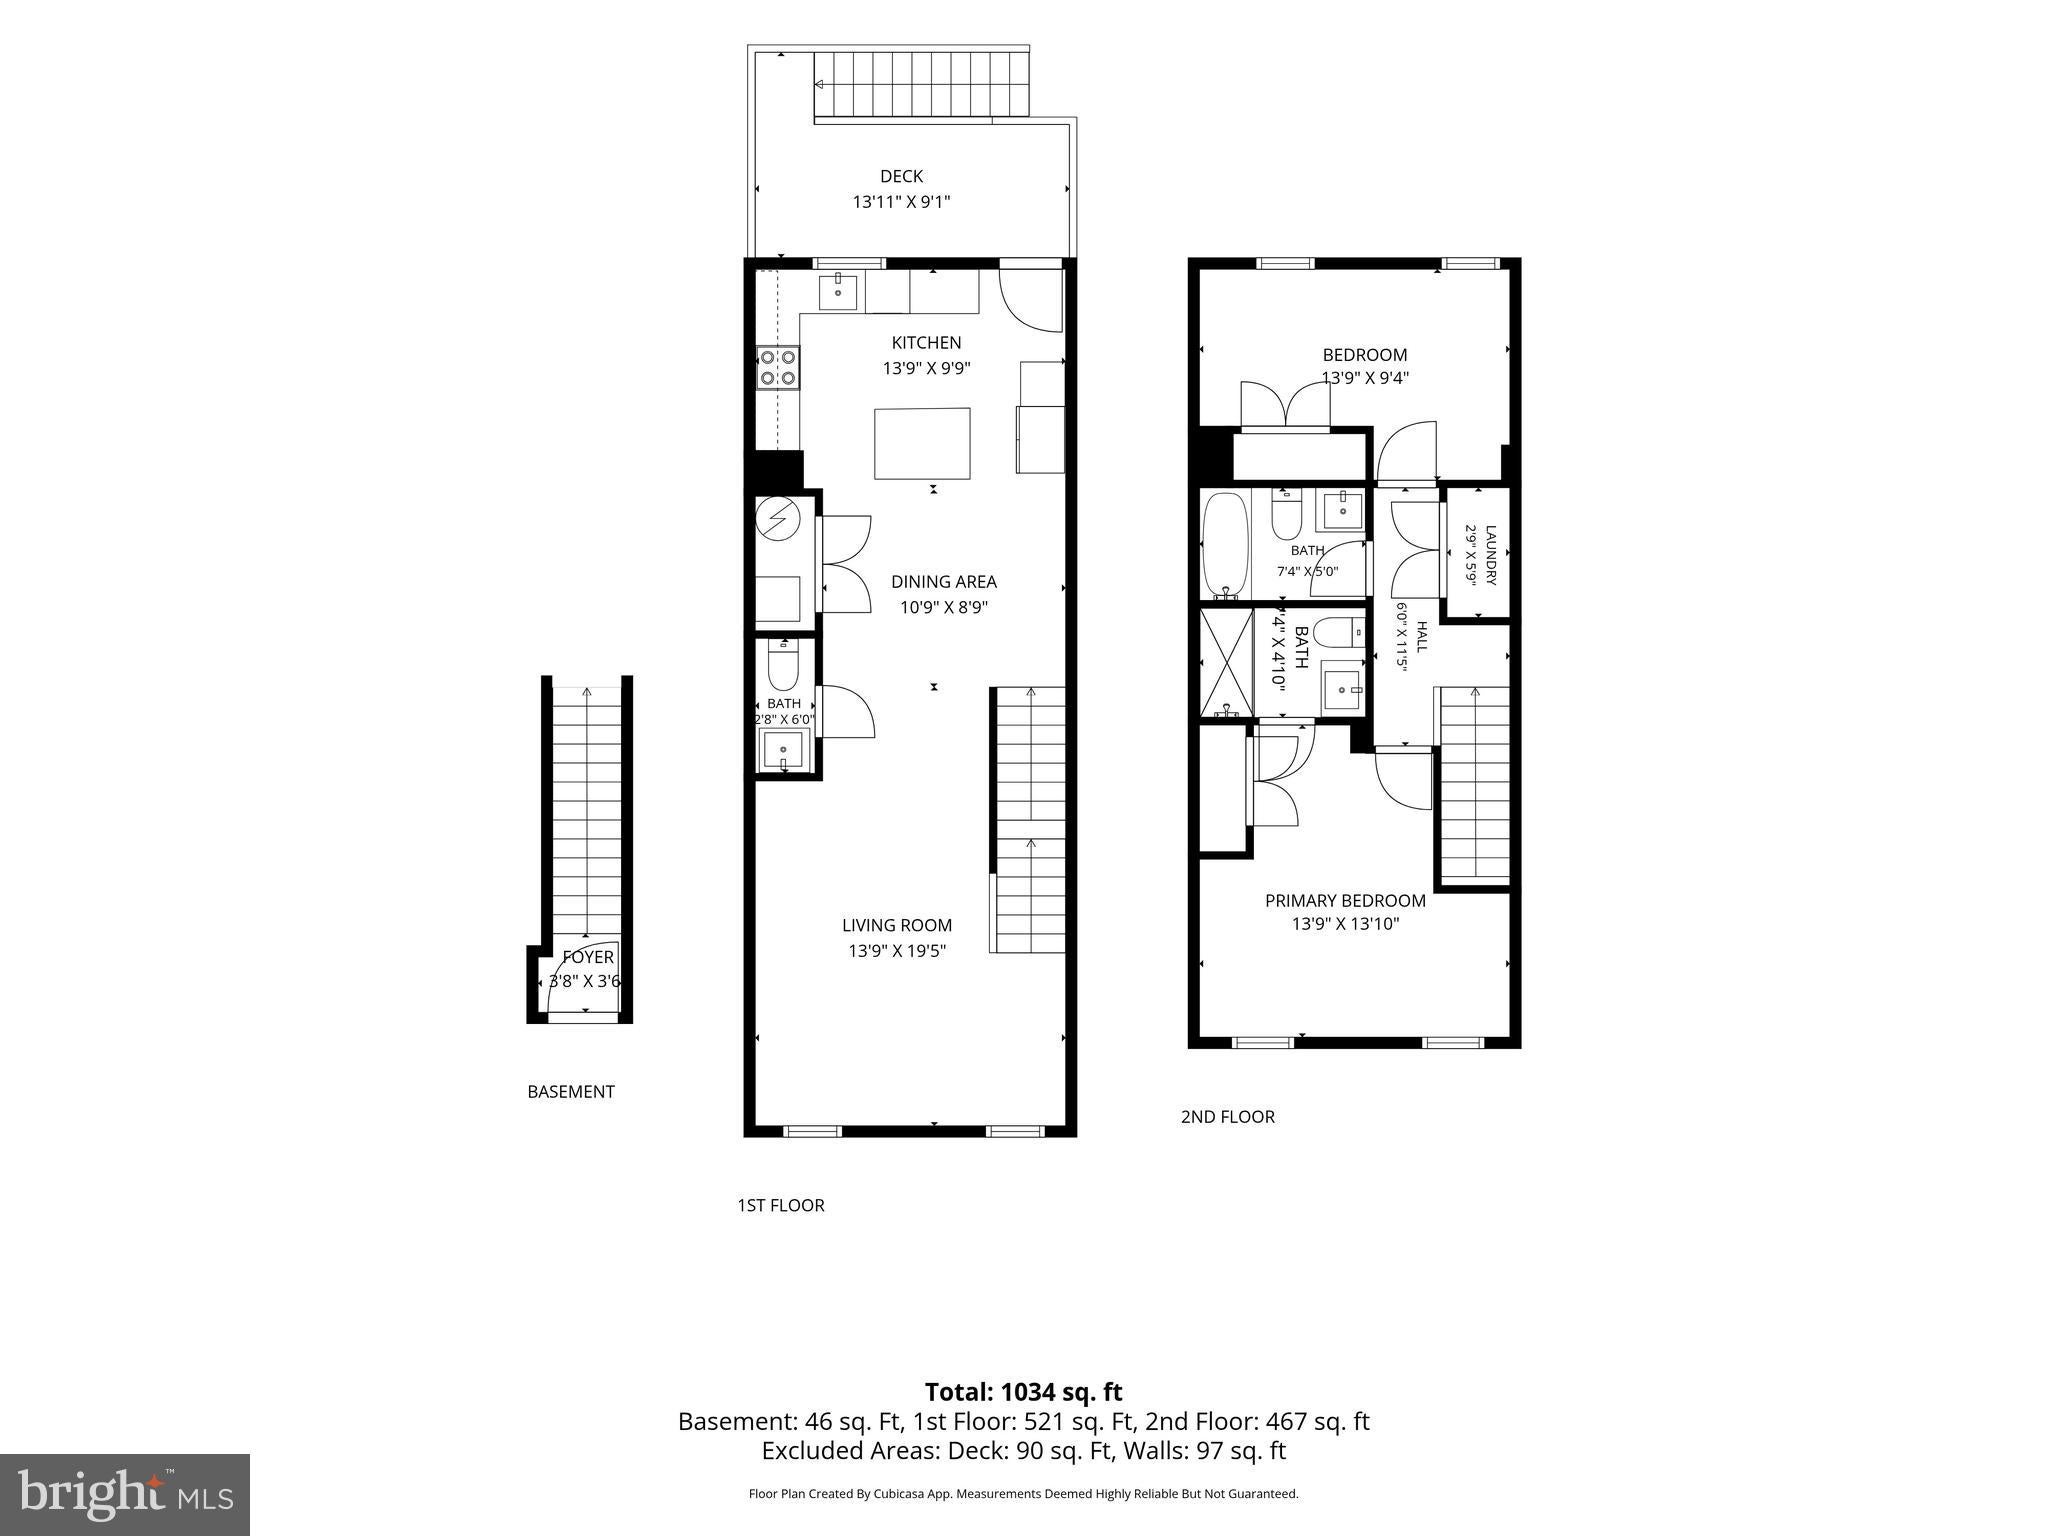
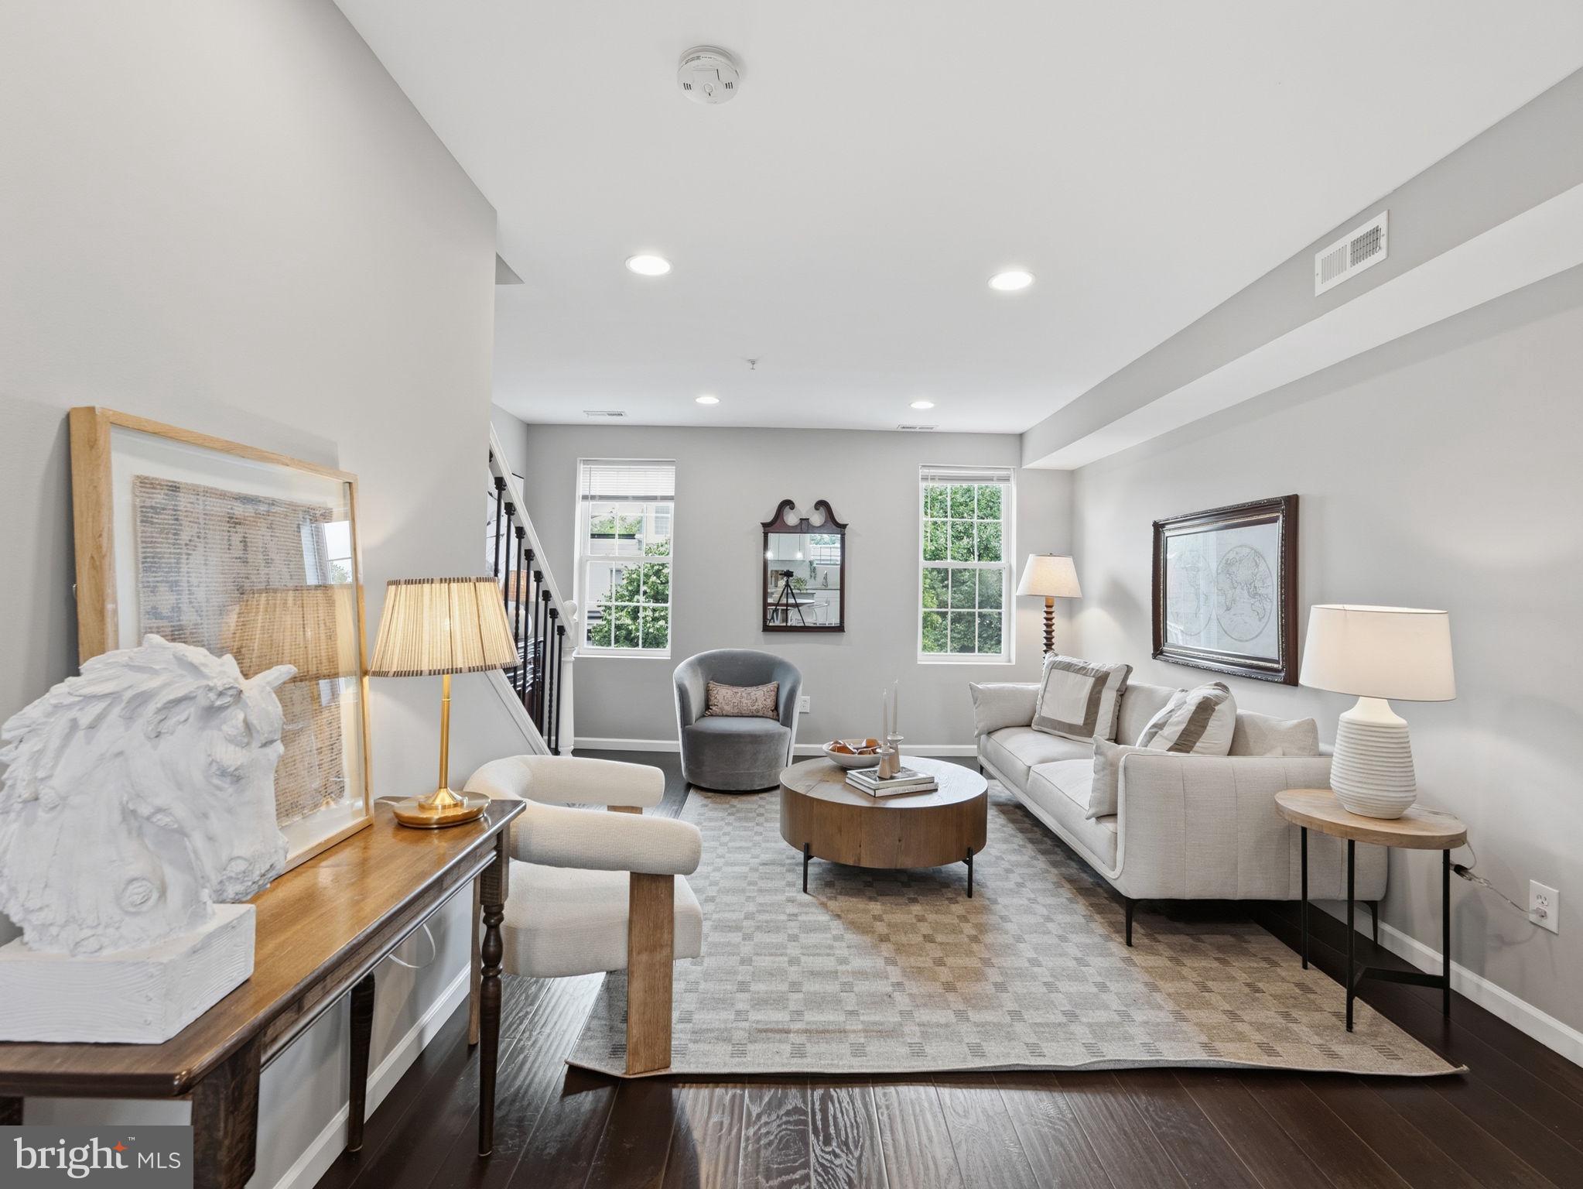
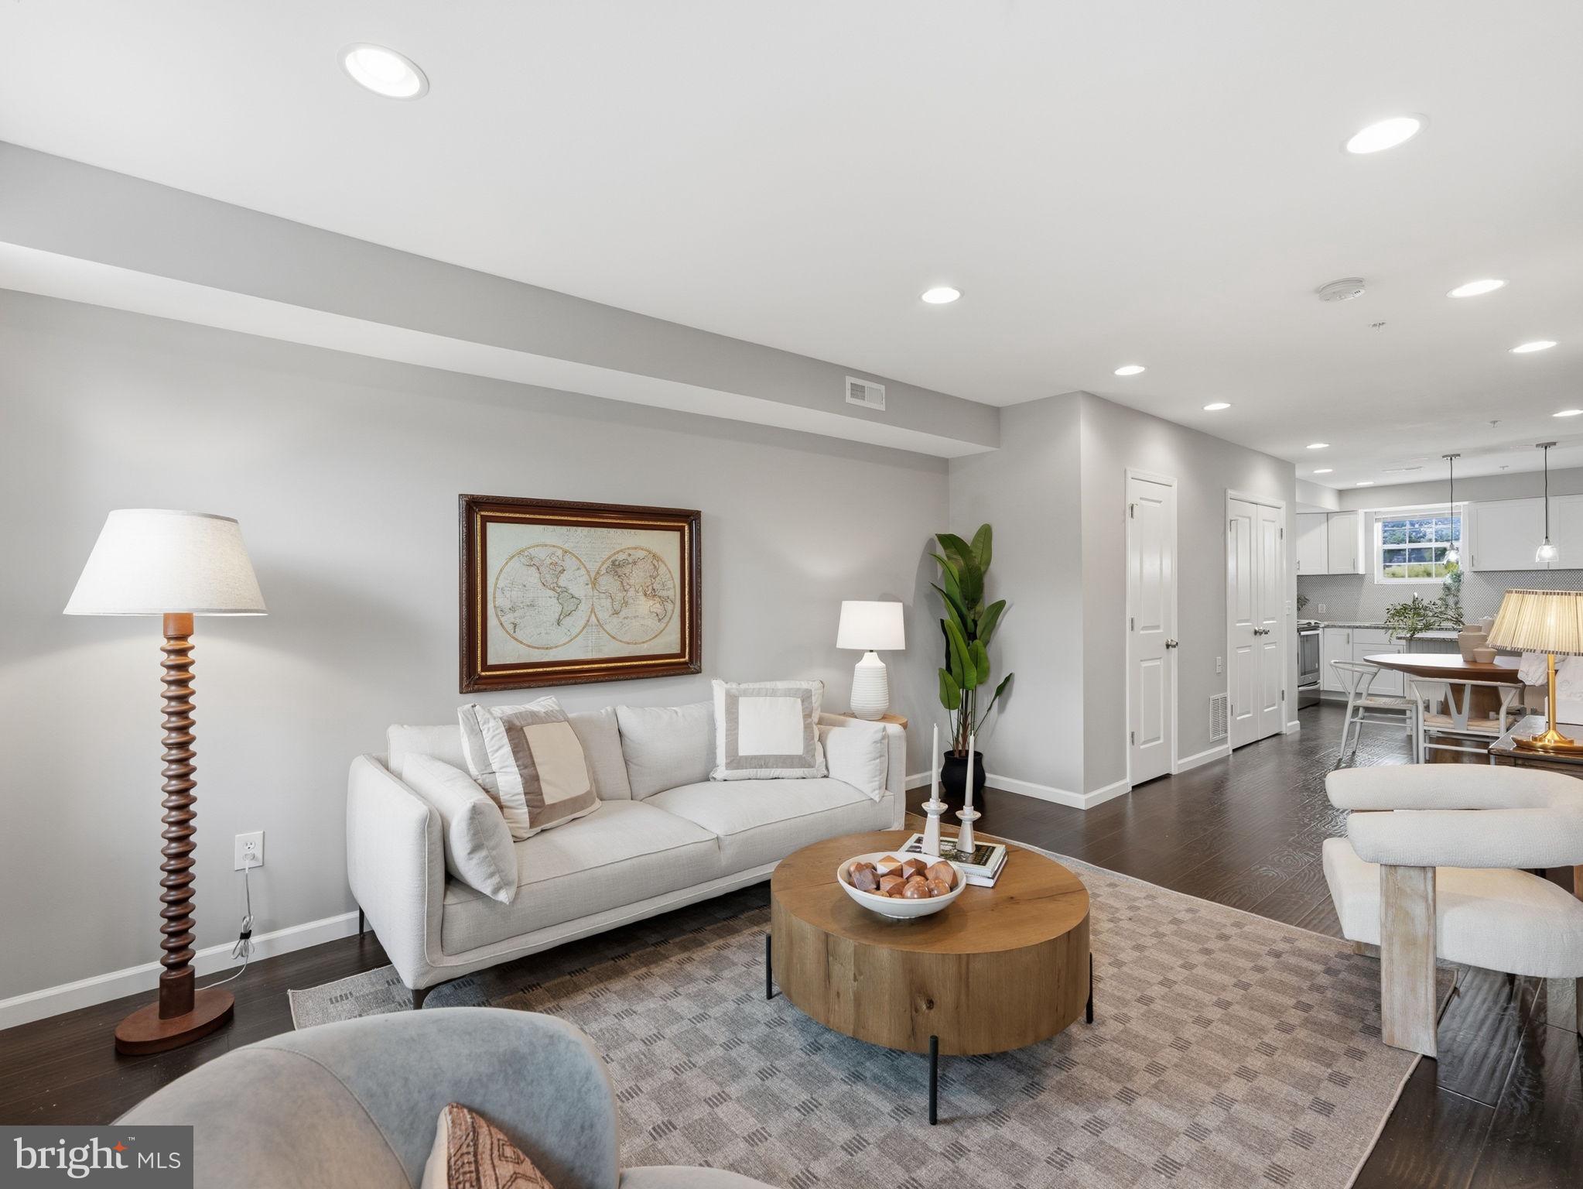
Inside, elevated ceilings, rich wide-plank floors, and sun-filled spaces create a warm, contemporary atmosphere. The open-concept floor plan seamlessly connects the living, dining, and kitchen areas, making everyday living and entertaining equally effortless. Anchoring the home is a beautifully appointed kitchen featuring quartz countertops, crisp white cabinetry, stainless steel appliances, and a central island that's perfect for meal prep or gathering with family and friends.
The upper level is thoughtfully designed with two generously sized bedrooms, two well appointed full baths, and a conveniently located laundry area.
Designed with clean lines, quality finishes, and abundant natural light, every room strikes the perfect balance of sophistication and comfort.
Step outside and experience one of Washington's most vibrant and well-connected neighborhoods, where daily conveniences and beloved local destinations are always within easy reach. Pick up fresh ingredients at Eastern Market, meet friends for dinner at Caruso's Grocery or Hill East Burger, grab coffee around the corner at Mott's Market, or enjoy a peaceful stroll through historic Congressional Cemetery. Grocery stores, pharmacies, hardware stores, parks, and neighborhood cafés make everyday living effortlessly convenient.
When the weekend arrives, explore the acclaimed restaurants and boutiques of Barracks Row, cheer on the Nationals, or bike the scenic Anacostia Riverwalk Trail to Kingman Island, Kenilworth Aquatic Gardens, Navy Yard, and beyond. With Lincoln Park, The Roost, the Potomac Avenue Metro, and easy access to I-295, I-395, I-495, and I-695 just minutes away, you'll enjoy exceptional connectivity whether you're commuting across the city or heading out for a weekend getaway.
This is city living at its best—stylish, connected, and perfectly positioned to enjoy everything Capitol Hill has to offer.
Save
Ask
Tour
Hide
Share
Listing Snapshot
Price
$599,900
Days On Site
66 Days
Bedrooms
2
Inside Area (SqFt)
1,040 sqft
Total Baths
3
Full Baths
2
Partial Baths
1
Lot Size
N/A
Year Built
1925
MLS® Number
DCDC2271620
Status
Active
Property Tax
N/A
HOA/Condo/Coop Fees
$380 monthly
Sq Ft Source
Estimated
Friends & Family
React
Invite
Recent Activity
2 months ago
Listing updated with changes from the MLS®
2 months ago
Listing first seen on site
General Features
Direction Faces
North
Foundation
Slab
Levels
Two
Number Of Stories
4
Parking
Off StreetOn Street
Parking Spaces
1
Pets
Yes
Property Sub Type
Condominium
Sewer
Public Sewer
Special Circumstances
Standard
SqFt Above
1040
SqFt Total
1040
Style
Traditional
Utilities
Natural Gas AvailablePhone AvailableSewer AvailableWater AvailableElectricity Available
Water Source
Public
Zoning
RF-1
Interior Features
Appliances
Electric RangeElectric OvenElectric Water HeaterWasherStainless Steel Appliance(s)DishwasherDisposalMicrowaveDryer
Cooling
Central AirElectric
Electric
200+ Amp Service
Furnished
Unfurnished
Heating
ElectricHot Water
Interior
Kitchen IslandRecessed LightingOpen Floorplan
Save
Ask
Tour
Hide
Share
Exterior Features
Construction Details
Brick
Patio And Porch
Deck
Pool Features
None
View
CityStreetGarden
Waterview
CityStreetGarden
Community Features
Additional Association Fee
$380.0
Additional Association Fee Frequency
Monthly
Community Features
SidewalksStreet Lights
School District
DISTRICT OF COLUMBIA PUBLIC SCHOOLS
Schools
School District
DISTRICT OF COLUMBIA PUBLIC SCHOOLS
Elementary School
WATKINS
Middle School
STUART-HOBSON
High School
EASTERN SENIOR
Listing courtesy of Keller Williams Capital Properties