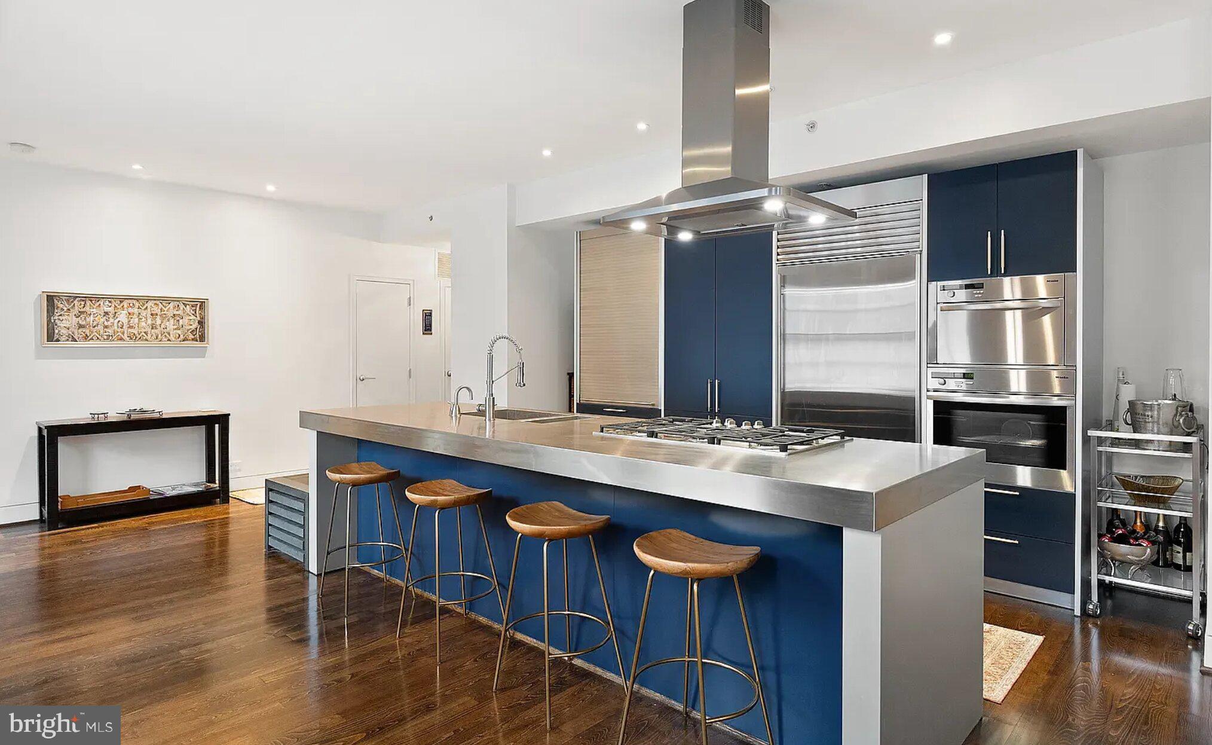
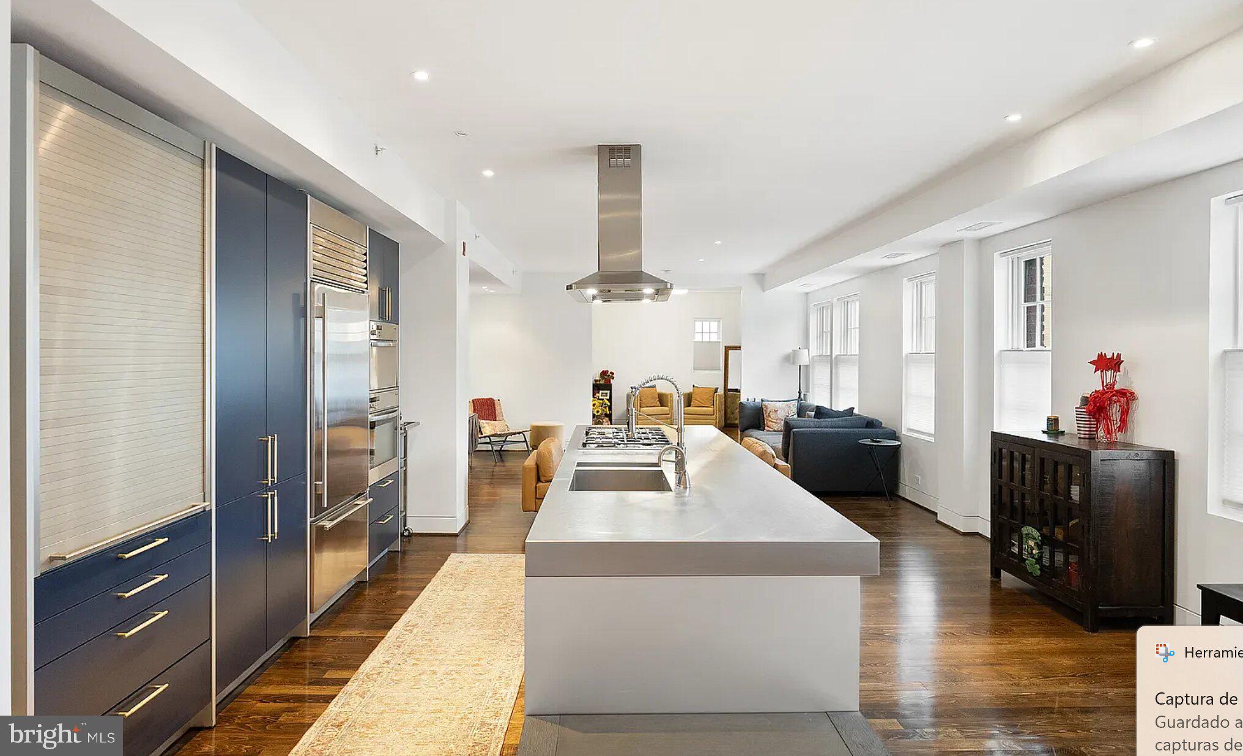
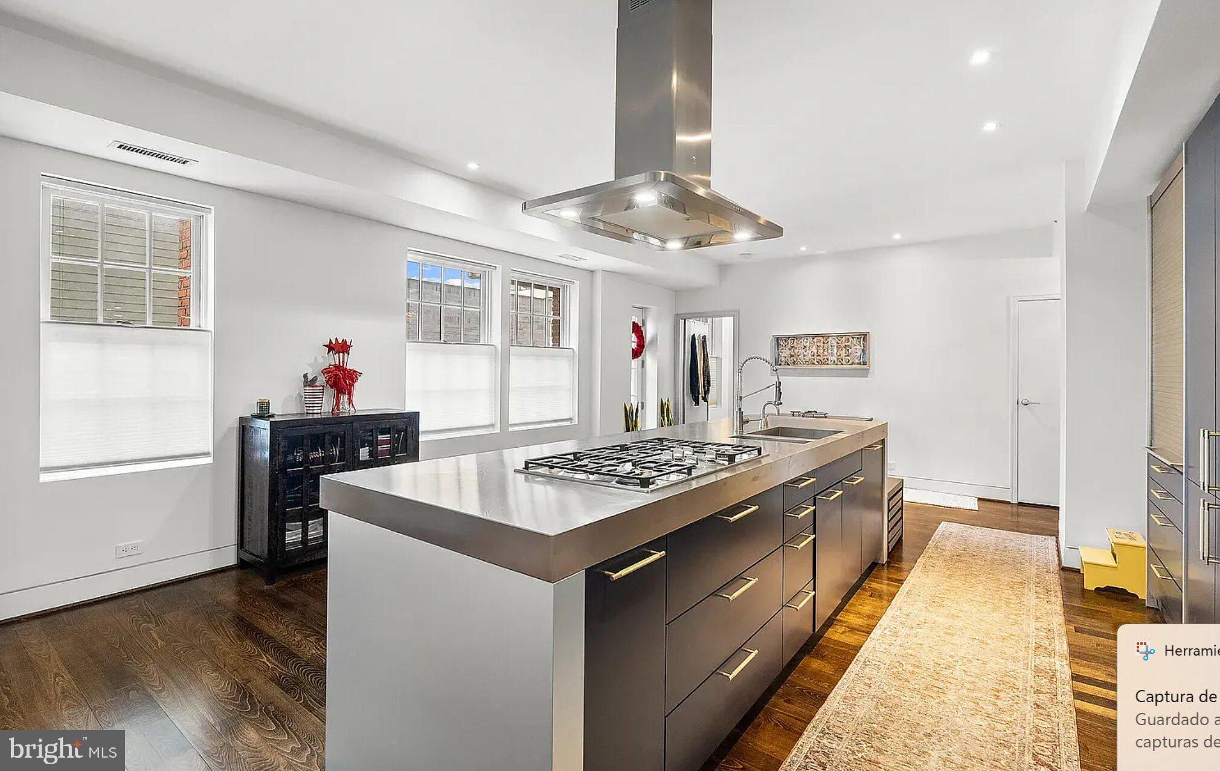
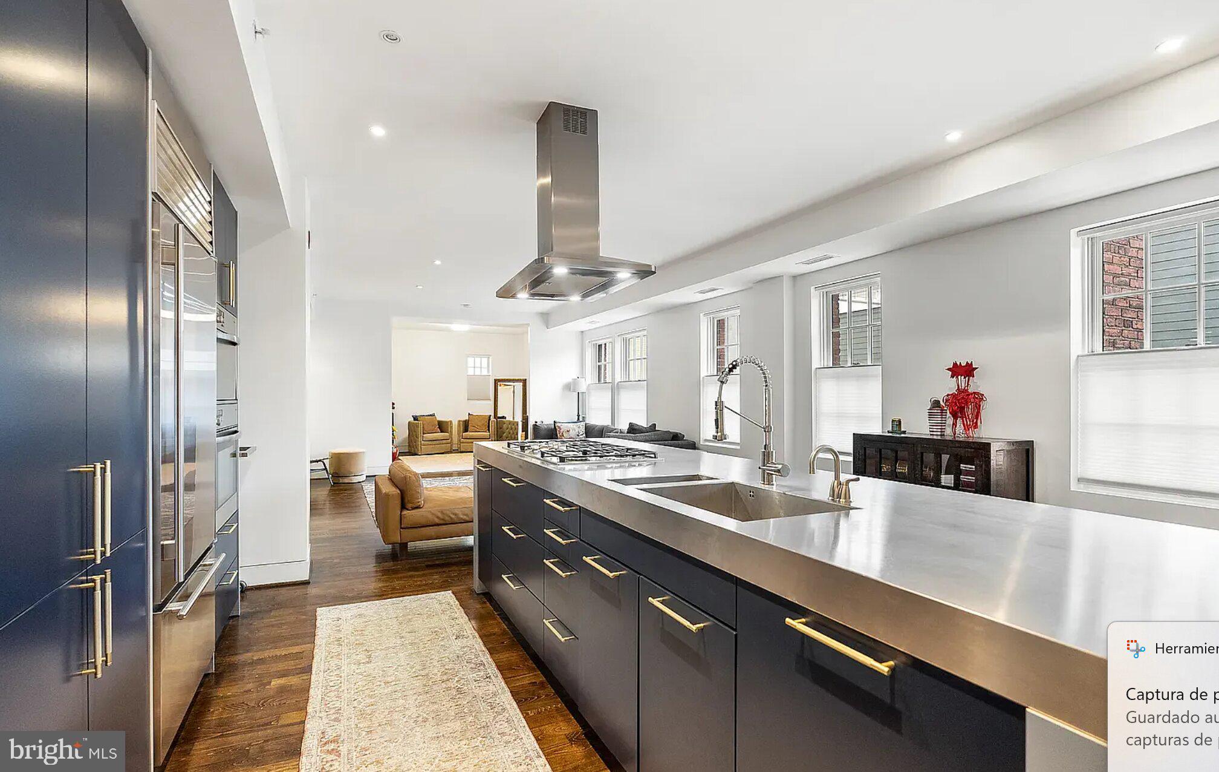
Massive 1424 square feet fully renovated condo at the Clyde Condominium!
Located in a boutique building in the heart of Mt. Vernon, this condo offers a European flat vibe unlike any other. This modern 2 bedroom, 2 full bathroom condo includes a large open floor plan with over $100K in renovations including refinished hardwood flooring throughout as well as a brand new kitchen with new tile, finishes and all-new KitchenAid appliances.
New HVAC as of 2022. A private elevator opens up directly into the unit and includes a private balcony space. .. perfect for entertaining! The Clyde Condominium is a walker's paradise located within minutes to Logan Circle, Shaw, and Blagden Alley with easy access to Mount Vernon Square / Convention Center Metro, shops, restaurants, and more! Commute to Downtown Washington D. C. 2 min by car, 12 min by bus, 3 min by bicycle, and 13 min walk. Pets are accepted.
The master bedroom suite has a walk-in closet equipped with Elfa storage, Whirlpool soaking tub and shower, double vanities, and new window treatments. Brand new renovated secondary bedroom can be used as a guest room, office, or additional dining space!
Disclosure:
- Tenant insurance minimum of $300,000 in coverage
- Application fee $50 (every occupant over the age of 18 years old must apply)
- Pet fee $400 (one time) + $40/Month for pet rent
Save
Ask
Tour
Hide
Share
Listing Snapshot
Price
$5,200
Days On Site
73 Days
Bedrooms
2
Inside Area (SqFt)
1,600 sqft
Total Baths
2
Full Baths
2
Partial Baths
N/A
Lot Size
N/A
Year Built
2003
MLS® Number
DCDC2271672
Status
Active
Property Tax
N/A
HOA/Condo/Coop Fees
N/A
Sq Ft Source
Estimated
Friends & Family
React
Comment
Invite
No Comments Yet
Did you know? You can invite friends and family to your search. They can join your search, rate and discuss listings with you.
Recent Activity
a month ago
Listing updated with changes from the MLS®
2 months ago
Listing first seen on site
General Features
Available on
2026-07-03
Levels
One
Parking
On Street
Pets
Yes
Property Sub Type
Condominium
Sewer
Public Sewer
SqFt Above
1600
SqFt Total
1600
Style
Contemporary
Water Source
Public
Zoning
D-1-R
Interior Features
Appliances
OvenWasherGas Water HeaterCooktopDishwasherDisposalExhaust FanIce MakerMicrowaveRefrigeratorWasher/Dryer Stacked
Cooling
Central AirElectric
Fireplace
Yes
Fireplaces
1
Flooring
Wood
Heating
Exhaust FanElectricCentral
Interior
ElevatorOpen Floorplan
Laundry Features
Washer Hookup
Main Level Bedrooms
2
Window Features
Window CoveringsWindow Treatments
Save
Ask
Tour
Hide
Share
Exterior Features
Construction Details
Brick
Pool Features
None
Windows/Doors
Window CoveringsWindow Treatments
Community Features
Accessibility Features
Therapeutic WhirlpoolAccessible Elevator Installed



Did you know? You can invite friends and family to your search. They can join your search, rate and discuss listings with you.