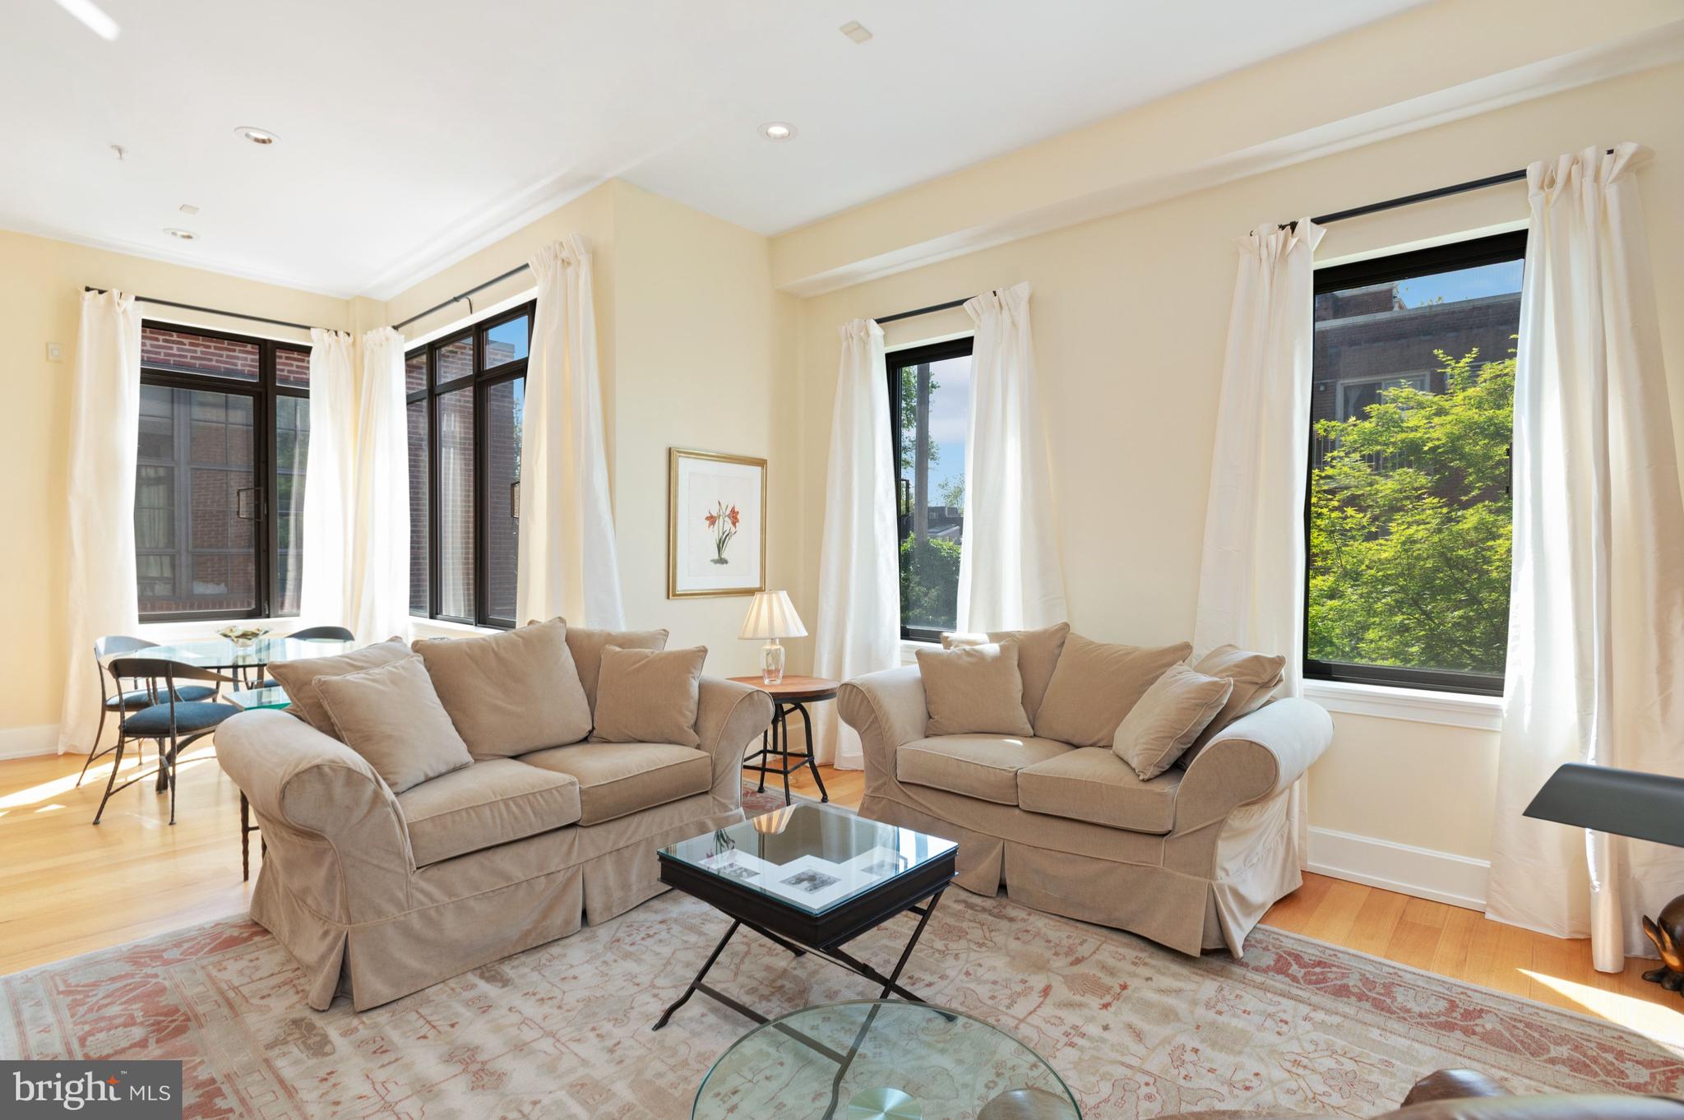
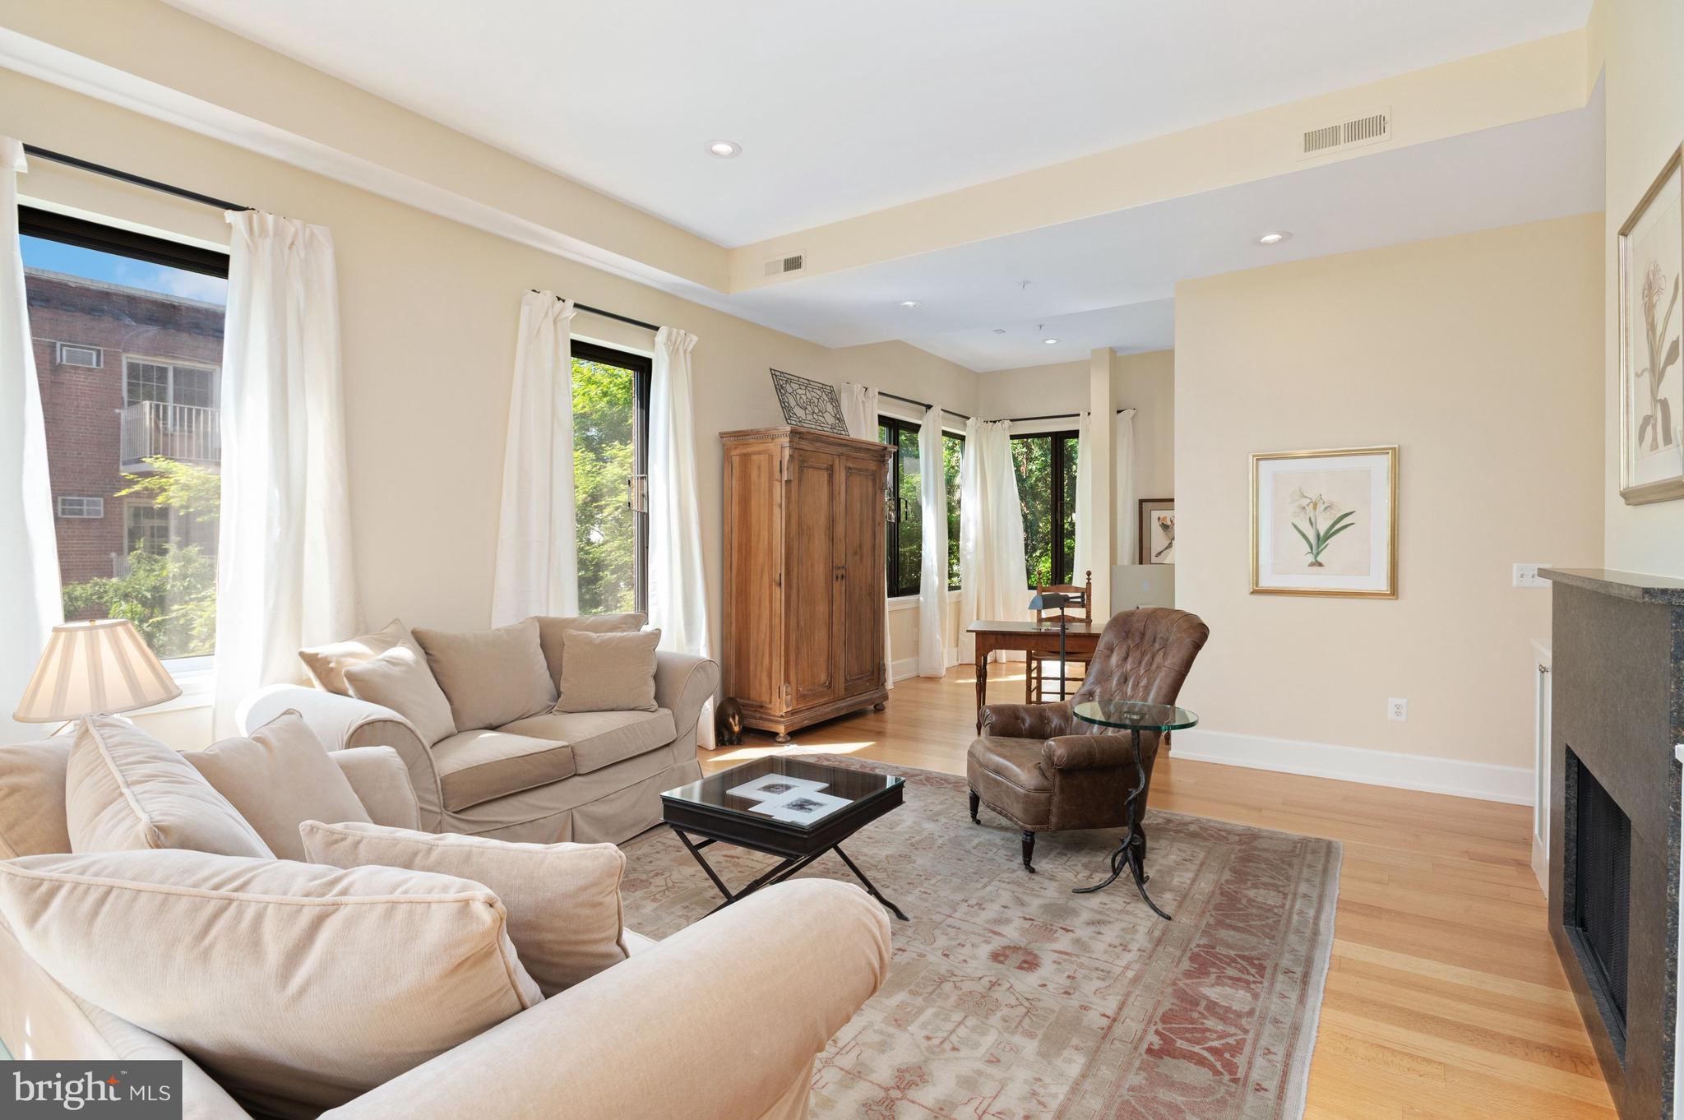
Designed by acclaimed architects Shalom Baranes and Eric Colbert, this sophisticated Georgetown residence blends refined design with effortless livability. Elevated on the second floor and framed by mature trees, this spacious corner-unit is filled with natural light while maintaining a sense of privacy, creating a bright and tranquil retreat above the city.
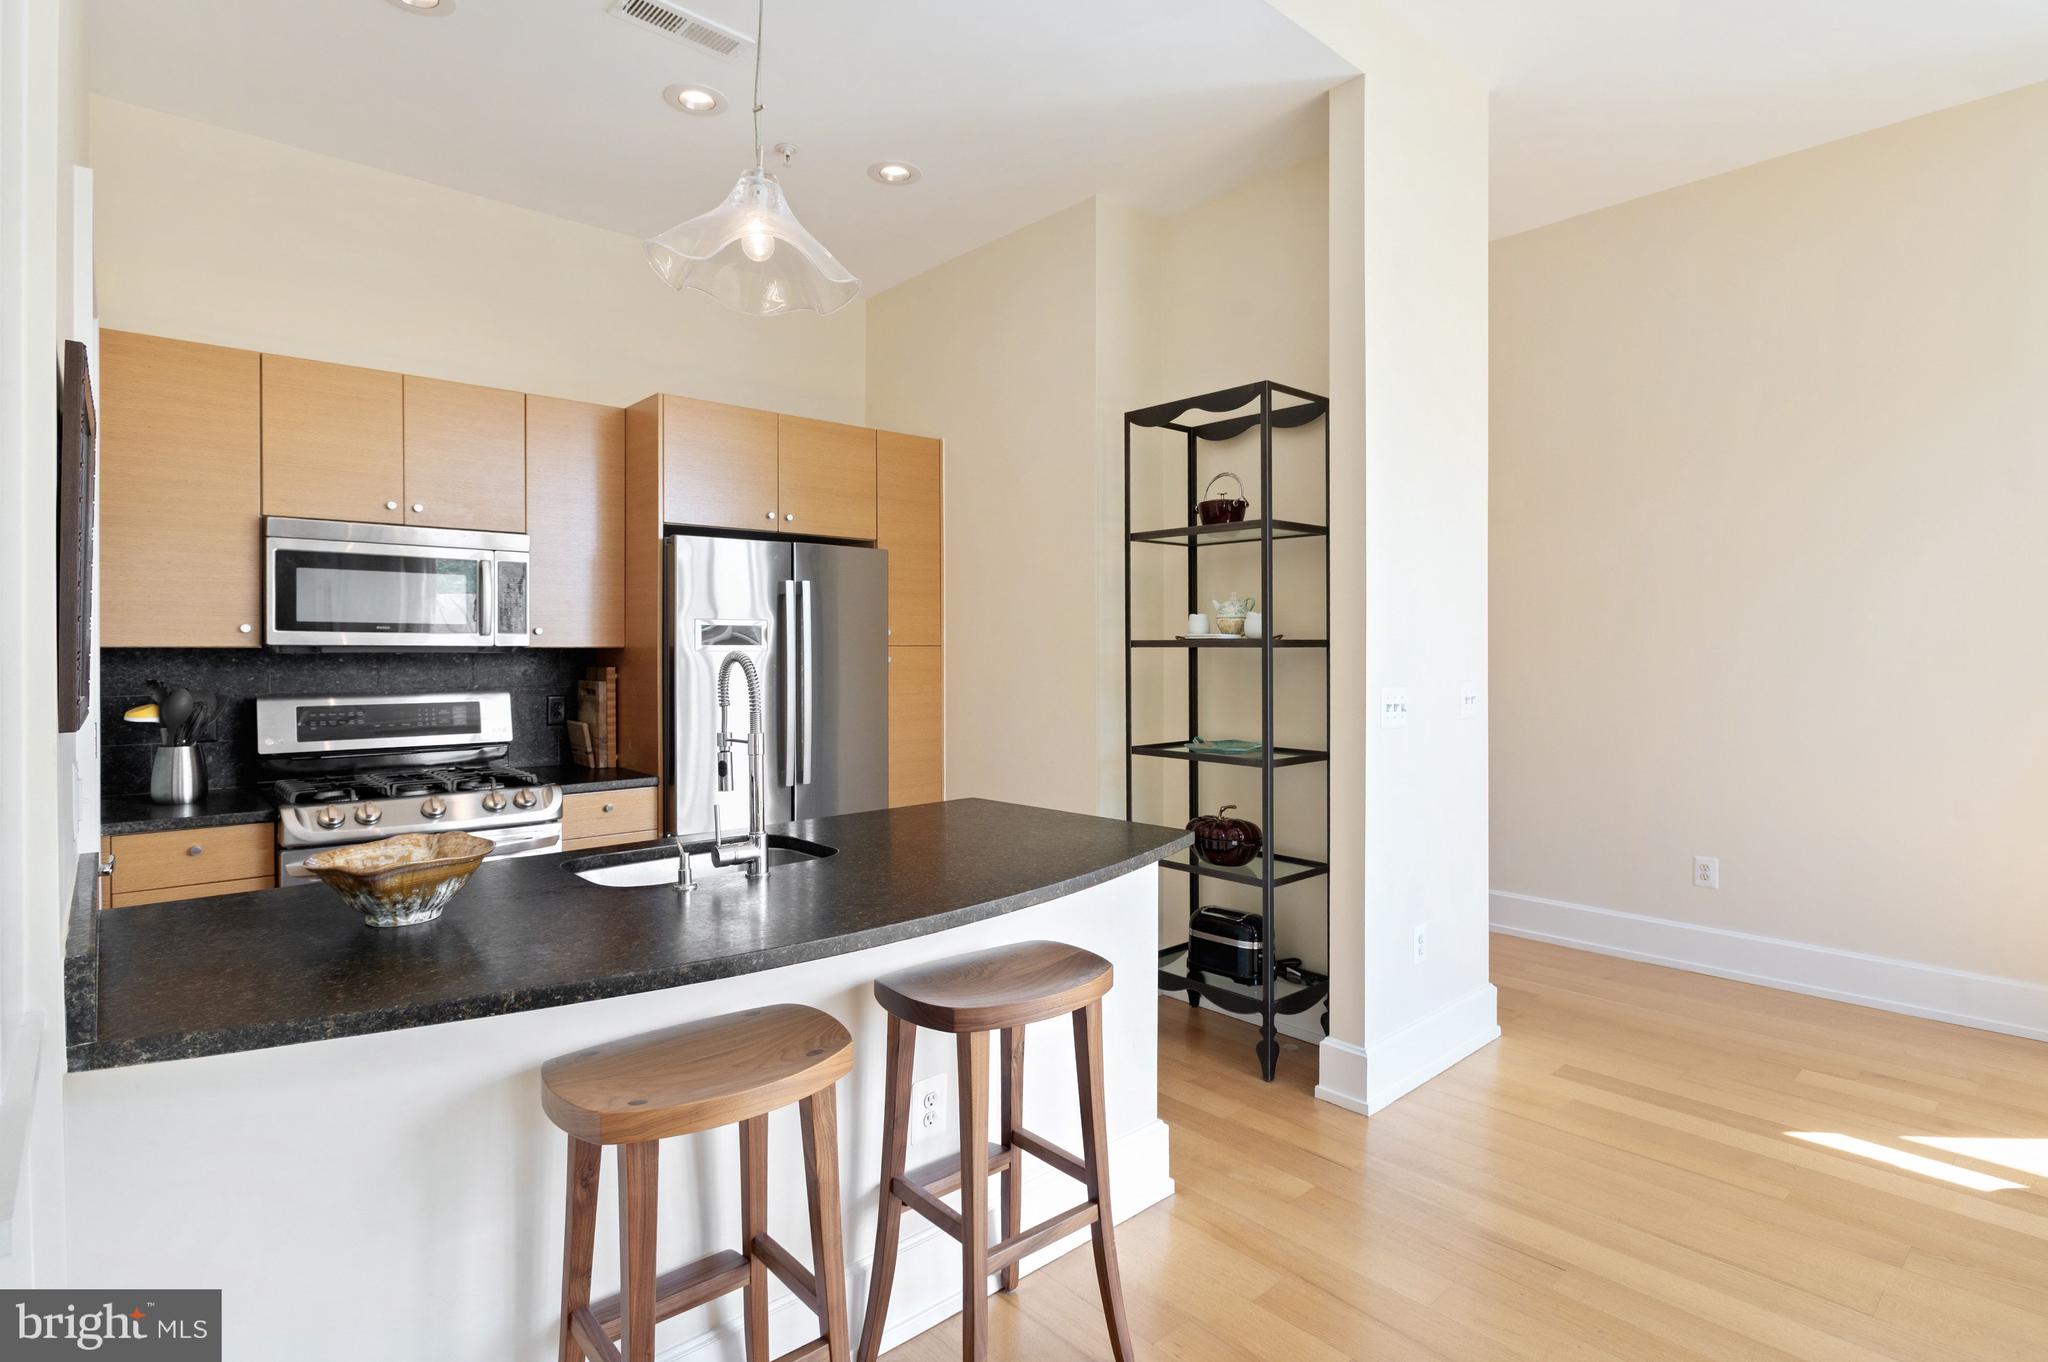
A welcoming entry foyer sets the tone, complete with a coat closet and a thoughtfully designed alcove for everyday essentials. From there, the home opens into a sunlit living space where the kitchen, dining, and living areas flow together seamlessly. The kitchen is beautifully appointed with generous counter space that doubles as a breakfast bar, abundant cabinetry, and premium appliances. A conveniently placed laundry closet adds to the home’s ease of living.
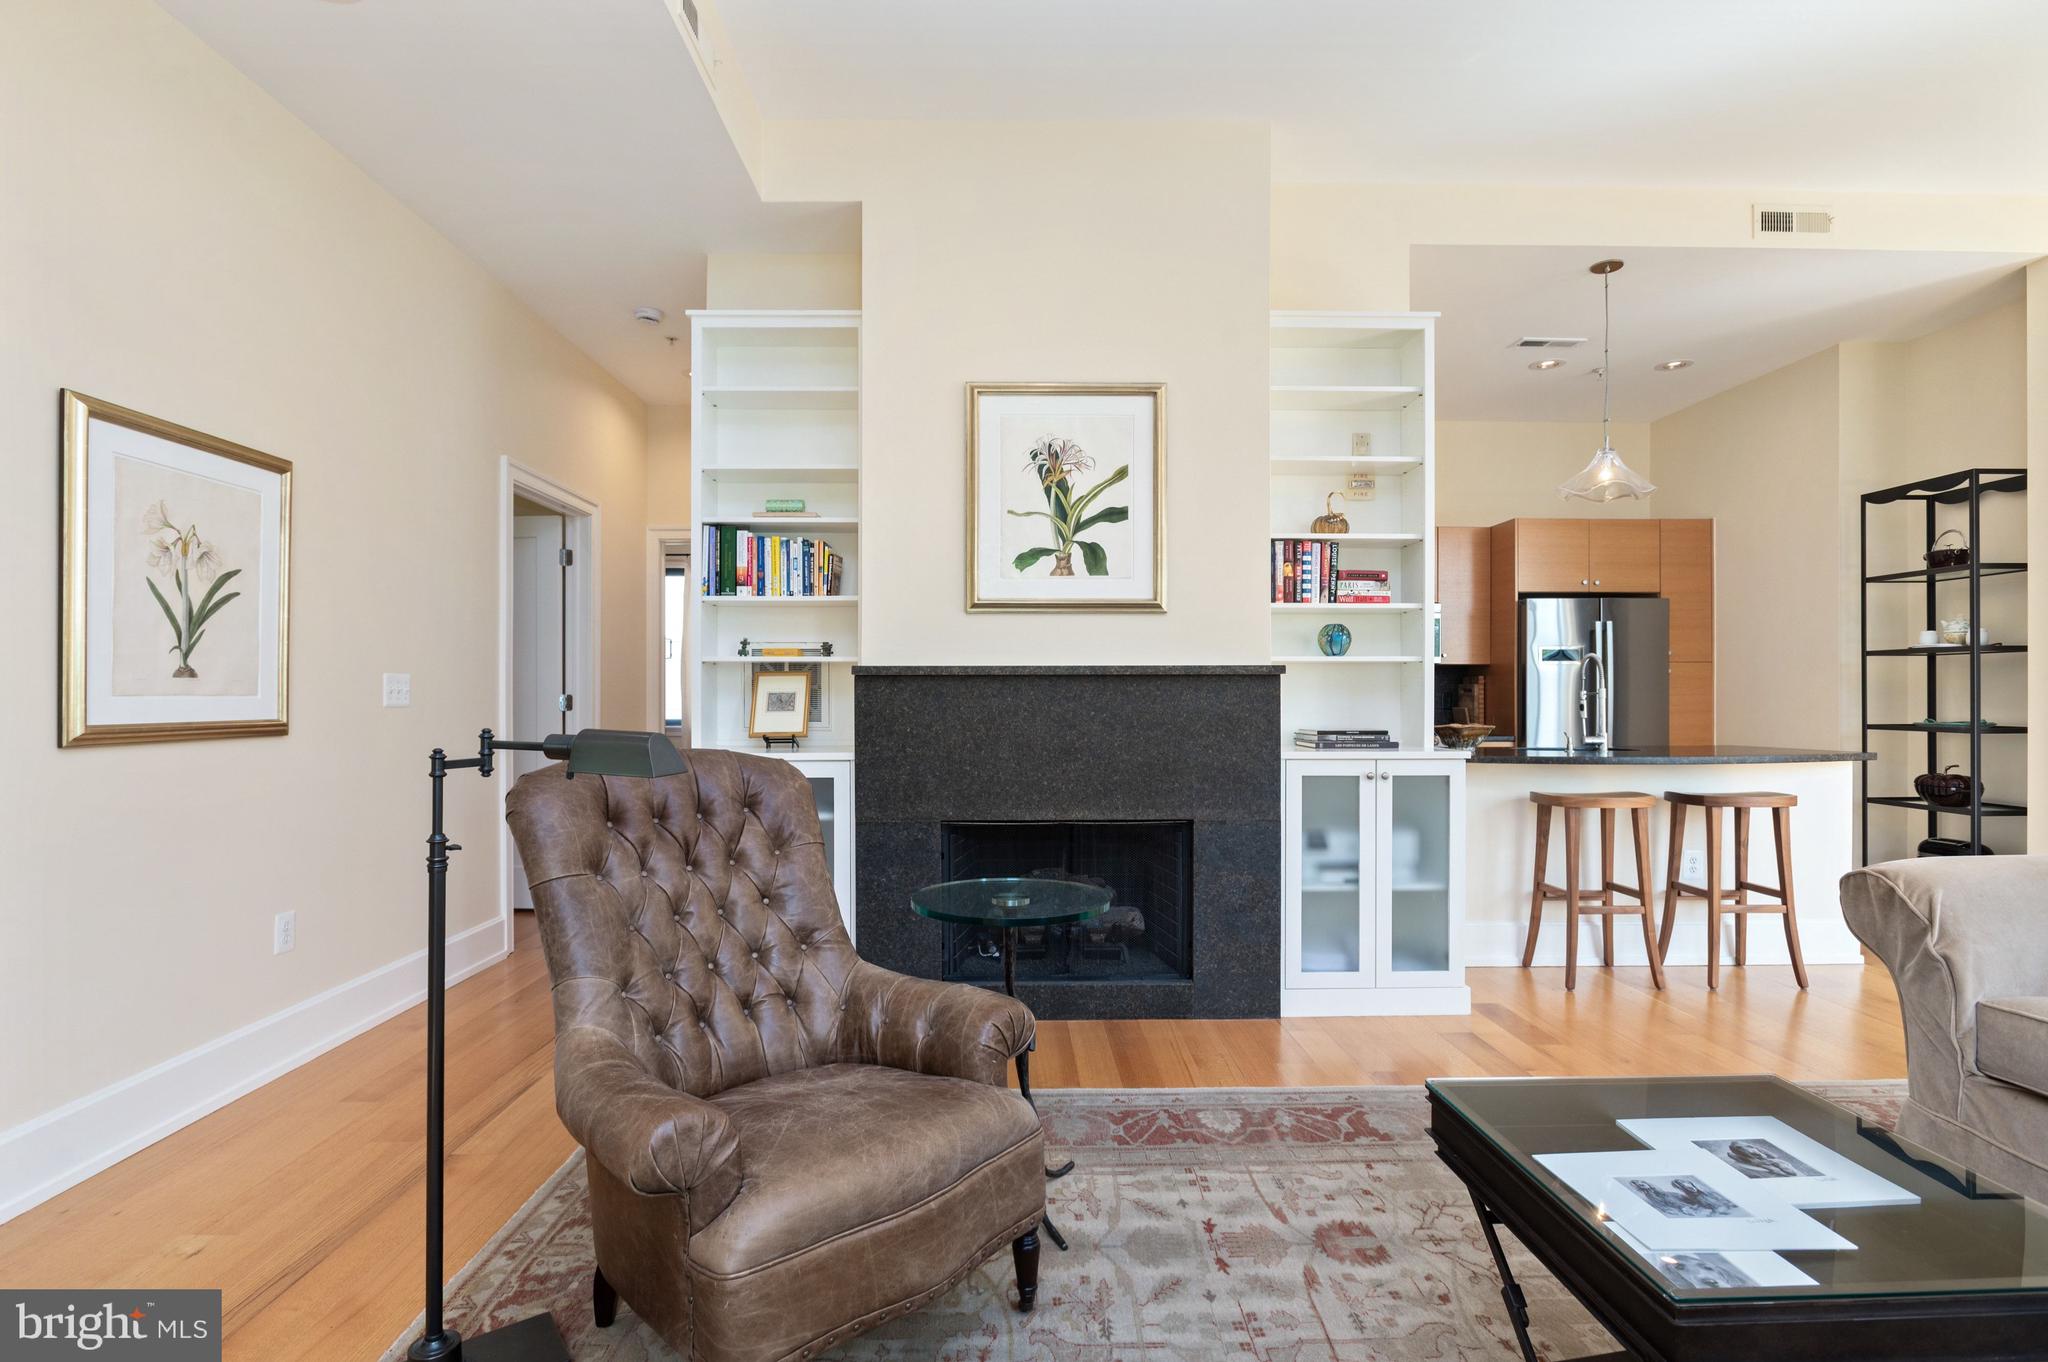
The living area centers around a classic fireplace with a refined mantel and granite surround, flanked by custom built-ins, while an adjoining den offers the perfect flex space for a home office, library, or additional sitting room.
Two well-proportioned bedrooms include a serene primary suite with a double vanity, walk-in shower and ample closet space. Both bedrooms feature thoughtfully outfitted closets for streamlined organization.
Complete with garage parking and ideally located in Georgetown, this residence offers seamless access to Dupont Circle and downtown Washington, delivering a lifestyle defined by convenience, comfort, and timeless design.
Save
Ask
Tour
Hide
Share
Listing Snapshot
Price
$1,249,000
Days On Site
15 Days
Bedrooms
2
Inside Area (SqFt)
1,385 sqft
Total Baths
2
Full Baths
2
Partial Baths
N/A
Lot Size
N/A
Year Built
2008
MLS Number
DCDC2271908
Status
Pending
Property Tax
$9,612
HOA/Condo/Coop Fees
$1,266.7 monthly
Sq Ft Source
Estimated
Friends & Family
React
Comment
Invite
No Comments Yet
Did you know? You can invite friends and family to your search. They can join your search, rate and discuss listings with you.
Recent Activity
2 weeks ago
Status changed to Pending
2 weeks ago
Listing updated with changes from the MLS
2 weeks ago
Listing first seen on site
General Features
Cross Street
27th St, NW
Direction Faces
North
Garage
Yes
Garage Spaces
1
Levels
One
Number Of Stories
3
Parking
Garage Door OpenerGarageInside EntranceCommunity Structure
Parking Spaces
1
Pets
Number LimitYes
Property Sub Type
Condominium
Sewer
Public Sewer
Special Circumstances
Standard
SqFt Above
1385
SqFt Total
1385
Style
Other
Water Source
Public
Zoning
RA-2
Interior Features
Appliances
Gas Water HeaterWasherDryer
Cooling
Heat PumpElectric
Fireplace
Yes
Fireplace Features
Gas
Fireplaces
1
Flooring
WoodHardwood
Heating
ElectricForced Air
Interior
Kitchen IslandHigh Ceilings
Main Level Bedrooms
2
Save
Ask
Tour
Hide
Share
Exterior Features
Construction Details
Brick
Pool Features
None
Community Features
Association Amenities
Concierge
Additional Association Fee
$1266.7
Additional Association Fee Frequency
Monthly
School District
DISTRICT OF COLUMBIA PUBLIC SCHOOLS
Schools
School District
DISTRICT OF COLUMBIA PUBLIC SCHOOLS
Elementary School
Unknown
Middle School
Unknown
High School
Unknown
Listing courtesy of Washington Fine Properties, LLC



Did you know? You can invite friends and family to your search. They can join your search, rate and discuss listings with you.