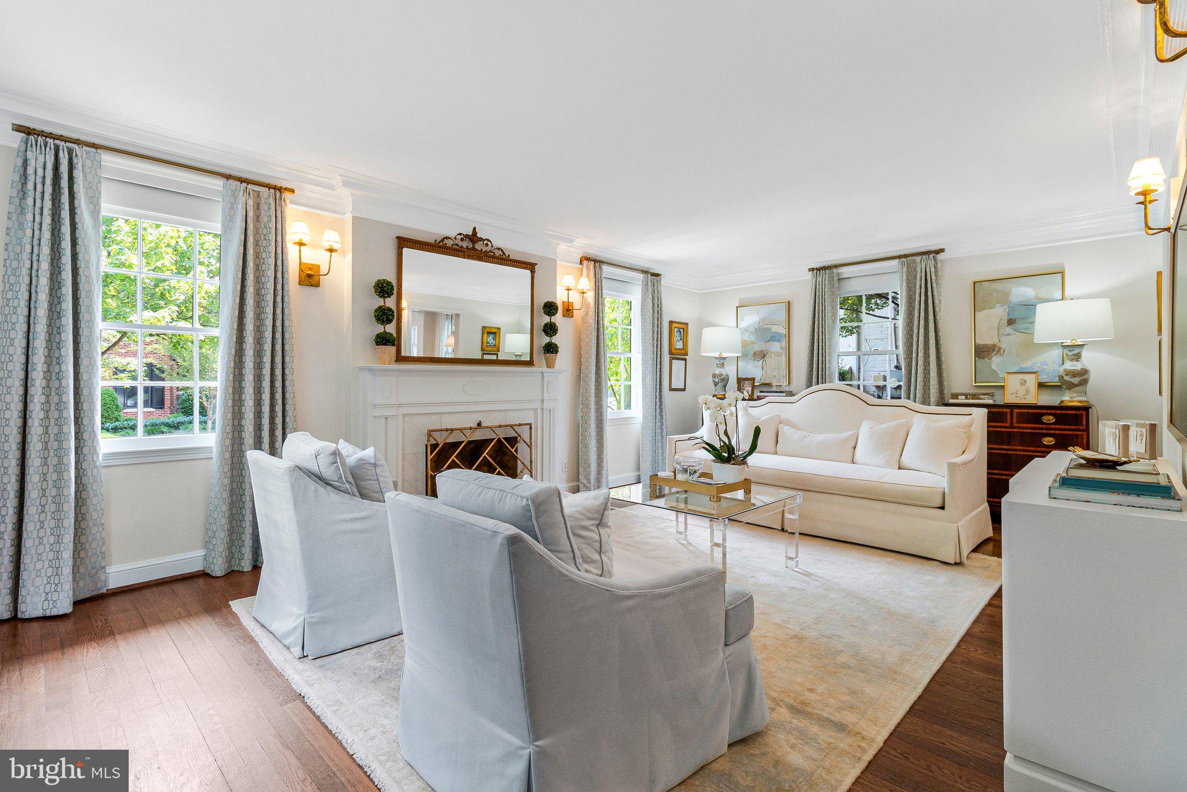
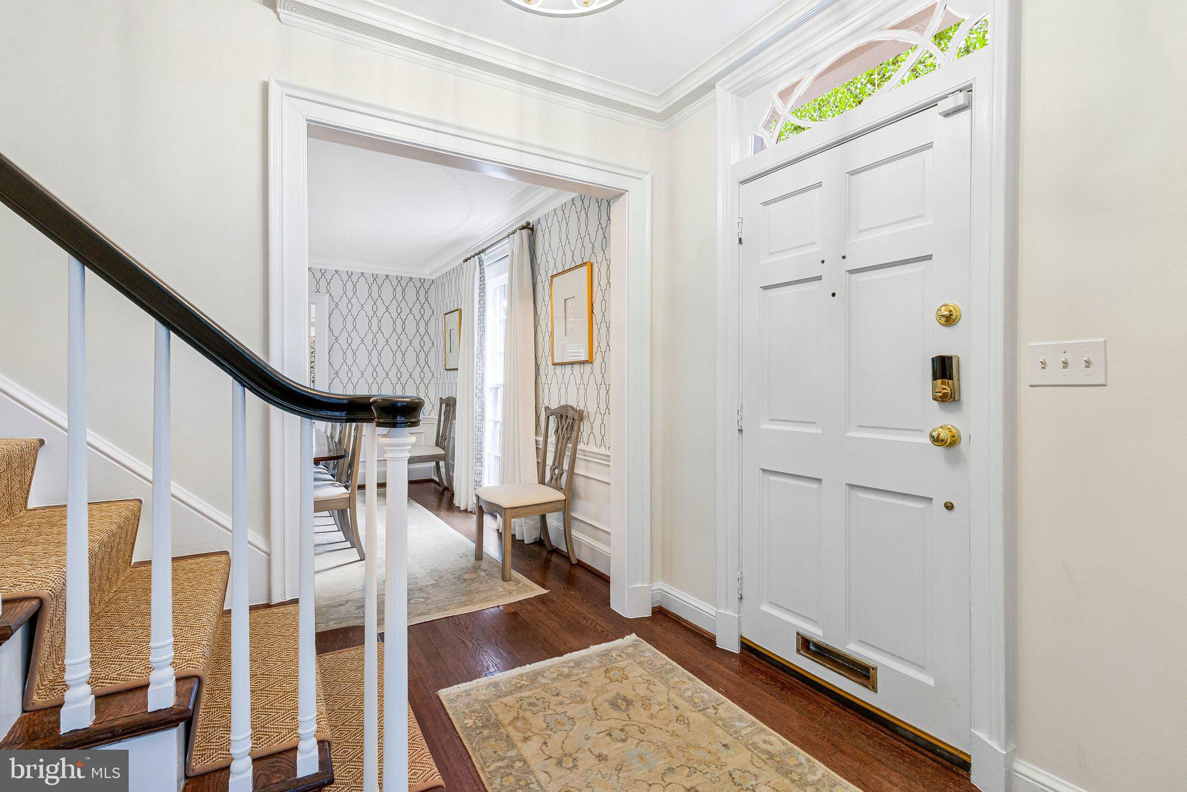
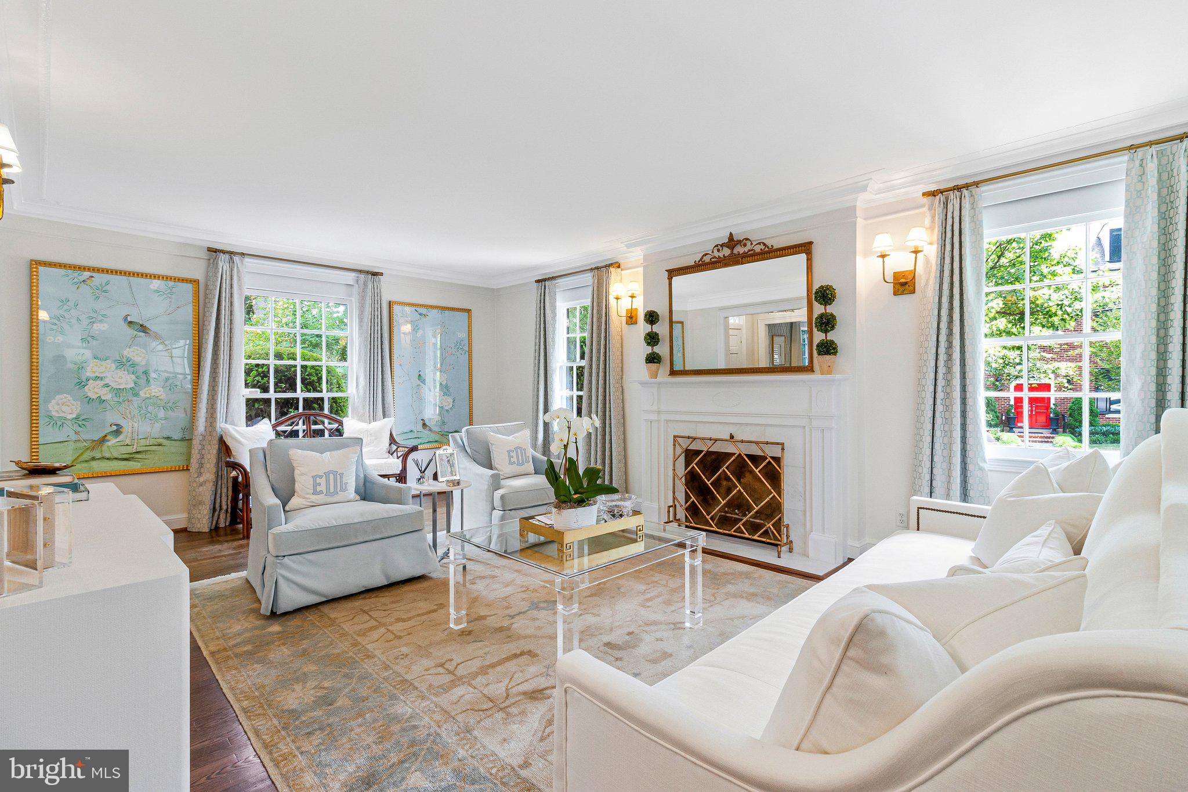
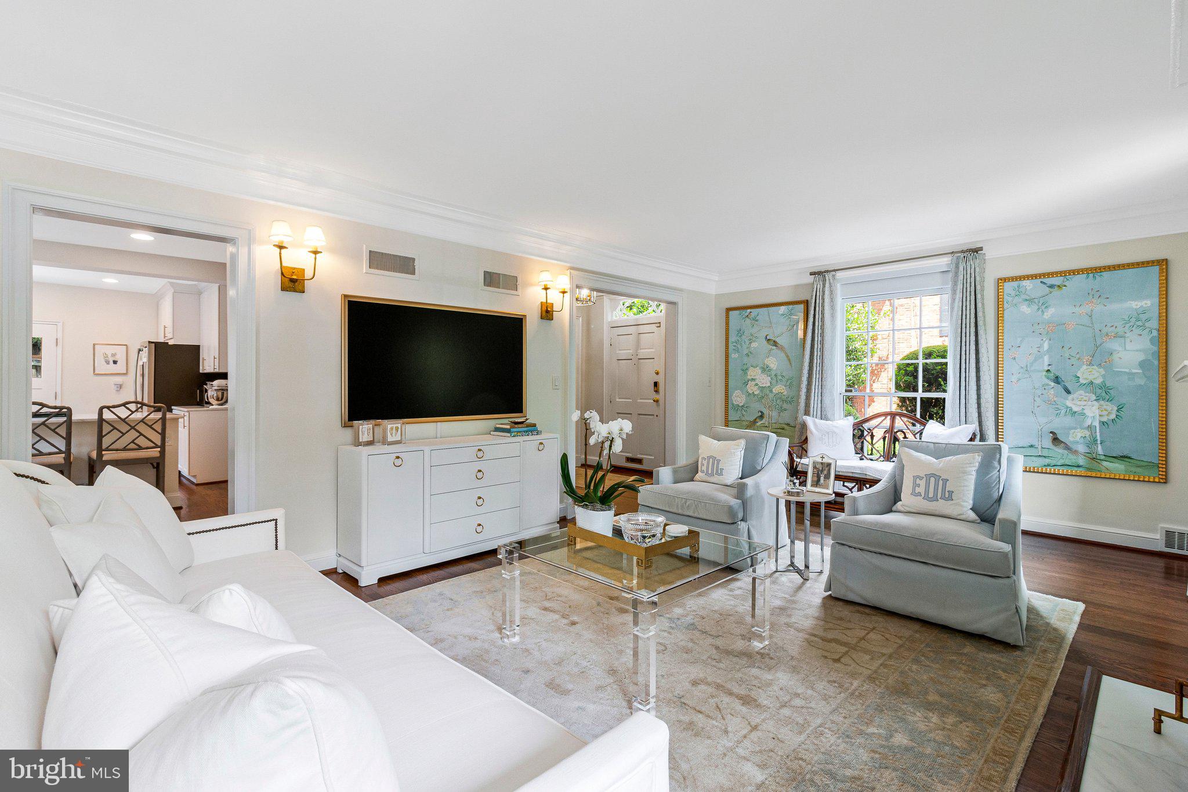
Tucked away in a prestigious enclave located in the Upper Northwest, 4607 Kenmore Drive NW is timeless architectural charm and sophisticated modern living. The home commands attention with its classic silhouette and refined presence, offering a rare blend of historical soul and contemporary luxury. Step inside to find an interior defined by soaring ceilings, rich hardwood floors, and an abundance of natural light that pours through oversized windows. Every inch of this home has been elevated with high-end finishes, ensuring a cohesive sense of quality and style throughout. The main level is designed for both grand-scale entertaining and quiet, comfortable living. At the heart of the home, the renovated chef’s kitchen is a showstopper, featuring professional-grade appliances, custom cabinetry, and sleek stone countertops that open beautifully to the sun-drenched breakfast area. The kitchen is surrounded by a large living area and regal dining room. The primary suite is a true sanctuary, boasting generous proportions, a designer walk in closet and a spa-inspired ensuite bathroom that feels like a private retreat. Each additional bathroom throughout the home has been meticulously updated with premium fixtures and designer tile work, providing a polished, modern aesthetic for every space. The lower level offers numerous living areas and an additional bedroom with an ensuite renovated bathroom. Beyond the interior, the property transitions seamlessly to the outdoors. The private rear garden and terrace provide a lush, verdant backdrop for alfresco dining or morning coffee in total seclusion.
Save
Ask
Tour
Hide
Share
Listing Snapshot
Price
$2,200,000
Days On Site
67 Days
Bedrooms
4
Inside Area (SqFt)
3,675 sqft
Total Baths
4
Full Baths
3
Partial Baths
1
Lot Size
0.13 Acres
Year Built
1940
MLS® Number
DCDC2271984
Status
Active
Property Tax
$13,014
HOA/Condo/Coop Fees
N/A
Sq Ft Source
Assessor
Friends & Family
React
Invite
Recent Activity
2 weeks ago
Listing updated with changes from the MLS®
2 weeks ago
Status changed to Active
2 weeks ago
Price changed to $2,200,000
2 months ago
Listing first seen on site
General Features
Acres
0.13
Direction Faces
East
Foundation
Brick/Mortar
Parking
Off Street
Pets
Yes
Property Sub Type
Single Family Residence
Sewer
Public Sewer
Special Circumstances
Standard
SqFt Above
2450
SqFt Below
1225
SqFt Total
3675
Style
Colonial
Water Source
Public
Zoning
RESIDENTIAL
Interior Features
Appliances
Gas RangeGas OvenWasherGas Water HeaterDishwasherDisposalDryerMicrowaveWater HeaterRefrigeratorIce Maker