909 3rd Place SE offers the best of modern Capitol Riverfront living - an expansive and rare end-unit four-level townhome with garage parking, multiple outdoor spaces, and an exceptional location where the historic character of Capitol Hill meets the vibrant energy of Navy Yard and the Southwest Waterfront. Inspired by the timeless Federal-style architecture found throughout the surrounding neighborhood, the home's handsome brick façade and classic architectural detailing create outstanding curb appeal. As a coveted end unit, windows on three sides fill the home with abundant natural light throughout the day, creating bright, airy living spaces rarely found in attached city homes.
Built by EYA and LEED Silver certified, this beautifully maintained Capitol Quarter residence spans four thoughtfully designed levels and offers four bedrooms, three and a half baths, an attached one-car garage with additional storage, generous outdoor living spaces, and the flexibility that has made Capitol Quarter one of Washington's most sought-after communities.
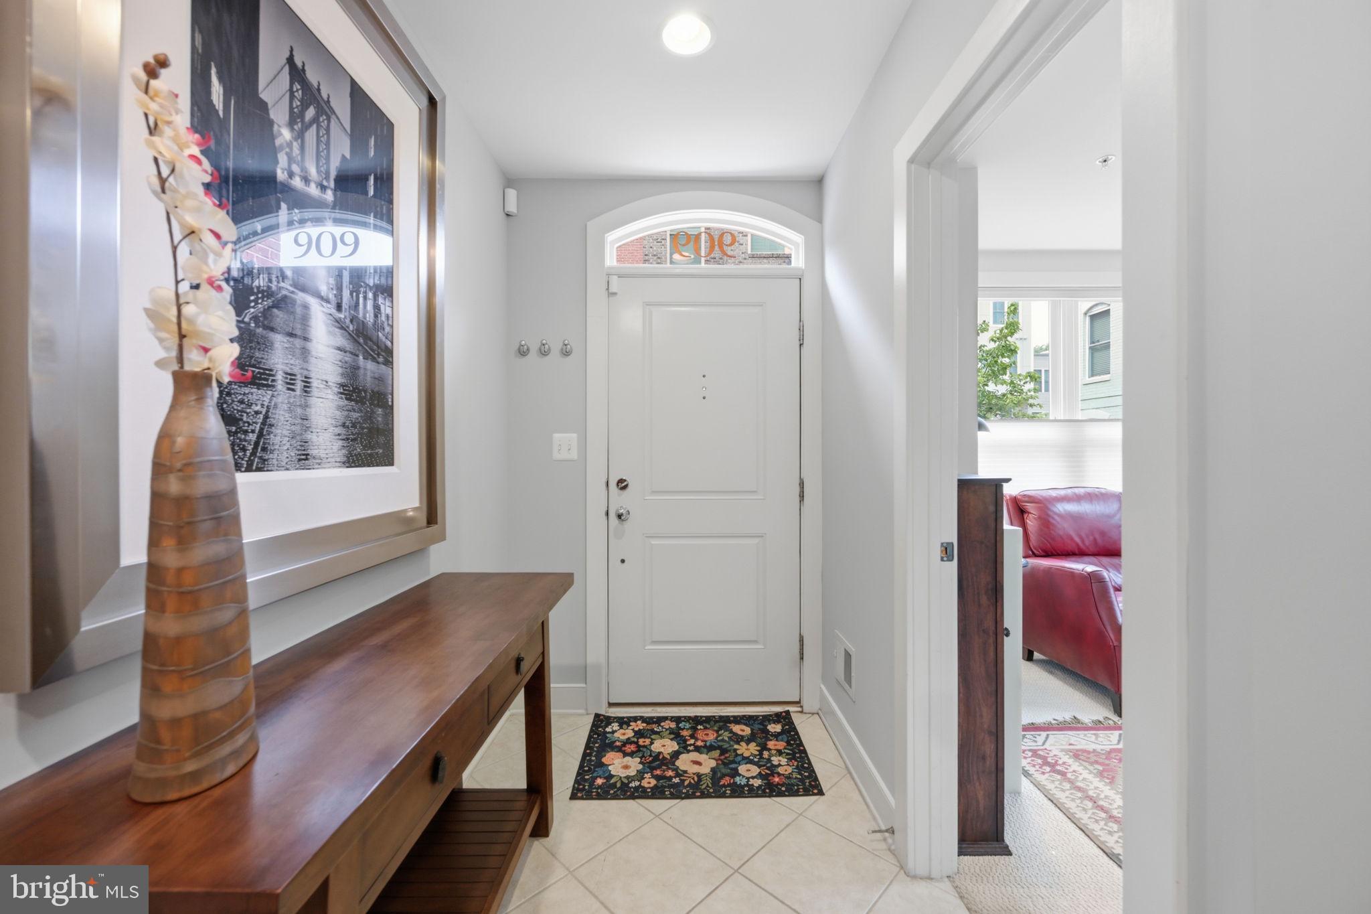
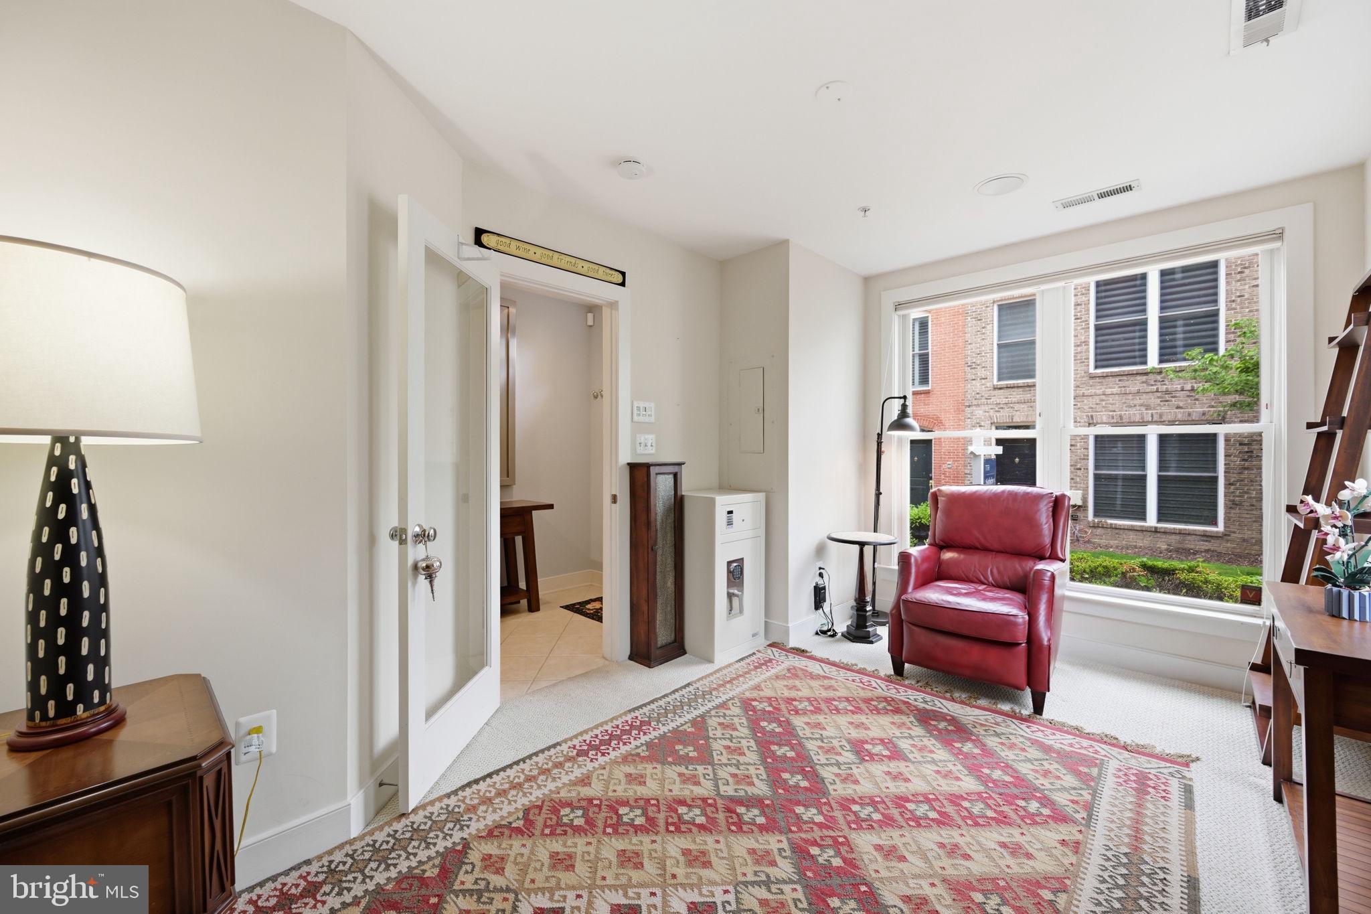
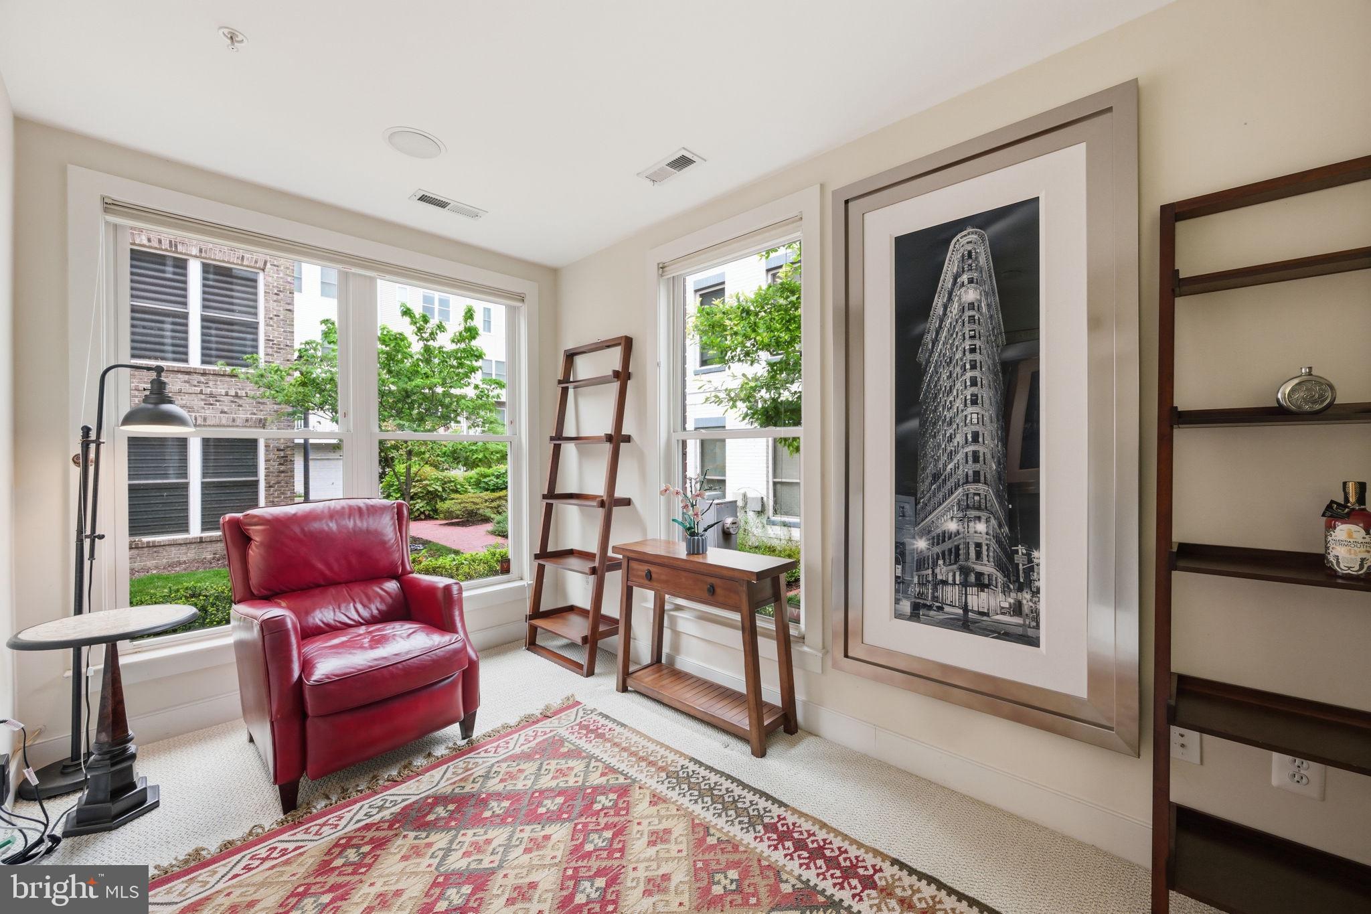
Step inside to a welcoming foyer where a versatile first-floor bedroom is ideal as a guest suite, home office, fitness room, or den. Hardwood flooring, detailed millwork, recessed lighting, and abundant natural light set the tone throughout the home.
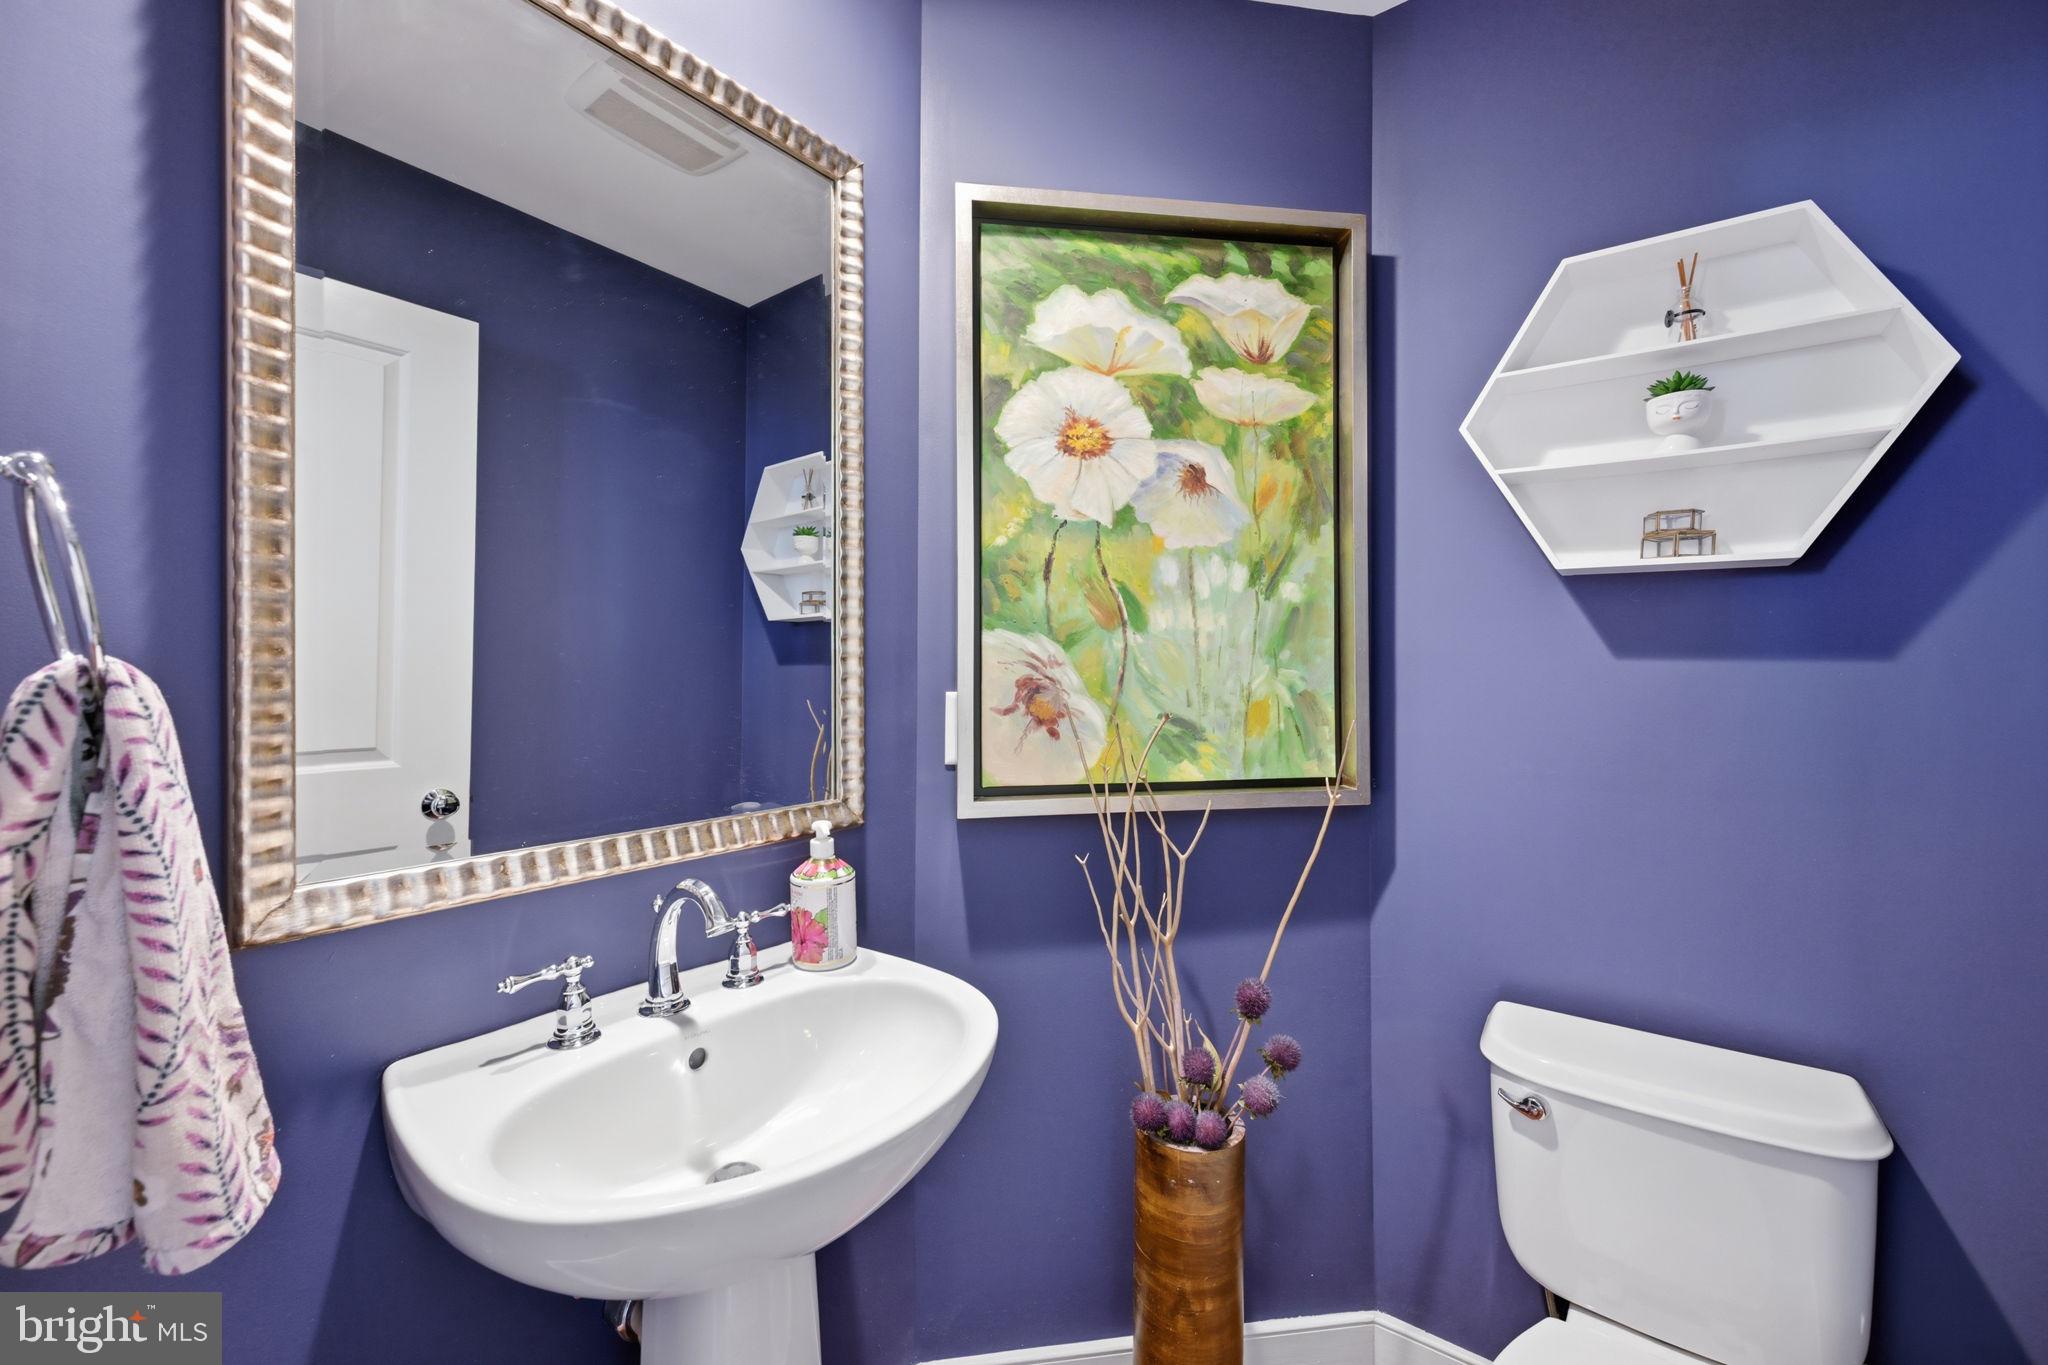
The main living level offers an elegant open floor plan that seamlessly connects the living, dining, and kitchen spaces, making everyday living as comfortable as entertaining. A gas fireplace anchors the living room, while a statement chandelier defines the dining area. The kitchen features granite countertops, an updated custom tile backsplash, newer stainless steel appliances (all replaced within the past two years), abundant cabinetry, and direct access to a private balcony. A stylish powder room completes the level.
The third floor is dedicated to the primary suite, featuring California Closet built-ins and a beautifully finished all-marble bathroom with dual vanities and a walk-in shower. A second bedroom with California Closet built-ins, a full bath, and conveniently located laundry complete the floor. The fourth level offers exceptional flexibility with a spacious family room opening to an expansive rooftop terrace with sweeping sky views and ample space for outdoor living, dining, and entertaining. A fourth bedroom with an en-suite bath provides an ideal guest suite, private office, or retreat.
Beyond its thoughtful design, this home offers something increasingly difficult to find: contemporary construction, multiple full bathrooms, generous storage, attached garage parking, and low-maintenance living without sacrificing character or walkability.
Life in Capitol Quarter is about far more than the home itself. Tree-lined streets, landscaped courtyards, pocket parks, and neighborly atmosphere create a true sense of community, while the adjacent tot lot and nearby green spaces add to the neighborhood's appeal. From your front door, the U.S. Capitol, the National Mall, Smithsonian museums, Eastern Market, Barracks Row, Nationals Park, Audi Field, The Yards, Canal Park, Garfield Park, and The Wharf are all minutes away. Whether it's dinner with friends, a ballgame, weekend farmers markets, waterfront concerts, or an afternoon exploring the city, some of DC's most iconic destinations are nearby. Whole Foods, Harris Teeter, neighborhood cafés, acclaimed restaurants, boutique fitness studios, multiple Metro lines, and commuter routes are all within easy reach.
What makes 909 3rd Place SE so compelling is the balance it achieves - a modern townhome offering the timeless appeal of Capitol Hill alongside the conveniences of contemporary construction and one of Washington's most dynamic waterfront districts. It is equally suited to quiet evenings on the rooftop terrace, entertaining family and friends, or simply leaving the car in the garage and walking to nearly everything the city has to offer.
Save
Ask
Tour
Hide
Share
Listing Snapshot
Price
$1,175,000
Days On Site
89 Days
Bedrooms
4
Inside Area (SqFt)
1,936 sqft
Total Baths
4
Full Baths
3
Partial Baths
1
Lot Size
0.02 Acres
Year Built
2011
MLS® Number
DCDC2272004
Status
Active
Property Tax
$9,826
HOA/Condo/Coop Fees
$106 monthly
Sq Ft Source
Assessor
Friends & Family
React
Comment
Invite
No Comments Yet
Did you know? You can invite friends and family to your search. They can join your search, rate and discuss listings with you.
Recent Activity
2 months ago
Listing updated with changes from the MLS®
2 months ago
Status changed to Active
3 months ago
Listing first seen on site
General Features
Acres
0.02
Attached Garage
Yes
Foundation
Slab
Garage
Yes
Garage Spaces
1
Levels
Three Or More
Parking
GarageAttached
Parking Spaces
1
Property Sub Type
Townhouse
Sewer
Septic TankPublic Sewer
Special Circumstances
Standard
SqFt Above
1686
SqFt Below
250
SqFt Total
2289
Style
FederalContemporary
Water Source
Public
Zoning
00000
Interior Features
Appliances
Electric RangeElectric OvenGas RangeGas OvenGas Water HeaterDishwasherRefrigeratorWasherMicrowave
Cooling
Central AirElectric
Fireplace
Yes
Fireplaces
1
Heating
Natural GasForced Air
Laundry Features
Upper Level
Main Level Bedrooms
1
Save
Ask
Tour
Hide
Share
Exterior Features
Construction Details
Brick
Pool Features
None
Community Features
Association Fee
$106.0
Association Fee Frequency
Monthly
School District
DISTRICT OF COLUMBIA PUBLIC SCHOOLS
Schools
School District
DISTRICT OF COLUMBIA PUBLIC SCHOOLS
Elementary School
Unknown
Middle School
Unknown
High School
Unknown
Listing courtesy of TTR Sotheby's International Realty



Did you know? You can invite friends and family to your search. They can join your search, rate and discuss listings with you.