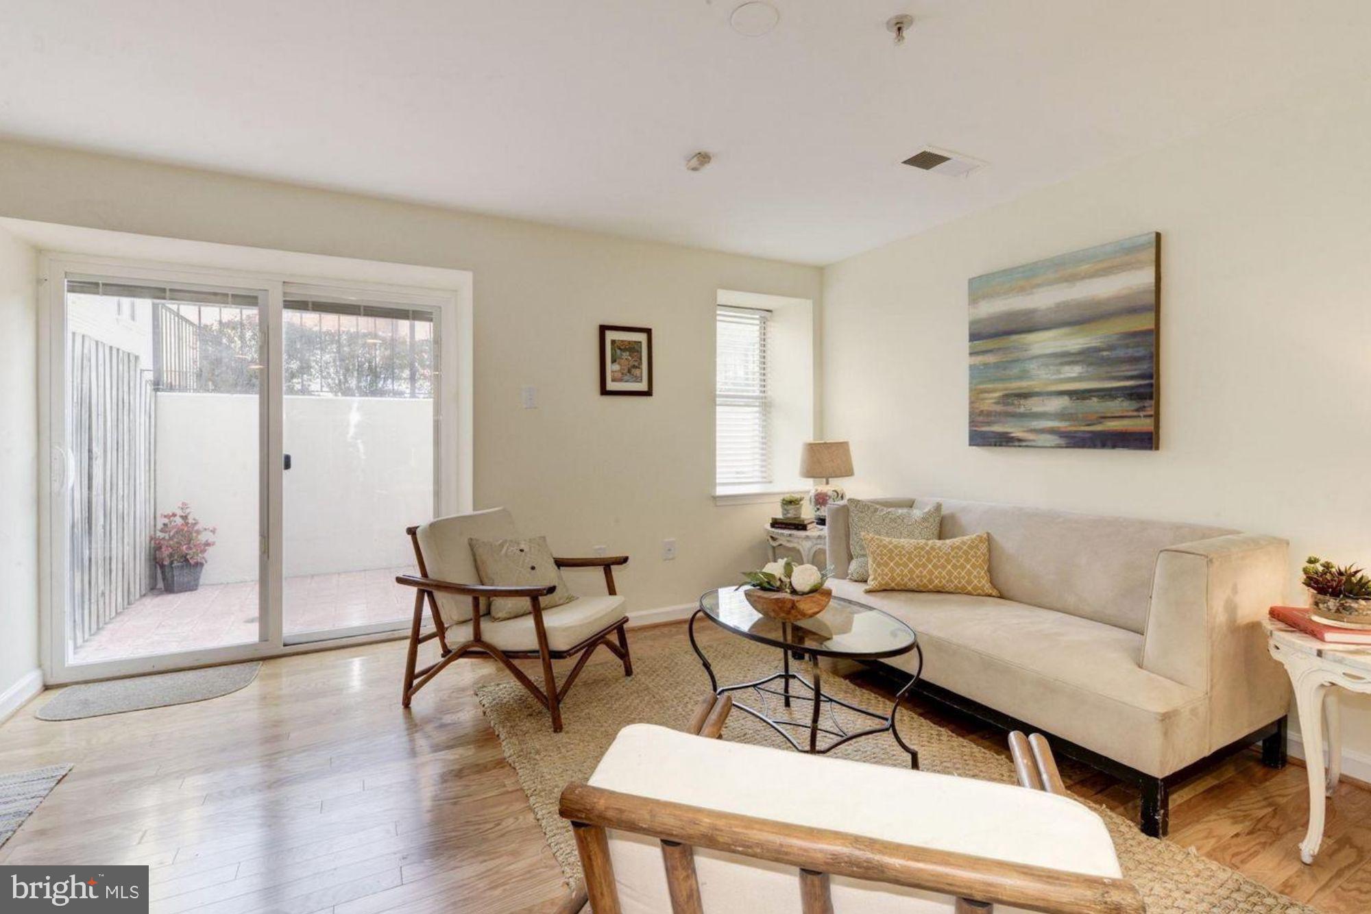
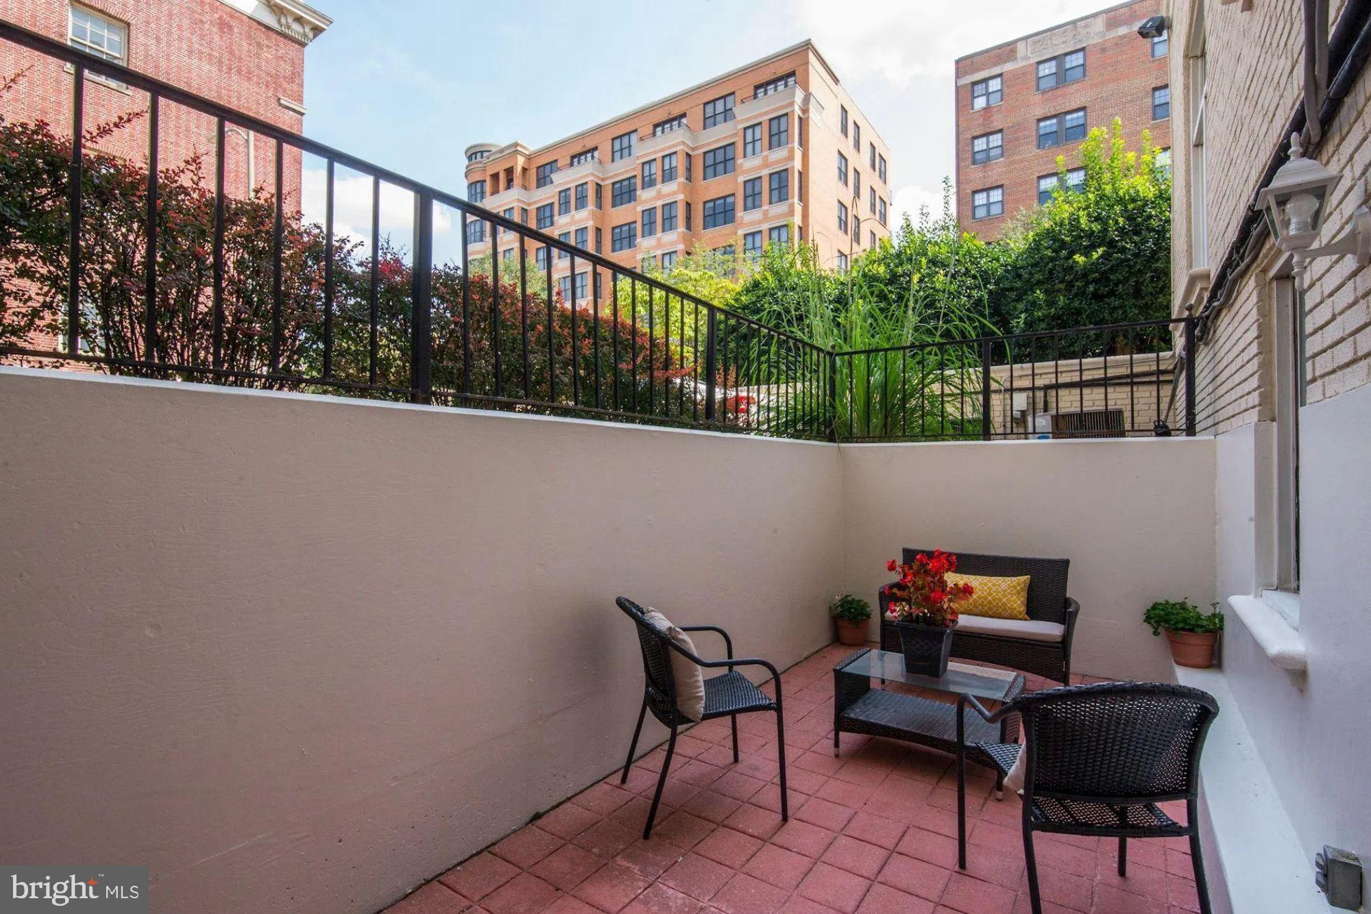
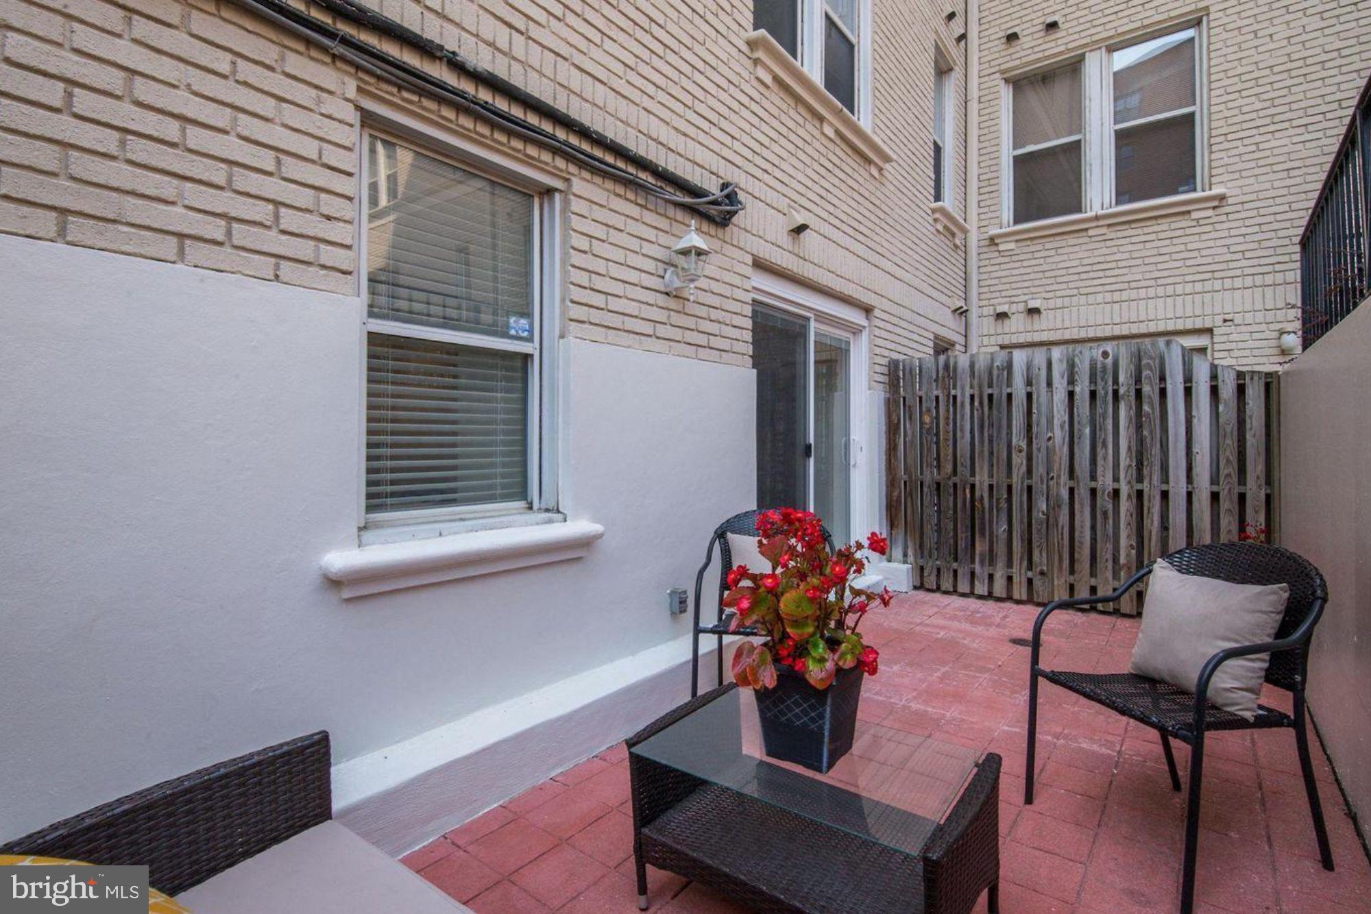
Private outdoor space and assigned parking set this gem of a Dupont Circle condominium apart. This spacious 2-bedroom, 2-bath residence offers a private patio with direct access from the living area, one assigned surface parking space, and an in-unit washer and dryer, all just half a block from the restaurants and cafés of 17th Street. The ground-floor location also offers convenient access for pet owners and everyday city living.
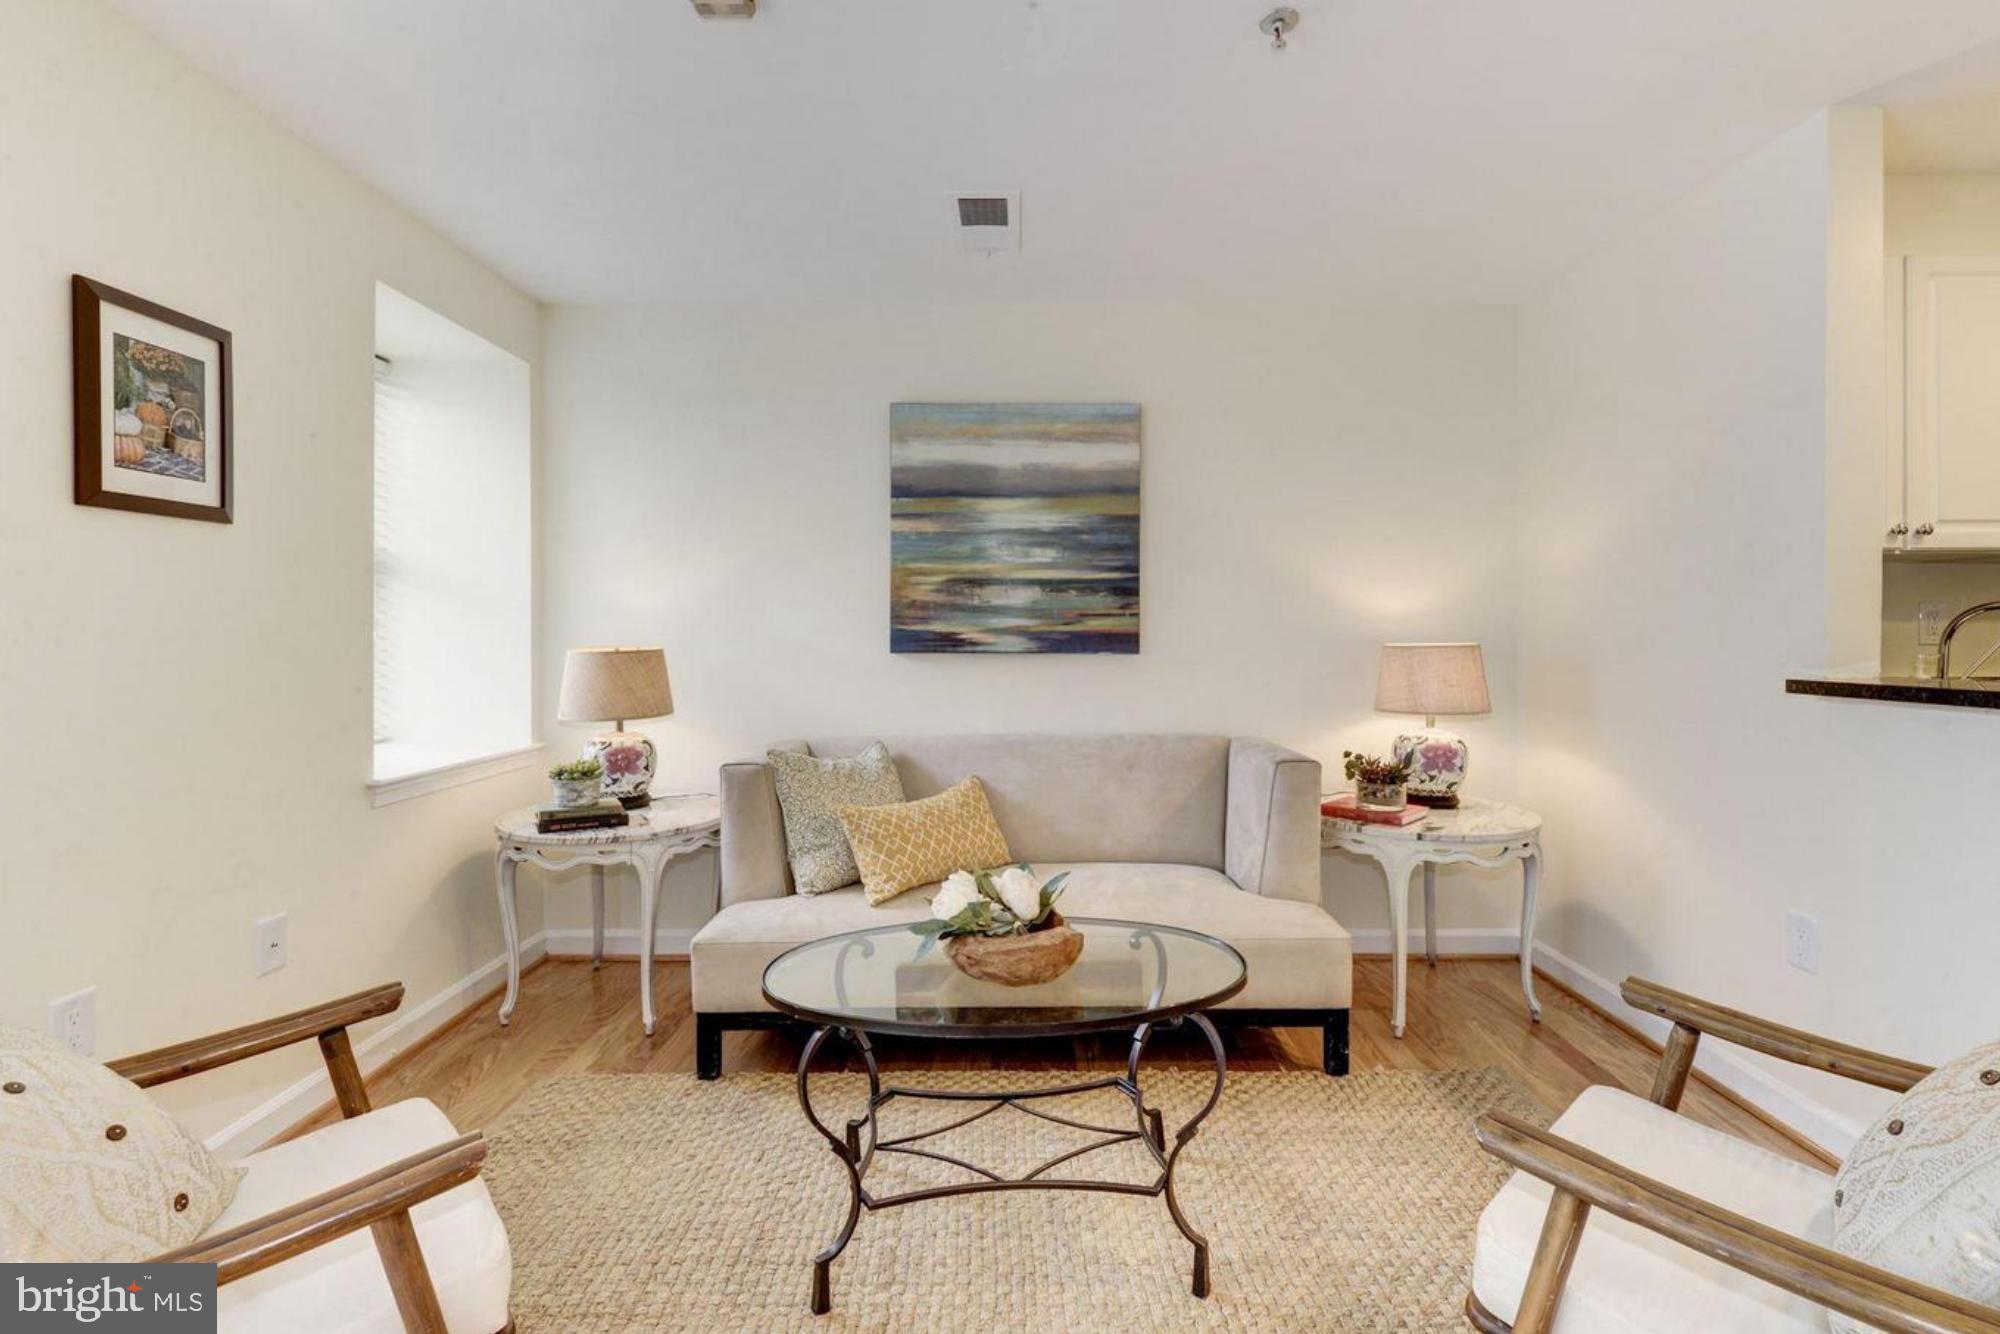
Hardwood floors, custom built-ins, and a flexible floor plan create inviting spaces for everyday living, working from home, or entertaining. The kitchen features granite countertops, crisp white cabinetry, and stainless-steel appliances and opens to the bright living and dining area. Floor-to-ceiling sliding glass doors lead directly to the private patio, extending the living space outdoors and creating a wonderful setting for morning coffee, dining al fresco, or relaxing after a day in the city.
The flexible floor plan includes two spacious bedrooms and two full baths, providing comfortable accommodations for guests, roommates, or a dedicated home office. Generous closet space throughout adds to the home's everyday functionality. Recent updates include HVAC (2022), washer/dryer (2023), and water heater (2024).
Built in 1914, The Roydon is a pet-friendly boutique condominium located moments from Dupont Circle, Logan Circle, the 14th Street Corridor, U Street, and multiple Metro stations. Enjoy dinner at Le Diplomate, grab coffee at ThreeFifty Bakery & Coffee, or spend time at the nearby S Street Dog Park before returning home to your own private outdoor space.
Save
Ask
Tour
Hide
Share
Listing Snapshot
Price
$499,900
Days On Site
52 Days
Bedrooms
2
Inside Area (SqFt)
903 sqft
Total Baths
2
Full Baths
2
Partial Baths
N/A
Lot Size
N/A
Year Built
1914
MLS® Number
DCDC2272086
Status
Active
Property Tax
$4,954
HOA/Condo/Coop Fees
$748.21 monthly
Sq Ft Source
Assessor
Friends & Family
React
Comment
Invite
No Comments Yet
Did you know? You can invite friends and family to your search. They can join your search, rate and discuss listings with you.
Recent Activity
4 days ago
Price changed to $499,900
4 days ago
Listing updated with changes from the MLS®
2 months ago
Status changed to Active
2 months ago
Listing first seen on site
General Features
Levels
One
Parking
Off Street
Parking Spaces
1
Pets
Yes
Property Sub Type
Condominium
Sewer
Public Sewer
Special Circumstances
Standard
SqFt Above
903
SqFt Total
903
Style
Beaux Arts
Water Source
Public
Zoning
RA-2/DC
Interior Features
Appliances
Electric Water Heater
Cooling
Central AirElectric
Heating
ElectricHeat Pump
Laundry Features
Washer Hookup
Main Level Bedrooms
2
Save
Ask
Tour
Hide
Share
Exterior Features
Construction Details
Brick
Pool Features
None
Community Features
Association Amenities
Elevator(s)
Additional Association Fee
$748.21
Additional Association Fee Frequency
Monthly
School District
DISTRICT OF COLUMBIA PUBLIC SCHOOLS
Schools
School District
DISTRICT OF COLUMBIA PUBLIC SCHOOLS
Elementary School
Unknown
Middle School
Unknown
High School
Unknown
Listing courtesy of Capital Residential Properties



Did you know? You can invite friends and family to your search. They can join your search, rate and discuss listings with you.