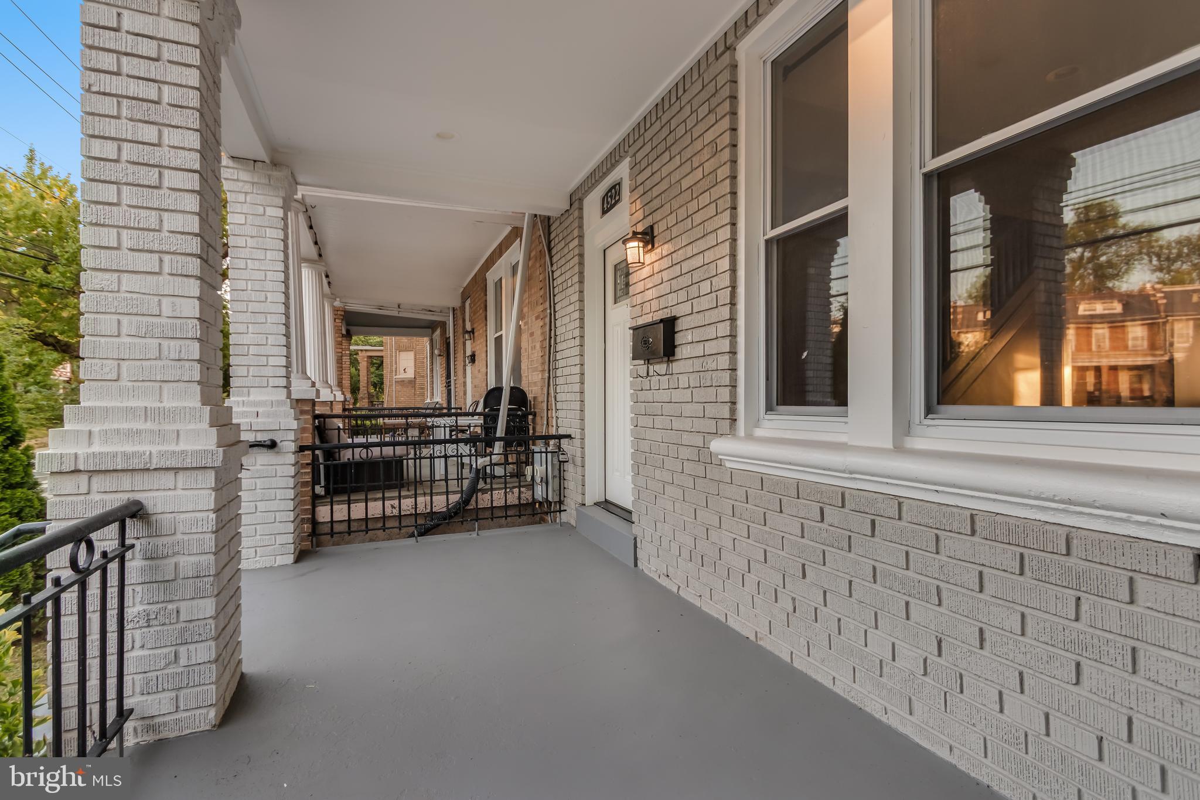
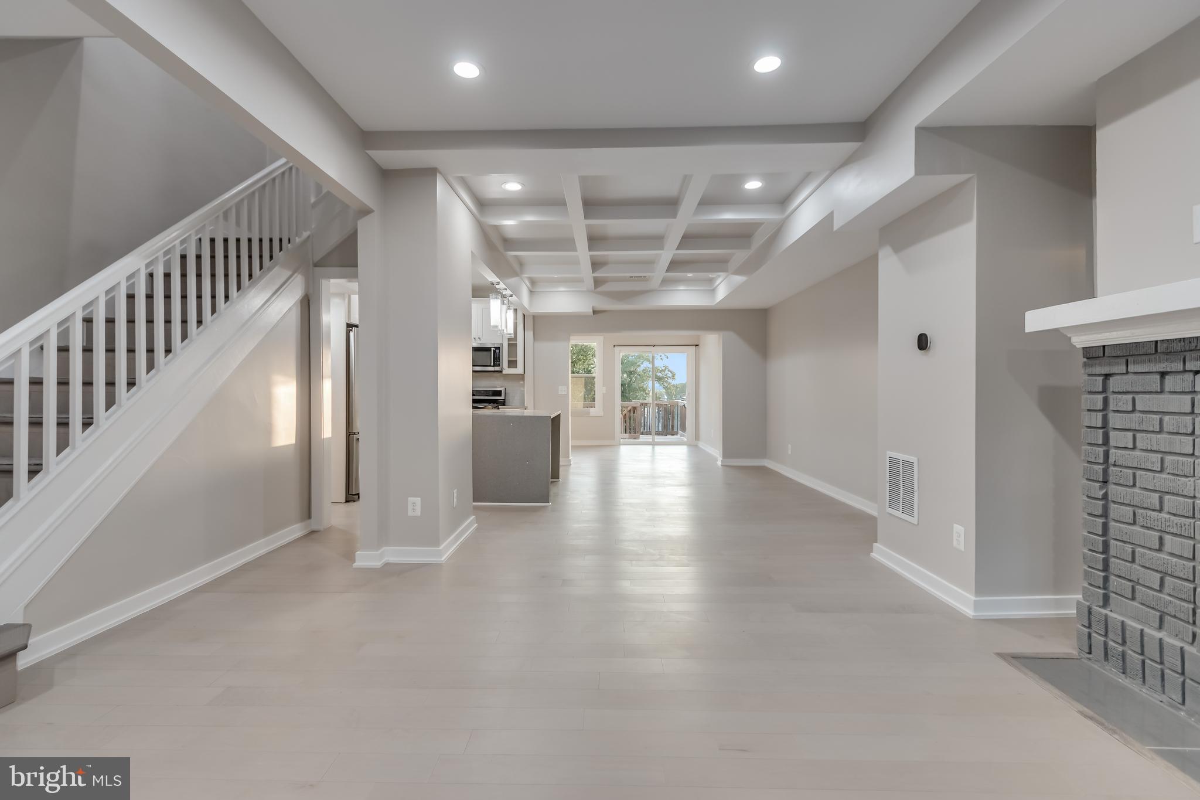
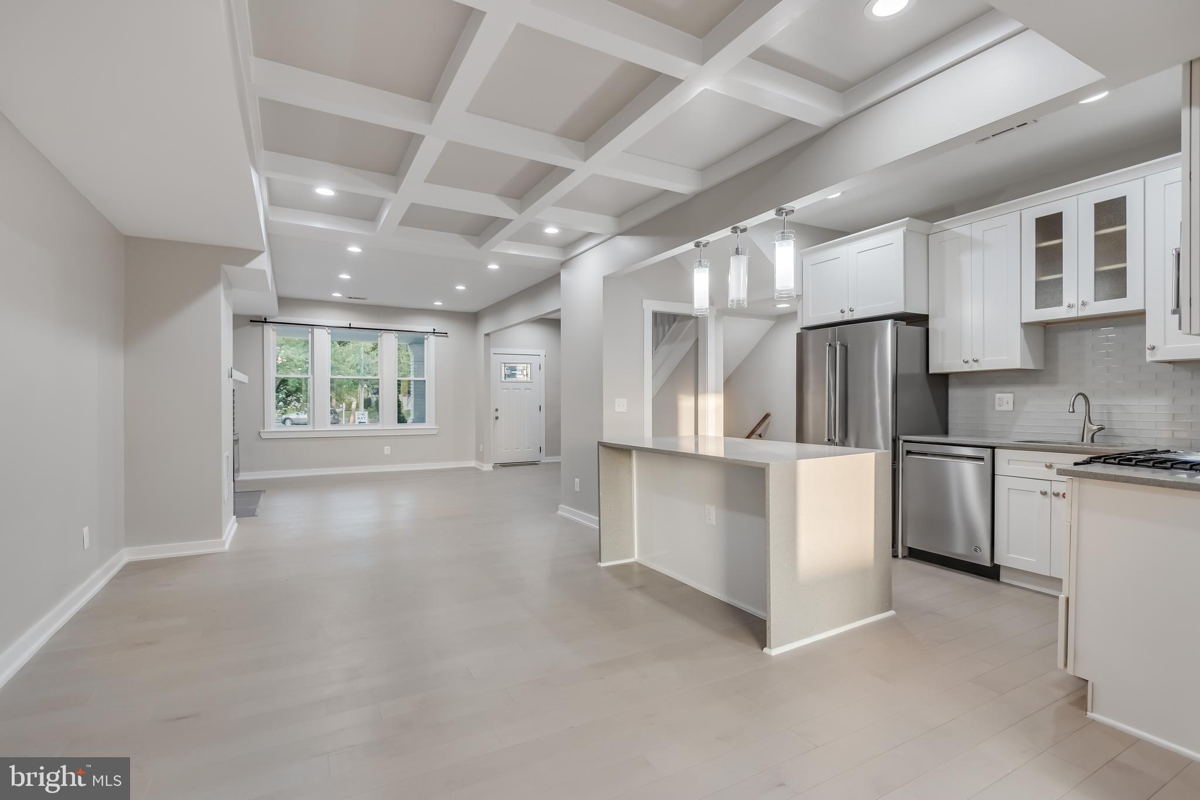
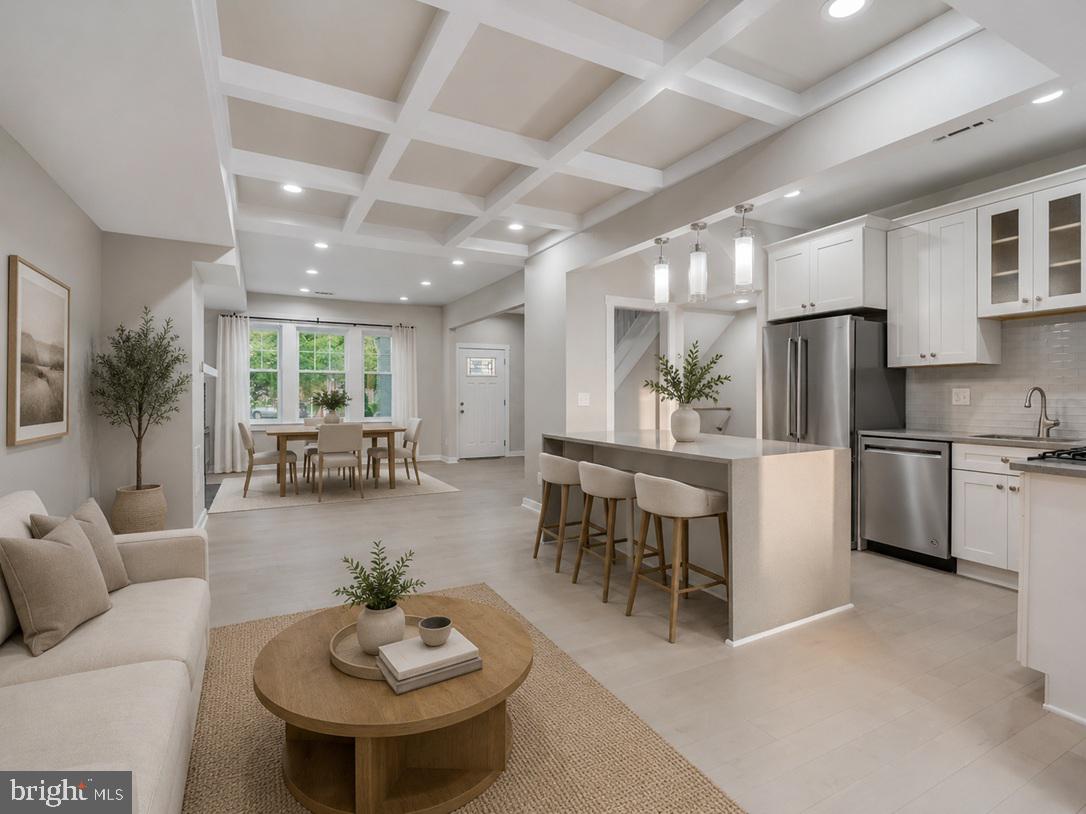
Beautifully renovated from top to bottom, this spacious Petworth row home offers over 2,000 square feet of modern living space with 4 bedrooms and 3.5 bathrooms. The open-concept main level features engineered hardwood floors, recessed lighting, a stylish electric fireplace, and a designer kitchen with quartz-style countertops, stainless steel appliances, a large center island, and ample storage.
The upper level includes a bright primary suite with a private bath and generous closet space, along with two additional bedrooms. The fully finished lower level provides a fourth bedroom, full bathroom, laundry area, and private rear entrance—ideal for guests, a home office, or additional living space.
Outdoor living is just as impressive, with a welcoming front porch, a spacious rear deck overlooking a fenced yard, and off-street parking for two or more vehicles. Conveniently located near parks, restaurants, shopping, public transportation, and the Metro, this home offers the perfect blend of comfort, style, and city convenience.
Save
Ask
Tour
Hide
Share
Listing Snapshot
Price
$749,900
Days On Site
88 Days
Bedrooms
4
Inside Area (SqFt)
1,878 sqft
Total Baths
4
Full Baths
3
Partial Baths
1
Lot Size
0.04 Acres
Year Built
1924
MLS® Number
DCDC2272102
Status
Active
Property Tax
$5,827
HOA/Condo/Coop Fees
N/A
Sq Ft Source
Assessor
Friends & Family
React
Invite
Recent Activity
3 weeks ago
Listing updated with changes from the MLS®
3 weeks ago
Price changed to $749,900
3 months ago
Listing first seen on site
General Features
Acres
0.04
Direction Faces
Northwest
Foundation
Permanent
Levels
Three Or More
Parking
DrivewayOff Site
Parking Spaces
2
Pets
Yes
Property Sub Type
Townhouse
Sewer
Public Sewer
Special Circumstances
Standard
SqFt Above
1280
SqFt Below
598
SqFt Total
2073
Style
ContemporaryFederal
Water Source
Public
Zoning
N/A
Interior Features
Appliances
RangeGas Water HeaterBuilt-In RangeDishwasherDisposalMicrowave