Tucked into the upper floors of a building that arrived on the Washington scene in 2023, this two-bedroom, two-bathroom residence offers something that newer construction rarely manages to feel: a genuine sense of arrival. At 1,120 square feet, the layout breathes. There is space here for a dining table that seats more than two, for a living room that can hold a sofa and still leave room to move, for two people to share a home without negotiating square footage.
The kitchen anchors the daytime hours. Upgraded countertops give you a surface worth actually cooking on, and the refrigerator stands ready for the Sunday market haul — the farmer's vegetables, the good cheese, the things you picked up because the morning was pleasant and the walk was short. The kitchen opens toward the living area, so whoever is cooking is never quite out of the conversation. That flow matters more than people expect until they live with it every day.
Each bedroom holds its own bathroom, which is the kind of quiet luxury that becomes deeply appreciated after the first few weeks. Mornings stop being a negotiation. Getting ready for work, for the gym, for whatever Tuesday demands — it simply happens, without friction.
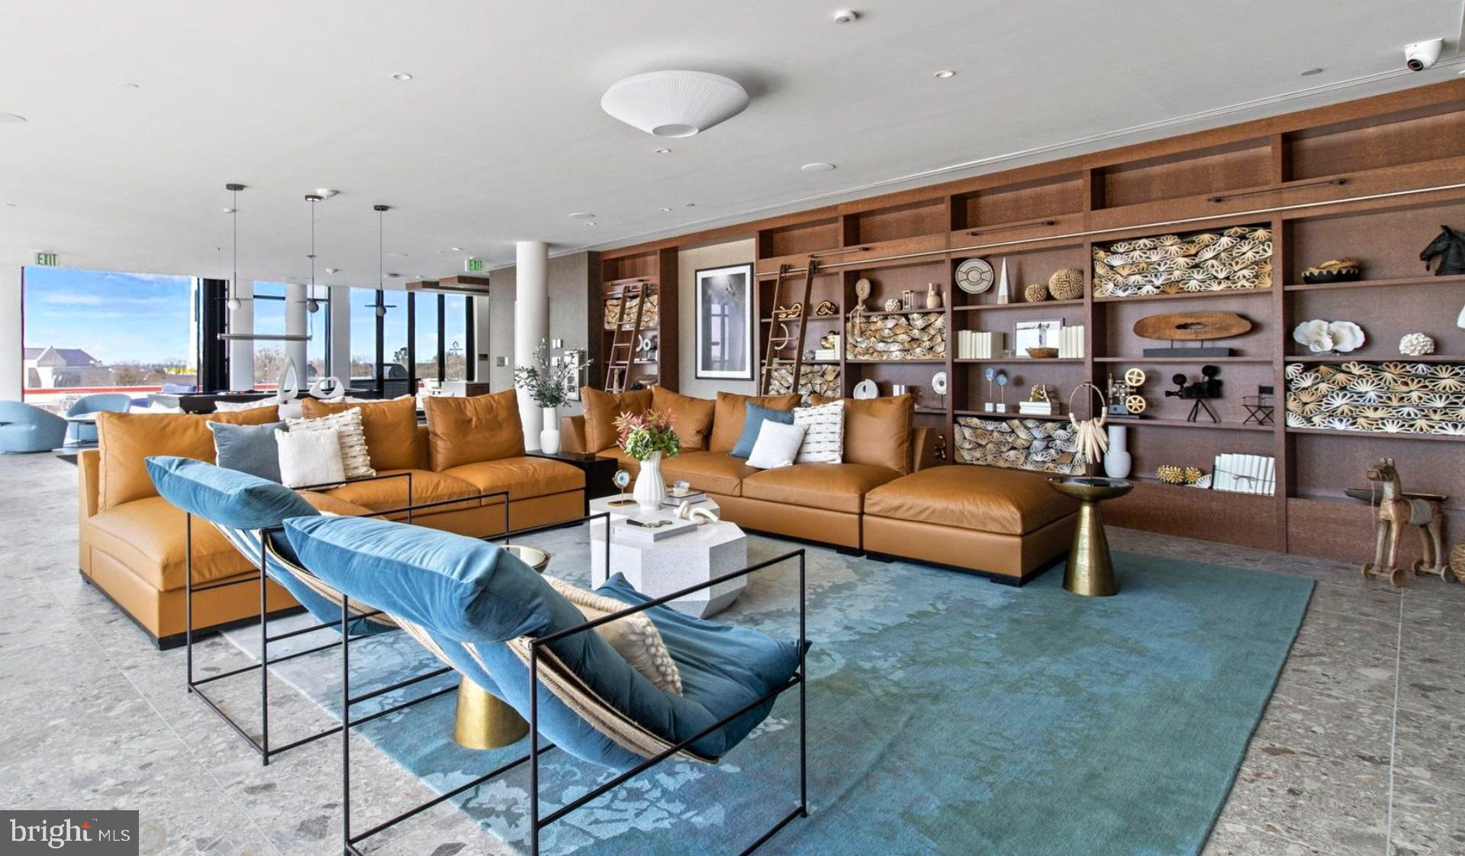
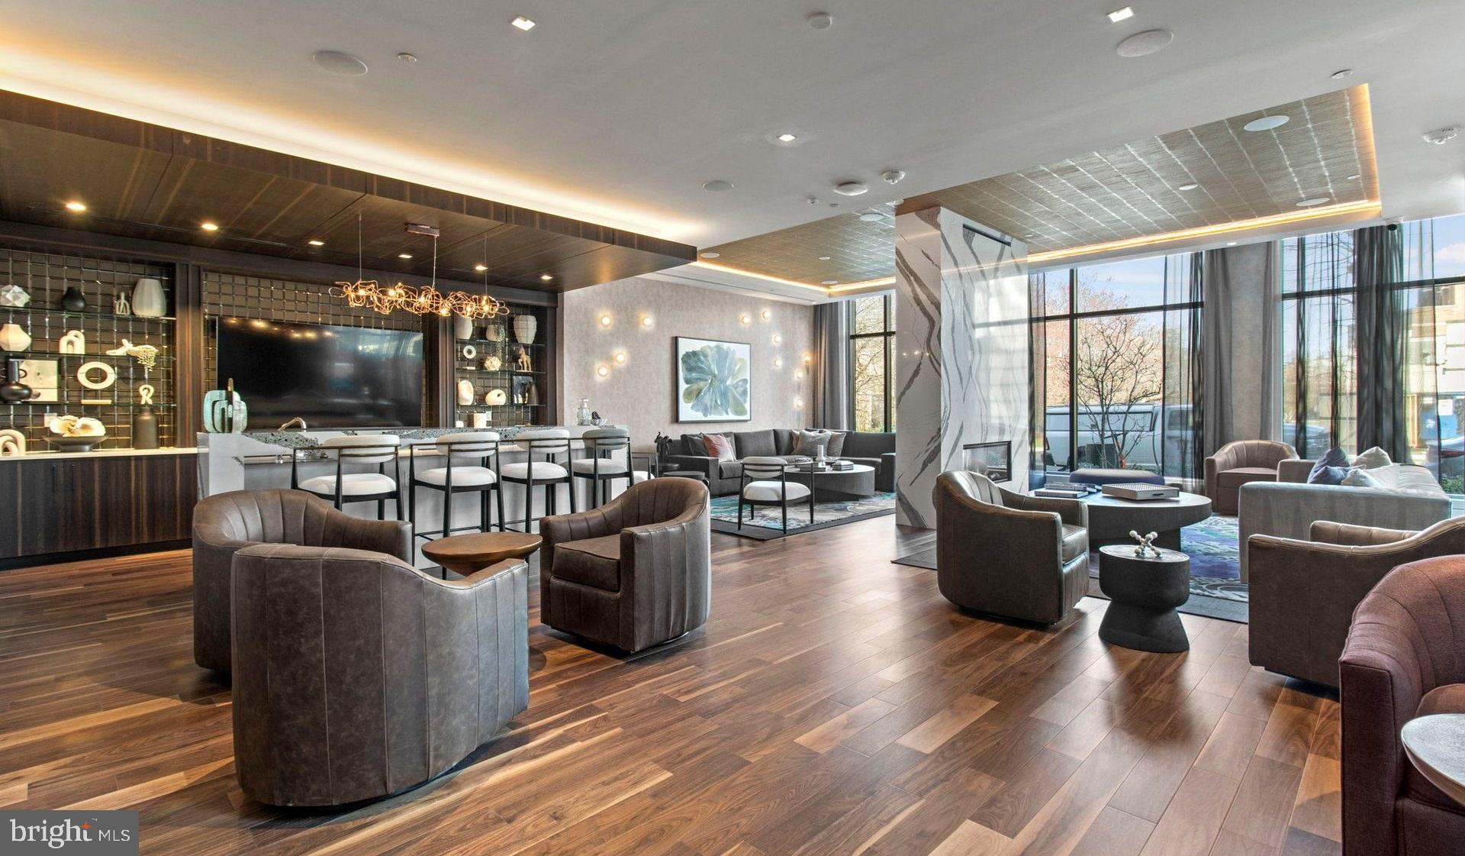
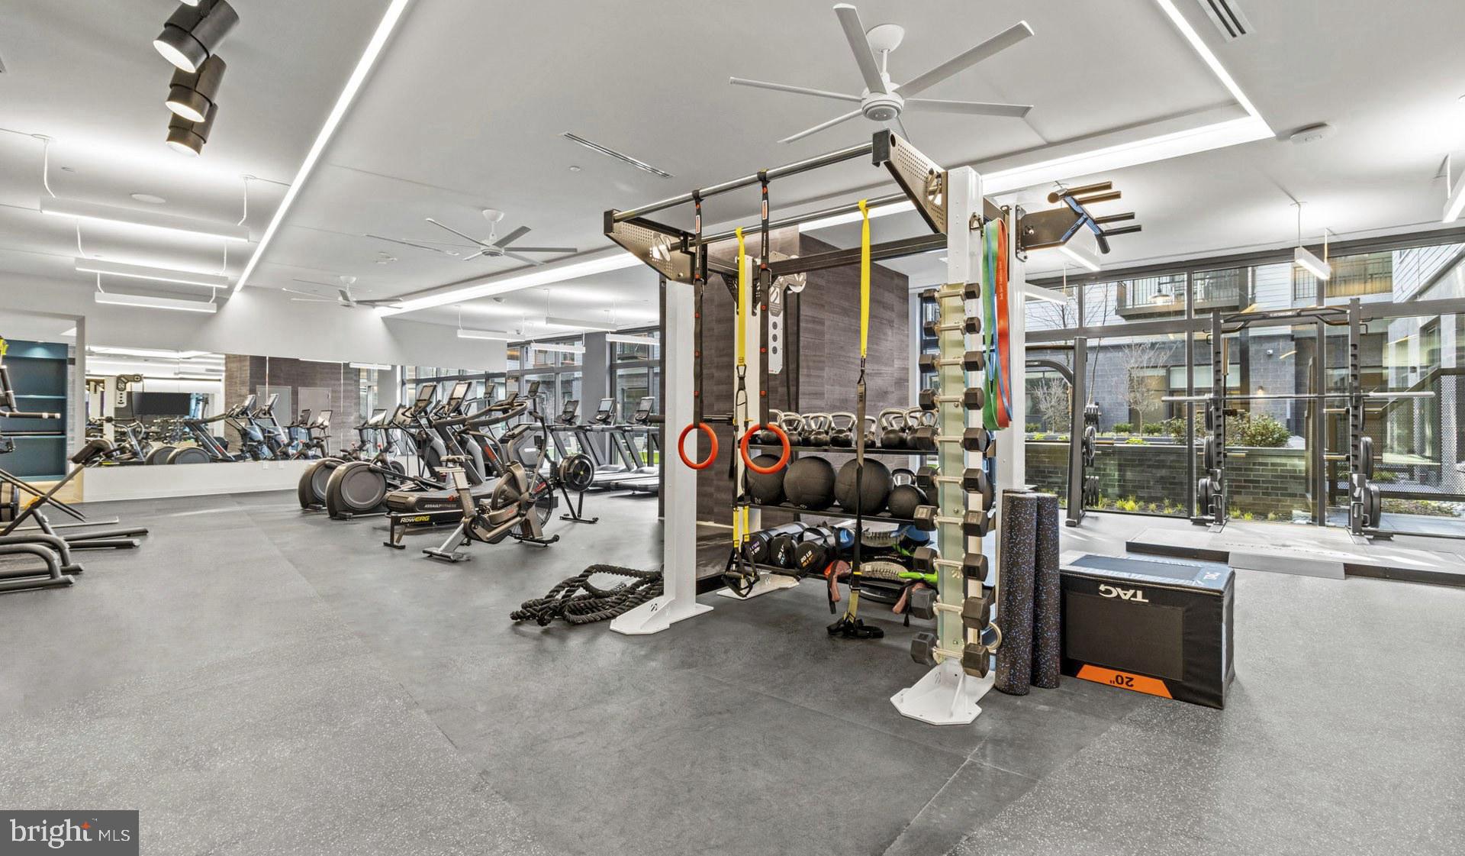
When the day opens up, the building offers places to spend it well. The roof deck changes with the light and the season, a perch above the city where the view earns its keep whether you have a book in hand or nothing at all. The swimming pool offers a reset that no amount of neighborhood coffee shops can replicate. The lounge and common grounds give you somewhere to land between here and out there, and the bike room means your cycling life has a real home — not a hallway corner.
For residents with cats, this is a place where they settle in too, threading through the sunlit patches that move across the floor as the hours shift. The parking garage means your car has shelter, eliminating the particular Washington ritual of circling blocks on a rainy evening hoping for a miracle.
Washington in 2025 rewards the neighborhoods that have found their footing — the pockets where a new building and a long-running bakery share the same block without either feeling out of place. Upton Place has arrived into that kind of context, where neighbors accumulate routines and those routines start to resemble a life well-organized around a home worth returning to.
The rhythm of a day here has a certain logic to it. Coffee, countertops, a commute that doesn't break you, an evening that might end on the roof or beside the pool or simply in a well-proportioned living room where the furniture finally fits the way you always hoped it would. Pricing and availability subject to change on a daily basis. Photos are of model units. Parking may be available subject to availability and may be an additional fee.
Save
Ask
Tour
Hide
Share
Listing Snapshot
Price
$4,845
Days On Site
68 Days
Bedrooms
2
Inside Area (SqFt)
1,120 sqft
Total Baths
2
Full Baths
2
Partial Baths
N/A
Lot Size
N/A
Year Built
2023
MLS® Number
DCDC2272110
Status
Active
Property Tax
N/A
HOA/Condo/Coop Fees
N/A
Sq Ft Source
Estimated
Friends & Family
React
Comment
Invite
No Comments Yet
Did you know? You can invite friends and family to your search. They can join your search, rate and discuss listings with you.
Recent Activity
4 days ago
Price changed to $4,845
4 days ago
Listing updated with changes from the MLS®
2 months ago
Listing first seen on site
General Features
Attached Garage
Yes
Available on
2026-07-07
Garage
Yes
Garage Spaces
2
Levels
One
Parking
Garage Door OpenerGarageAssignedCommunity StructureAttached
Electric RangeElectric OvenGas Water HeaterWasherDishwasherDisposalDryerExhaust FanFreezerIce MakerMicrowaveRefrigeratorStainless Steel Appliance(s)ENERGY STAR Qualified Appliances



Did you know? You can invite friends and family to your search. They can join your search, rate and discuss listings with you.