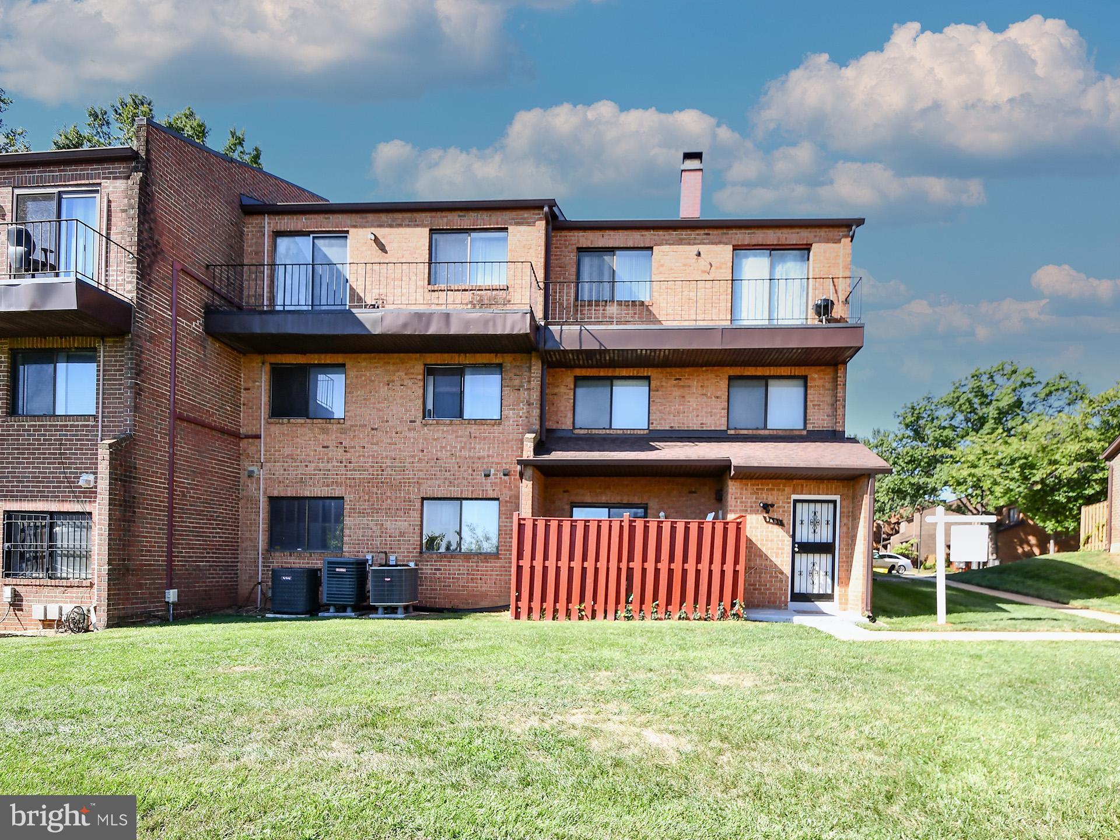
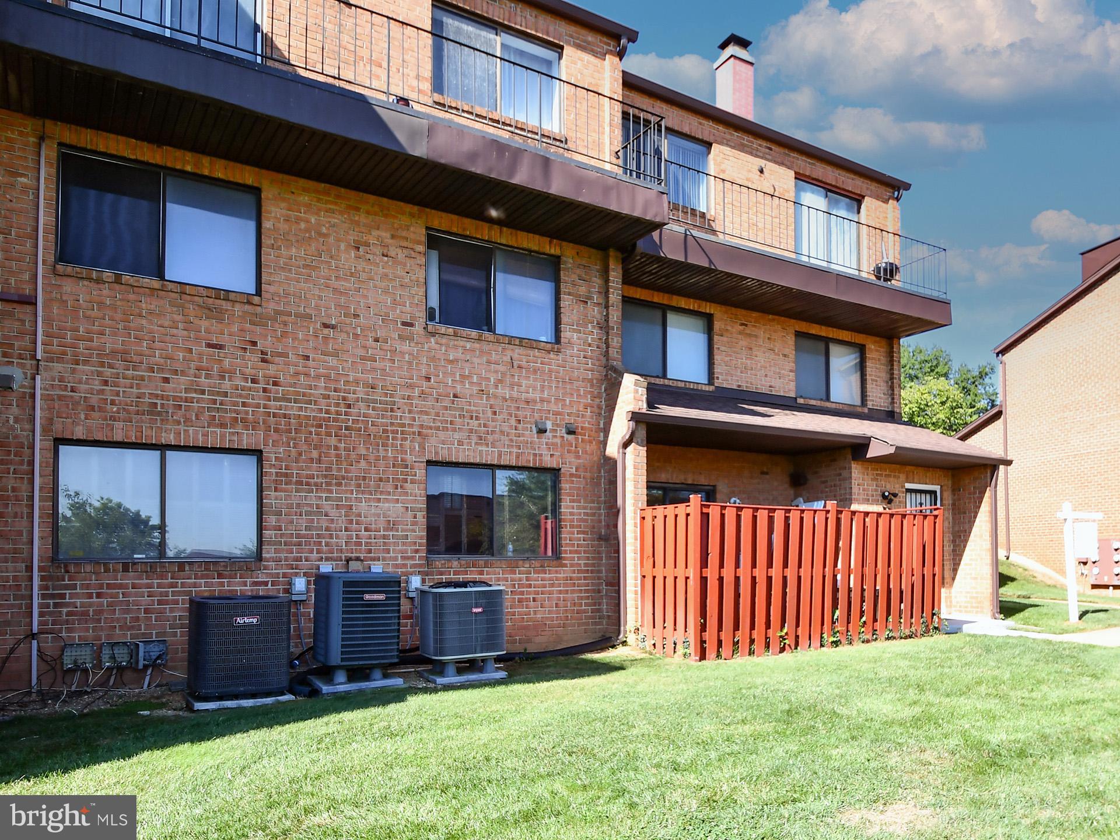
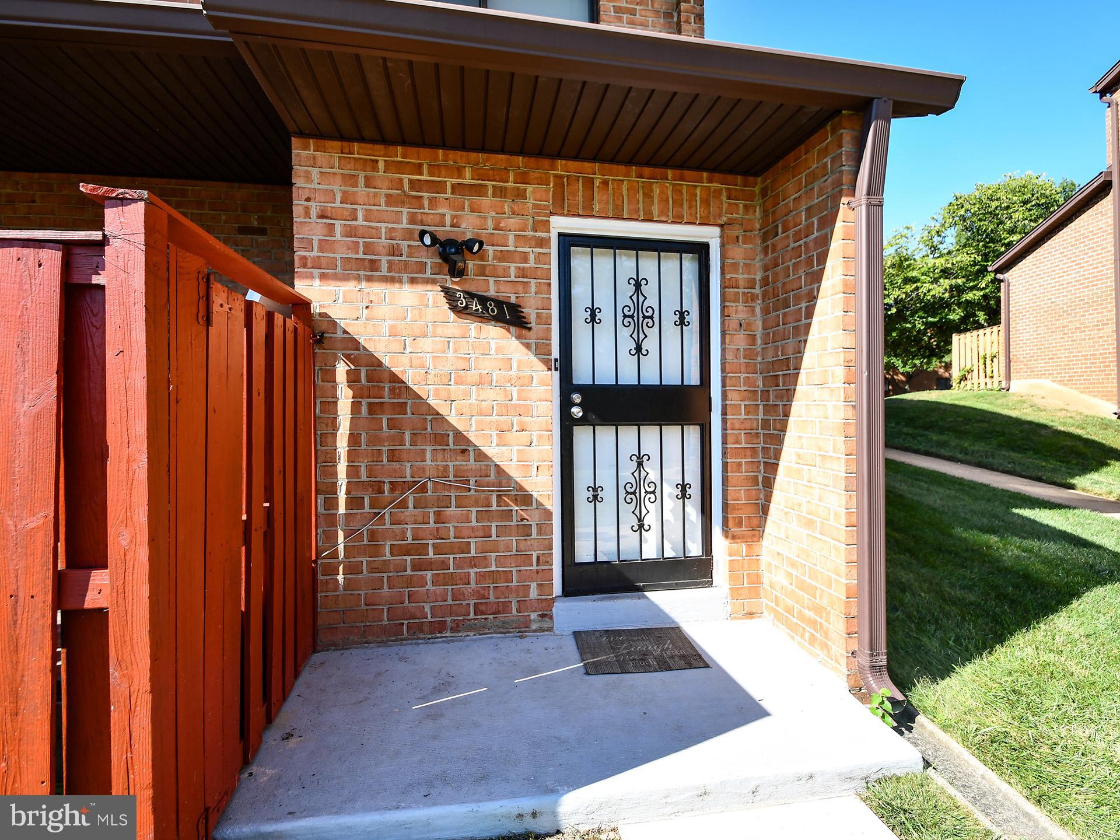
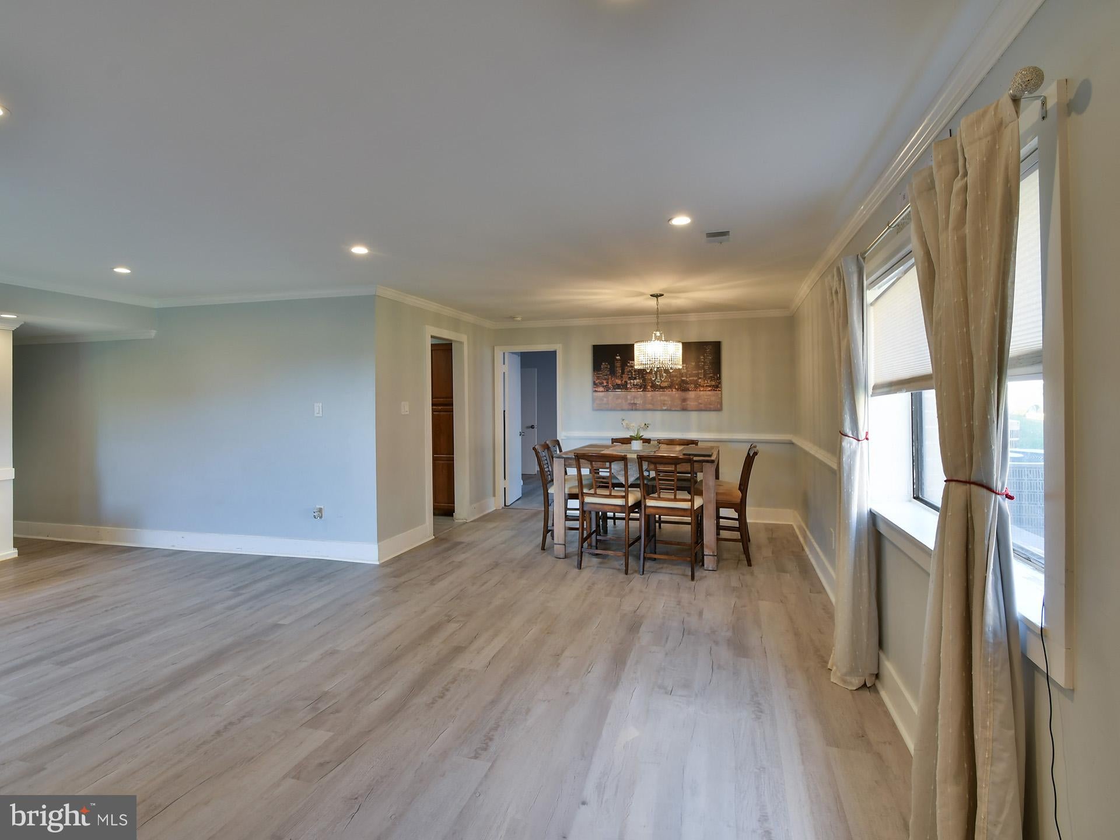
Welcome home to this meticulously updated, 1,678-sq-ft garden-style condominium in Fort Lincoln. Step through the new tile entry foyer into a sun-drenched, open-concept living and dining area showcasing premium modern upgrades: durable wide-plank flooring, sleek recessed lighting, elegant crown molding, and custom 6-inch baseboards. A cozy wood-burning fireplace anchors the living room, which flows seamlessly out to your private, fully fenced front patio—perfect for grilling and outdoor entertaining. The gourmet kitchen boasts brand-new tile flooring, premium finishes, and an in-unit washer/dryer. Retreat to the spacious primary suite featuring a massive walk-in closet and en-suite bathroom. The hallway bathroom has been completely and luxuriously renovated to serve the secondary bedrooms.
This unit includes a rare, private 250-square-foot storage room with soaring 9-foot ceilings—easily convertible into a private home office, gym, or den!
Fully turnkey and freshly painted from top to bottom with major mechanical upgrades, including a 2-year-old HVAC system, a 2-year-old water heater, and a brand-new electrical panel. Includes one assigned parking.
The property sits in Fort Lincoln, providing quick access to the retail, fitness, and dining complexes at The Shops at Dakota Crossing and Minutes to Downtown D.C.