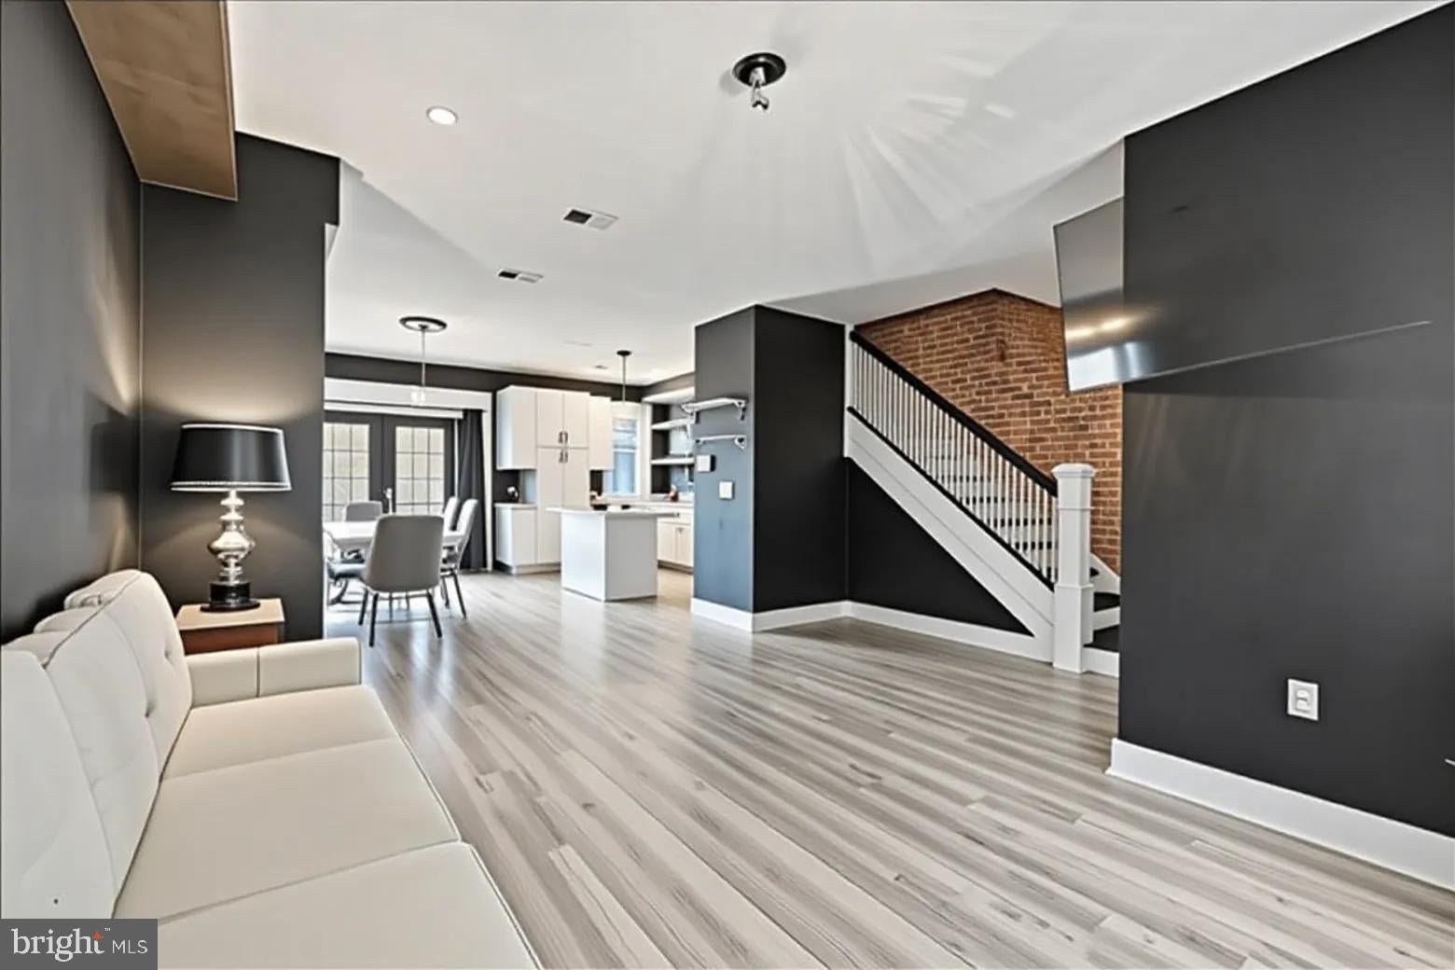
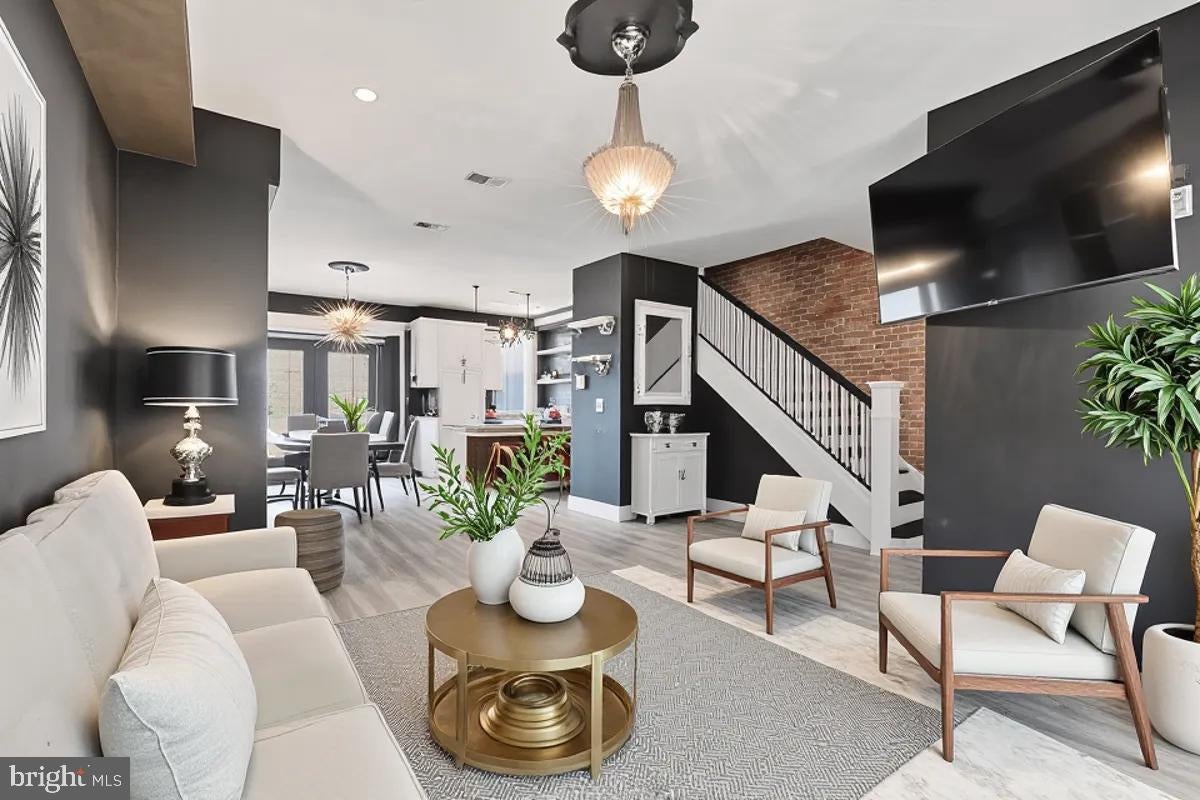
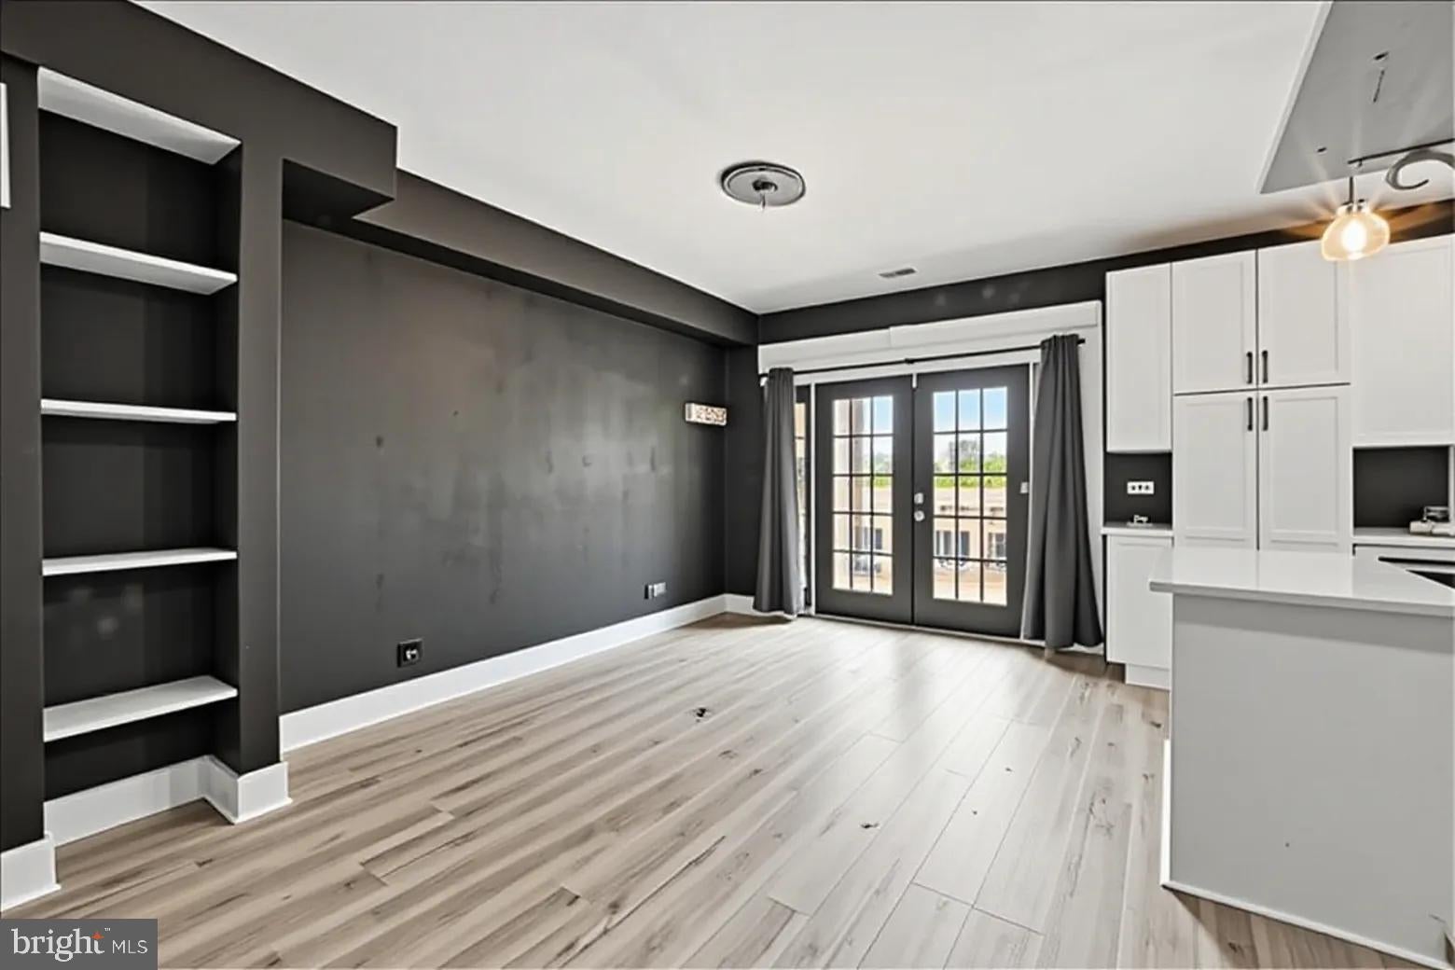
The main level offers an inviting open layout with warm hardwood floors and a renovated kitchen featuring contemporary cabinetry, quartz countertops, stainless steel appliances, and elegant chandeliers that convey with the sale.
The upper level includes three well-sized bedrooms and a stylishly updated full bathroom. The primary suite features its own private balcony overlooking the backyard, creating a quiet and relaxing retreat.
A versatile English basement with rear access provides excellent flexibility and includes one bedroom and one full bathroom. It works beautifully as a guest suite, entertainment level, or potential rental opportunity.
The backyard offers space for gardening or unwinding and is thoughtfully separated from the rear parking area. The parking pad accommodates up to three cars, providing valuable off-street parking while keeping the outdoor living space private and functional.
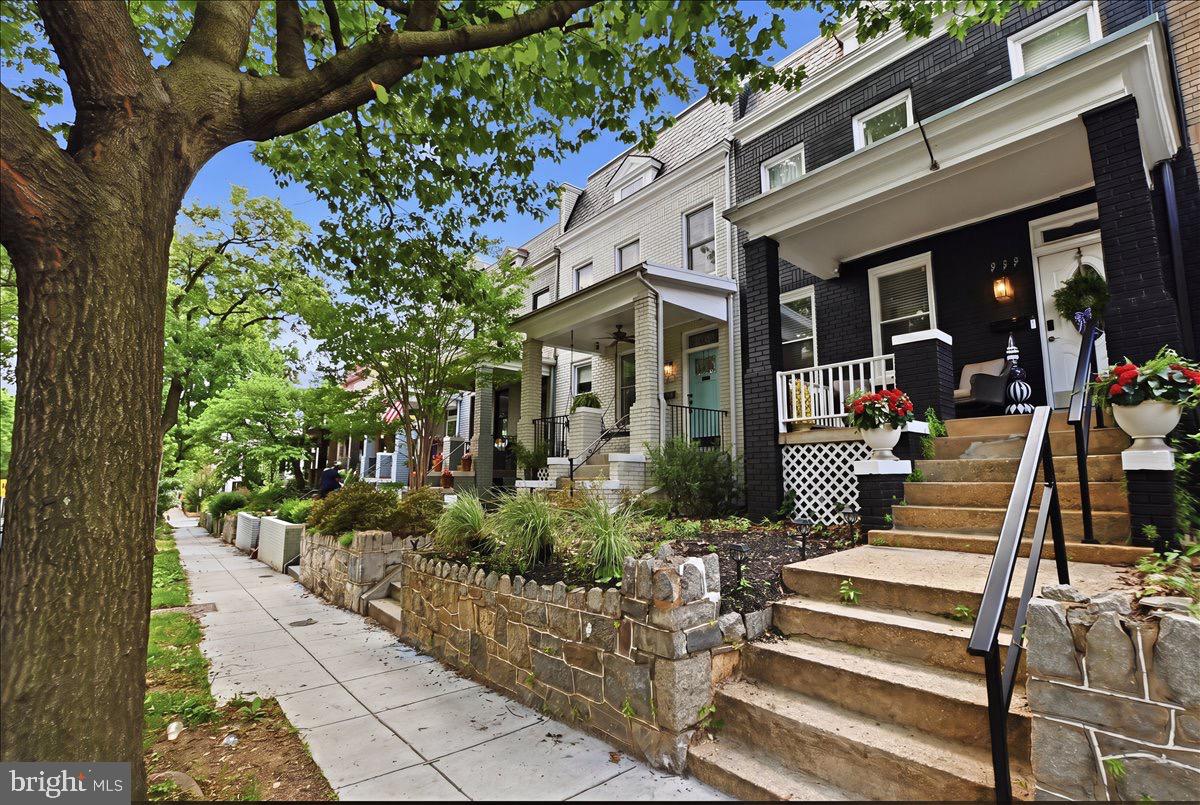
Located just blocks from Eastern Market, Metro, and the dining and shops along Barracks Row, this home places you in the heart of one of DC’s most vibrant communities. You’re also minutes from Nationals Park, Navy Yard, the waterfront marina, and The Wharf. With close proximity to the new stadium development and the rapidly growing entertainment district, this location offers exceptional everyday living and outstanding long-term value.
Save
Ask
Tour
Hide
Share
Listing Snapshot
Price
$6,985
Days On Site
63 Days
Bedrooms
4
Inside Area (SqFt)
1,760 sqft
Total Baths
2
Full Baths
2
Partial Baths
N/A
Lot Size
0.04 Acres
Year Built
1920
MLS® Number
DCDC2272330
Status
Active
Property Tax
N/A
HOA/Condo/Coop Fees
N/A
Sq Ft Source
Assessor
Friends & Family
React
Comment
Invite
No Comments Yet
Did you know? You can invite friends and family to your search. They can join your search, rate and discuss listings with you.
Recent Activity
2 months ago
Listing updated with changes from the MLS®
2 months ago
Price changed to $6,985
2 months ago
Status changed to Active
2 months ago
Listing first seen on site
General Features
Acres
0.04
Available on
2026-07-31
Foundation
Slab
Levels
Three Or More
Parking
Off StreetDriveway
Pets
No
Property Sub Type
Townhouse
Sewer
Public Sewer
SqFt Above
1280
SqFt Below
480
SqFt Total
1920
Style
Federal
Water Source
Public
Zoning
0
Interior Features
Appliances
DryerDishwasherRefrigeratorMicrowave
Basement
FinishedExterior Entry
Cooling
Central AirGas
Heating
CentralNatural GasForced AirRadiant
Bedroom 1
Bedroom 2
Dining Room
Level - Main
Family Room
Kitchen
Level - Main
Living Room
Level - Main
Primary Bedroom
Save
Ask
Tour
Hide
Share
Exterior Features
Construction Details
Brick
Pool Features
None
Community Features
School District
DISTRICT OF COLUMBIA PUBLIC SCHOOLS
Schools
School District
DISTRICT OF COLUMBIA PUBLIC SCHOOLS
Elementary School
Unknown
Middle School
Unknown
High School
Unknown
Listing courtesy of TTR Sotheby's International Realty



Did you know? You can invite friends and family to your search. They can join your search, rate and discuss listings with you.