REDUCED $20k!
<BR>
<BR>
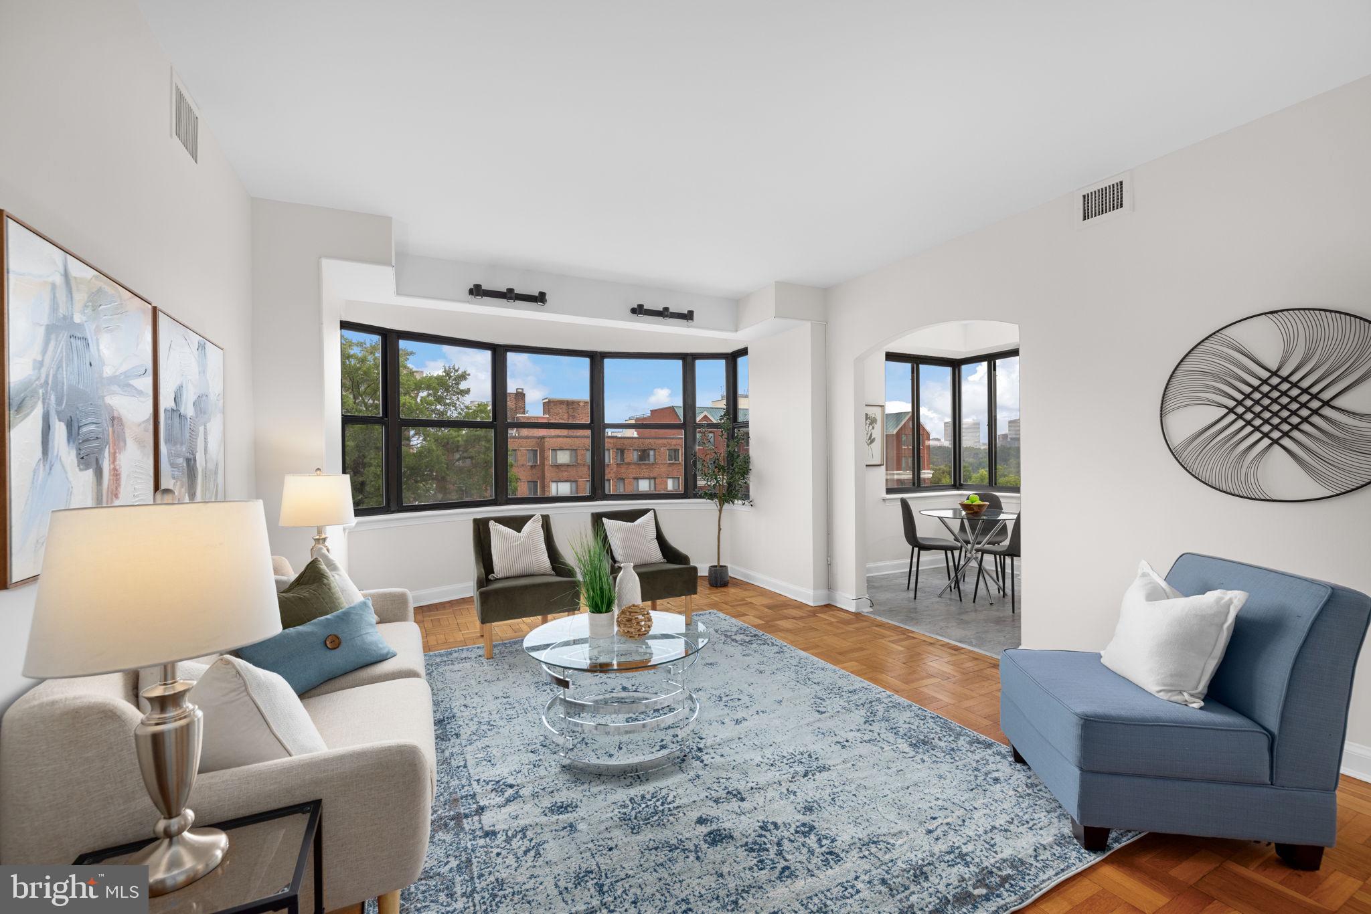
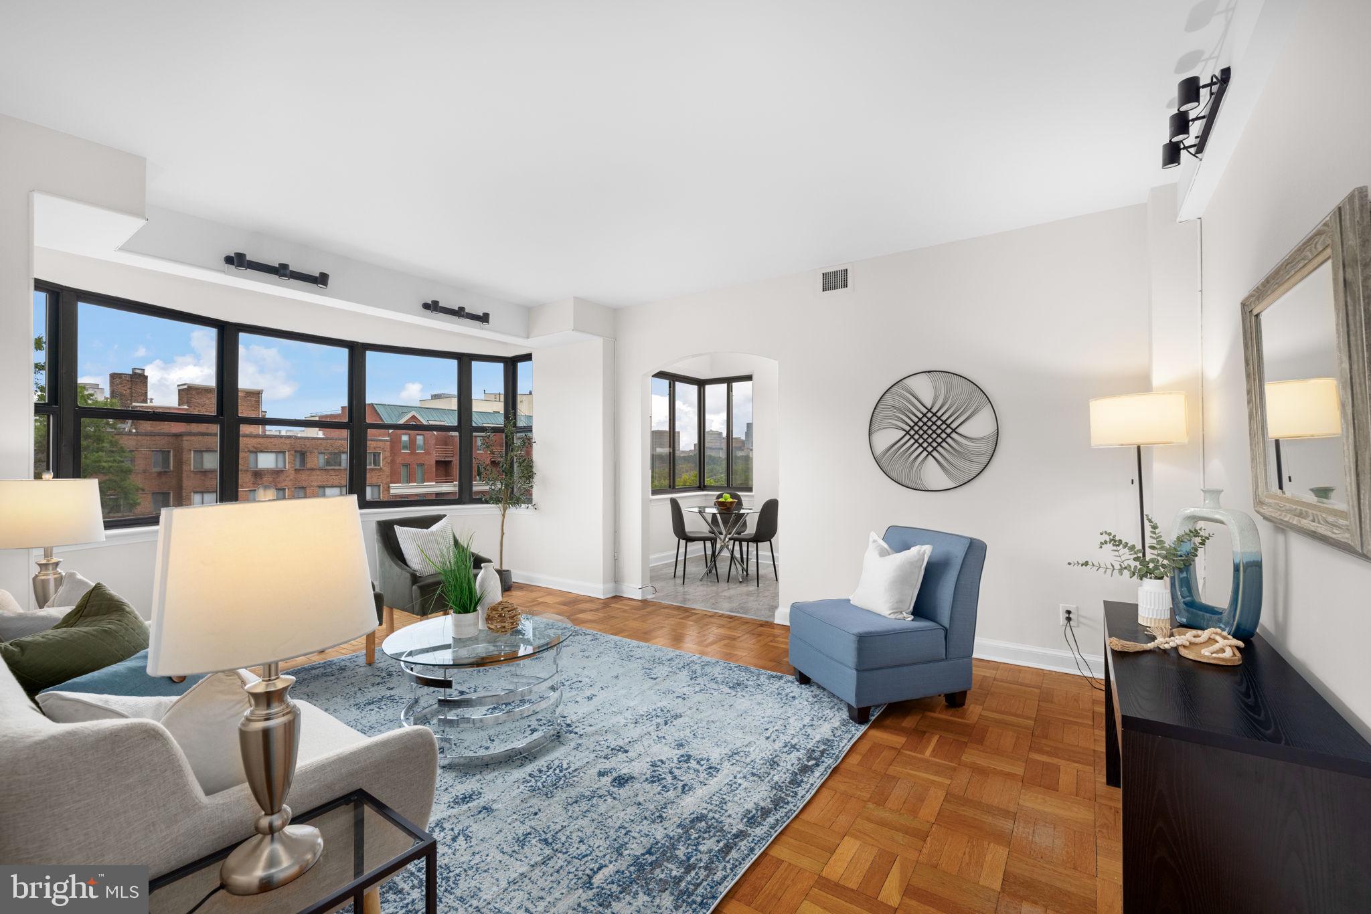
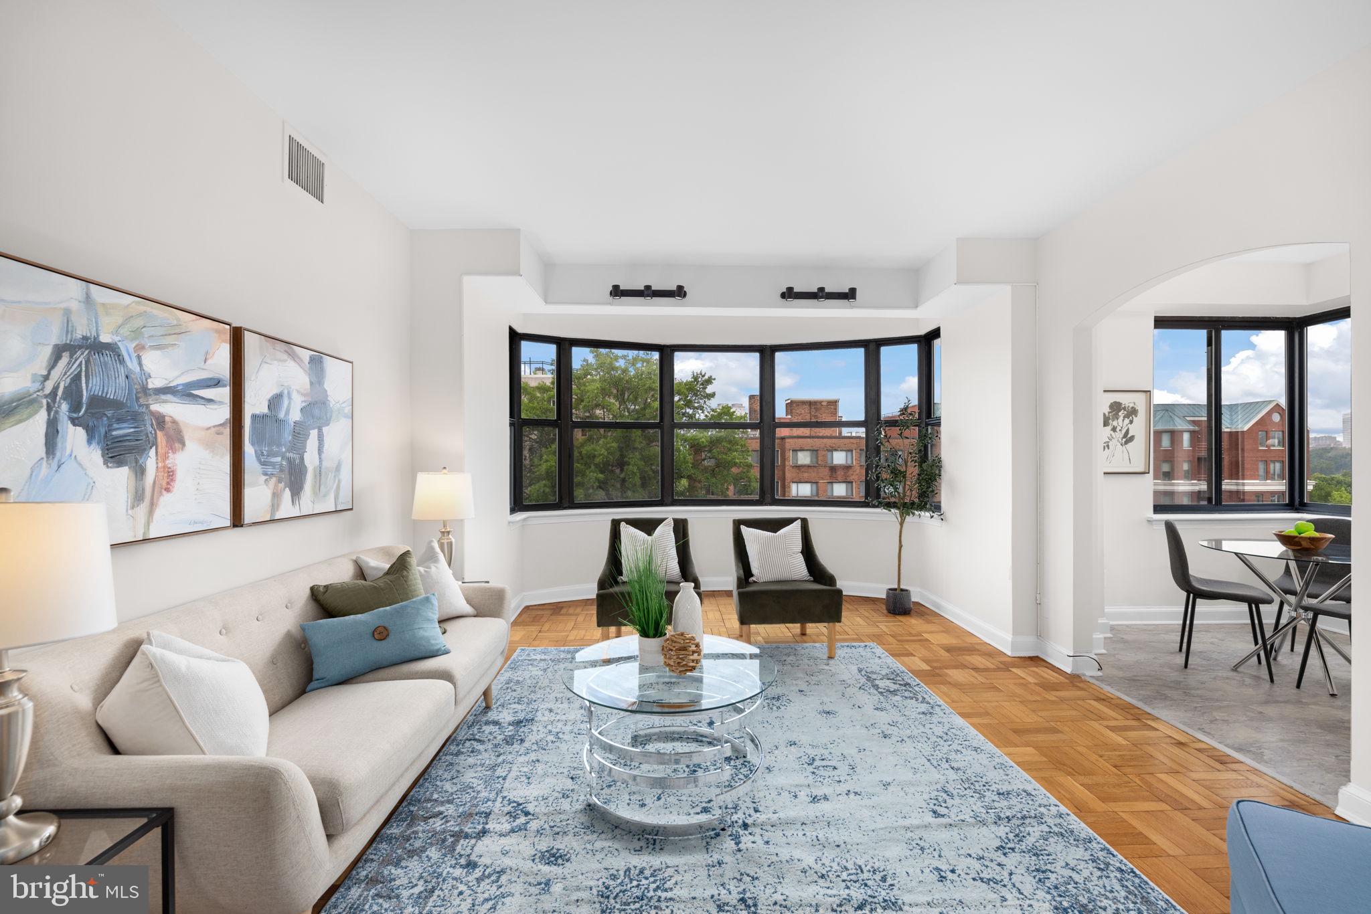
This bright condo offers a spacious living area that flows naturally into a separate dining space. Large bay windows fill the main living areas with views of the Potomac and Washington Monument and natural light, creating an open, airy feel throughout. The kitchen offers ample cabinetry and counter space, while the bedroom includes a generous walk-in closet that provides exceptional storage for a unit of this size. The condo also conveys with a storage unit.
<br>
<br>
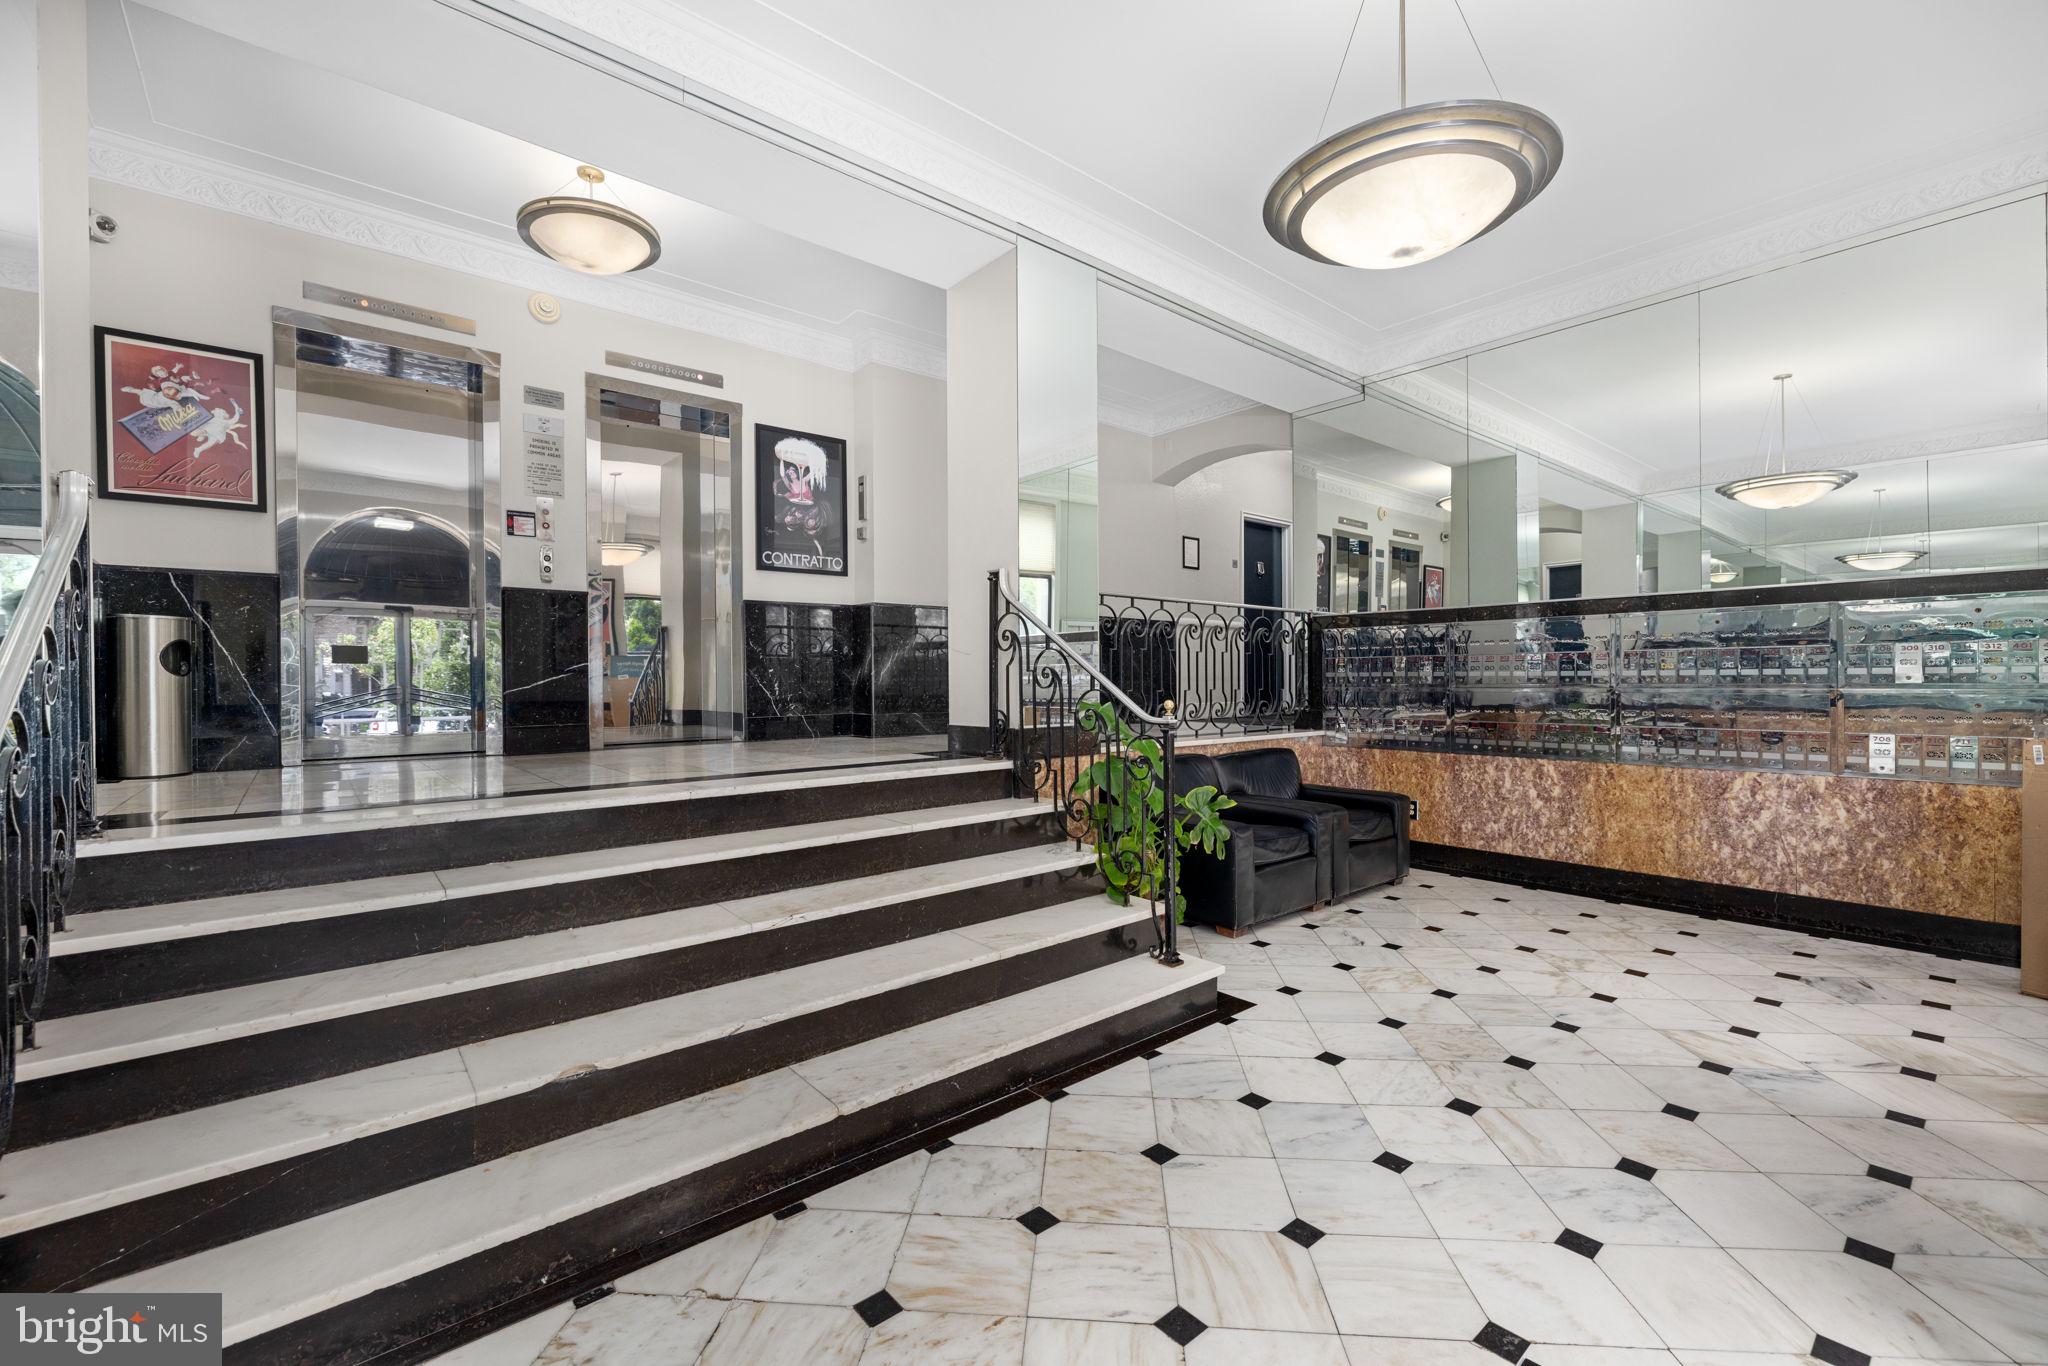
The Bader Condominium is a classic Art Deco property in Washington, DC’s desirable Foggy Bottom/West End neighborhood, offering residents amenities such as a rooftop deck with panoramic city and river views, a private courtyard, and bike storage as well as a shared laundry room. Ideally located just blocks from the Potomac River, Georgetown, and numerous dining, shopping, and Metro options, making it one of the most convenient and walkable addresses in the city.
Save
Ask
Tour
Hide
Share
Listing Snapshot
Price
$349,750
Days On Site
84 Days
Bedrooms
1
Inside Area (SqFt)
681 sqft
Total Baths
1
Full Baths
1
Partial Baths
N/A
Lot Size
N/A
Year Built
1939
MLS® Number
DCDC2272466
Status
Active
Property Tax
$2,387
HOA/Condo/Coop Fees
$935.86 monthly
Sq Ft Source
Assessor
Friends & Family
React
Comment
Invite
No Comments Yet
Did you know? You can invite friends and family to your search. They can join your search, rate and discuss listings with you.
Recent Activity
yesterday
Listing updated with changes from the MLS®
3 weeks ago
Price changed to $349,750
3 months ago
Status changed to Active
3 months ago
Listing first seen on site
General Features
Levels
One
Parking
On Street
Pets
Cats OKDogs OKYes
Property Sub Type
Condominium
Sewer
Public Sewer
Special Circumstances
Standard
SqFt Above
681
SqFt Total
681
Style
Art Deco
Water Source
Public
Zoning
RA-5
Interior Features
Appliances
CooktopMicrowaveDishwasherDisposalRefrigerator
Cooling
Central AirCeiling Fan(s)Electric
Flooring
Wood
Heating
Natural GasForced Air
Interior
Ceiling Fan(s)Open Floorplan
Laundry Features
Common Area
Main Level Bedrooms
1
Window Features
Window CoveringsWindow Treatments
Bedroom 1
Level - MainFeatures - Ceiling Fan(s)
Dining Room
Level - Main
Kitchen
Level - Main
Living Room
Level - Main
Save
Ask
Tour
Hide
Share
Exterior Features
Construction Details
Brick
Patio And Porch
DeckPatio
Pool Features
None
View
WaterRiver
Waterview
WaterRiver
Windows/Doors
Window CoveringsWindow Treatments
Community Features
Association Amenities
SecurityElevator(s)
Additional Association Fee
$935.86
Additional Association Fee Frequency
Monthly
School District
DISTRICT OF COLUMBIA PUBLIC SCHOOLS
Schools
School District
DISTRICT OF COLUMBIA PUBLIC SCHOOLS
Elementary School
FRANCIS - STEVENS
Middle School
FRANCIS - STEVENS
High School
CARDOZO EDUCATION CAMPUS
Listing courtesy of TTR Sotheby's International Realty



Did you know? You can invite friends and family to your search. They can join your search, rate and discuss listings with you.