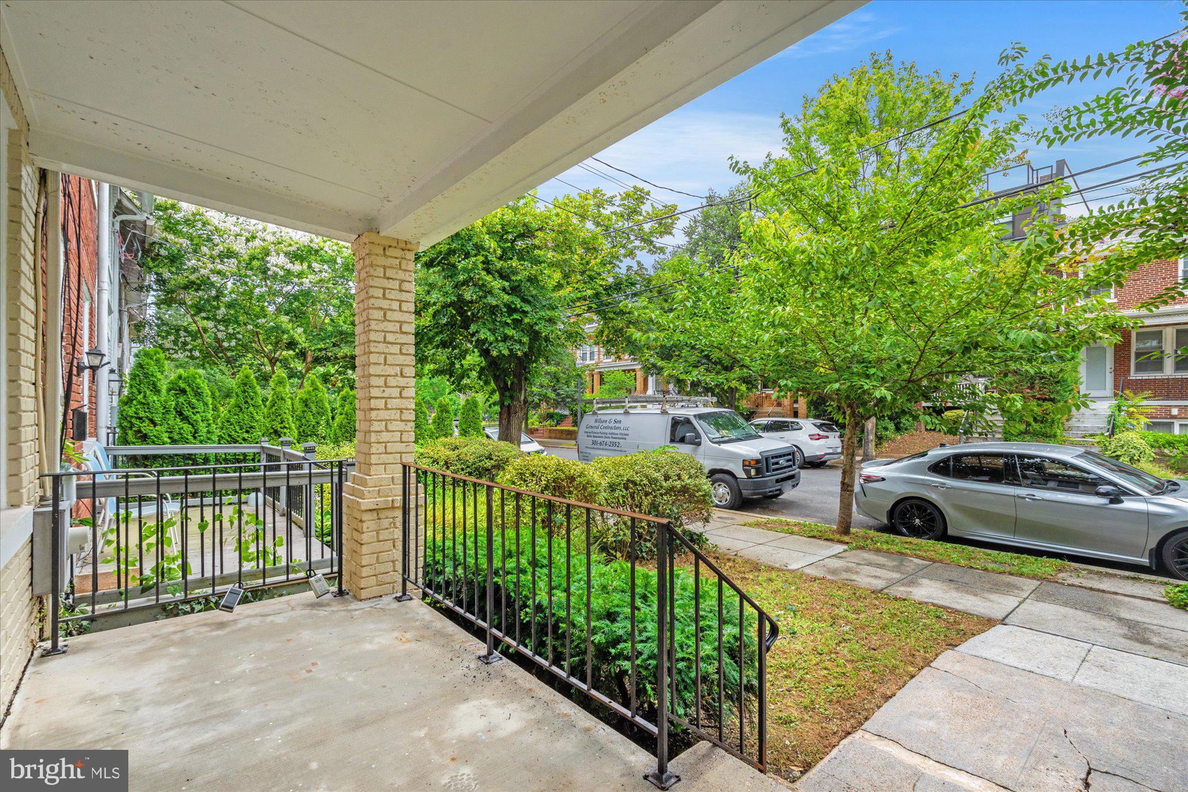
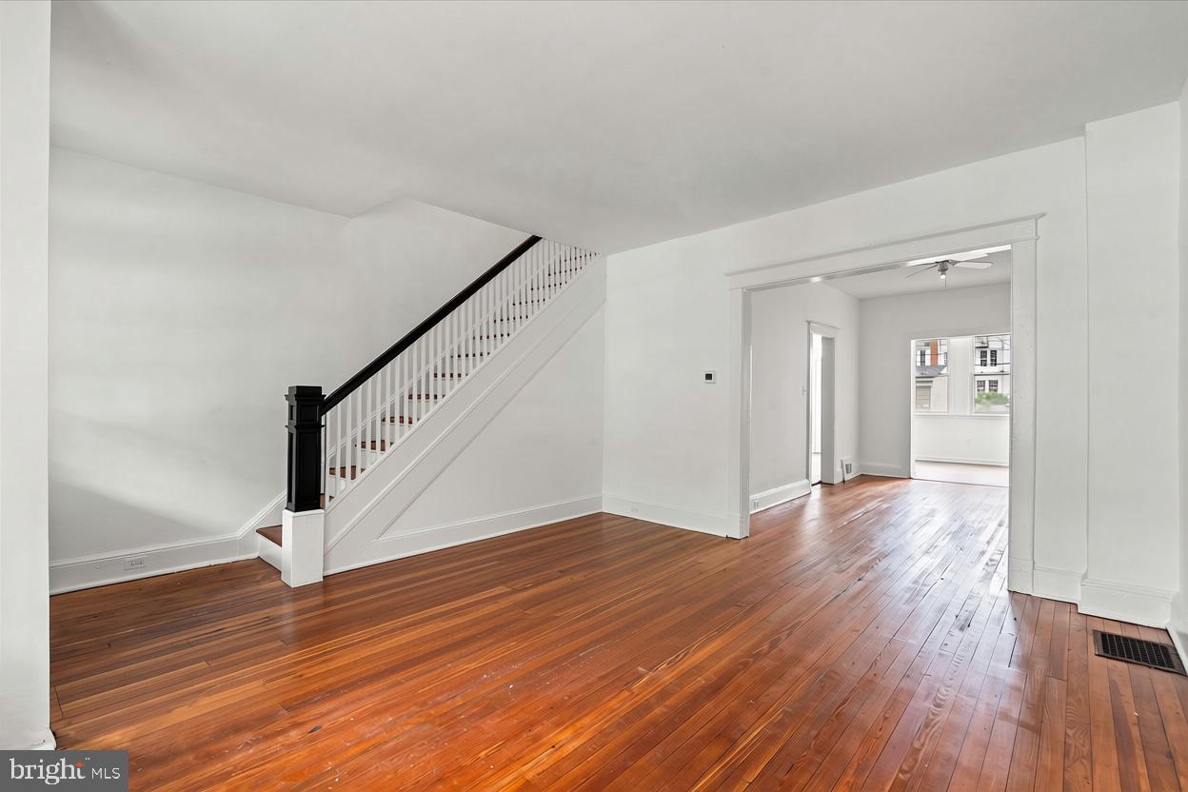
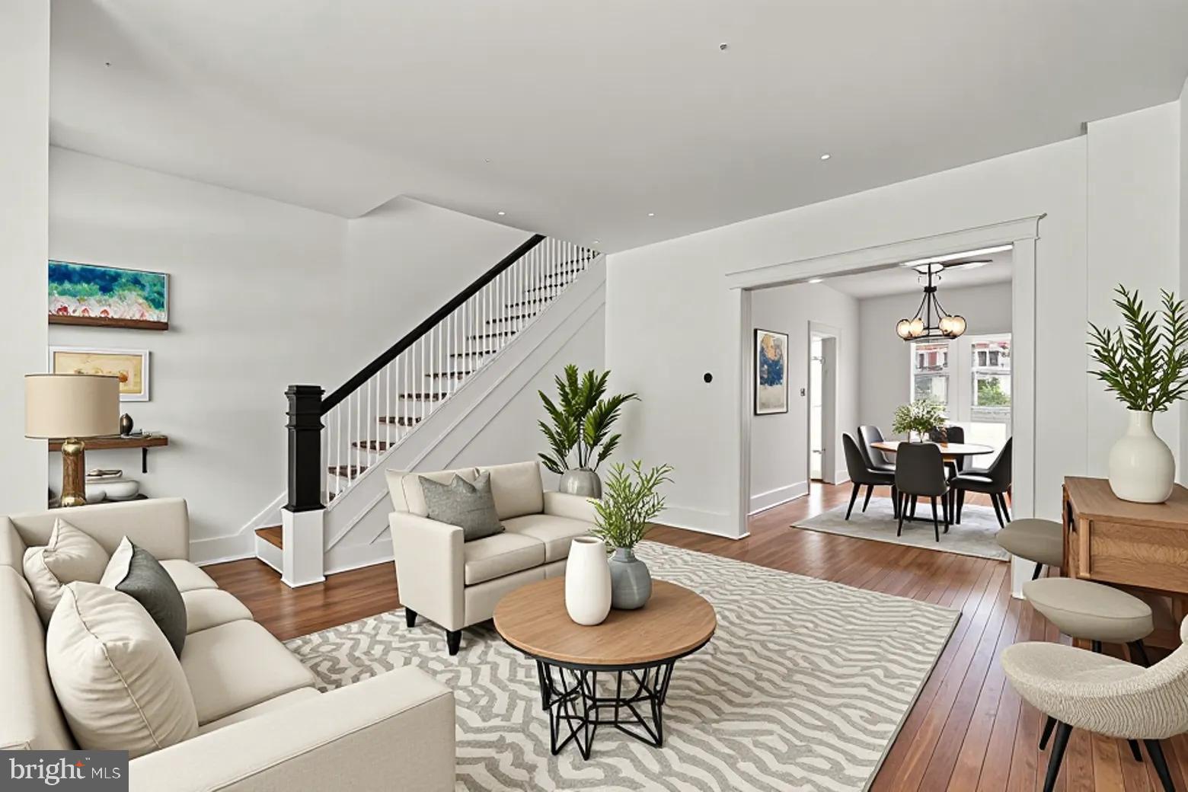
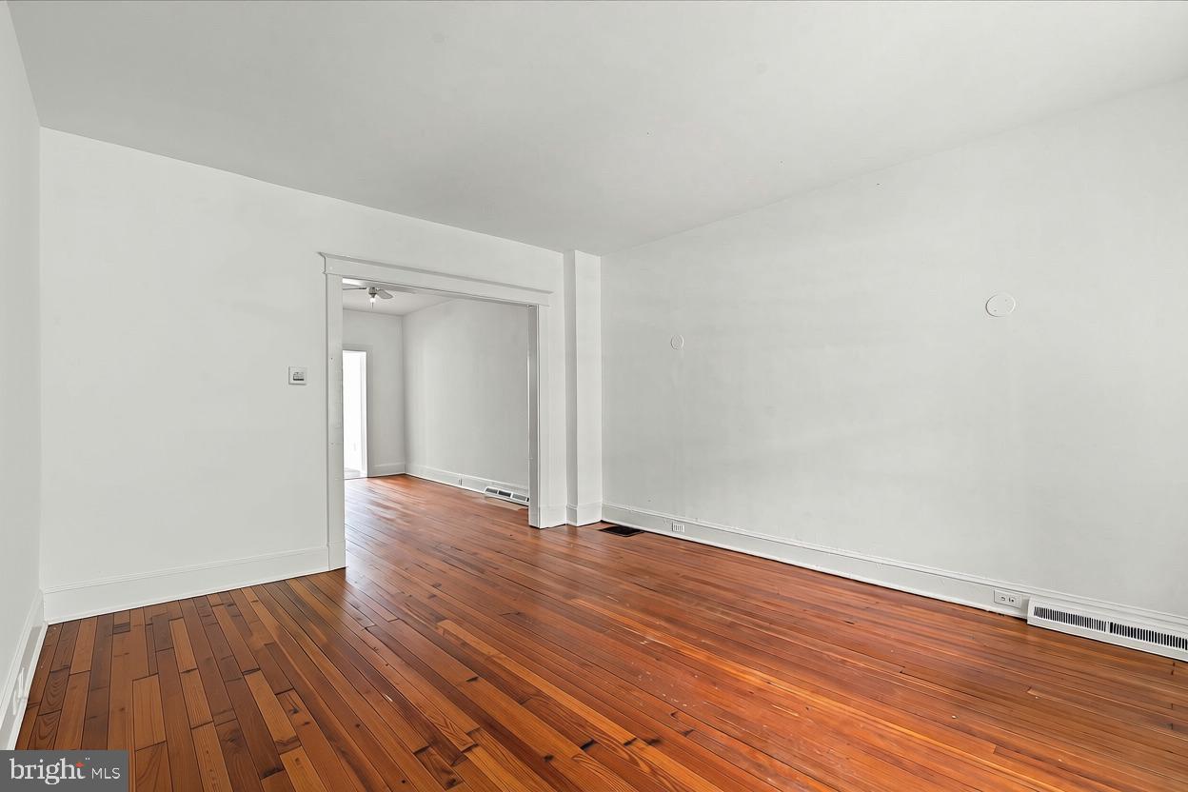
Offered for sale for the first time in 70 years, welcome home to 3538 T street NW, a charming three bedroom, 2 bath 1700 sq/ft row home in Burleith. This home boasts original pine floors throughout and is overflowing with character and ready for end users or ambitious buyers looking to take advantage of the massive back yard for renovation and addition. Step off of your inviting front porch and into a spacious living room. Just beyond is the dining room that leads into a light-filled, southern facing sun room and connects to a quaint kitchen. On the homes upper level, a large primary bedroom awaits and features original french doors that lead to a bonus room that is perfect for a home office or used as an additional bedroom. A generous second bedroom and a unique third bedroom that has been utilized as a large closet await. A full bathroom with shower rounds out this floor. The basement is fully finished and is an amazing bonus space with a full bath. A laundry room and a finished storage space round out this level. The backyard is incredibly large for this area and is waiting for your greenthumb and touch to transform it into an outdoor oasis. An existing parking pad allows for secure, off-street parking. Conveniently located just off of Wisconsin avenue and a short distance to Trader Joes, Glover Park and Georgetown, this location is ideal and this home is not to be missed.
Save
Ask
Tour
Hide
Share
Listing Snapshot
Price
$1,150,000
Days On Site
106 Days
Bedrooms
3
Inside Area (SqFt)
2,550 sqft
Total Baths
2
Full Baths
2
Partial Baths
N/A
Lot Size
0.05 Acres
Year Built
1923
MLS Number
DCDC2272516
Status
Active Under Contract
Property Tax
$8,490
HOA/Condo/Coop Fees
N/A
Sq Ft Source
Assessor
Friends & Family
React
Comment
Invite
No Comments Yet
Did you know? You can invite friends and family to your search. They can join your search, rate and discuss listings with you.
Recent Activity
4 weeks ago
Status changed to Active Under Contract
4 weeks ago
Listing updated with changes from the MLS
3 months ago
Listing first seen on site
General Features
Acres
0.05
Foundation
Slab
Levels
Three Or More
Parking
Off Street
Parking Spaces
1
Property Sub Type
Townhouse
Sewer
Public Sewer
Special Circumstances
Standard
SqFt Above
1700
SqFt Below
850
SqFt Total
2550
Style
Traditional
Water Source
Public
Zoning
R-3/GT
Interior Features
Appliances
Gas Water Heater
Basement
Finished
Cooling
Central AirElectric
Heating
ElectricForced Air
Save
Ask
Tour
Hide
Share
Exterior Features
Construction Details
Brick
Pool Features
None
Community Features
School District
DISTRICT OF COLUMBIA PUBLIC SCHOOLS
Schools
School District
DISTRICT OF COLUMBIA PUBLIC SCHOOLS
Elementary School
Unknown
Middle School
Unknown
High School
Unknown
Listing courtesy of TTR Sotheby's International Realty



Did you know? You can invite friends and family to your search. They can join your search, rate and discuss listings with you.