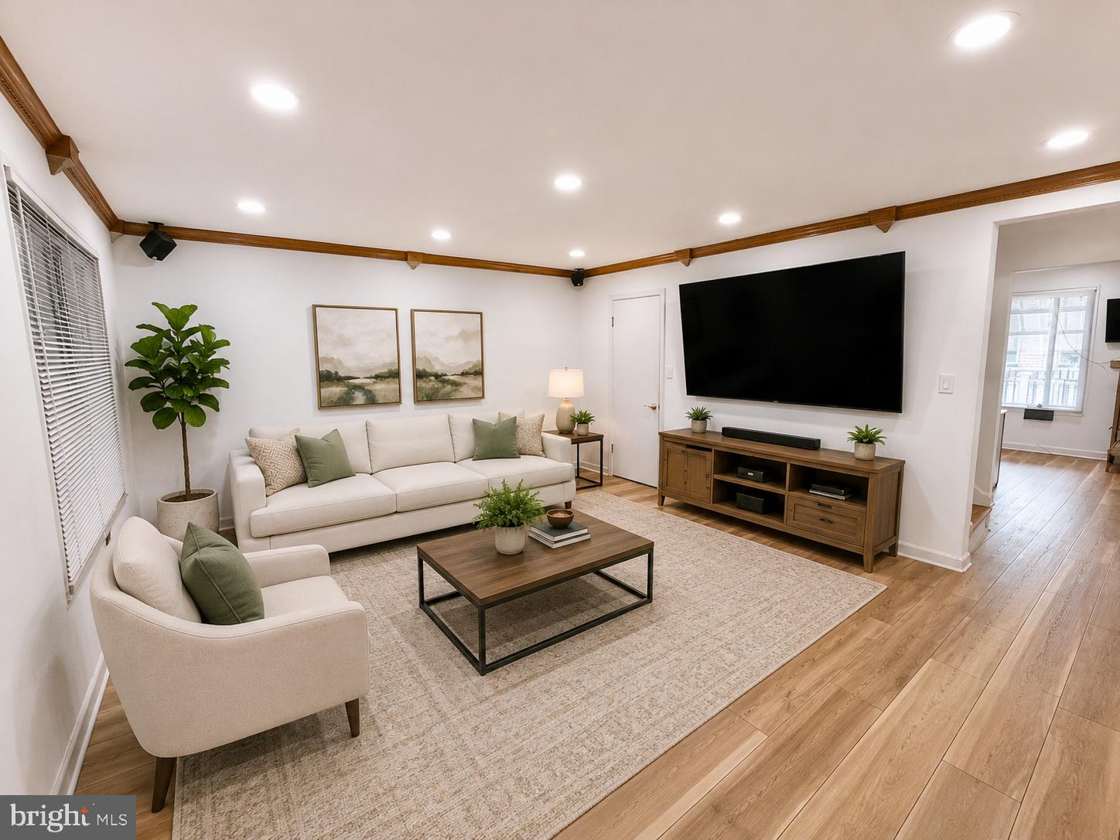
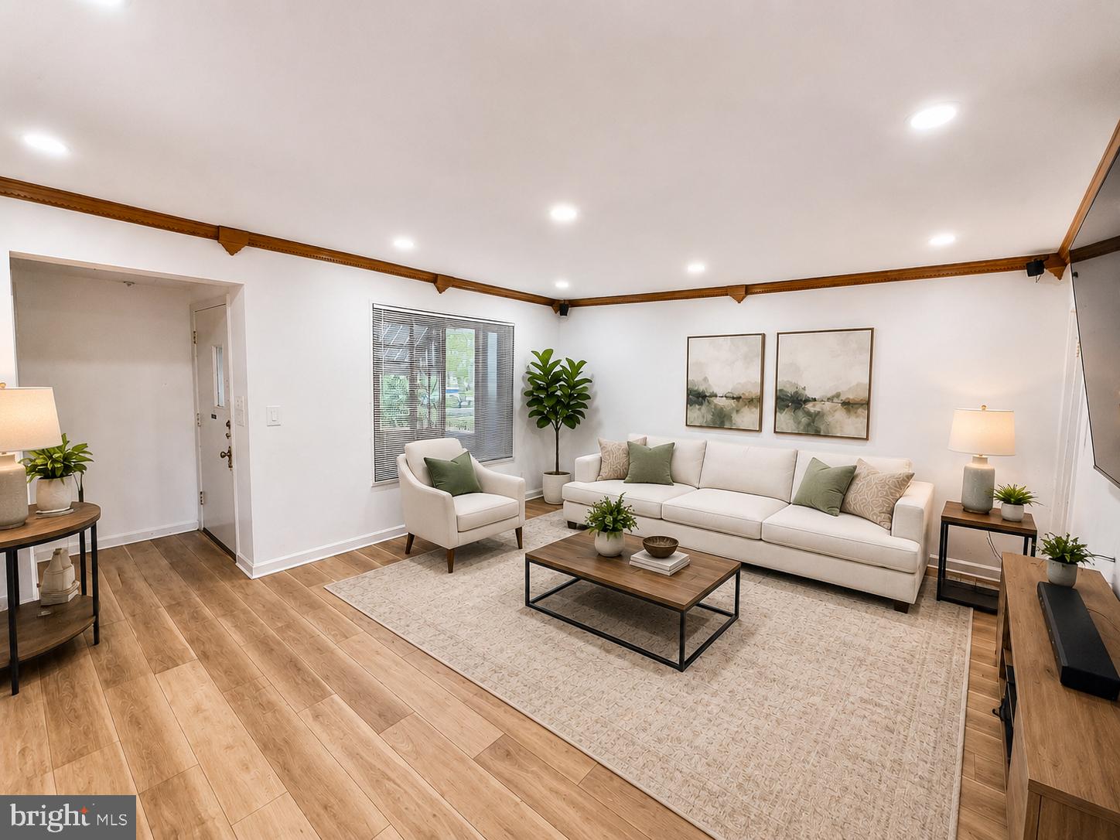
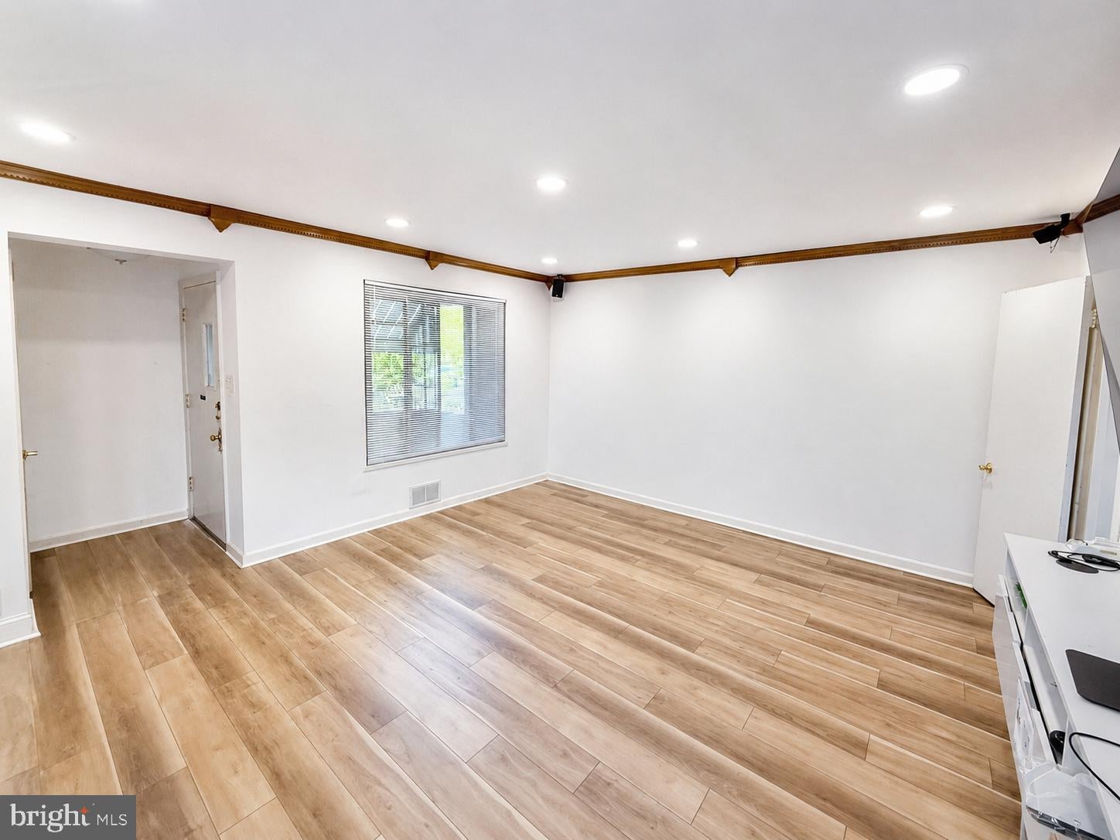
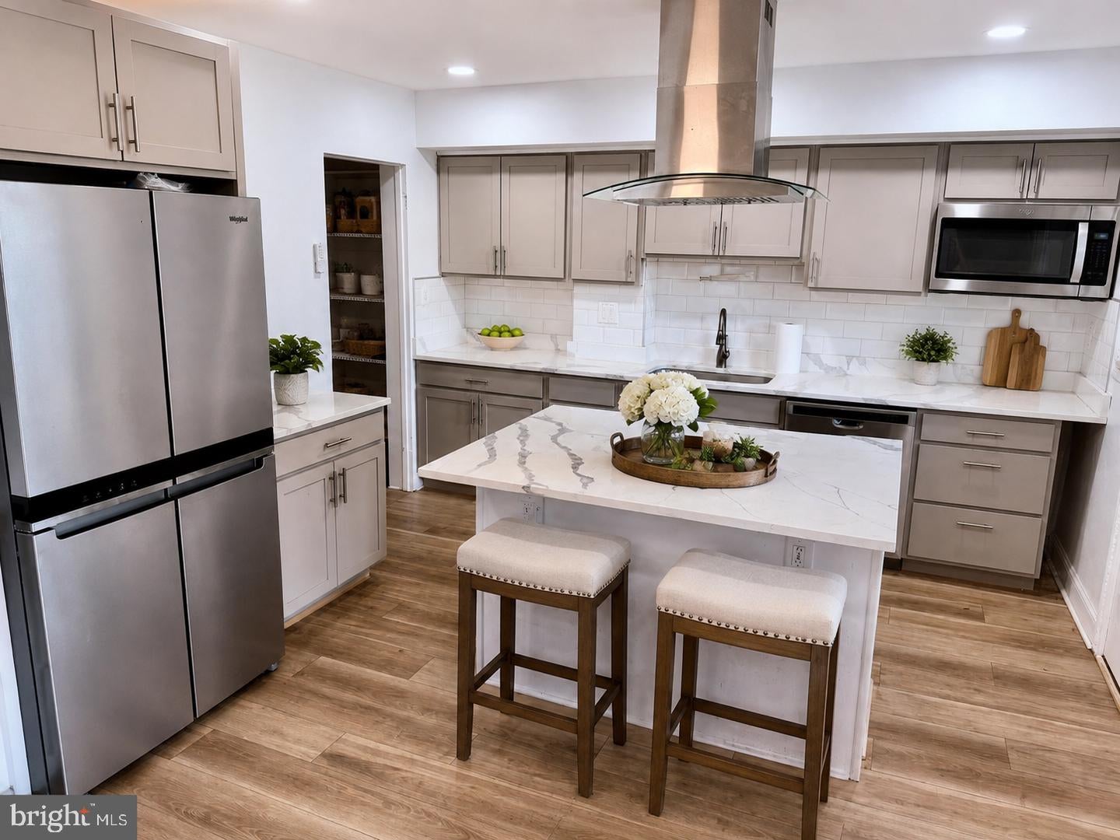
Welcome to a rare opportunity to own a beautifully updated, all-brick end-unit townhome perfectly positioned on a desirable corner lot in Brookland, one of DC's most sought-after communities! This spacious three-level home offers the ideal blend of timeless character and modern updates. Step inside to discover gorgeous wood flooring, abundant natural sunlight, elegant crown molding, recessed lighting, and an inviting open layout designed for everyday living and entertaining. The stunning renovated kitchen features stainless steel appliances, upgraded countertops, a center island, breakfast bar, and a spacious eat-in area that makes gathering effortless.
Upstairs, you'll find three comfortable bedrooms and a beautifully updated bathroom that add style and functionality. The fully finished walk-up basement provides valuable additional living space and endless possibilities for you to design your own rec room, home office, fitness area, or guest retreat, with only a light refresh needed to make it your own. Enjoy outdoor living on the newer deck or relax and entertain on the private paved rear patio, which also offers the flexibility of secured gated parking. With two parking spaces behind the home and two additional spaces inside the rear gate, parking is a true luxury.
Located in the vibrant, established Brookland neighborhood, close to shopping, dining, parks, commuter routes, and everyday conveniences, this home presents exceptional value and incredible potential. With just a touch of TLC, this remarkable property is ready to truly shine. Don't miss your opportunity to make this exceptional home your own before someone else does!
Schedule your tour today!
*All information thought to be accurate, but must be verified by the buyer.*
Save
Ask
Tour
Hide
Share
Listing Snapshot
Price
$639,000
Days On Site
107 Days
Bedrooms
3
Inside Area (SqFt)
1,940 sqft
Total Baths
2
Full Baths
1
Partial Baths
1
Lot Size
0.08 Acres
Year Built
1947
MLS Number
DCDC2272564
Status
Active
Property Tax
$3,772
HOA/Condo/Coop Fees
N/A
Sq Ft Source
Estimated
Friends & Family
React
Invite
Recent Activity
2 months ago
Status changed to Active
2 months ago
Listing updated with changes from the MLS
4 months ago
Listing first seen on site
General Features
Acres
0.08
Carport
2
Foundation
Other
Levels
Three Or More
Parking
Off StreetAttached CarportAttached
Parking Spaces
2
Property Sub Type
Townhouse
Sewer
Public Sewer
Special Circumstances
Standard
SqFt Above
1223
SqFt Below
717
SqFt Total
1940
Style
Colonial
Utilities
Natural Gas Available
Water Source
Public
Zoning
R2
Interior Features
Appliances
Gas Water Heater
Basement
Finished
Cooling
Central AirElectric
Flooring
Hardwood
Heating
Natural GasForced Air
Save
Ask
Tour
Hide
Share
Exterior Features
Construction Details
Brick
Pool Features
None
Community Features
School District
DISTRICT OF COLUMBIA PUBLIC SCHOOLS
Schools
School District
DISTRICT OF COLUMBIA PUBLIC SCHOOLS
Elementary School
Unknown
Middle School
Unknown
High School
Unknown
Listing courtesy of Porter House International Realty Group