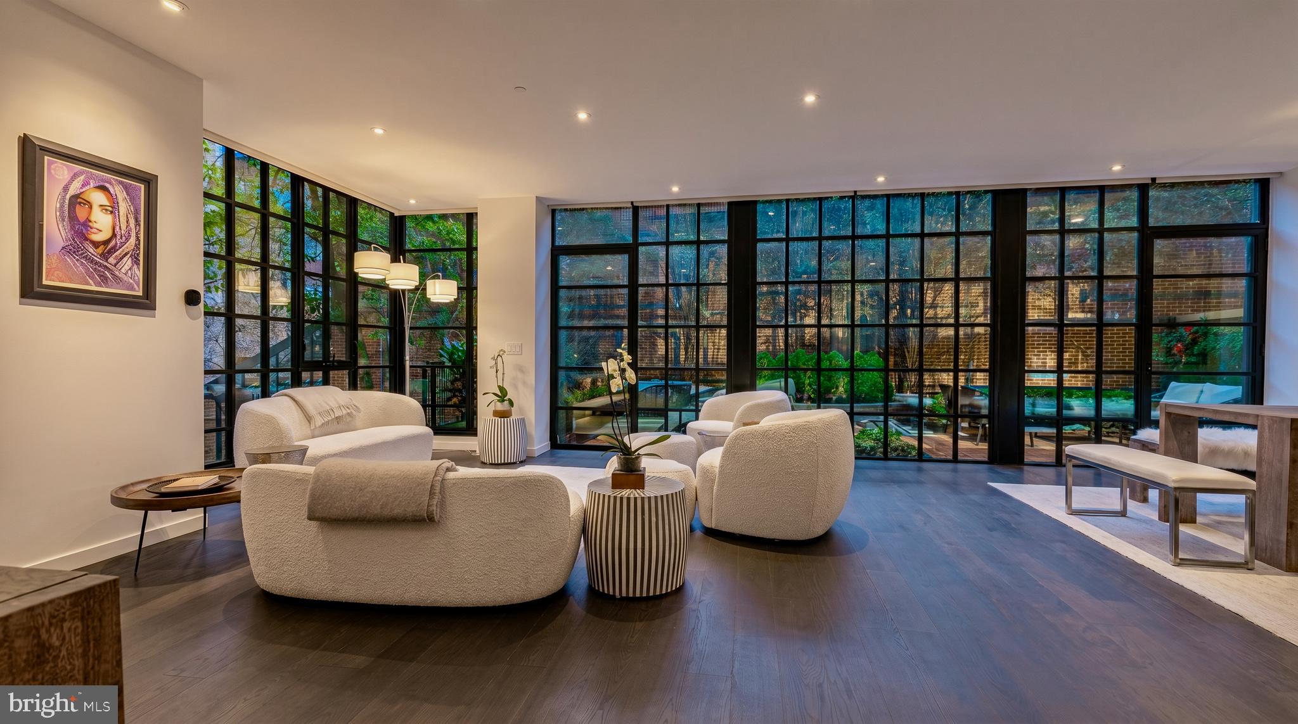
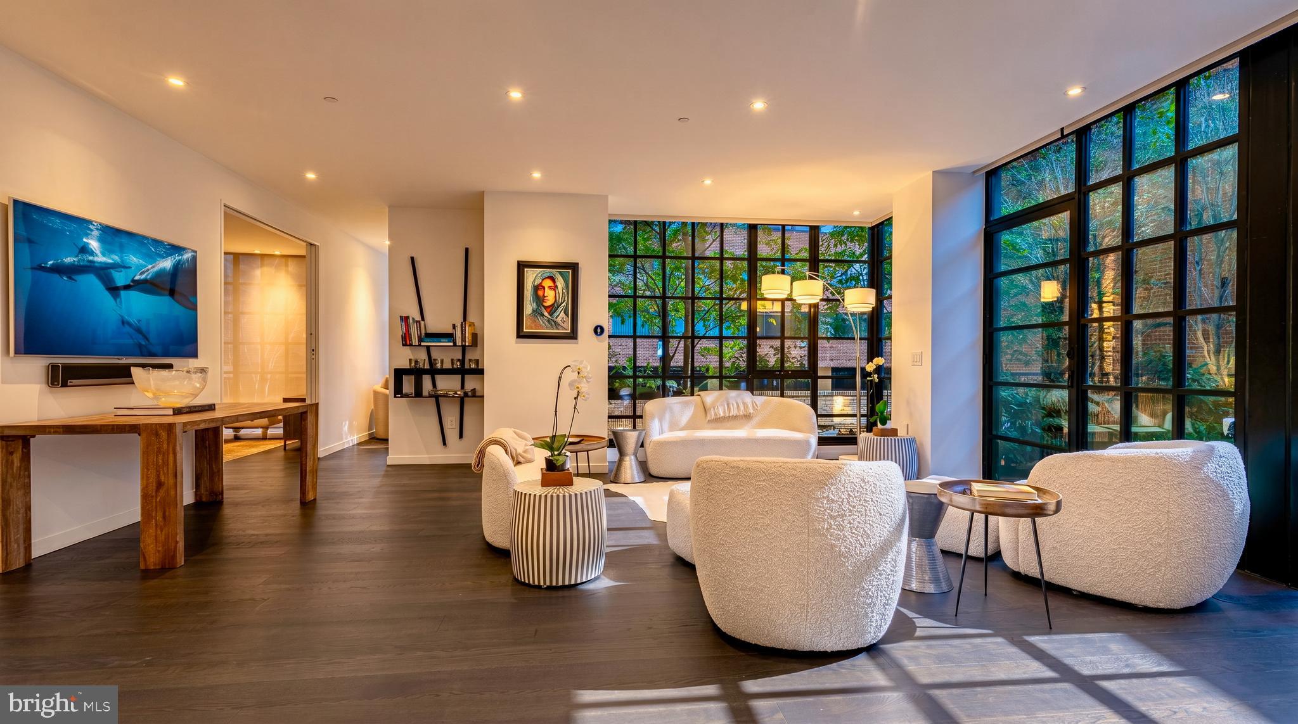
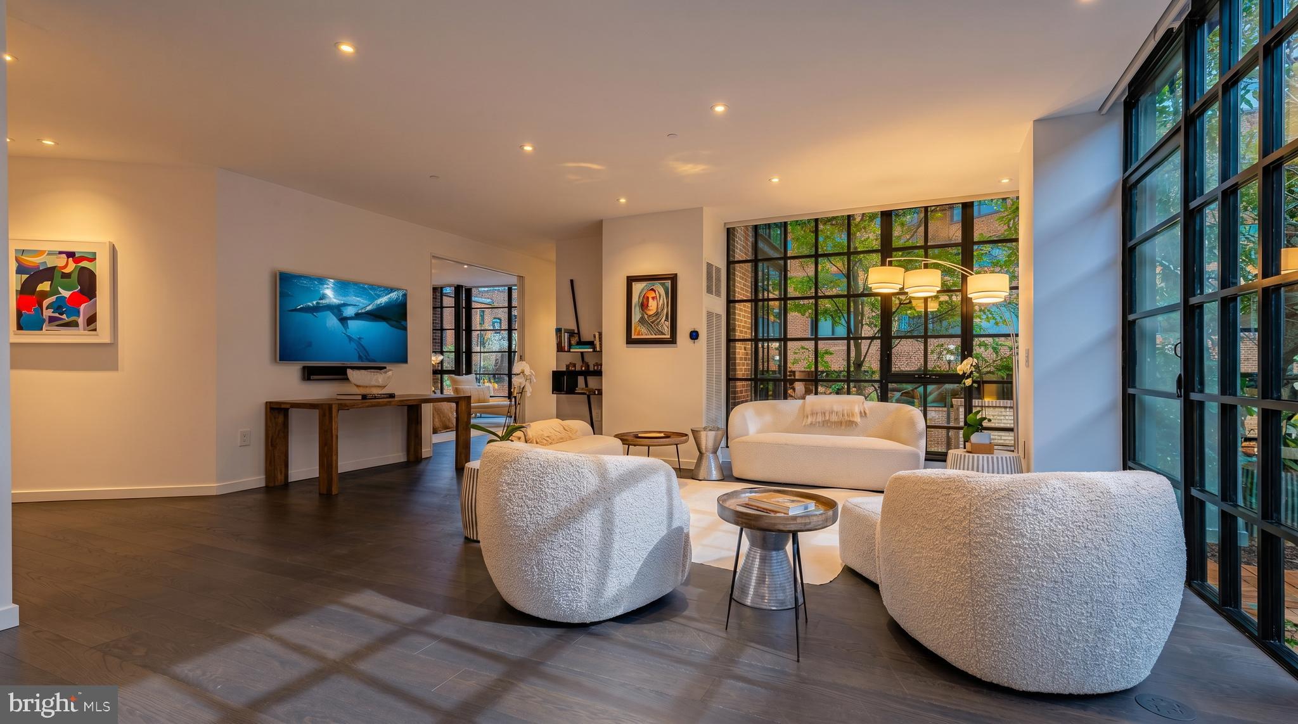
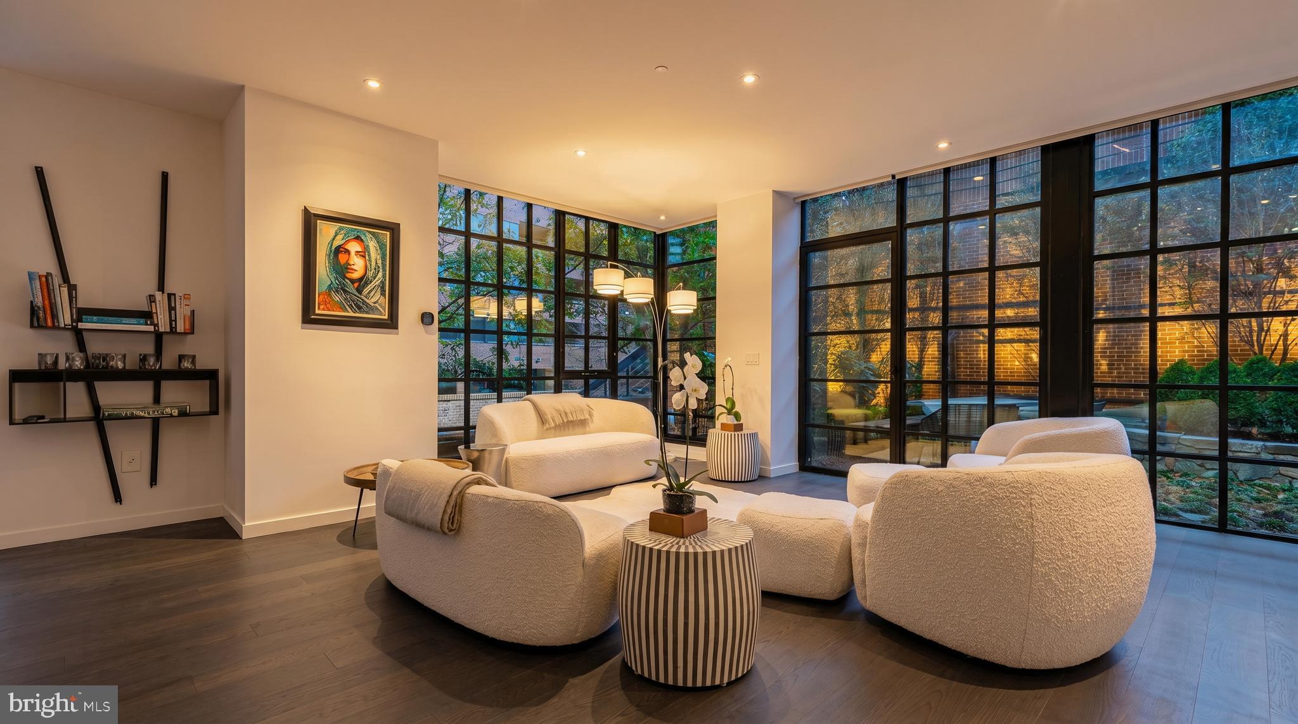
This exceptional 2-bedroom + DEN, 2.5-bath residence offers a sophisticated blend of scale, design, and indoor-outdoor living rarely found in condominium living. Thoughtfully remodeled with refined finishes and elegant architectural details throughout, the home delivers an elevated lifestyle in one of Georgetown's most prestigious full-service buildings.
A gracious gallery entry welcomes you into expansive living and dining spaces framed by dramatic floor-to-ceiling wraparound windows overlooking the beautifully redesigned private terrace. Seamlessly extending the living experience outdoors, the professionally curated terrace features custom stonework, slate, brick, integrated lighting, raised planters, irrigation, and bespoke seating areas, creating a distinctive outdoor retreat ideal for entertaining, dining, or quiet relaxation.
The reimagined gourmet kitchen is both functional and striking, featuring an oversized island, Boffi Italian cabinetry, honed Calacatta quartz countertops, and a premium suite of appliances including Miele ovens, Gaggenau gas cooktop, SubZero freezer drawers, and Wolf ventilation.
A rare glass-enclosed den with custom built-ins adds exceptional versatility and serves perfectly as a private office, library, media lounge, or additional living space, a highly desirable feature seldom available in condominium residences.
The spacious primary suite serves as a luxurious retreat complete with custom walk-in closets, additional side-by-side closets, and a spa-inspired bath featuring heated floors, soaking tub, double vanity, and AntonioLupi Italian fixtures. The secondary bedroom features sophisticated sliding architectural doors allowing flexibility as a guest suite, lounge, or workspace.
Additional highlights include two secured garage parking spaces, 746 SqFt walled garden/terrace, a private storage unit, Porro Italian closet systems, Lualdi Italian doors, wide-plank oak flooring, designer lighting, custom Lutron shades, and Ecobee-controlled five-zone HVAC.
Residents enjoy the white-glove lifestyle and premier amenities of 3303 Water Street, including 24/7 concierge service, rooftop saltwater pool with sweeping river views, fitness center, conference room, herb garden, bike storage, car wash station, and pet-friendly accommodations. Perfectly positioned between Georgetown Waterfront Park and the C&O Canal, this residence offers immediate access to Georgetowns finest dining, shopping, and cultural destinations.
Save
Ask
Tour
Hide
Share
Listing Snapshot
Price
$3,700,000
Days On Site
86 Days
Bedrooms
2
Inside Area (SqFt)
2,023 sqft
Total Baths
3
Full Baths
2
Partial Baths
1
Lot Size
N/A
Year Built
2004
MLS® Number
DCDC2272600
Status
Active Under Contract
Property Tax
$29,582
HOA/Condo/Coop Fees
$3,561 monthly
Sq Ft Source
Estimated
Friends & Family
React
Invite
Recent Activity
a month ago
Status changed to Active Under Contract
a month ago
Listing updated with changes from the MLS®
3 months ago
Listing first seen on site
General Features
Cross Street
33rd St NW and 34th St NW
Garage
Yes
Garage Spaces
2
Levels
One
Parking
Garage Door OpenerAssignedLightedSecuredGarageCommunity Structure
Parking Spaces
2
Pets
Cats OKDogs OKYes
Property Sub Type
Condominium
Sewer
Public Sewer
Special Circumstances
Standard
SqFt Above
2023
SqFt Total
2023
Style
Contemporary
Water Source
Public
Zoning
RESIDENTIAL
Interior Features
Appliances
Double OvenGas Water HeaterWasherCooktopDishwasherDisposalDryerRange HoodRefrigeratorMicrowave
Basement
Other
Cooling
Central AirElectric
Flooring
WoodHardwood
Furnished
Unfurnished
Heating
ElectricForced Air
Interior
Kitchen IslandRecessed LightingWalk-In Closet(s)Built-in FeaturesOpen FloorplanSoaking Tub