Attractive financing available - contact listing agent for more information! Introducing 609 Harvard St NW, a newly constructed 2026 residence bringing elevated design and exceptional craftsmanship to Washington D.C.'s vibrant Park View neighborhood. Offering over 1,800 square feet of living space across three finished levels, this home features four bedrooms, three full bathrooms, and a powder room located on the main level.
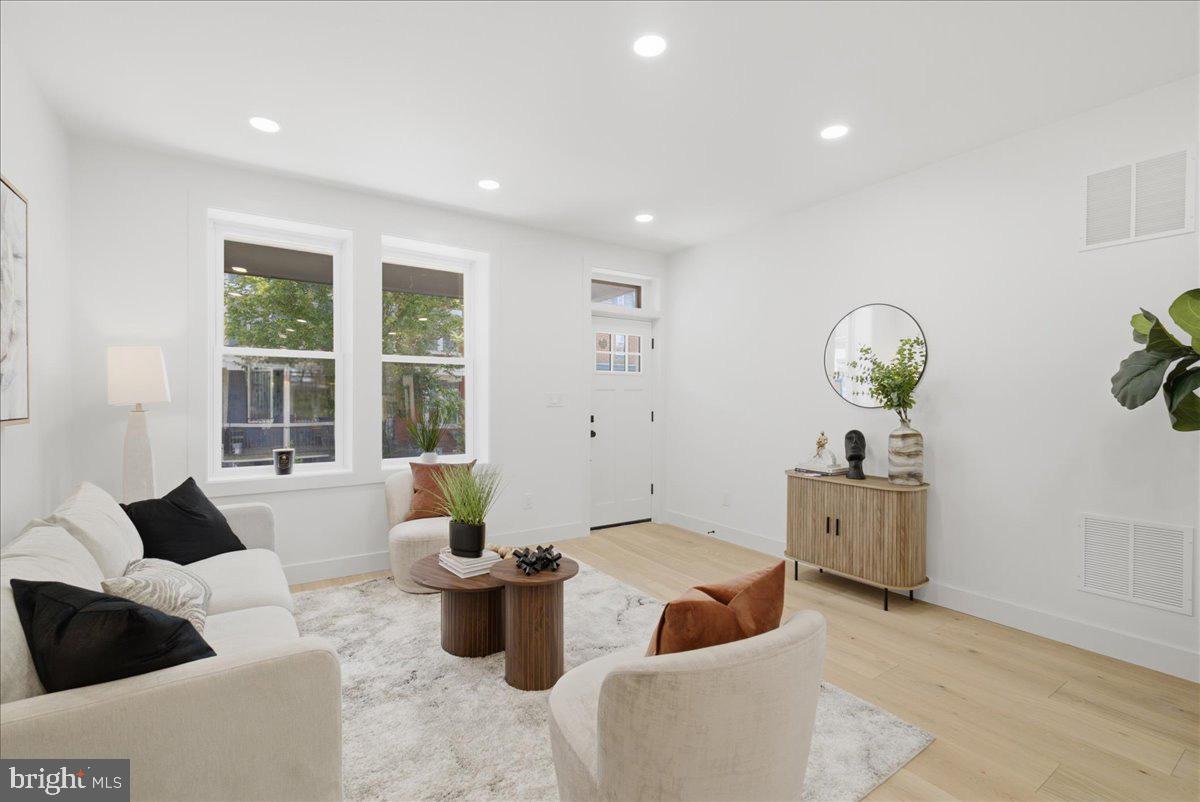
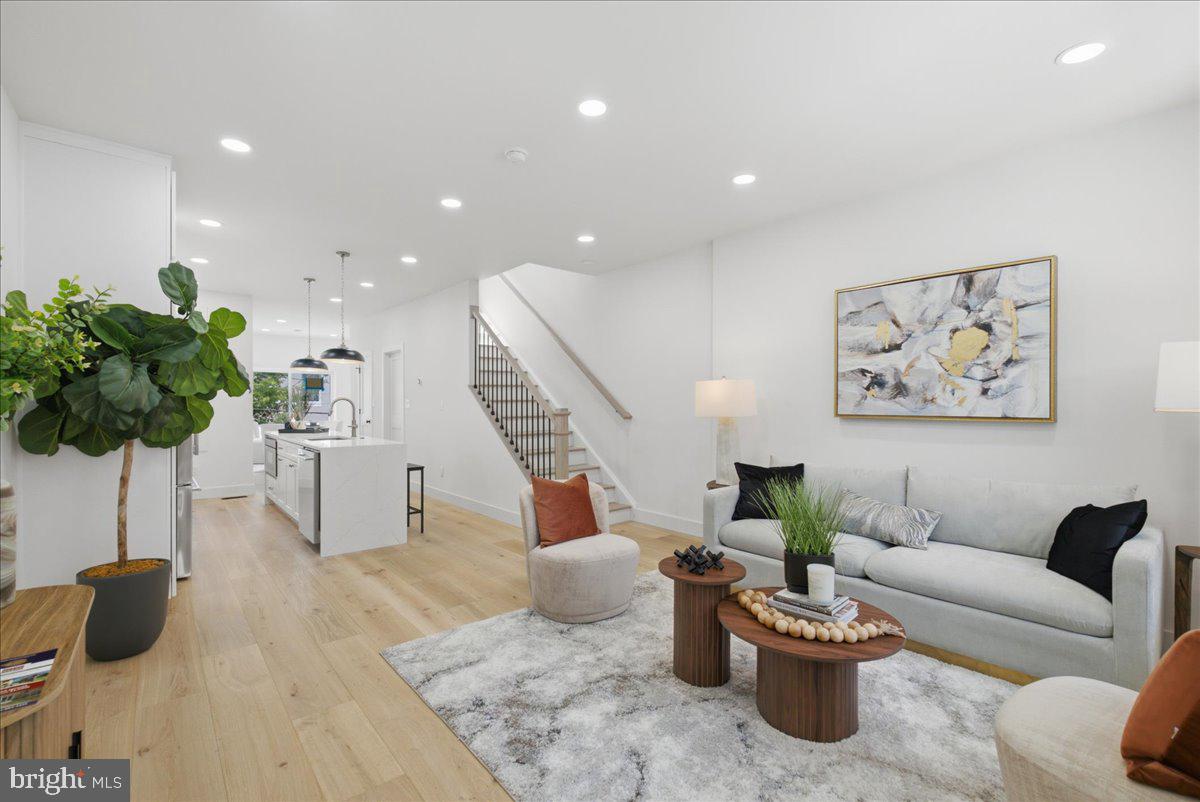
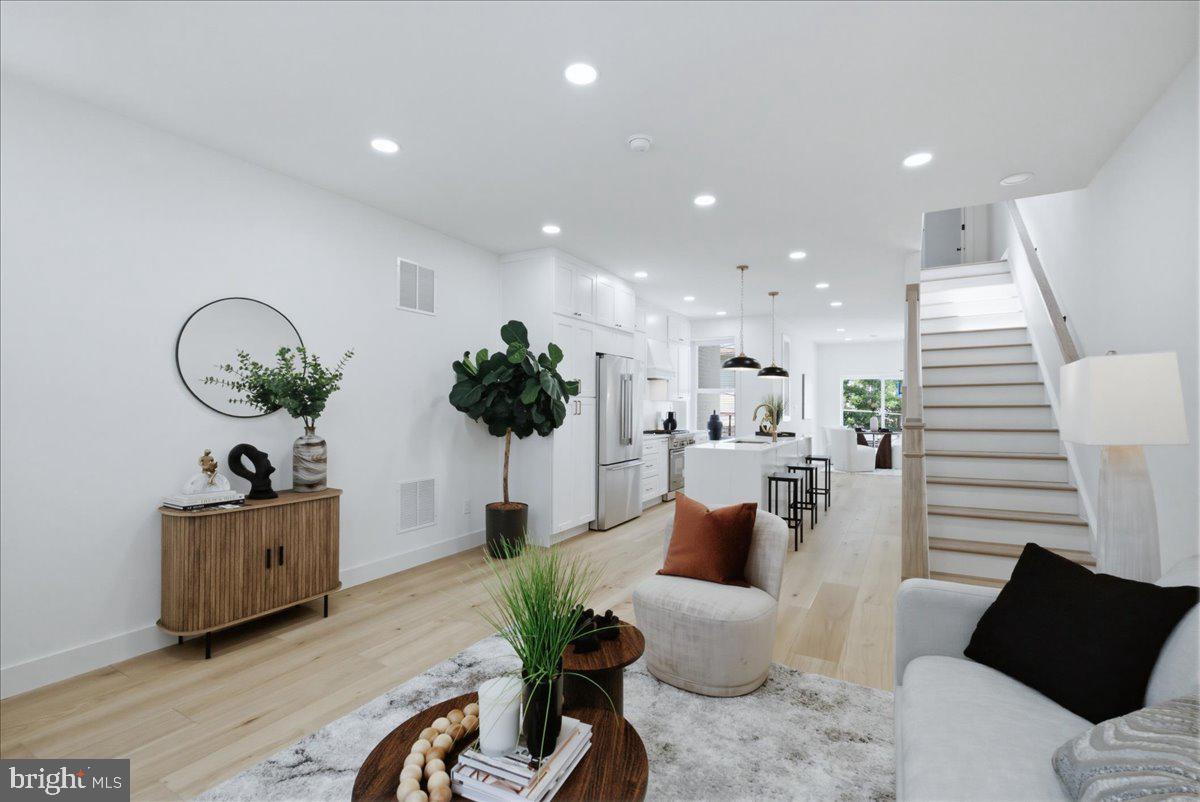
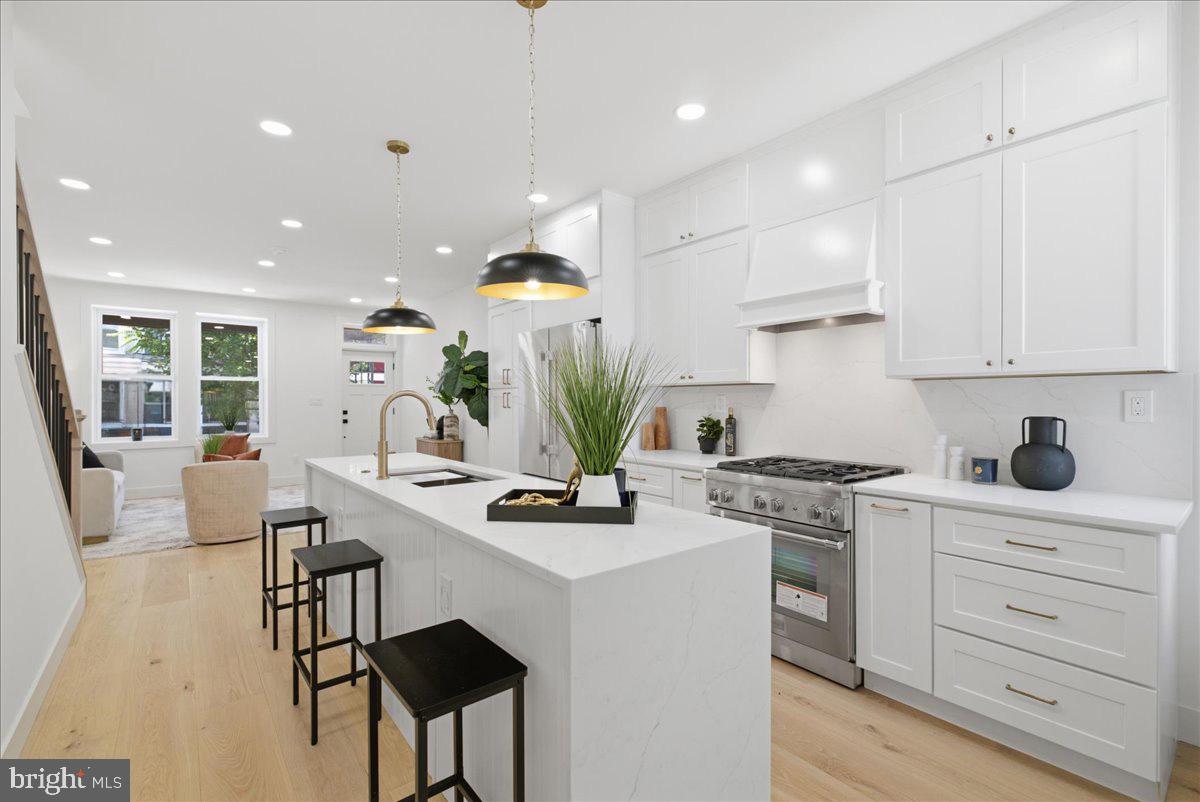
Designed for everyday living and entertaining, the main level features wide-plank engineered hardwood flooring, custom cabinetry, quartz countertops, premium stainless steel appliances, and an oversized island for eating and gathering. A dedicated breakfast and dining area in the rear completes the space.
The upper level hosts three bedrooms and two full bathrooms, with the option of converting the third bedroom into a private at-home office, den, or guest room. The primary suite provides privacy and comfort with a beautifully crafted dual vanity and walk-in shower.
The fully finished lower level expands the home's living space, offering flexibility with a family room, wet bar, an additional bedroom, full bathroom, and direct access to the exterior. The space is perfect for family movie nights, overnight guests, au pairs, a home gym, a full-time living space, or the potential for supplemental rental income.
Enjoy convenient access to neighborhood parks, restaurants, and nearby conveniences. Park View is known for its walkable streets, community, and walking, running, and biking paths around the historic McMillan Reservoir. Bruce-Monroe Elementary School at Park View, Howard University, and nationally recognized MedStar Washington Hospital Center as well as the Children's National Hospital are all just minutes away. DCA is approximately 15 minutes away.
Attractive financing available - contact listing agent for more information!
Save
Ask
Tour
Hide
Share
Listing Snapshot
Price
$925,000
Days On Site
87 Days
Bedrooms
4
Inside Area (SqFt)
2,250 sqft
Total Baths
4
Full Baths
3
Partial Baths
1
Lot Size
0.02 Acres
Year Built
2026
MLS® Number
DCDC2272616
Status
Active
Property Tax
$6,136
HOA/Condo/Coop Fees
N/A
Sq Ft Source
Estimated
Friends & Family
React
Comment
Invite
No Comments Yet
Did you know? You can invite friends and family to your search. They can join your search, rate and discuss listings with you.
Recent Activity
a month ago
Listing updated with changes from the MLS®
a month ago
Price changed to $925,000
3 months ago
Status changed to Active
3 months ago
Listing first seen on site
General Features
Acres
0.02
Direction Faces
South
Foundation
Slab
Levels
Three Or More
Parking
None
Property Condition
New Construction
Property Sub Type
Townhouse
Sewer
Public Sewer
Special Circumstances
Standard
SqFt Above
1650
SqFt Below
600
SqFt Total
2424
Style
Federal
Water Source
Public
Zoning
RF1
Interior Features
Appliances
RangeGas RangeGas OvenElectric Water HeaterBuilt-In RangeDishwasherDisposalDryerRefrigeratorStainless Steel Appliance(s)Washer



Did you know? You can invite friends and family to your search. They can join your search, rate and discuss listings with you.