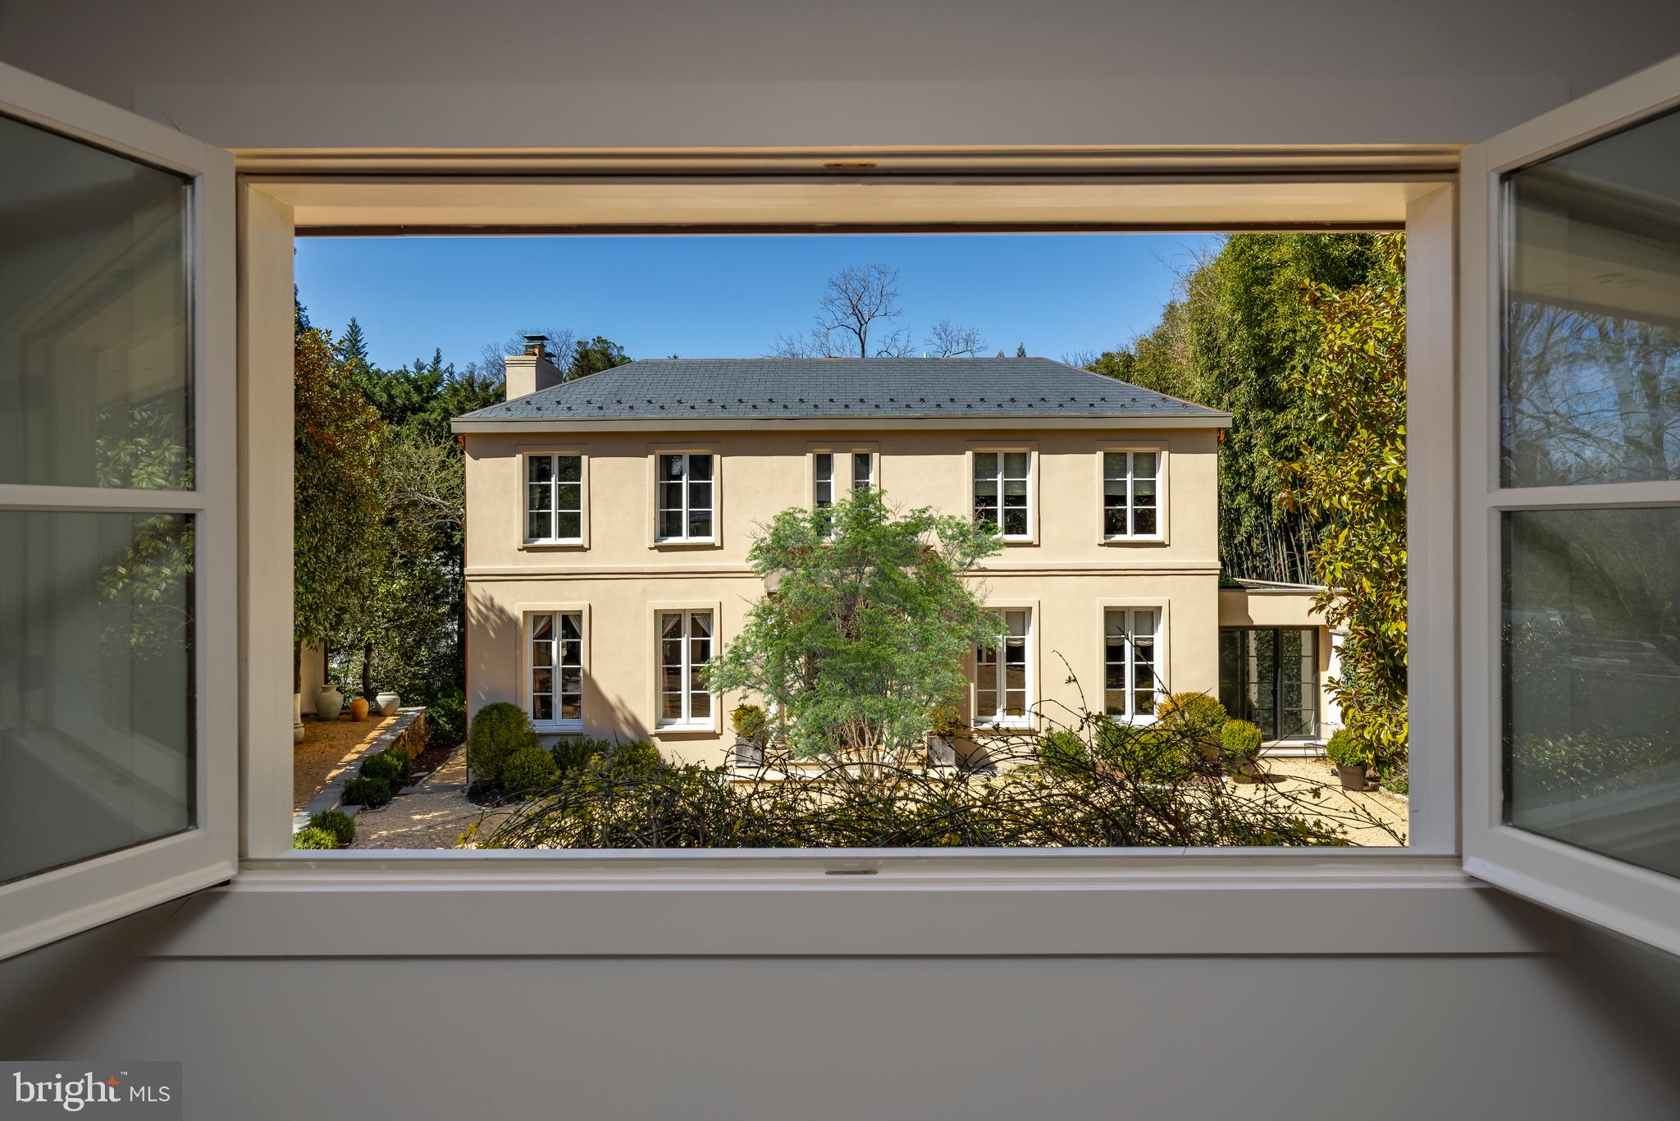
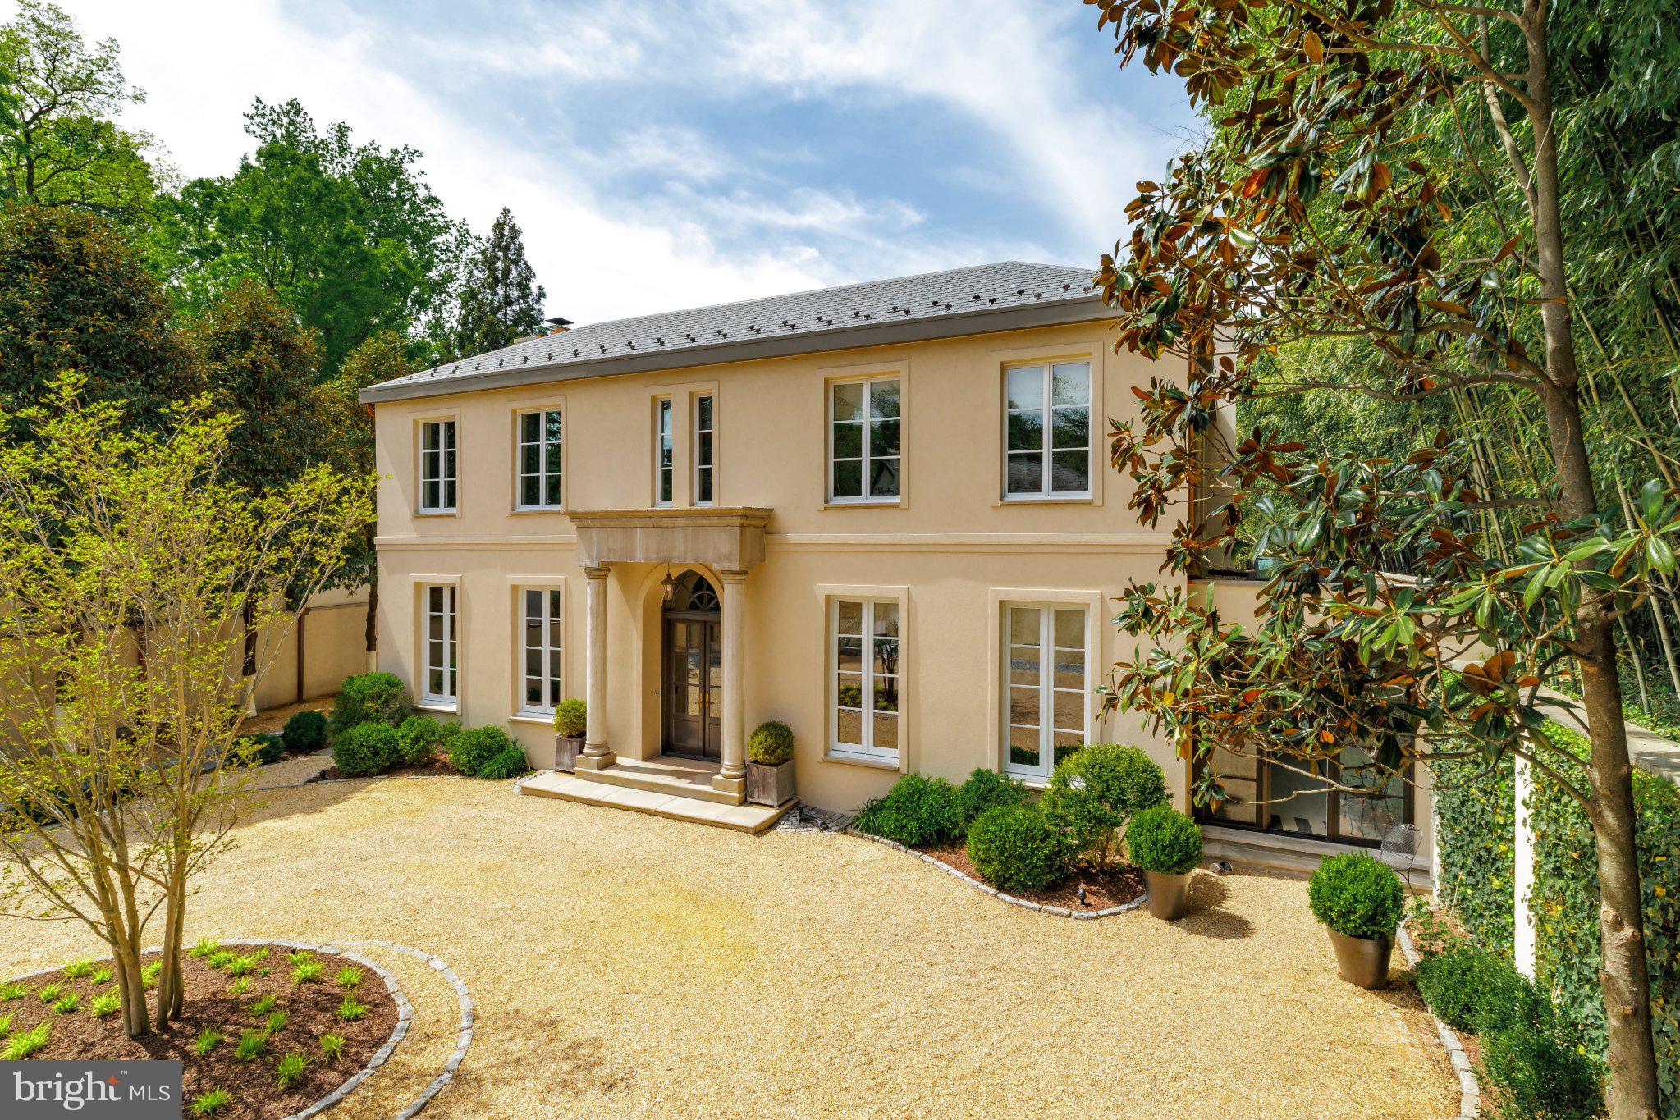
Branching off the prestigious Chain Bridge Road NW is a hidden private drive. The hedge-lined path meanders through verdant foliage to reveal a walled and gated circular pea gravel motor court upon which sits an elegant estate home. Evoking cues from the most vaunted European country homes, part Tuscan villa and part French provincial, the estate was created from the ground up by its visionary owner-developer. Constructed out of cinder block with thick walls and a recently refinished triple-coat stucco exterior, the home is a true fortress of luxury.
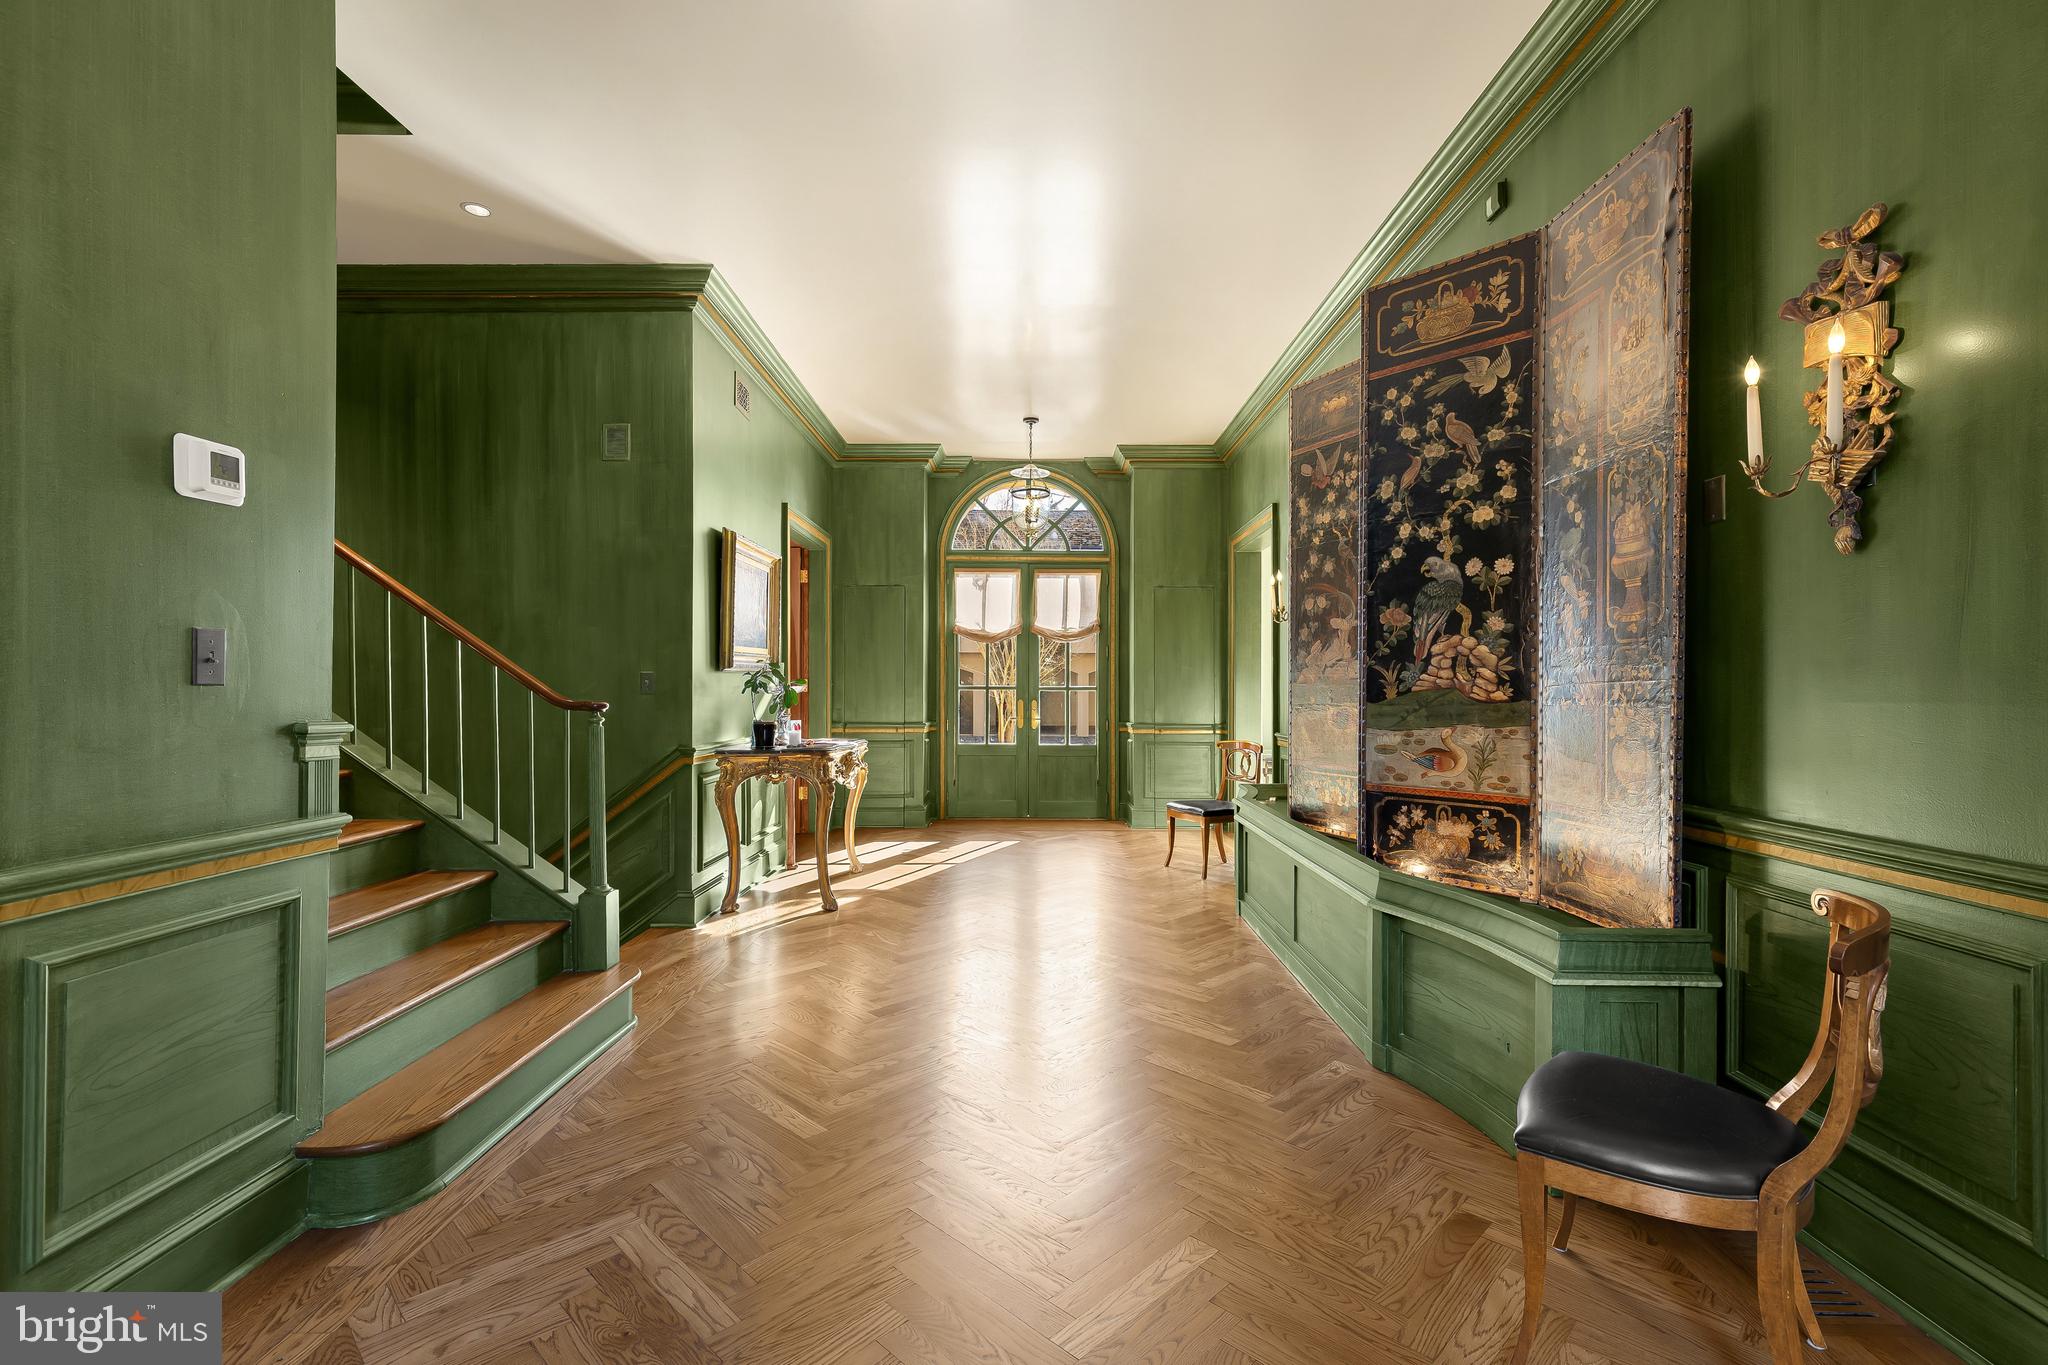
Stepping beneath the lofty portico and through arched double doors reveals the grand gallery, spanning the entire depth of the home. Hand-painted in a striking faux green finish by British artist Malcolm Robson to complement refinished herringbone floors, it sets the tone for the formal spaces. Soaring 11-foot ceilings, 8-foot solid mahogany doors, and elaborate P.E. Guerin hardware, including custom windows with cremone fittings, are testaments to the level of detail throughout.
The formal living room boasts custom plaster crown molding and an 18th-century French limestone fireplace mantle. Spanning 32 feet, it opens onto the rear terrace via twin sets of French doors. A 19th-century French marble fireplace mantle anchors the formal dining room, enhanced by mahogany paneling and Braquenie curtains in the La Riviere Enchantee pattern.
Recently expanded, the chef's kitchen is divided into prep and cooking areas: one traditional, the other contemporary. Viking, Sub-Zero, Miele, and Gaggenau appliances represent top-of-the-line offerings, including six burners. A mahogany breakfast room completes the main level.
A vestibule leads to the upper-level primary wing. The bedroom features a raised pearl white ceiling and 18th-century Braquenie Le Grand Genois floral-patterned padded walls. The bath offers checkered marble floors, dual vanities, a jetted soaking tub, walk-in shower, and separate water closet. A wraparound dressing room with built-ins and track lighting completes the suite. Two additional ensuite bedrooms are uniquely styled.
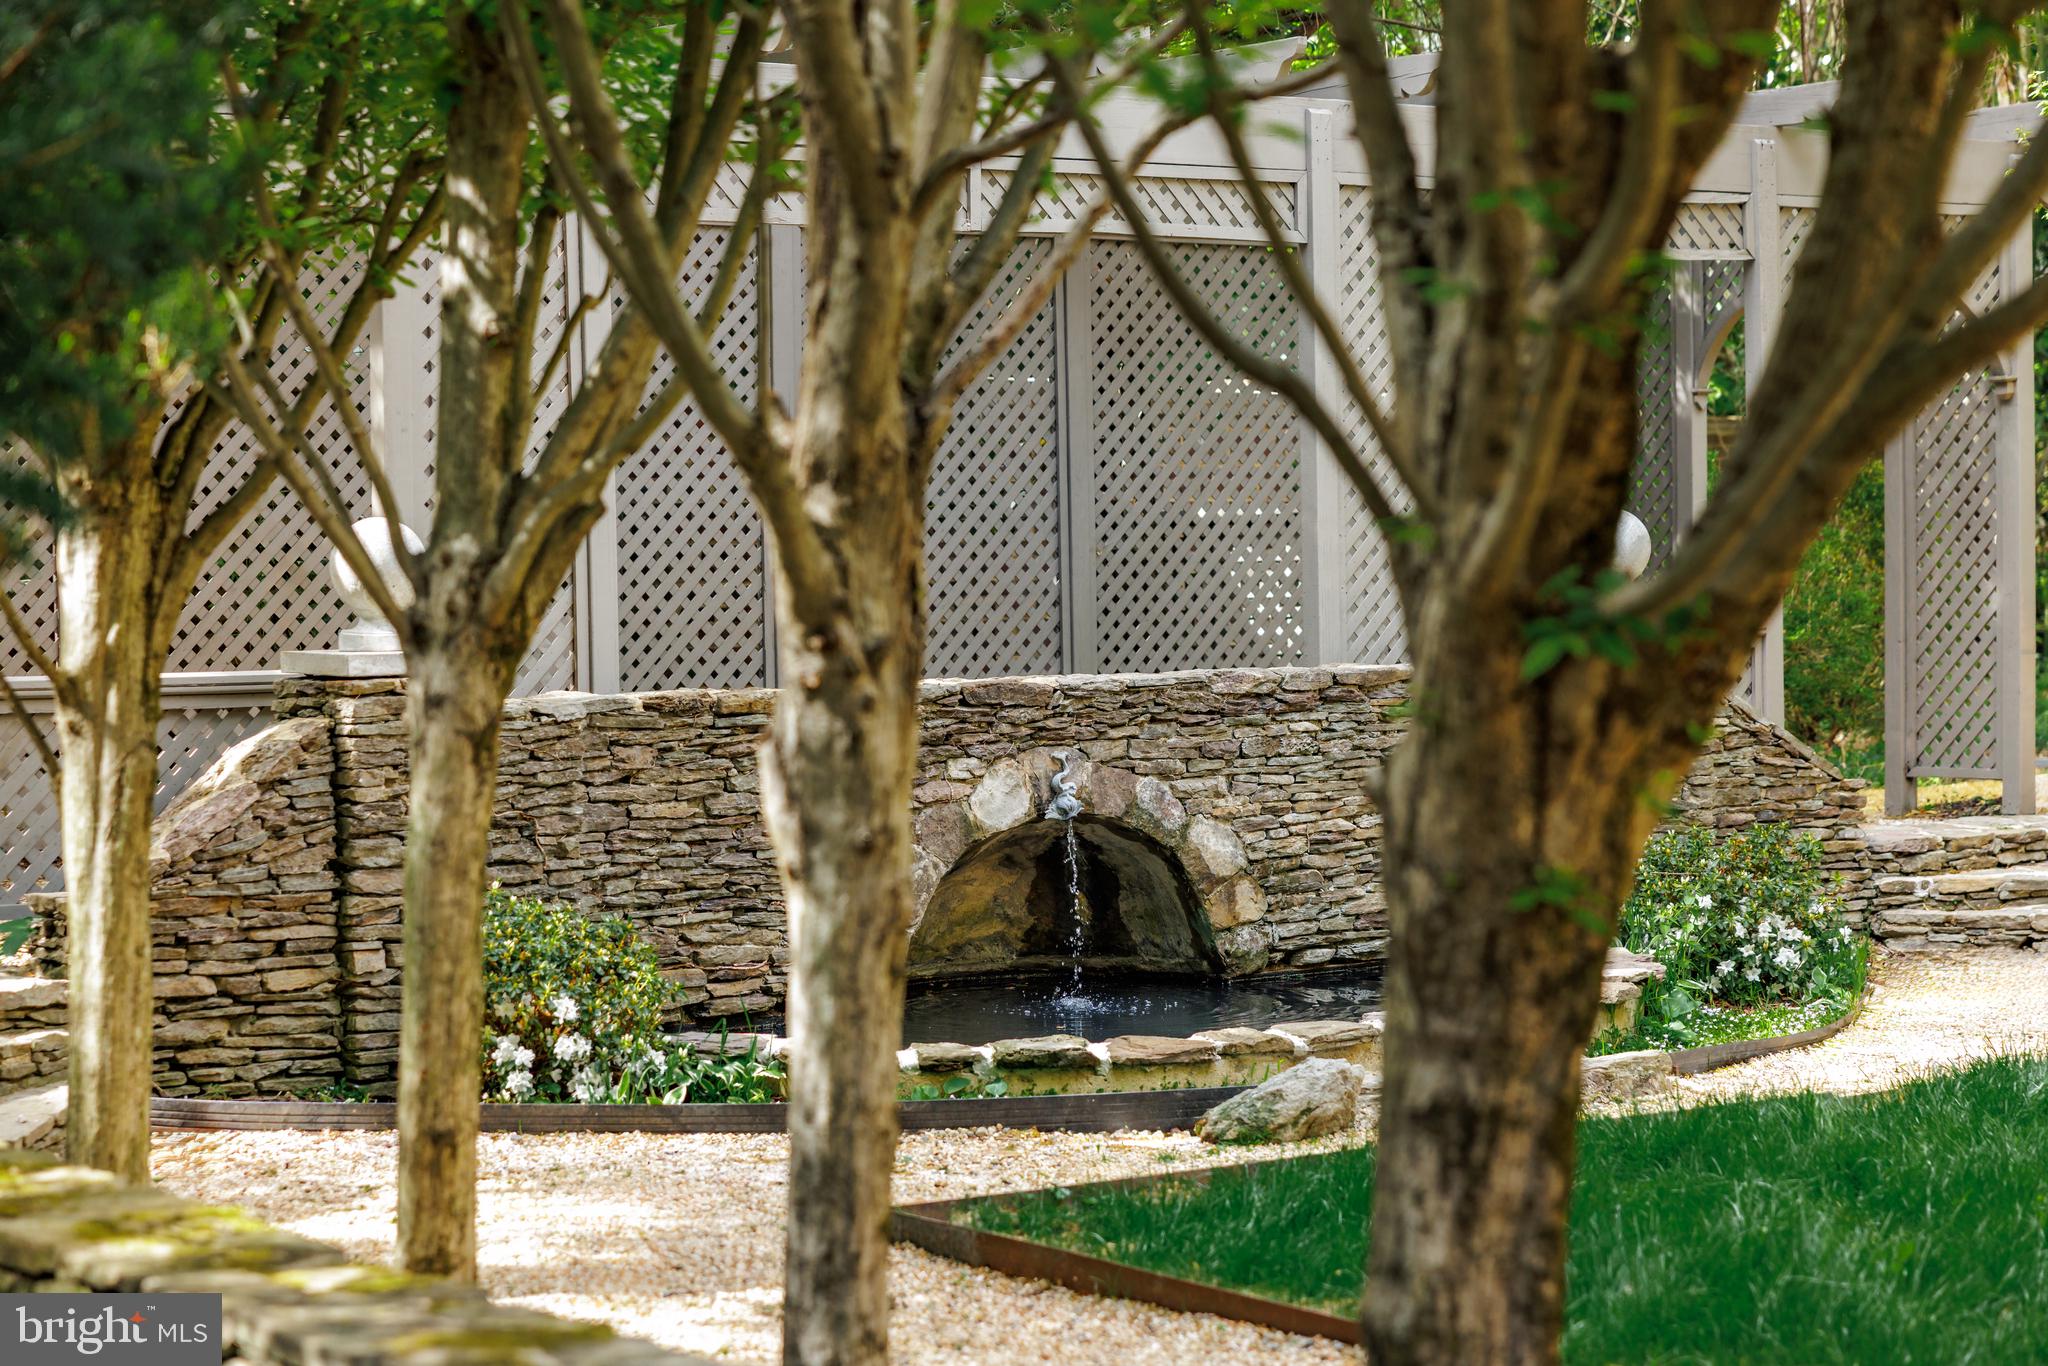
The large lower-level recreation room opens through three sets of French doors to a parklike rear lawn. The exterior features a covered flagstone terrace, central lawn, al fresco dining area, and a custom stone pond set against a pergola with lattice fencing. Privacy is enhanced by a bamboo enclosure. A fourth bedroom with adjacent kitchenette and full bath can serve as a self-sufficient suite. It closes off entirely from the rest of the home and has its own separate ingress and egress, an ideal arrangement for in-house support staff. Laundry and storage facilities are found nearby.
HVAC systems include a 2023 Carrier unit for the main and lower levels, and a heat pump for the upper level. The hot water heater was replaced in 2024. A central vacuum system and new main-level glazing further enhance comfort.
Across the motor court is a separate carriage house with an inlaid cobblestone entrance, three-car garage, workshop, storage space, and trash room. Upstairs, a private apartment offers a full kitchen, full bath, living area, washer/dryer, dedicated HVAC, and a private terrace. It is equally suited to guest quarters, staff lodging, a home office, or any other desired use.
Passionately designed, meticulously crafted, and situated in one of Washington's most coveted enclaves, 2740 Chain Bridge Road NW is more than an estate. It is a masterwork of timeless European elegance and enduring architectural integrity. Rarely does a residence so completely embody privacy, provenance, and purpose. This is a home for the discerning few, a legacy property that will continue to inspire for generations to come.
Save
Ask
Tour
Hide
Share
Listing Snapshot
Price
$6,300,000
Days On Site
59 Days
Bedrooms
5
Inside Area (SqFt)
6,450 sqft
Total Baths
6
Full Baths
5
Partial Baths
1
Lot Size
0.26 Acres
Year Built
1989
MLS Number
DCDC2272636
Status
Active
Property Tax
$27,152.8
HOA/Condo/Coop Fees
N/A
Sq Ft Source
Estimated
Friends & Family
React
Invite
Recent Activity
3 weeks ago
Listing updated with changes from the MLS
2 months ago
Listing first seen on site
General Features
Acres
0.26
Foundation
Concrete Perimeter
Garage
Yes
Garage Spaces
3
Levels
Three Or More
Parking
OversizedGarage Door OpenerGarageCoveredDetached
Parking Spaces
3
Property Sub Type
Single Family Residence
Sewer
Public Sewer
Special Circumstances
Standard
SqFt Above
6450
SqFt Total
6450
Style
Other
Water Source
Public
Zoning
SEE DC ZONING WEBSITE
Interior Features
Appliances
Gas Water Heater
Basement
FinishedWalk-Out Access
Cooling
Central AirElectric
Fireplace
Yes
Fireplaces
3
Heating
Natural GasForced Air
Save
Ask
Tour
Hide
Share
Exterior Features
Construction Details
Stucco
Pool Features
None
Community Features
School District
DISTRICT OF COLUMBIA PUBLIC SCHOOLS
Schools
School District
DISTRICT OF COLUMBIA PUBLIC SCHOOLS
Elementary School
Unknown
Middle School
Unknown
High School
Unknown
Listing courtesy of TTR Sotheby's International Realty