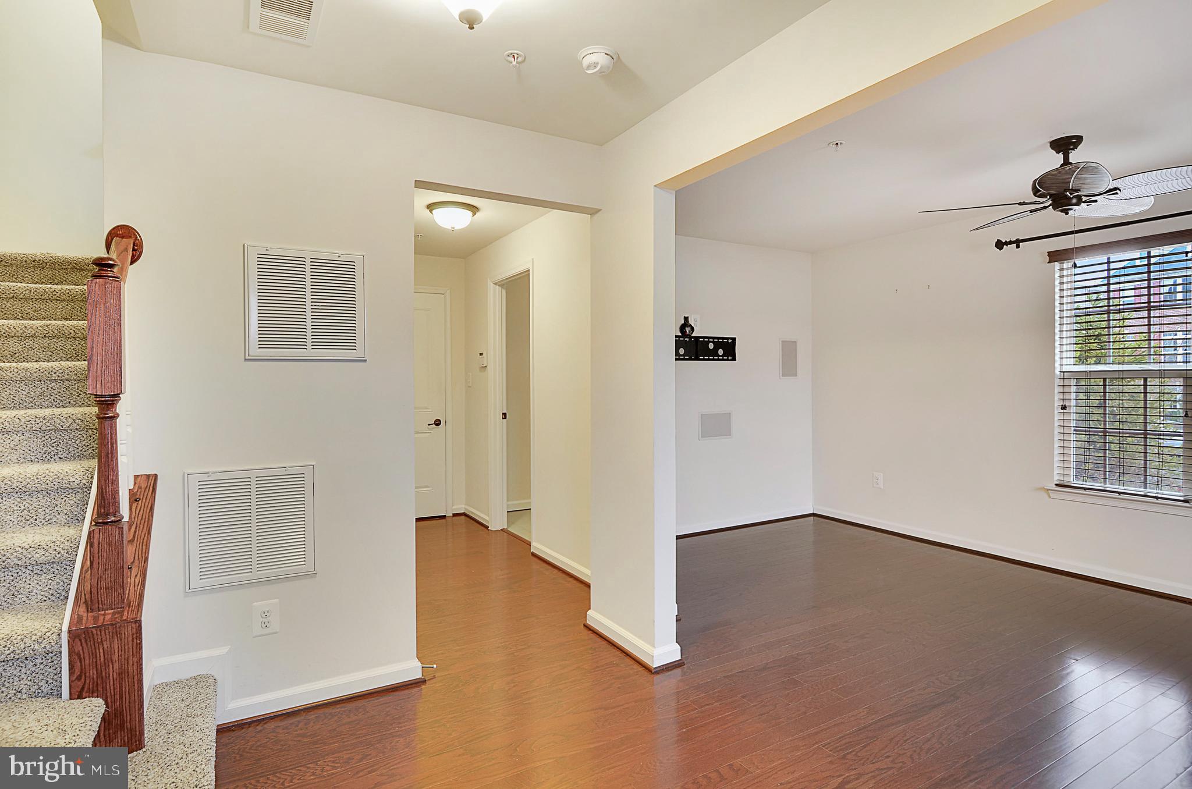
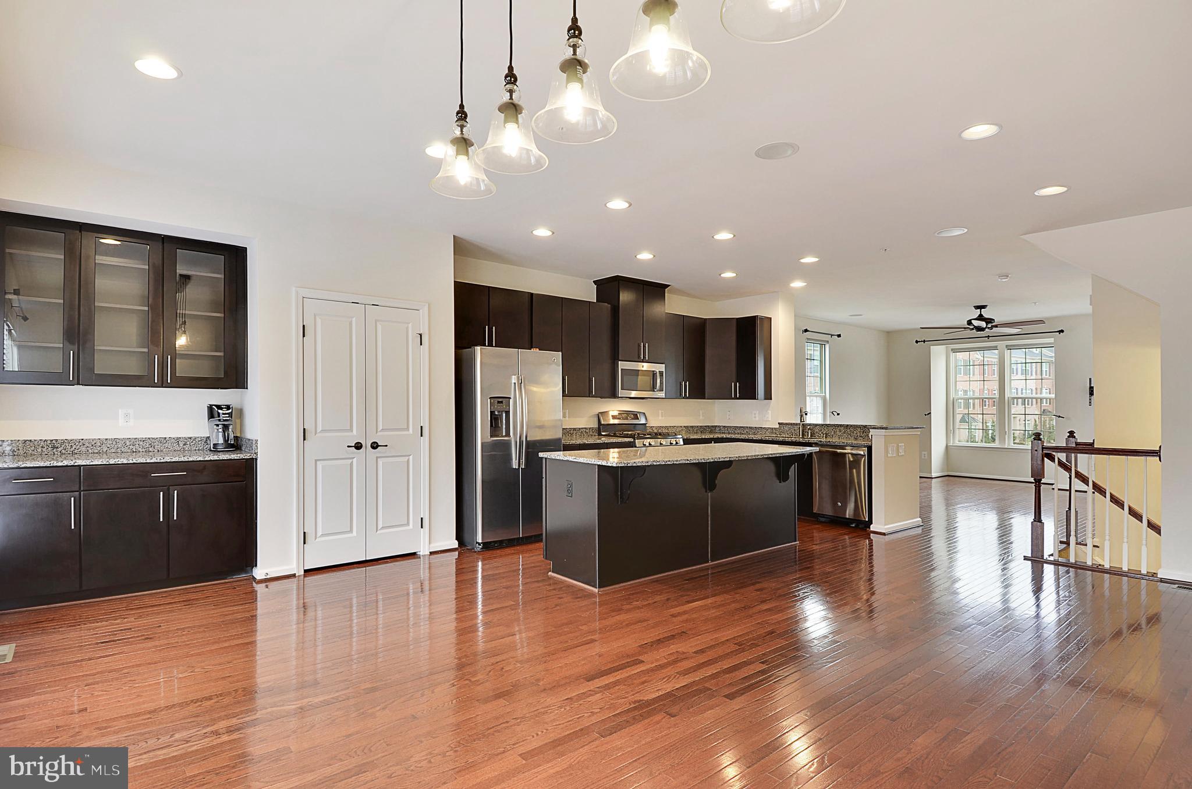
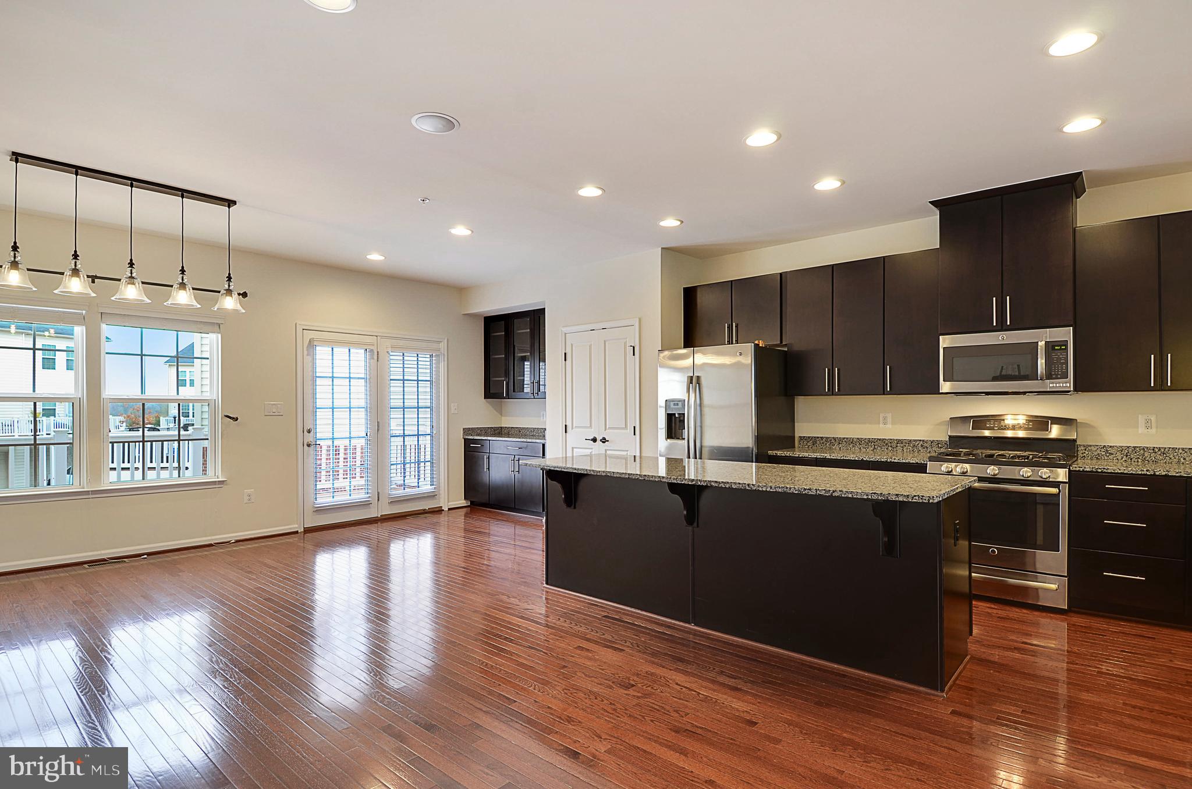
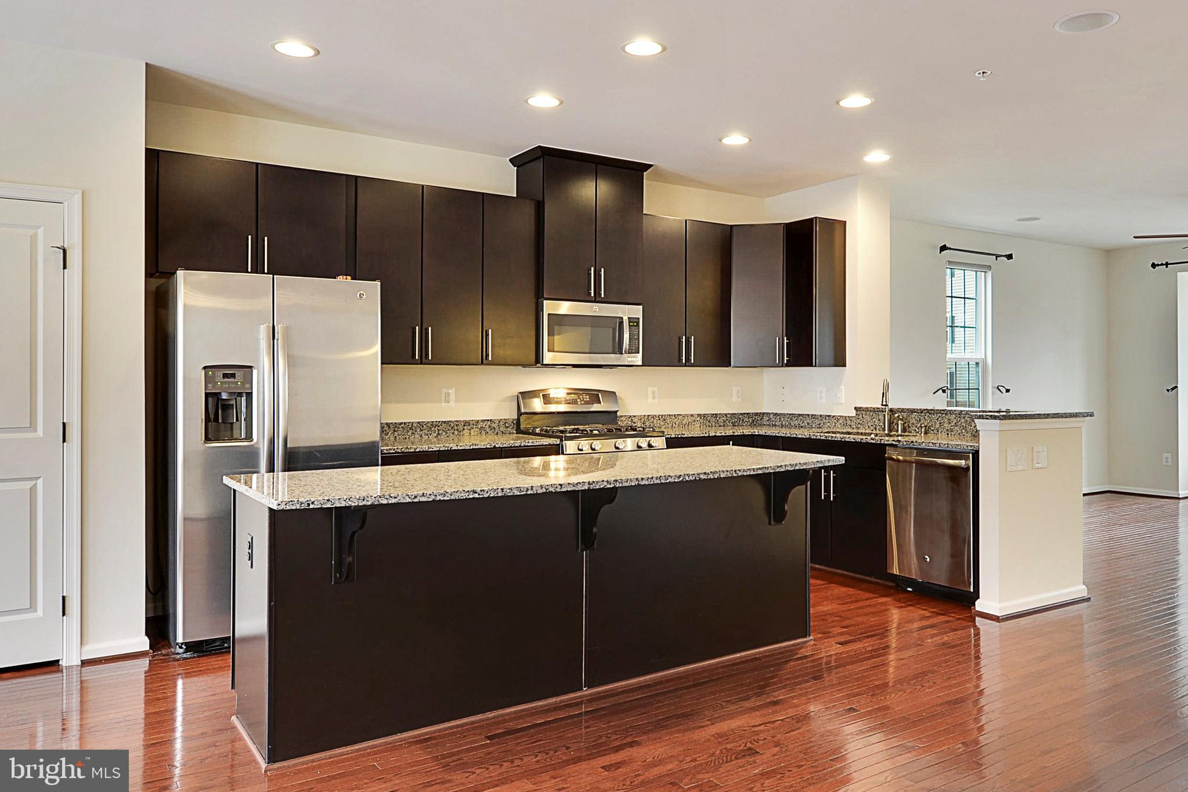
Classy modern End Unit townhouse available for rent September 1s, tenant occupied, need advance notice for showings. Located at the center of the Villages at Dakota Crossing, this ideal rental checks off all the boxes. Spacious open layout with 4 bedrooms, 2 full baths and 2 half baths and 2 car garage. Enter home on the first level with to a den/office/family room or 4th bedroom, half bath, extra storage, large 2 car garage. The second level has a grand entrance with a huge open center kitchen with plenty of cabinet space and extra-large island with bar stool space, living room and powder room on your right and dining room on your left before stepping on to the deck for outdoor enjoyment, these two levels have hardwood floors. The third level has 3 bedrooms and 2 full baths; the primary bathroom has separate shower and soaking tub. Walk-in closet in the primary bedroom. Two other normal-size bedrooms and hall bath. Separate laundry room on this level, this level has carpet. Couple of blocks to At the Shops at Dakota Crossing, close to 295 and 50 for quick access to the surrounding area. Pets considered case by case.
Save
Ask
Tour
Hide
Share
Listing Snapshot
Price
$4,400
Days On Site
86 Days
Bedrooms
4
Inside Area (SqFt)
2,110 sqft
Total Baths
4
Full Baths
2
Partial Baths
2
Lot Size
0.06 Acres
Year Built
2014
MLS® Number
DCDC2272648
Status
Pending
Property Tax
N/A
HOA/Condo/Coop Fees
N/A
Sq Ft Source
Assessor
Friends & Family
React
Invite
Recent Activity
a month ago
Status changed to Pending
a month ago
Listing updated with changes from the MLS®
3 months ago
Listing first seen on site
General Features
Acres
0.06
Attached Garage
Yes
Available on
2026-09-01
Cross Street
S Dakota Ave NE and 33rd Pl
Foundation
Slab
Garage
Yes
Garage Spaces
2
Levels
Three Or More
Parking
Garage Door OpenerGarageAttached
Parking Spaces
2
Pets
No
Property Sub Type
Townhouse
Sewer
Public Sewer
SqFt Above
1700
SqFt Below
410
SqFt Total
2540
Style
Federal
Water Source
Public
Zoning
RA-4
Interior Features
Appliances
CooktopGas Water HeaterDishwasherDisposalDryerMicrowaveWasher
Cooling
Central AirElectric
Heating
Natural GasCentral
Save
Ask
Tour
Hide
Share
Exterior Features
Construction Details
Brick VeneerAluminum Siding
Pool Features
None
Community Features
School District
DISTRICT OF COLUMBIA PUBLIC SCHOOLS
Schools
School District
DISTRICT OF COLUMBIA PUBLIC SCHOOLS
Elementary School
Unknown
Middle School
Unknown
High School
Unknown
Listing courtesy of Long & Foster Real Estate, Inc.