Hardwood floors and upgraded countertops set this one-bedroom, one-bath residence apart as a grounded, well-finished home in one of Washington's newest addresses. At 739 square feet, the layout offers a thoughtful balance of open living space and private retreat, sized right for everyday comfort without wasted corners.
The kitchen anchors the living area with upgraded countertops that make cooking feel intentional rather than incidental. The refrigerator is full-sized and ready for the Sunday haul from the market. Whether you are plating a weeknight dinner or spreading out for a slow weekend breakfast, the kitchen earns its keep. The living space flows naturally from there, an area that adapts to the way you actually live — working from home one morning, hosting a small gathering the next.
The bedroom offers a genuine separation from the living area, a quality that matters more once you are actually living in it. The bathroom is clean and complete, serving a one-person home with room to spare. What ties the unit together is the sense that every square foot was considered. Nothing is vestigial. Nothing feels like an afterthought.
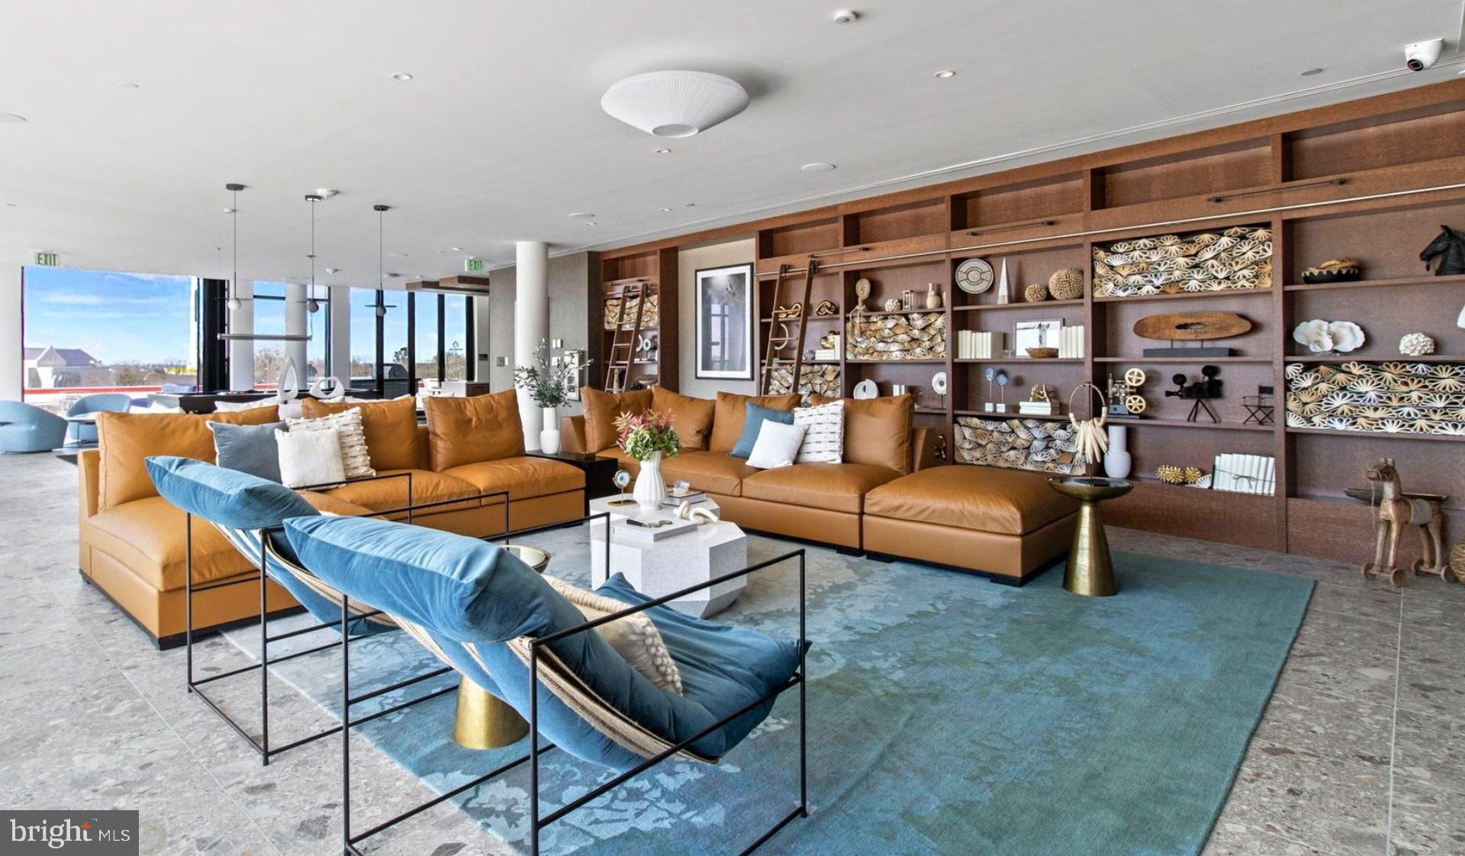
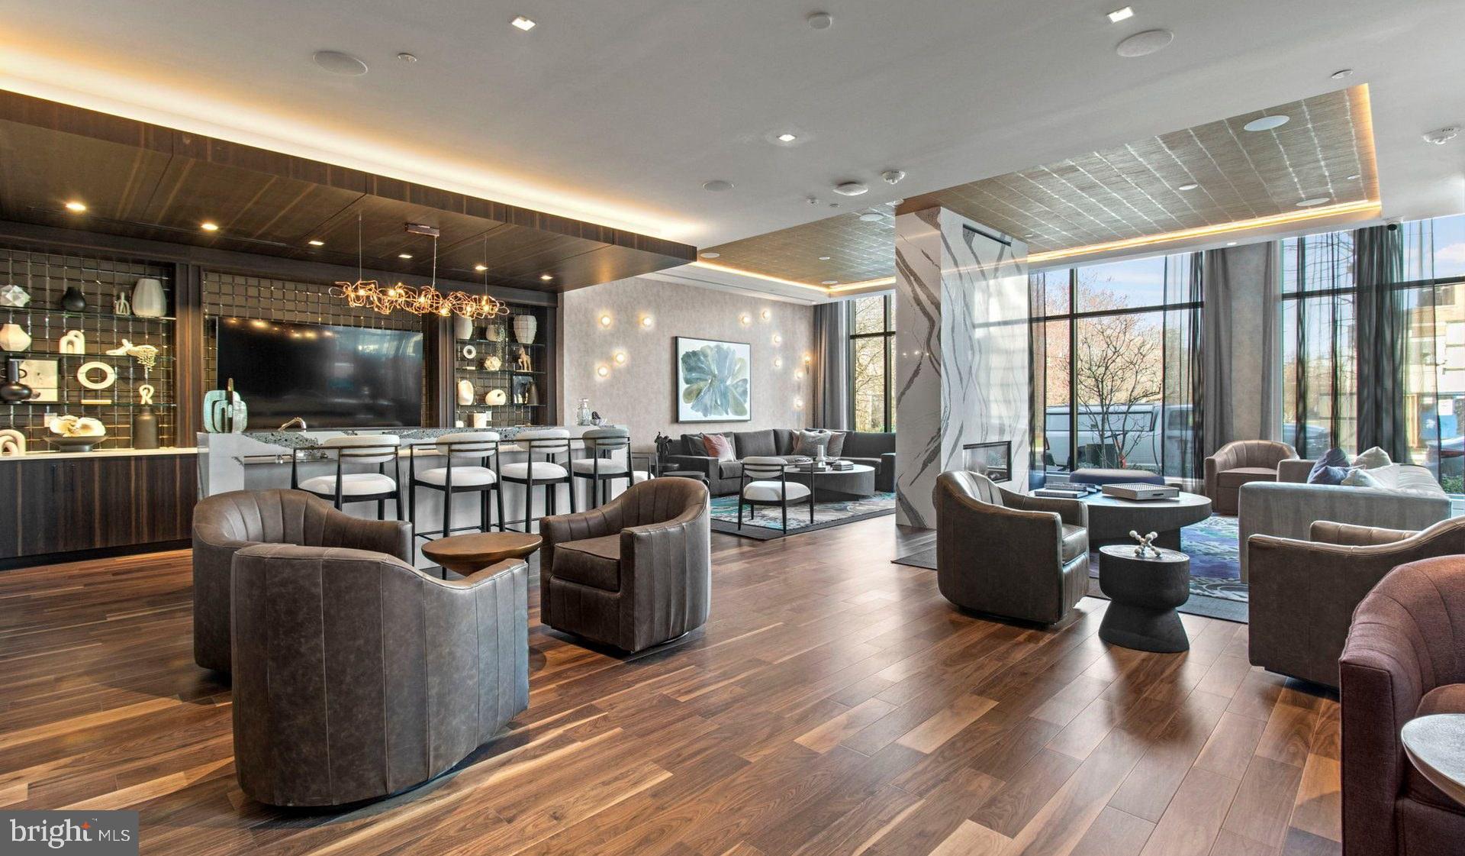
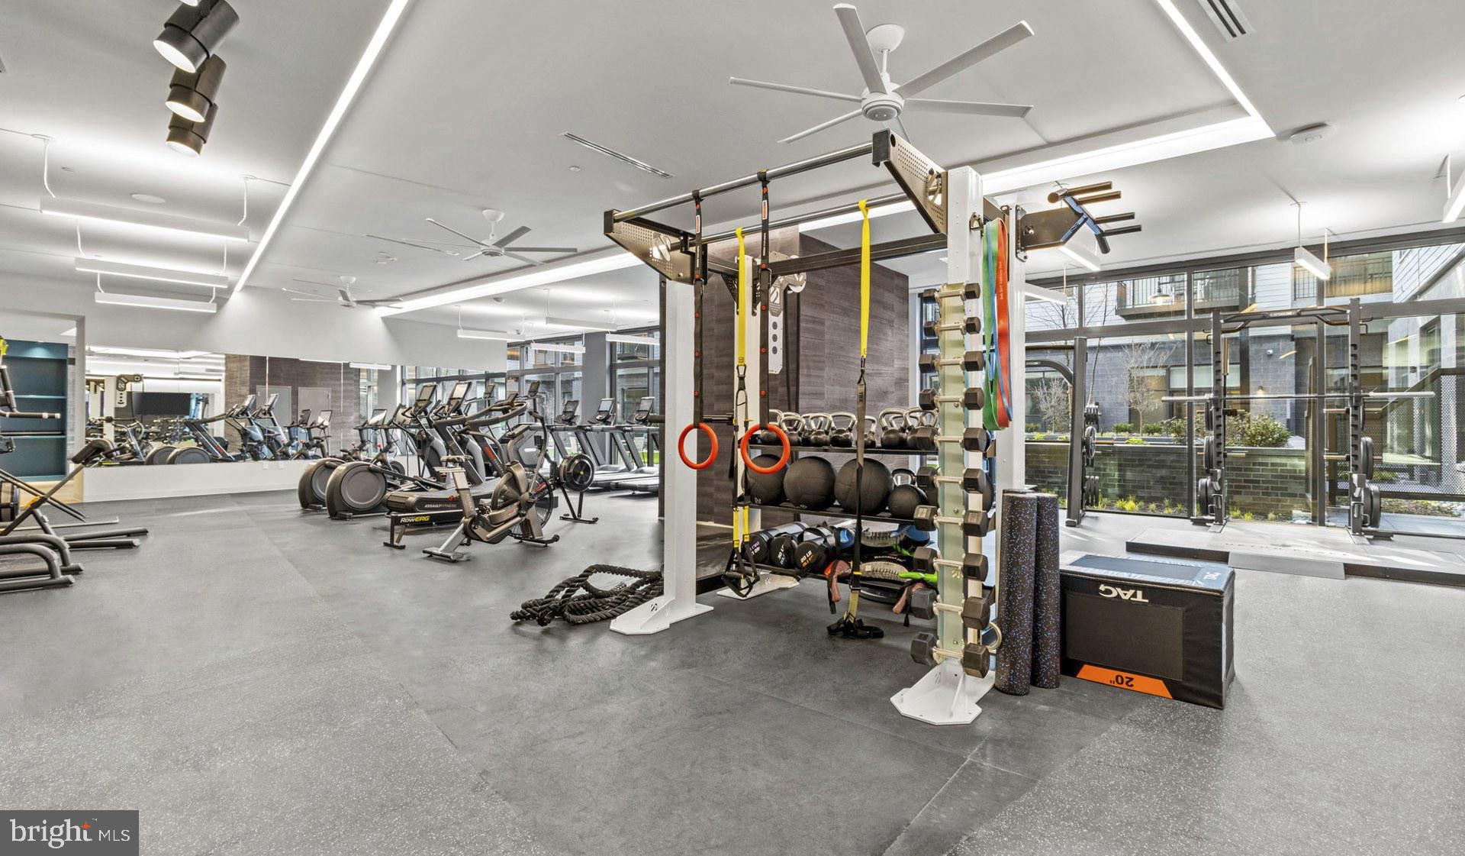
Upton Place was completed in 2023, which means the systems, the finishes, and the building infrastructure are genuinely new. There is no inherited wear from a prior generation of tenants. The bones are current, and the community amenities reflect that same modern ambition. A roof deck gives you Washington sky and open air on evenings when the apartment feels too small to hold you. The swimming pool adds a dimension to summer that most buildings in the city simply cannot offer. A resident lounge provides a comfortable middle ground between your unit and the outside world — useful for the kind of informal work session or conversation that does not quite fit in either place.
A bike room accommodates residents who move through the city on two wheels, and the parking garage means those who drive are not left to negotiate the street. Common grounds round out the outdoor experience at ground level. Cats are welcome here, which means your household does not have to be renegotiated at move-in.
The neighborhood around Upton Place is in the middle of its own story, one still being written. New construction like this building arrives alongside the texture of an established city quarter — the blocks and businesses that have been here, and the new ones arriving to join them. There is an energy to a neighborhood in motion, a sense that the place you chose is still becoming what it is going to be, and that you arrived early enough to be part of that.
Life at 4K-524 has a particular rhythm. The mornings are yours in a kitchen built for them. The evenings have a roof deck waiting. The city is outside the door, and a garage for when you need to leave it behind. This is a home that fits a full life without demanding that the full life shrink to fit it. Pricing and availability subject to change on a daily basis. Photos are of model units. Parking may be available subject to availability and may be an additional fee.
Save
Ask
Tour
Hide
Share
Listing Snapshot
Price
$2,712
Days On Site
85 Days
Bedrooms
1
Inside Area (SqFt)
739 sqft
Total Baths
1
Full Baths
1
Partial Baths
N/A
Lot Size
N/A
Year Built
2023
MLS® Number
DCDC2272738
Status
Active
Property Tax
N/A
HOA/Condo/Coop Fees
N/A
Sq Ft Source
Estimated
Friends & Family
React
Comment
Invite
No Comments Yet
Did you know? You can invite friends and family to your search. They can join your search, rate and discuss listings with you.
Recent Activity
3 days ago
Price changed to $2,712
3 days ago
Listing updated with changes from the MLS®
3 months ago
Listing first seen on site
General Features
Attached Garage
Yes
Available on
2026-07-24
Garage
Yes
Garage Spaces
2
Levels
One
Parking
Garage Door OpenerGarageAssignedCommunity StructureAttached
Electric RangeElectric OvenGas Water HeaterWasherDishwasherDisposalDryerExhaust FanFreezerIce MakerMicrowaveRefrigeratorStainless Steel Appliance(s)ENERGY STAR Qualified Appliances



Did you know? You can invite friends and family to your search. They can join your search, rate and discuss listings with you.