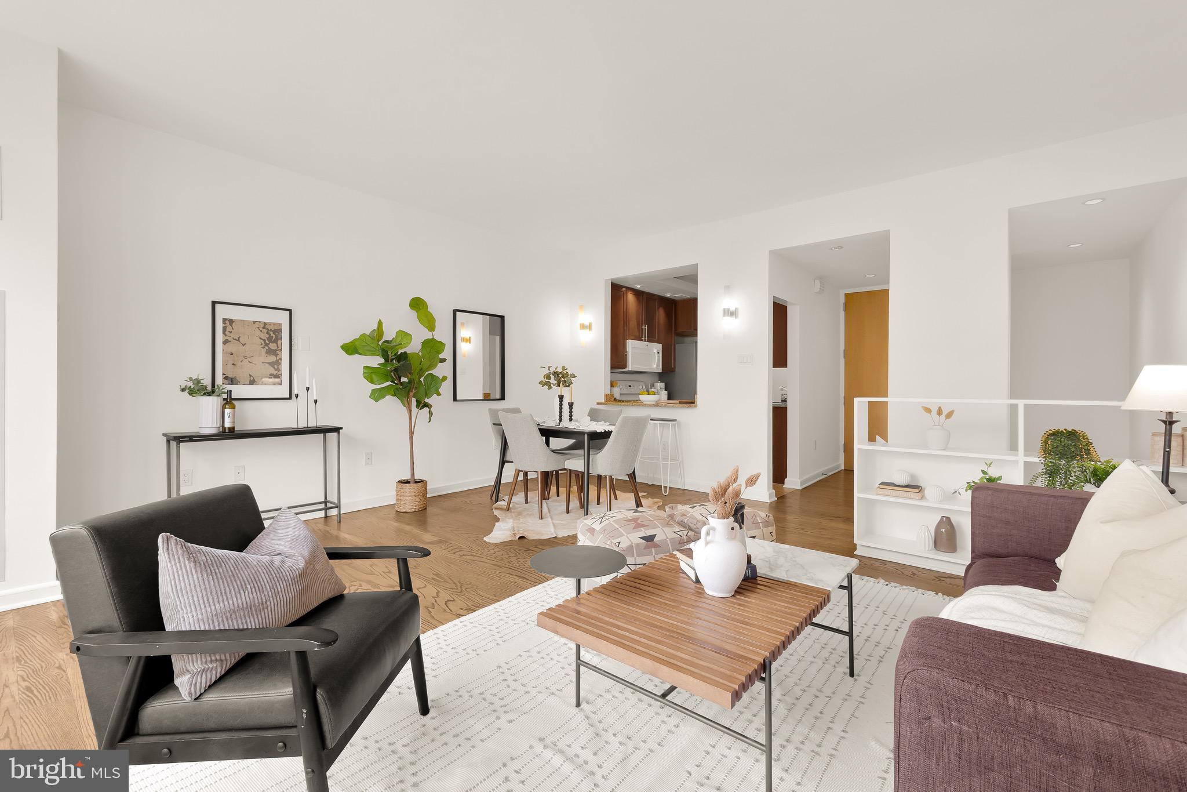
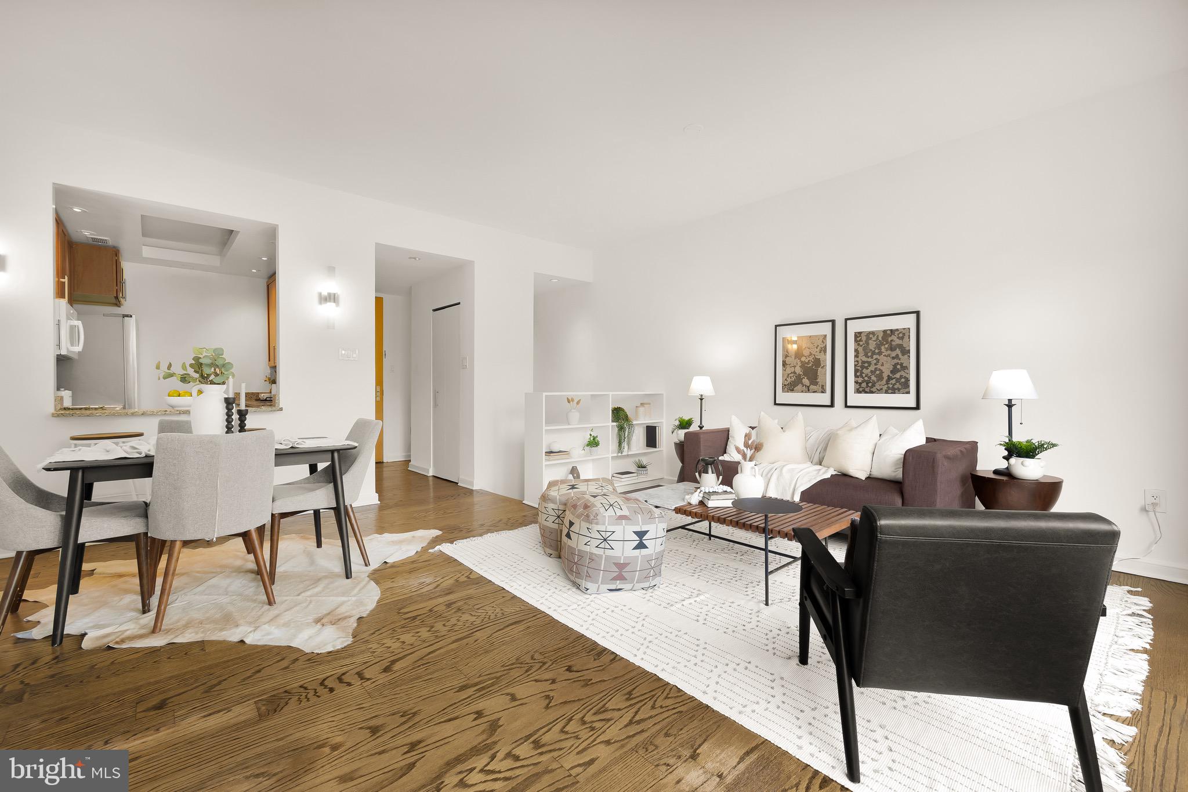
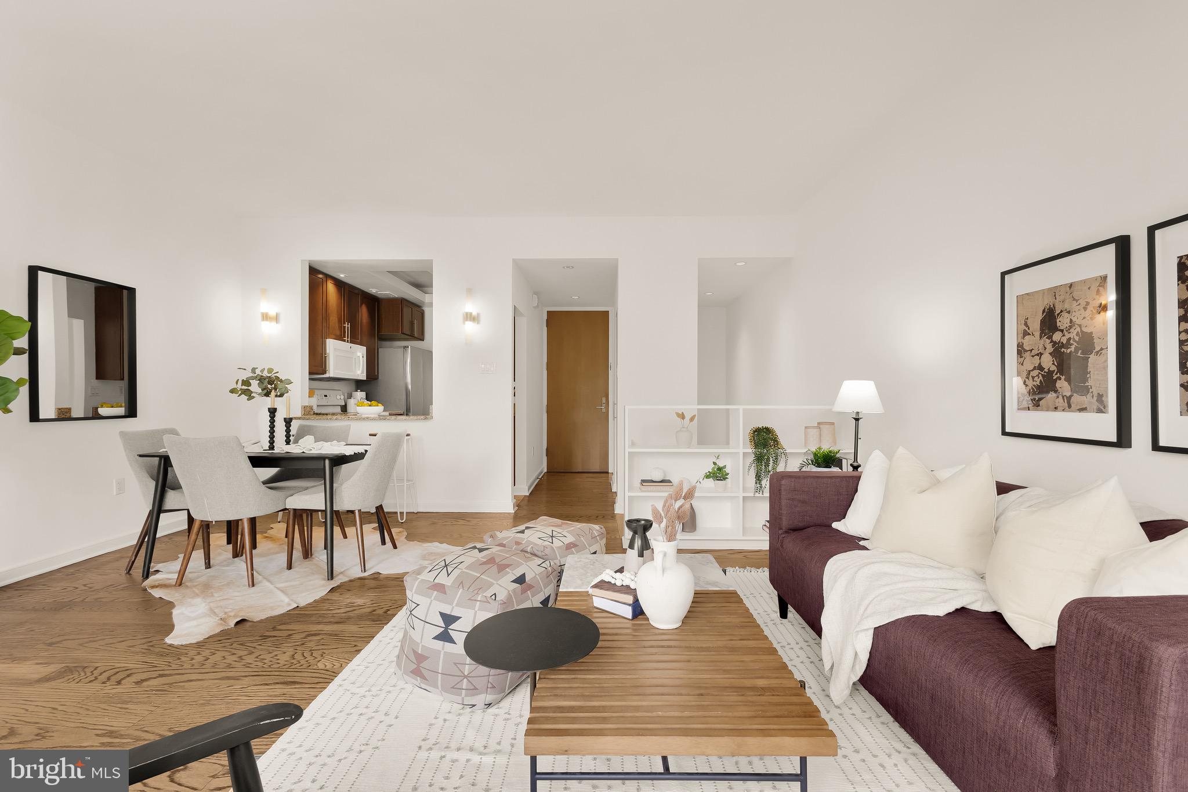
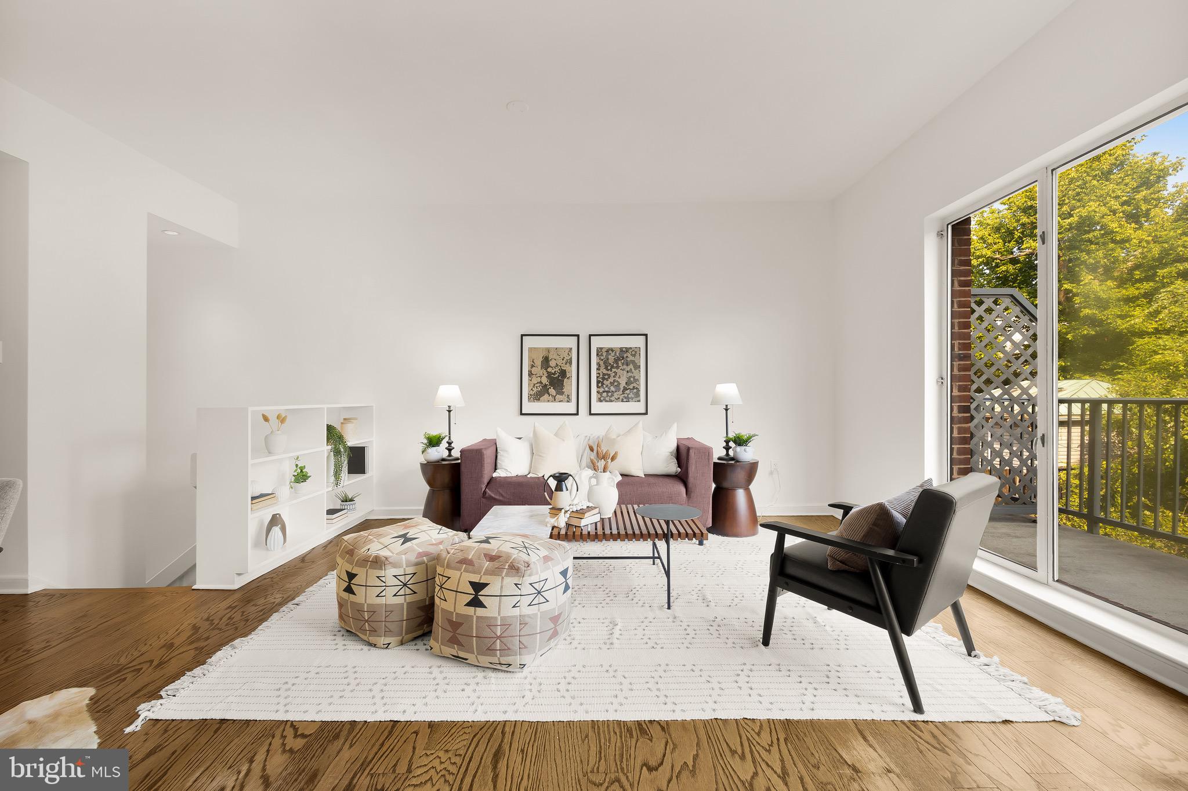
2-LEVEL 1BR I 1BA I PRIVATE OUTDOOR SPACE - Welcome to The Madelon, situated on Prospect Street in the heart of Georgetown. This unique two-level residence offers a spacious open layout with hardwood flooring throughout. The modern kitchen (with gas cooking option) features a window view into the living/dining room with breakfast bar. Flowing from the living area, a large balcony overlooks a tranquil brick courtyard and the neighborhood trees. The primary suite, located on its own floor, includes two walk-in closets and full bathroom with walk-in shower. Adjacent, a separate laundry room with additional storage. This pet-friendly building offers fantastic amenities, including concierge and rooftop pool with seating, grills and outdoor dining areas. Secure garage parking is available for rent within the building. Condo fee includes: Water, Trash, Sewer, Gas, Concierge, Pool, Management, Building Insurance, Reserve Funds, Snow Removal as well as HVAC Servicing, Window/Gutters, Pest Control and Kitchen, Bathroom and dryer duct cleaning. Living in Georgetown provides an unparalleled experience, with some of DC’s finest dining, shopping, parks, and iconic locations all within walking distance of The Madelon. Just on this block alone: Cafe Milano, Mai Thai, Peacock Café, La Bonne Vache and Brasserie Liberté. Welcome home!
Square footage is estimated and based on 3rd party measurements.
Save
Ask
Tour
Hide
Share
Listing Snapshot
Price
$699,000
Days On Site
83 Days
Bedrooms
1
Inside Area (SqFt)
975 sqft
Total Baths
1
Full Baths
1
Partial Baths
N/A
Lot Size
N/A
Year Built
1980
MLS® Number
DCDC2272800
Status
Active
Property Tax
$4,834
HOA/Condo/Coop Fees
$1,596 monthly
Sq Ft Source
Estimated
Friends & Family
React
Invite
Recent Activity
3 months ago
Status changed to Active
3 months ago
Listing updated with changes from the MLS®
3 months ago
Listing first seen on site
General Features
Attached Garage
Yes
Garage
Yes
Garage Spaces
1
Levels
Two
Parking
LeasedGarageUndergroundAttached
Parking Spaces
1
Pets
Cats OKDogs OKYes
Property Sub Type
Condominium
Security
Smoke Detector(s)
Sewer
Public Sewer
Special Circumstances
Standard
SqFt Above
975
SqFt Total
975
Style
Contemporary
Water Source
Public
Zoning
RES
Interior Features
Appliances
CooktopElectric Water HeaterWasherRefrigeratorRange HoodDishwasherMicrowaveDryerDisposalIce Maker
Cooling
Central AirElectric
Heating
ElectricForced Air
Interior
Other
Laundry Features
Washer Hookup
Main Level Bedrooms
1
Save
Ask
Tour
Hide
Share
Exterior Features
Construction Details
Brick
Exterior
Balcony
Patio And Porch
Patio
Pool Features
Community
Community Features
Accessibility Features
Accessible Elevator Installed
Association Amenities
ConciergeElevator(s)
Additional Association Fee
$1596.0
Additional Association Fee Frequency
Monthly
Community Features
Pool
School District
DISTRICT OF COLUMBIA PUBLIC SCHOOLS
Schools
School District
DISTRICT OF COLUMBIA PUBLIC SCHOOLS
Elementary School
Unknown
Middle School
Unknown
High School
Unknown
Listing courtesy of TTR Sotheby's International Realty