12th-Floor Designer 1BR at The Avidian + Seller-Funded 2-1 Buydown: Seller will contribute up to $10,000 toward a 2-1 rate buydown, subject to lender approval, loan-program requirements, and contract terms.
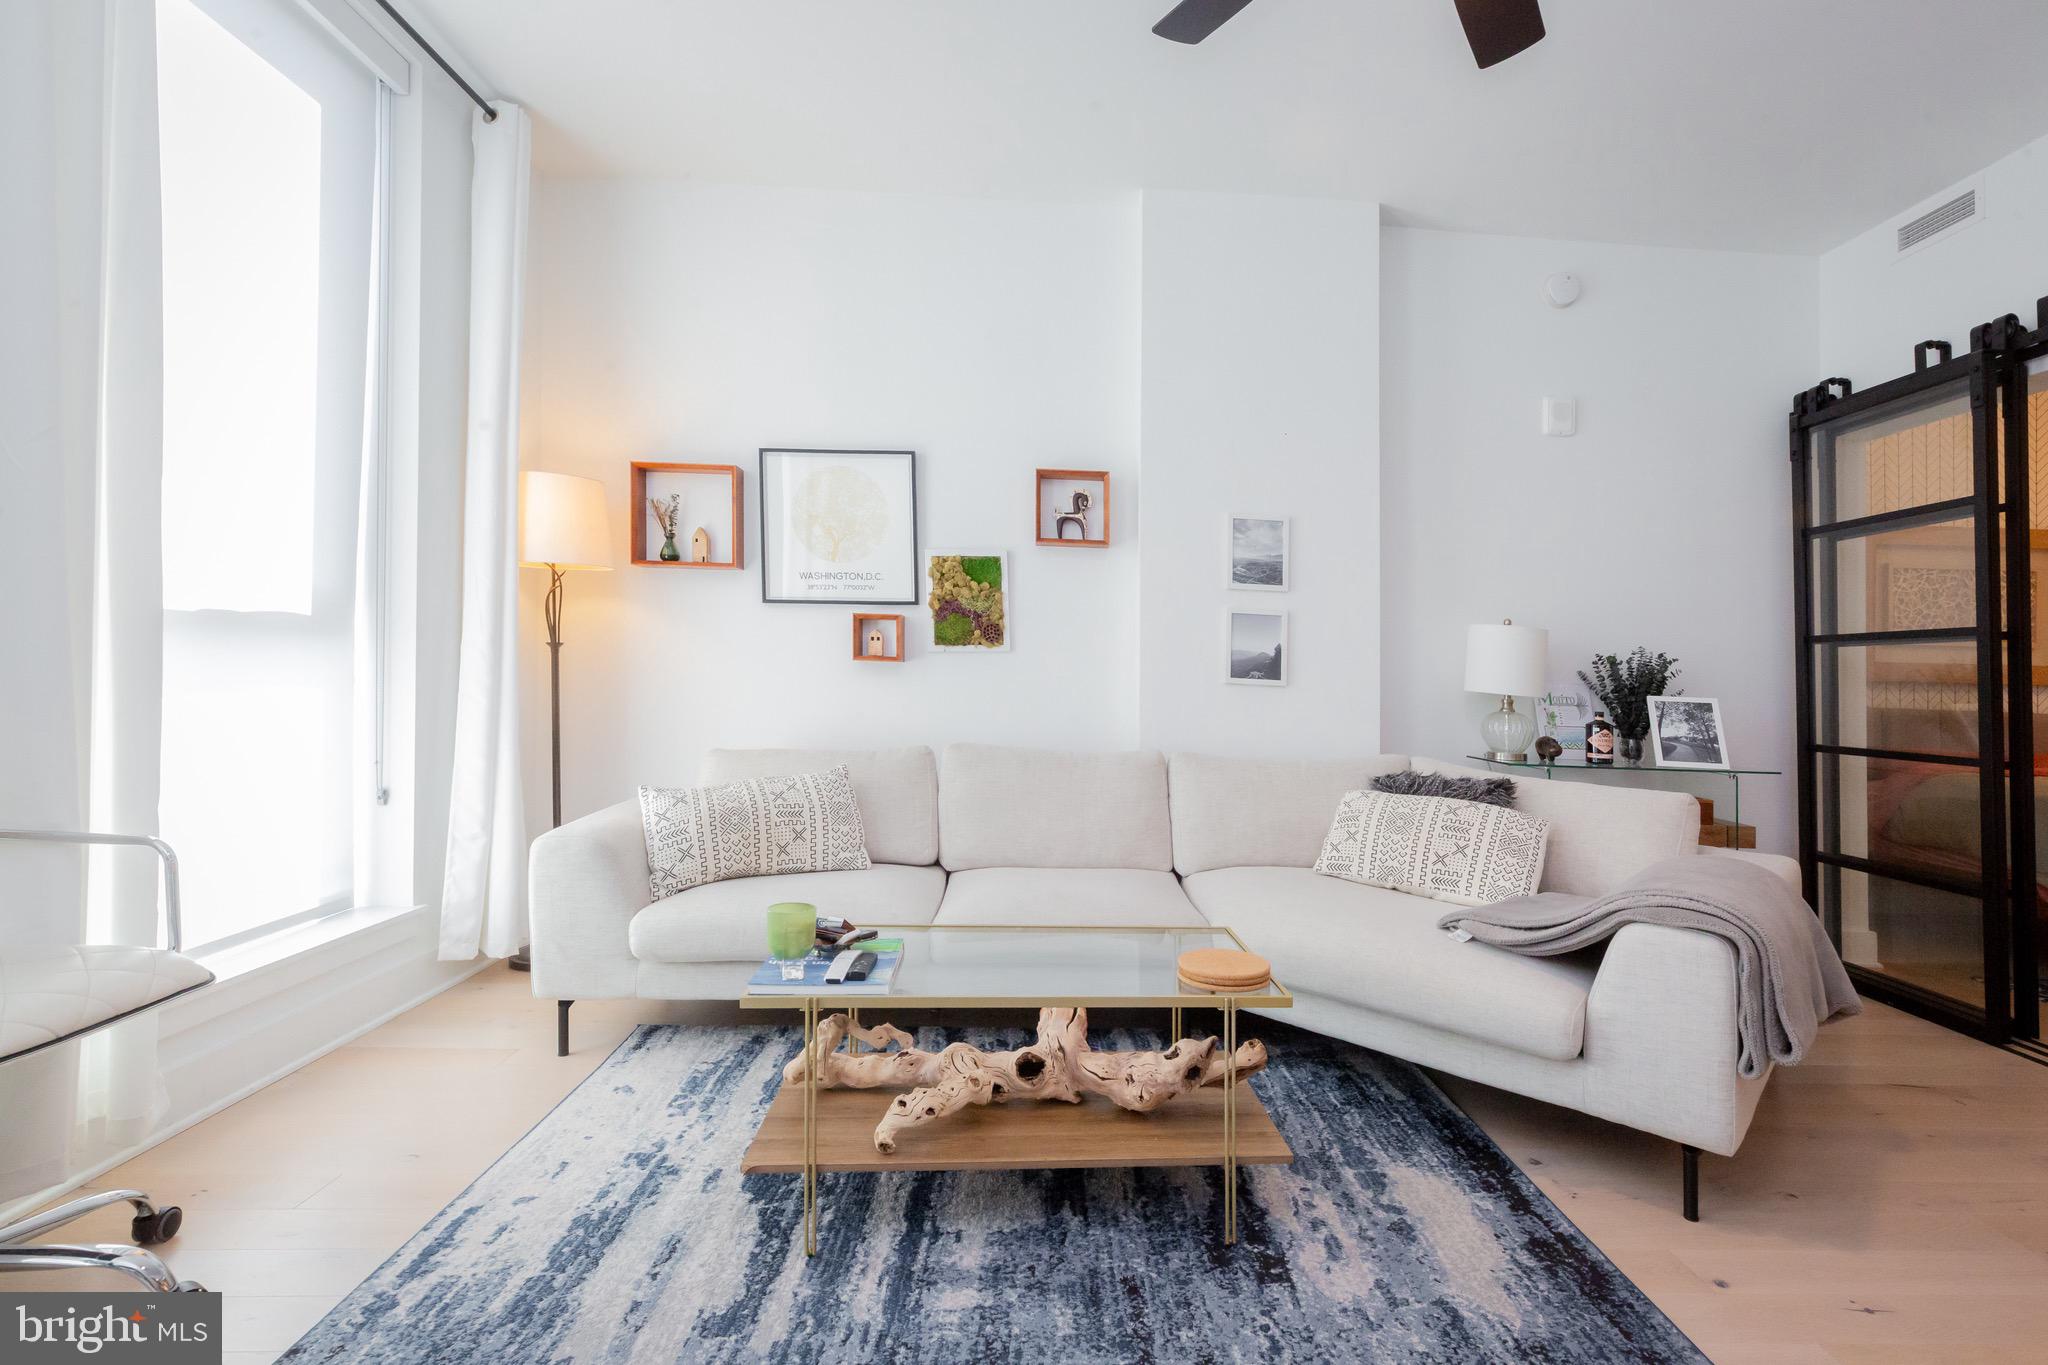
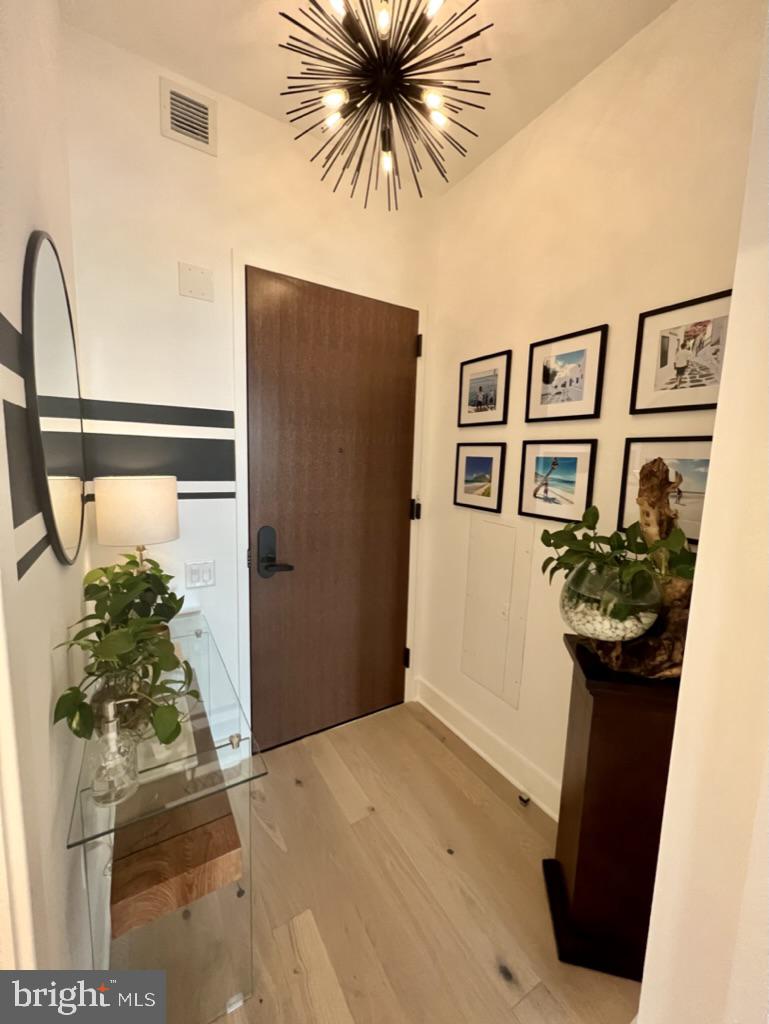
Perched on the 12th floor of The Avidian, this beautifully customized 1-bedroom residence offers 674 square feet of light-filled living with 9+ foot ceilings, floor-to-ceiling windows, eastern exposure, and wide-plank white oak flooring. The open kitchen features a marble backsplash, premium Miele and Blomberg appliances, and designer lighting, while a custom black-framed glass bedroom enclosure adds distinctive architectural character. Custom closet organization, designer fixtures, and built-in USB-C outlets complete the thoughtful upgrades.
The Avidian offers an exceptional amenity package including a rooftop pool and sun deck, fire pits, grilling stations, fitness center, resident lounges, concierge, and pet amenities. The monthly condo fee includes high-speed internet, water, trash, pest control, building management, and access to the health club and pool.
Ideally located approximately half a block from Navy Yard–Ballpark Metro and close to Nationals Park, the waterfront, restaurants, coffee shops, grocery stores, and the Capitol Riverfront.
A distinctive, move-in-ready home combining thoughtful design, high-floor living, and an exceptional location.
Save
Ask
Tour
Hide
Share
Listing Snapshot
Price
$399,000
Days On Site
105 Days
Bedrooms
1
Inside Area (SqFt)
674 sqft
Total Baths
1
Full Baths
1
Partial Baths
N/A
Lot Size
N/A
Year Built
2020
MLS Number
DCDC2272950
Status
Active
Property Tax
$3,634.01
HOA/Condo/Coop Fees
$640 monthly
Sq Ft Source
Estimated
Friends & Family
React
Comment
Invite
No Comments Yet
Did you know? You can invite friends and family to your search. They can join your search, rate and discuss listings with you.
Recent Activity
2 weeks ago
Price changed to $399,000
2 weeks ago
Listing updated with changes from the MLS
3 months ago
Listing first seen on site
General Features
Levels
One
Number Of Stories
13
Parking
On Street
Pets
Dogs OKCats OKYes
Property Sub Type
Condominium
Security
Smoke Detector(s)24 Hour SecuritySecurity Guard
Special Circumstances
Standard
SqFt Above
674
SqFt Total
674
Style
ContemporaryUnit/Flat
Zoning
RESIDENTIAL
Interior Features
Appliances
CooktopWasherDishwasherDisposalRefrigeratorWasher/Dryer StackedMicrowaveInstant Hot WaterDryer
Cooling
Central AirElectric
Flooring
Hardwood
Heating
CentralForced Air
Interior
Open Floorplan
Laundry Features
Washer Hookup
Main Level Bedrooms
1
Save
Ask
Tour
Hide
Share
Exterior Features
Exterior
Barbecue
Patio And Porch
Wrap Around
Pool Features
Community
Community Features
Accessibility Features
Accessible Elevator Installed
Association Amenities
Dog ParkFitness CenterConciergeParty RoomBilliard Room





Did you know? You can invite friends and family to your search. They can join your search, rate and discuss listings with you.