***1 Application Pending*** All prospective tenants must be represented or assisted by a licensed real estate professional for property access. Please contact a realtor of your choice to schedule and accompany you during a showing. The owner and listing representative will not conduct or coordinate private showings directly with prospective tenants.
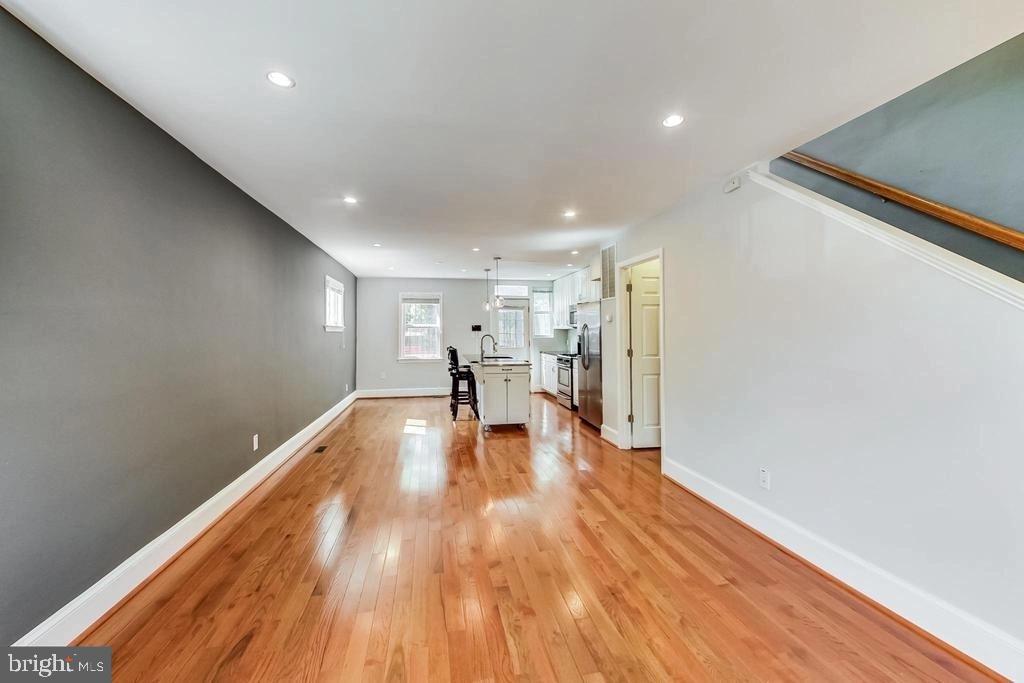
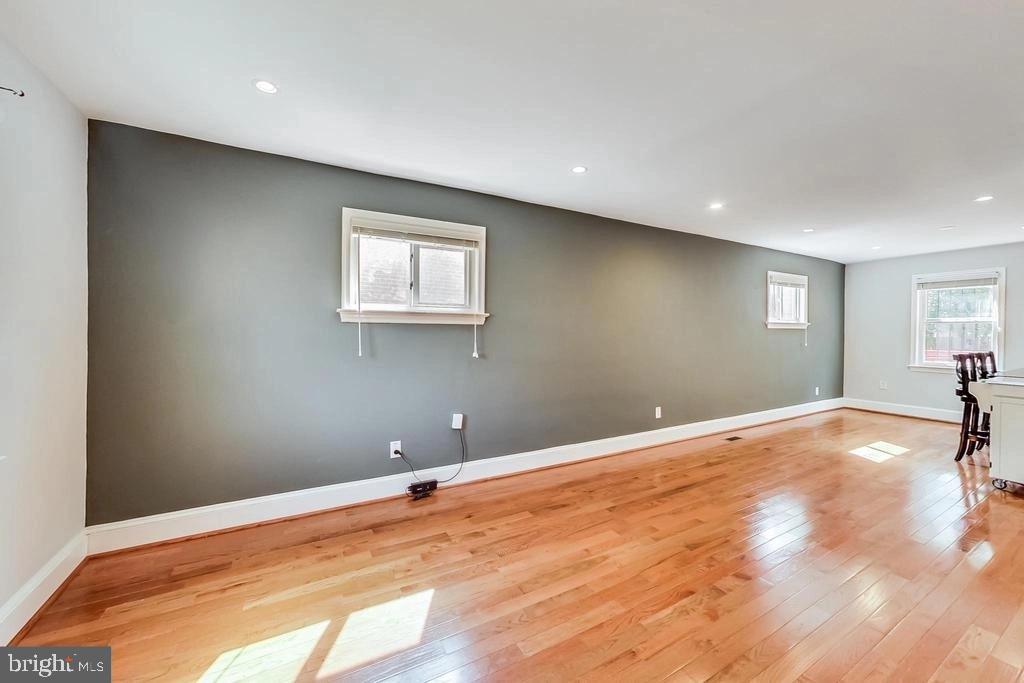
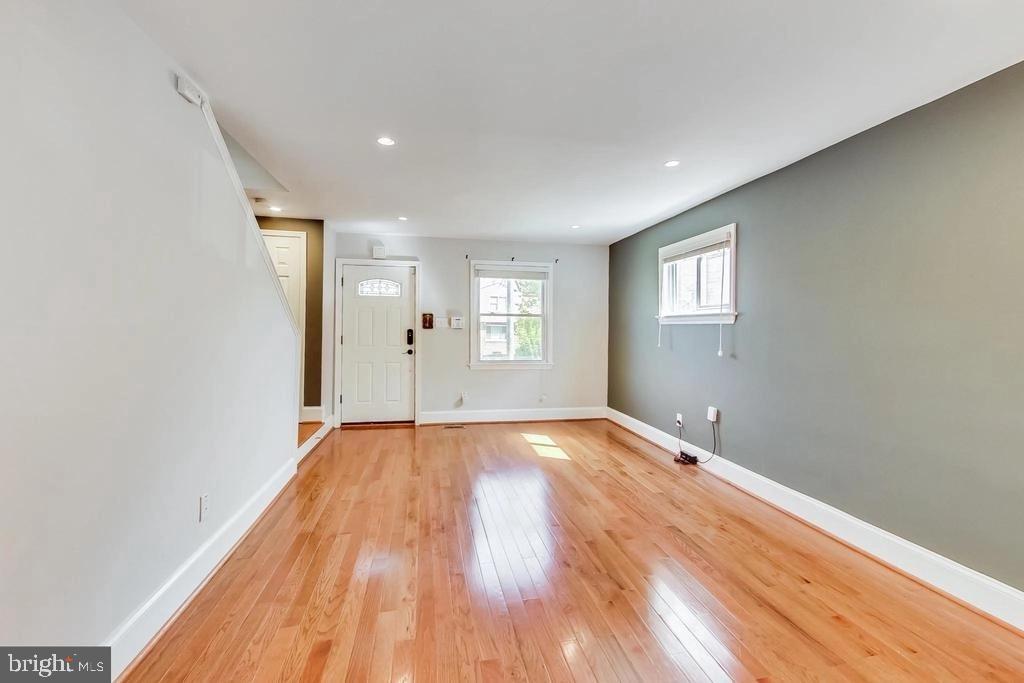
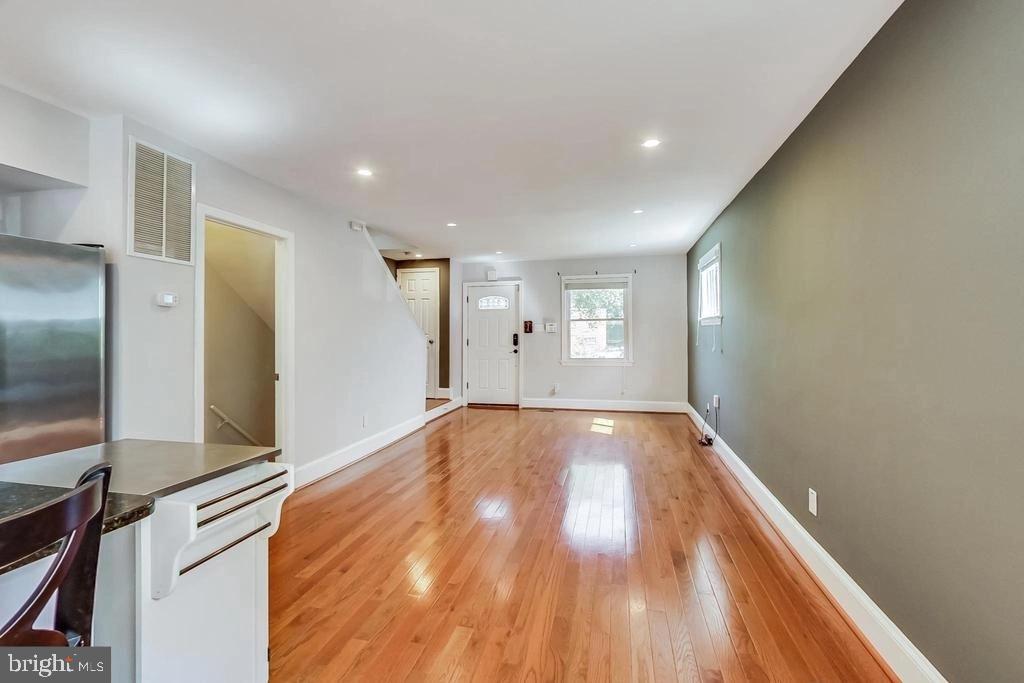
Welcome to 1145 46th Place SE, a beautifully updated three-level, semi-detached residence offering three bedrooms, three full bathrooms, and a thoughtfully designed layout with plenty of room to live, work, and entertain. The light-filled main level features hardwood flooring and an open-concept design that flows effortlessly into the modern kitchen, complete with stainless steel appliances, upgraded countertops, generous cabinetry, and ample space for gathering.
The upper level provides comfortable bedroom accommodations, while the fully finished lower level offers valuable additional living space that may be used as a family room, home office, recreation area, or guest retreat. Additional conveniences include in-unit laundry, off-street parking, and abundant storage throughout the home.
Step outside to enjoy the spacious, fenced backyard and oversized sun-filled deck, creating the perfect setting for morning coffee, outdoor dining, entertaining, or simply relaxing at the end of the day.
Conveniently located near neighborhood parks, shopping, dining, public transportation, and major commuter routes, this home offers a wonderful combination of comfort, space, and accessibility.
Save
Ask
Tour
Hide
Share
Listing Snapshot
Price
$2,750
Days On Site
103 Days
Bedrooms
3
Inside Area (SqFt)
1,434 sqft
Total Baths
3
Full Baths
3
Partial Baths
N/A
Lot Size
0.08 Acres
Year Built
1950
MLS Number
DCDC2272998
Status
Active
Property Tax
N/A
HOA/Condo/Coop Fees
N/A
Sq Ft Source
Estimated
Friends & Family
React
Comment
Invite
No Comments Yet
Did you know? You can invite friends and family to your search. They can join your search, rate and discuss listings with you.
Recent Activity
3 weeks ago
Price changed to $2,750
3 weeks ago
Listing updated with changes from the MLS
4 weeks ago
Status changed to Active
3 months ago
Listing first seen on site
General Features
Acres
0.08
Available on
2026-07-18
Foundation
Slab
Levels
Three Or More
Parking
Off StreetOn Street
Pets
Yes
Property Sub Type
Townhouse
Sewer
Public Sewer
SqFt Above
1024
SqFt Below
410
SqFt Total
1434
Style
Colonial
Utilities
Cable Available
Water Source
Public
Zoning
R-2
Interior Features
Appliances
CooktopGas Water HeaterWasherDishwasherDisposalDryerMicrowaveRefrigeratorWater Heater
Basement
Finished
Cooling
Central AirElectric
Flooring
Wood
Heating
Natural GasForced Air
Save
Ask
Tour
Hide
Share
Exterior Features
Construction Details
Brick
Pool Features
None
Community Features
Community Features
Sidewalks
School District
DISTRICT OF COLUMBIA PUBLIC SCHOOLS
Schools
School District
DISTRICT OF COLUMBIA PUBLIC SCHOOLS
Elementary School
Unknown
Middle School
Unknown
High School
Unknown
Listing courtesy of Keller Williams Preferred Properties



Did you know? You can invite friends and family to your search. They can join your search, rate and discuss listings with you.