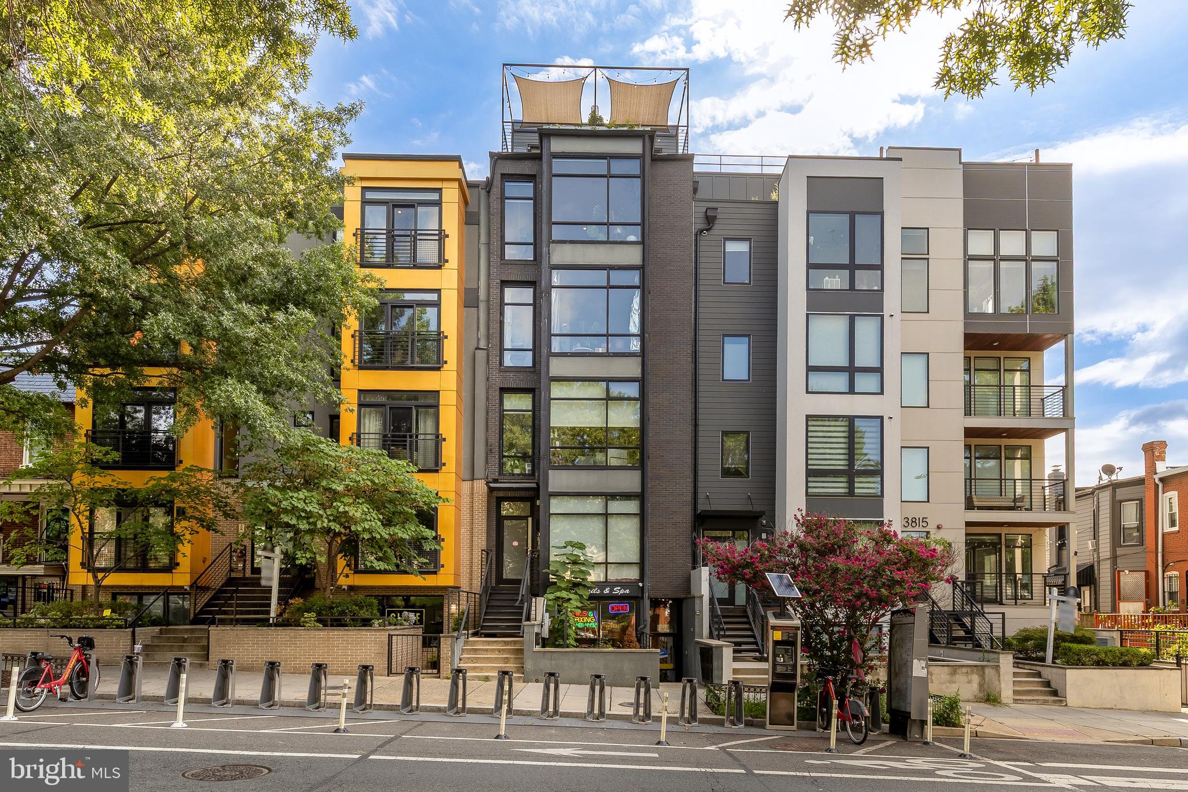
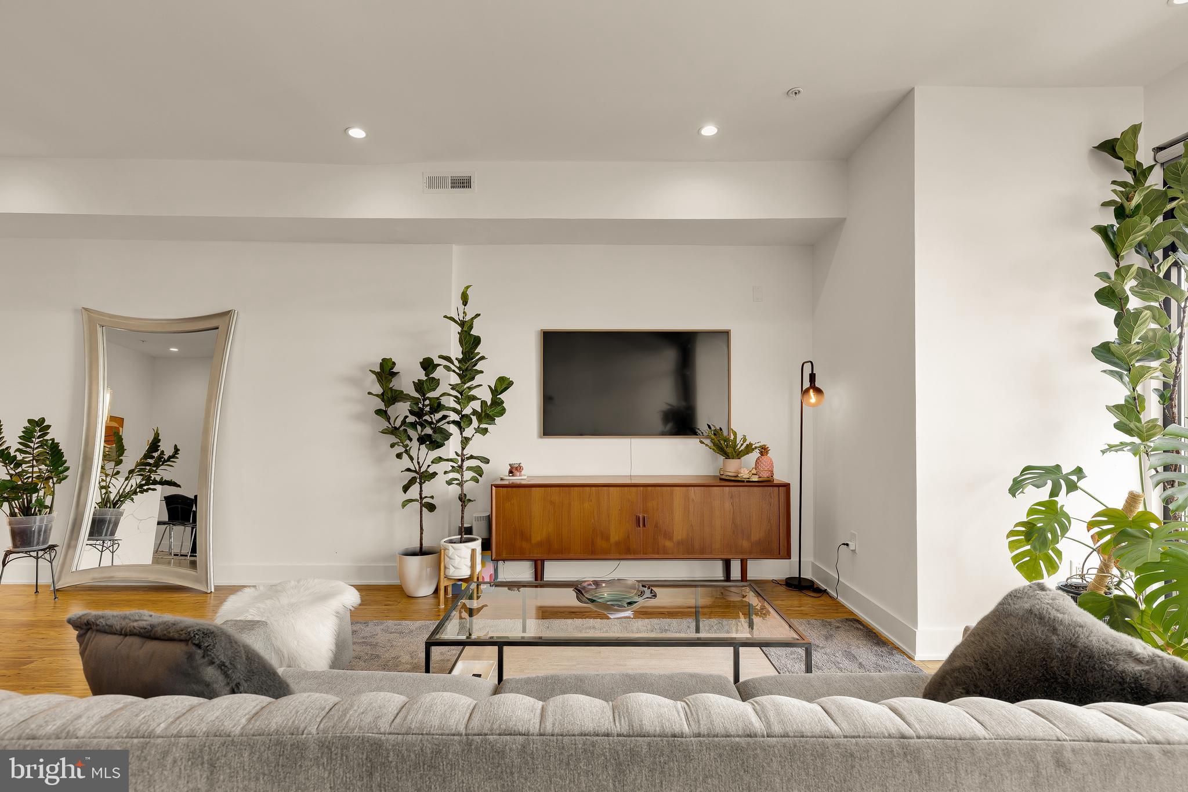
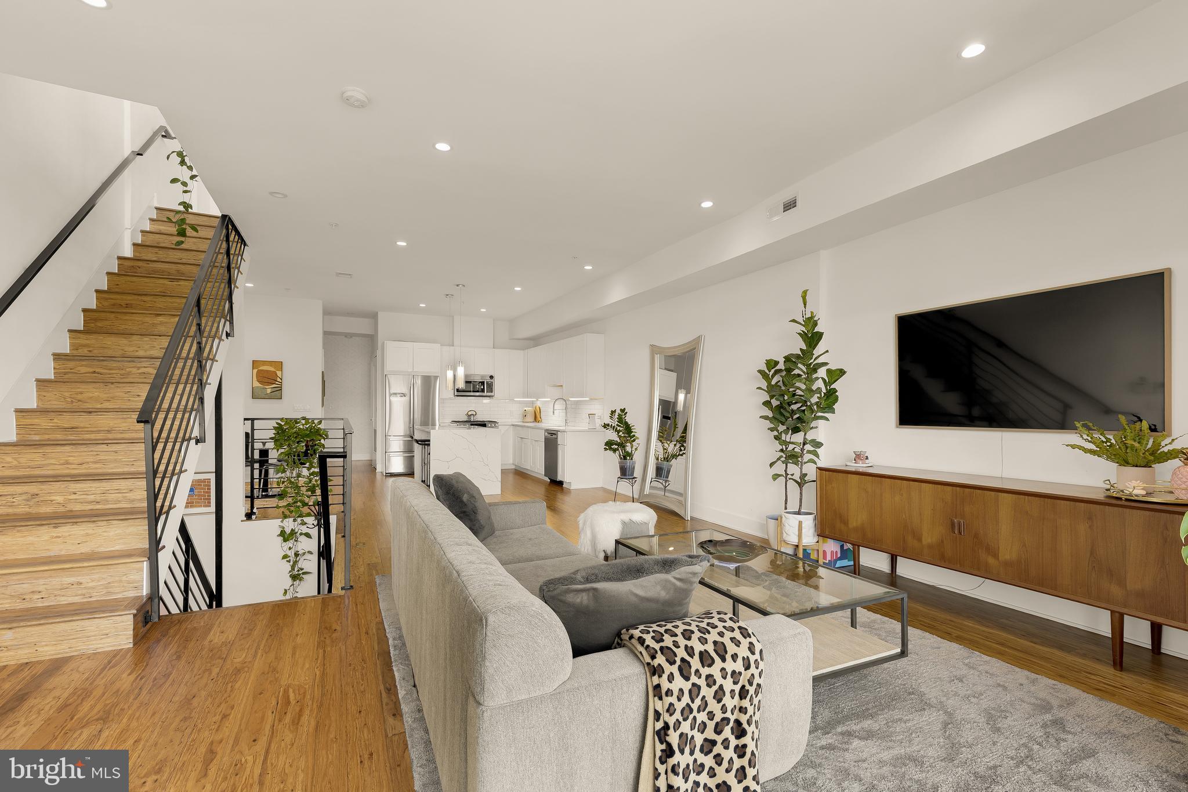
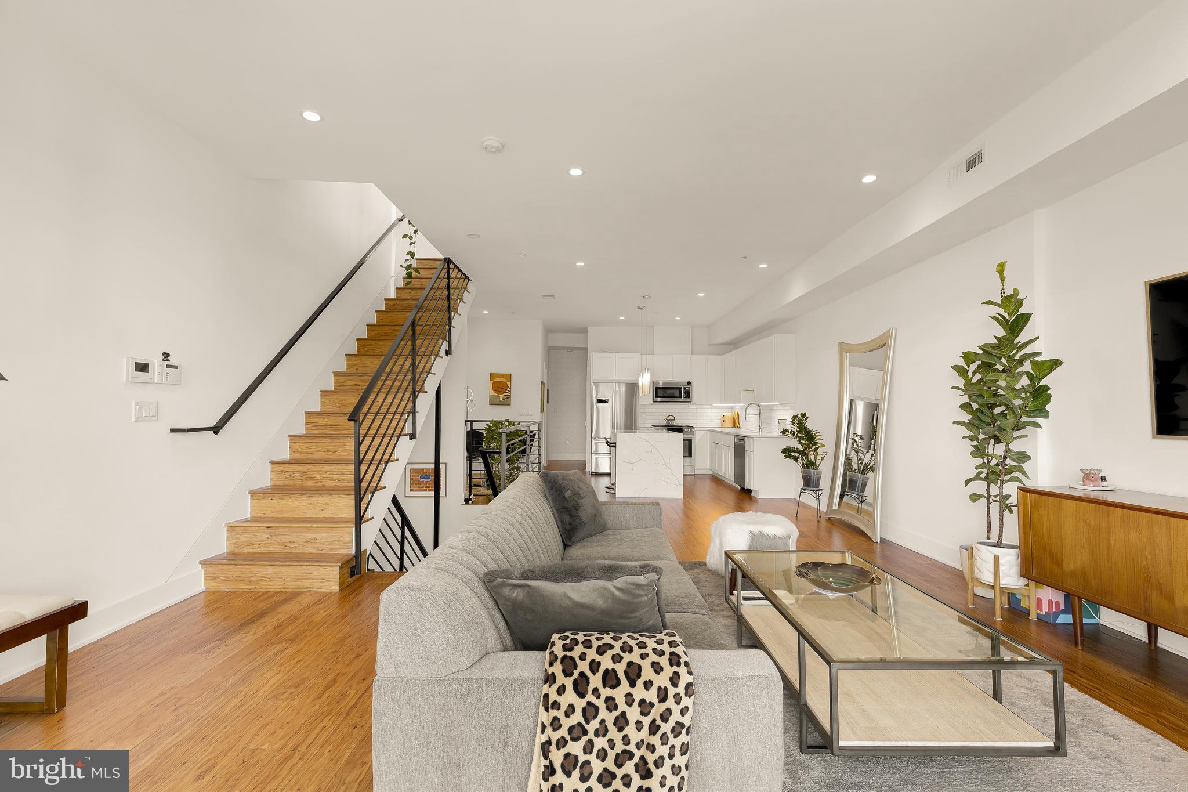
OPEN HOUSES Sat 9/12 and Sun 9/13 from 1-3pm. Petworth Penthouse Perfection! Come discover this dramatic top floor unit boasting 3 bedrooms, 2.5 baths, two private roof decks, and parking! Spread across two levels, the units boasts over 2,000 square feet and offers a modern and spacious living experience. As you step into the dramatic living room, you'll be greeted by floor-to-ceiling windows that flood the unit with natural light, creating a bright and inviting atmosphere. The modern, open kitchen is a focal point, featuring high-end Bosch appliances, Shaker-style cabinets and a massive island with quartz waterfall countertops, perfect for entertaining or enjoying casual meals. On the main level, there is also a powder room for guests plus two bedrooms and an additional full bath with dual vanities. The upper level is a decant owner’s retreat with a spacious primary bedroom, en suite bath with dual vanities and luxurious shower, plus a massive walk-in closet with custom organization. An upstairs family room offers additional space to relax and it leads out to a west-facing rooftop terrace with sweeping treetop views. This penthouse unit also includes separately deeded parking, so you don’t have to worry about finding a place on the street! The property has a prime Petworth location, with easy access to essentials like Safeway and Yes! Organic Market. Outside the front door are countless restaurants and easily accessible transportation. Note: Size is estimated at 2,083 sq. ft. per professional third-party measurements and should not be used for property valuation.
Save
Ask
Tour
Hide
Share
Listing Snapshot
Price
$845,000
Days On Site
3 Days
Bedrooms
3
Inside Area (SqFt)
2,083 sqft
Total Baths
3
Full Baths
2
Partial Baths
1
Lot Size
N/A
Year Built
2019
MLS® Number
DCDC2273420
Status
Active
Property Tax
$6,846.84
HOA/Condo/Coop Fees
$378.56 monthly
Sq Ft Source
Estimated
Friends & Family
React
Comment
Invite
No Comments Yet
Did you know? You can invite friends and family to your search. They can join your search, rate and discuss listings with you.
Recent Activity
4 days ago
Status changed to Active
4 days ago
Listing updated with changes from the MLS®
4 days ago
Listing first seen on site
General Features
Cross Street
Quincy
Levels
Two
Parking
ConcreteDriveway
Parking Spaces
1
Pets
Cats OKDogs OKYes
Property Sub Type
Condominium
Sewer
Septic Tank
Special Circumstances
Standard
SqFt Above
2083
SqFt Total
2083
Style
Contemporary
Water Source
Public
Zoning
MU-4
Interior Features
Appliances
Gas RangeGas OvenElectric Water HeaterWasherDishwasherDisposalMicrowaveRefrigeratorWasher/Dryer StackedDryer



Did you know? You can invite friends and family to your search. They can join your search, rate and discuss listings with you.