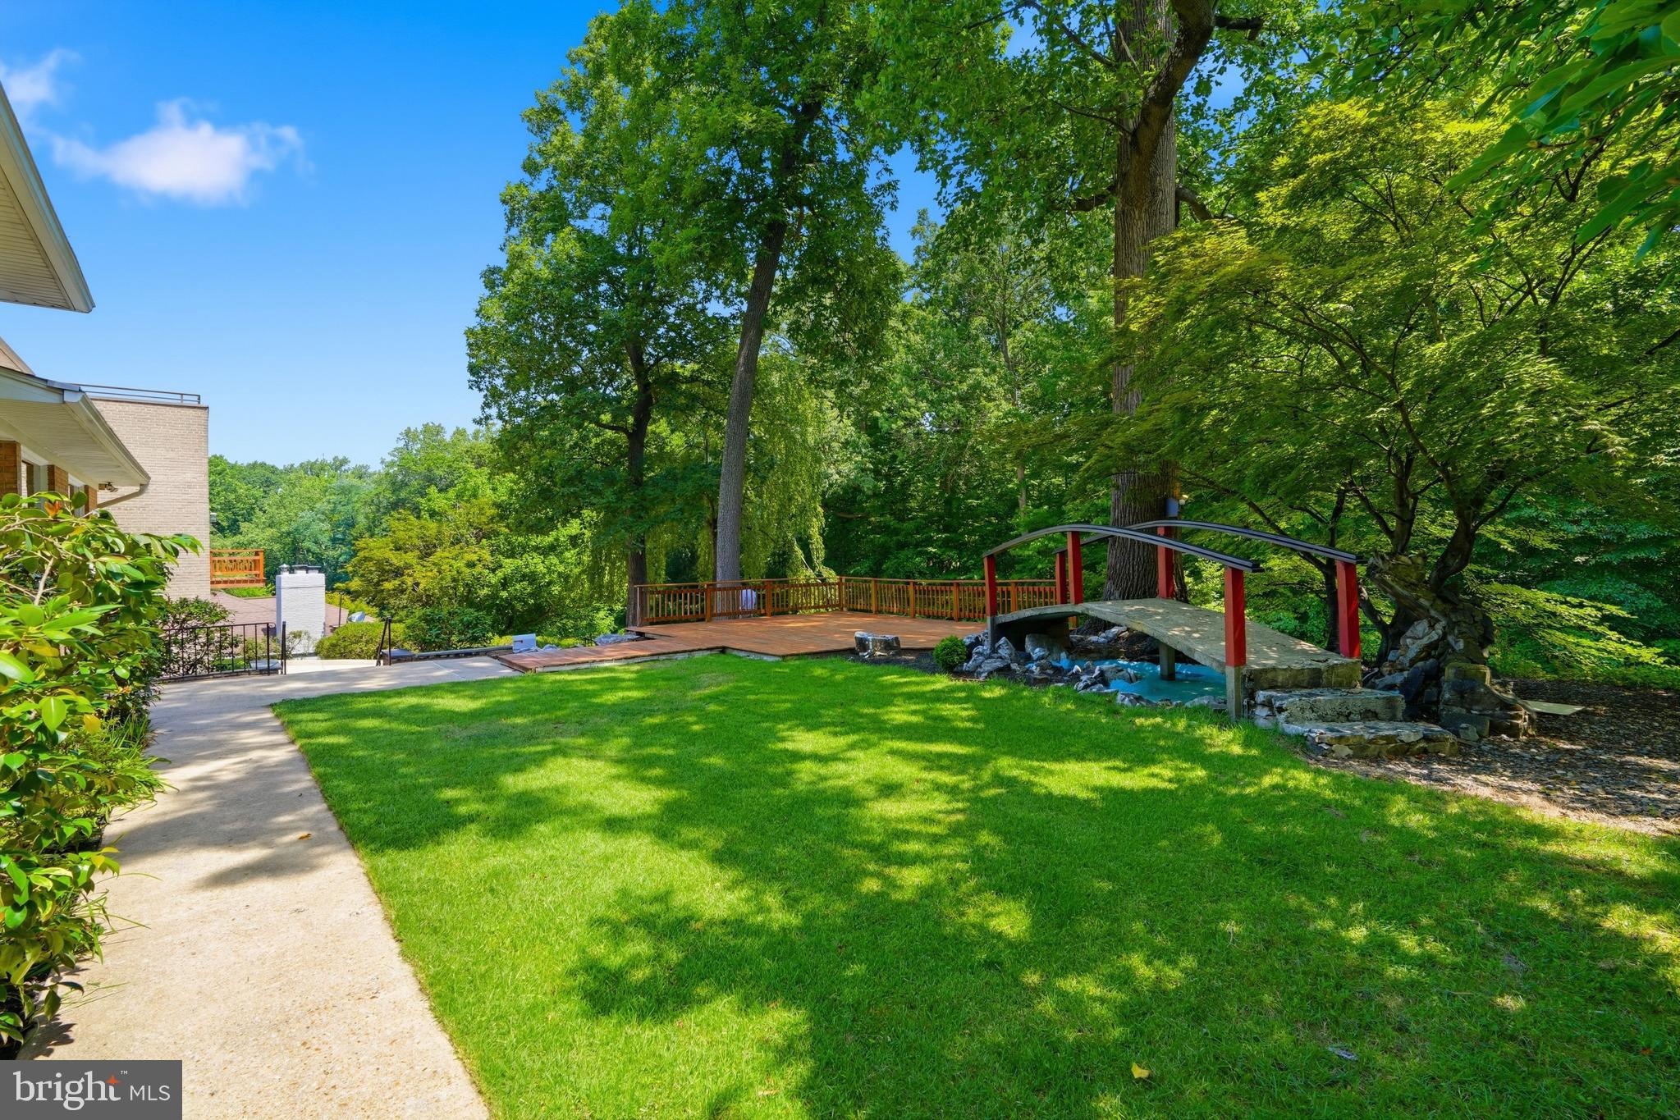
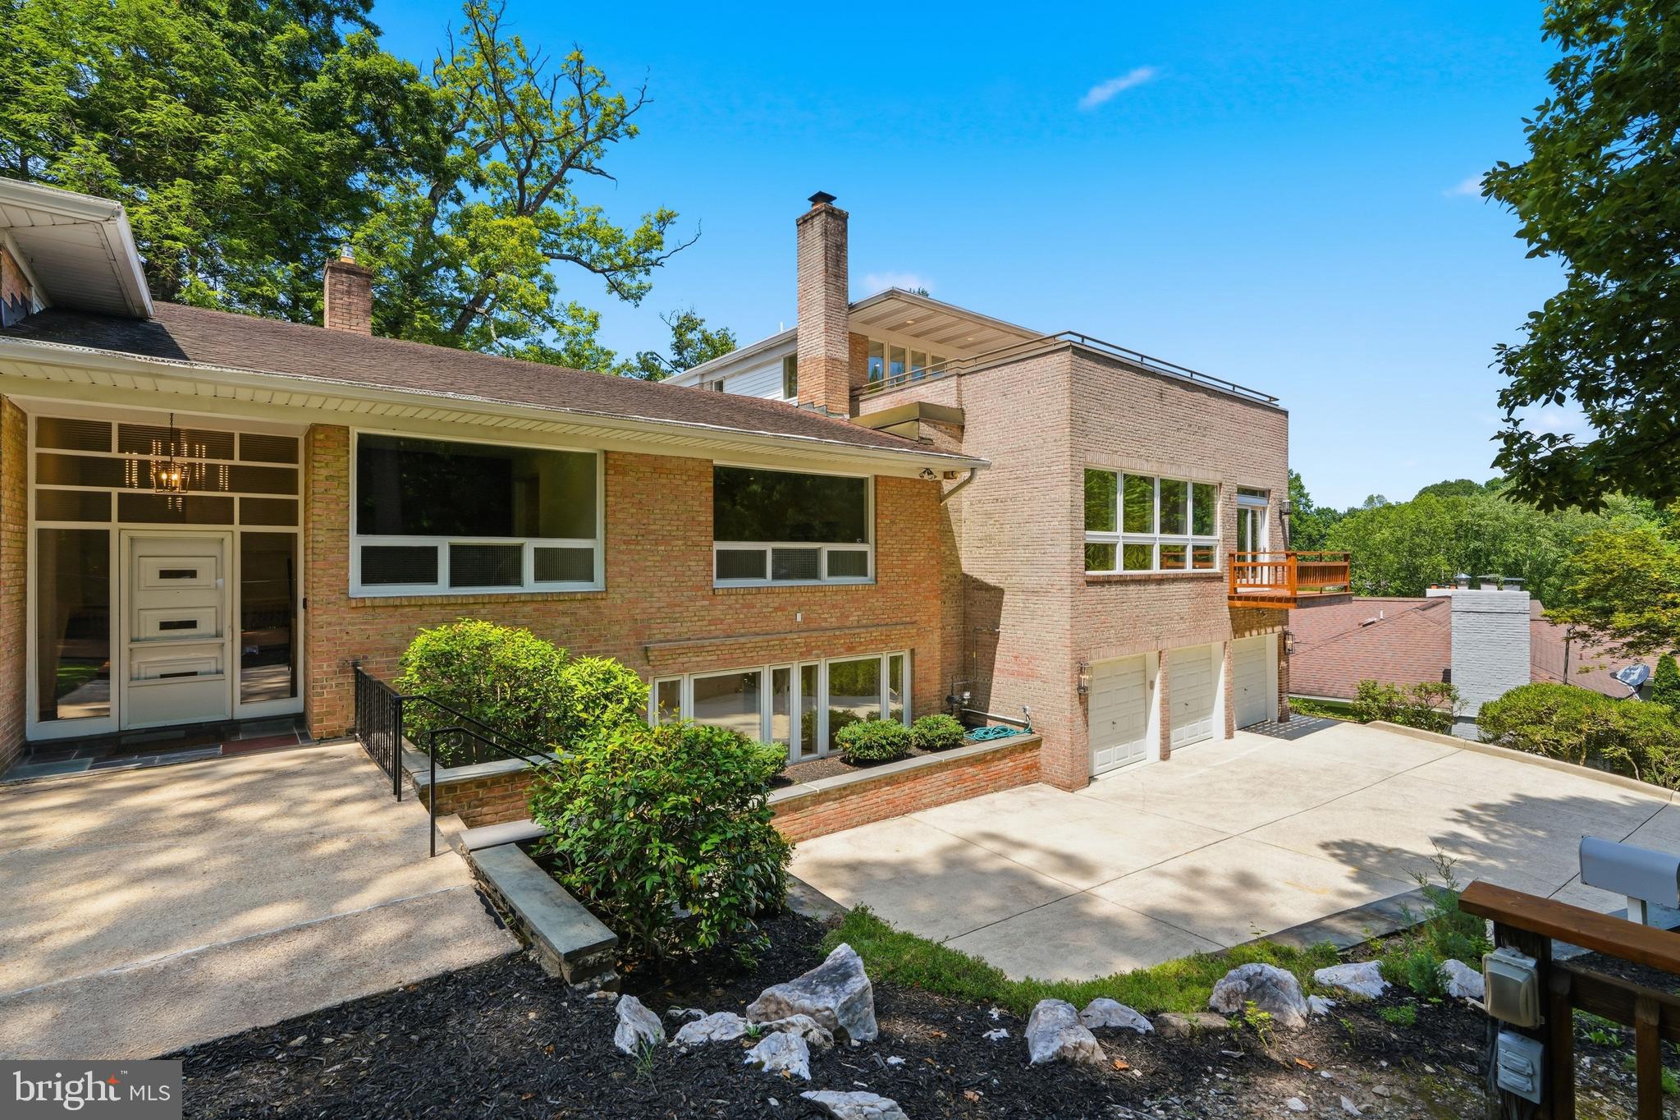
Set on a 0.34-acre (14,632 sq ft) parcel directly across from Rock Creek Park, this residence offers 8,700 total square feet (7,200 livable) across four finished levels — a rare combination of scale, privacy, and location in one of upper Northwest DC's most coveted neighborhoods.
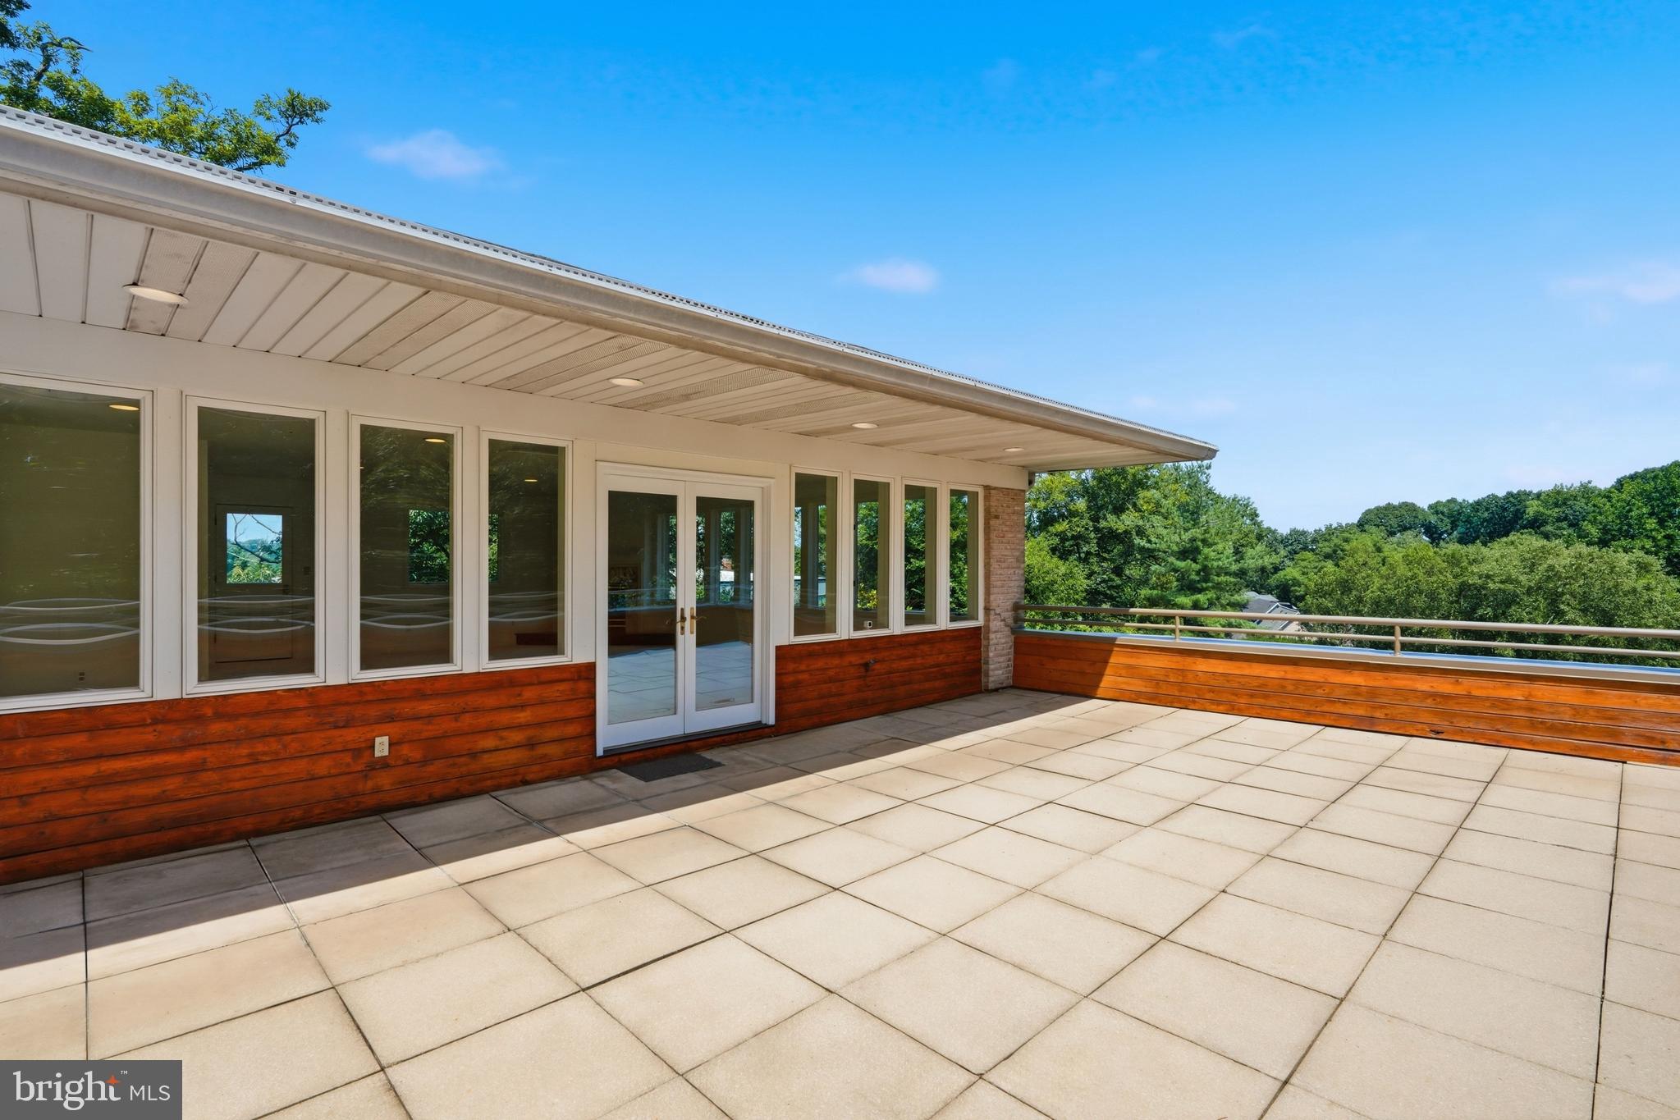
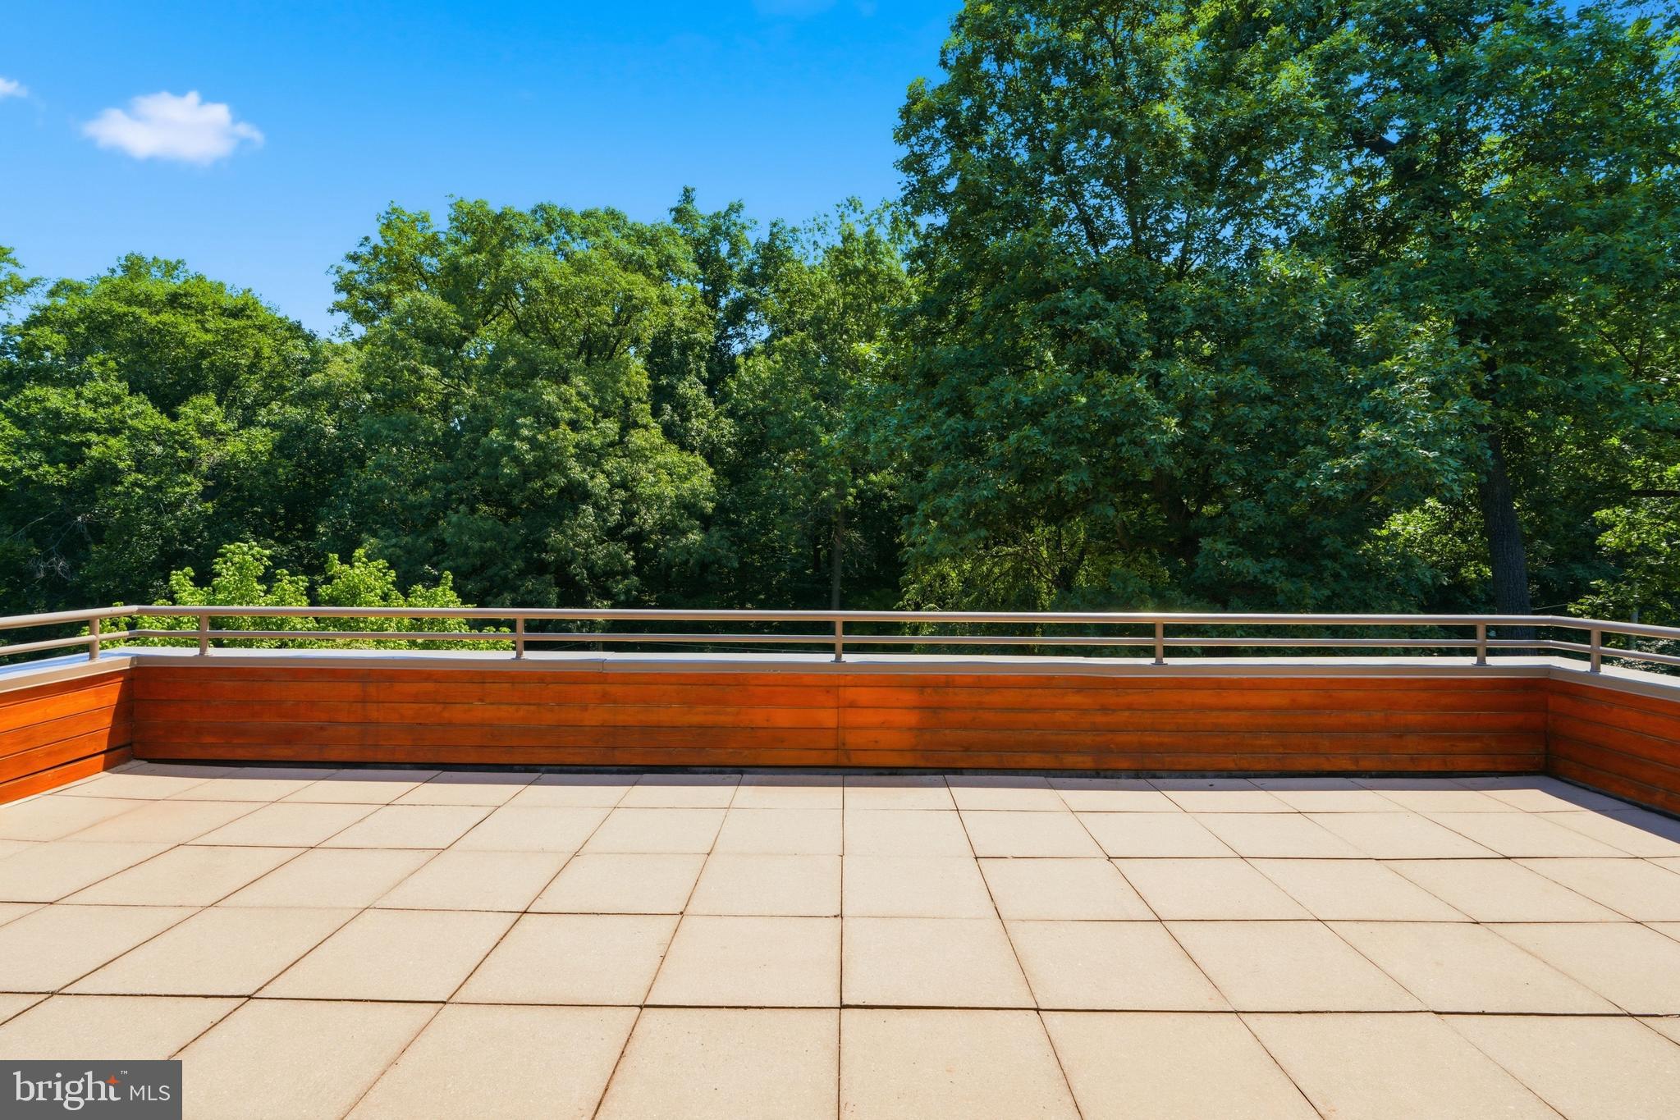
The main level unfolds through a gracious foyer. The north wing offers a living room with fireplace, formal dining room, and sunroom, complemented by a fully equipped kitchen. The primary suite is a true retreat — bedroom, en-suite bath, walk-in closet, and private office — alongside a study with elevated ceilings and a balcony. The south wing offers a family room with an adjoining greenhouse, a sitting room, and a bedroom with hall bath. An elevator connects the main level to the lower level and rooftop terrace, showcasing a large recreation room, powder room, and terrace with treetop views of Rock Creek Park.
The second level offers three bedrooms and two full baths. The lower level adds storage, a laundry room, a dedicated office, and a bedroom with full bath, plus a three-car garage adjacent to a separate workshop.
Notable amenities include a 40 KW Kohler generator, a heated snow-melt driveway, dual-zone HVAC, and a central alarm system.
Positioned in Hawthorne D.C., the home offers direct access to Rock Creek Park's trails, less than 10 minutes from Friendship Heights Metro, Downtown Bethesda, Connecticut Avenue's shops and restaurants, Chevy Chase Club, and Columbia Country Club — a rare balance of nature and convenience in the heart of Washington, DC.
Save
Ask
Tour
Hide
Share
Listing Snapshot
Price
$2,195,000
Days On Site
58 Days
Bedrooms
6
Inside Area (SqFt)
7,200 sqft
Total Baths
8
Full Baths
5
Partial Baths
3
Lot Size
0.34 Acres
Year Built
1961
MLS® Number
DCDC2273436
Status
Pending
Property Tax
$15,899
HOA/Condo/Coop Fees
N/A
Sq Ft Source
Estimated
Friends & Family
React
Comment
Invite
No Comments Yet
Did you know? You can invite friends and family to your search. They can join your search, rate and discuss listings with you.
Recent Activity
a week ago
Listing updated with changes from the MLS®
a week ago
Status changed to Pending
2 months ago
Listing first seen on site
General Features
Acres
0.34
Attached Garage
Yes
Direction Faces
East
Foundation
Brick/Mortar
Garage
Yes
Garage Spaces
3
Levels
Three Or More
Parking
OversizedHeated GarageGarageDrivewayAttached
Parking Spaces
7
Property Sub Type
Single Family Residence
Sewer
Public Sewer
Special Circumstances
Standard
SqFt Above
5850
SqFt Below
1350
SqFt Total
8700
Style
Other
Water Source
Public
Zoning
RESIDENTIAL
Interior Features
Appliances
Gas Water Heater
Basement
Partially Finished
Cooling
Central AirElectric
Fireplace
Yes
Fireplaces
5
Flooring
CarpetWood
Heating
Natural GasCentral
Interior
ElevatorWalk-In Closet(s)
Main Level Bedrooms
2
Window Features
Skylight(s)
Save
Ask
Tour
Hide
Share
Exterior Features
Construction Details
Brick
Pool Features
None
Roof
Asphalt
Windows/Doors
Skylight(s)
Community Features
Accessibility Features
Accessible Elevator Installed
School District
DISTRICT OF COLUMBIA PUBLIC SCHOOLS
Schools
School District
DISTRICT OF COLUMBIA PUBLIC SCHOOLS
Elementary School
Unknown
Middle School
Unknown
High School
Unknown
Listing courtesy of TTR Sotheby's International Realty



Did you know? You can invite friends and family to your search. They can join your search, rate and discuss listings with you.