Tucked into a sun-warmed corner of a building that rose from the ground up in 2023, this one-bedroom, one-bathroom residence at Upton Place carries the clean, unhurried energy of a home that was designed with intention from the start. At 805 square feet, the layout breathes — generous enough for a real sofa, a proper dining setup, and still the kind of proportions that feel curated rather than crowded.
The living area is where the apartment earns its character. Light moves through the space in a way that shifts the entire mood depending on the hour — softer and more contemplative in the morning, bright and open by midday, golden and settling as the afternoon winds down. There is an ease to the open layout that makes everyday life feel a little more considered. Whether you are working from home at a desk positioned to catch the light or simply unwinding at the end of a long day, the space arranges itself naturally around the way you live. The upgraded countertops in the kitchen give the room a finished, intentional look, and with a full refrigerator anchoring the space, the kitchen is ready to meet you wherever you are — ambitious weekend cooking or a quiet Tuesday dinner pulled together from what is already on hand. The kitchen is not trying to be the centerpiece, but it holds its own.
The bedroom offers genuine separation from the living space — a place that feels distinct, restful, and removed from the rhythms of the rest of the home. The single full bathroom is cleanly appointed and functional, completing a floor plan that prioritizes livable, day-to-day comfort.
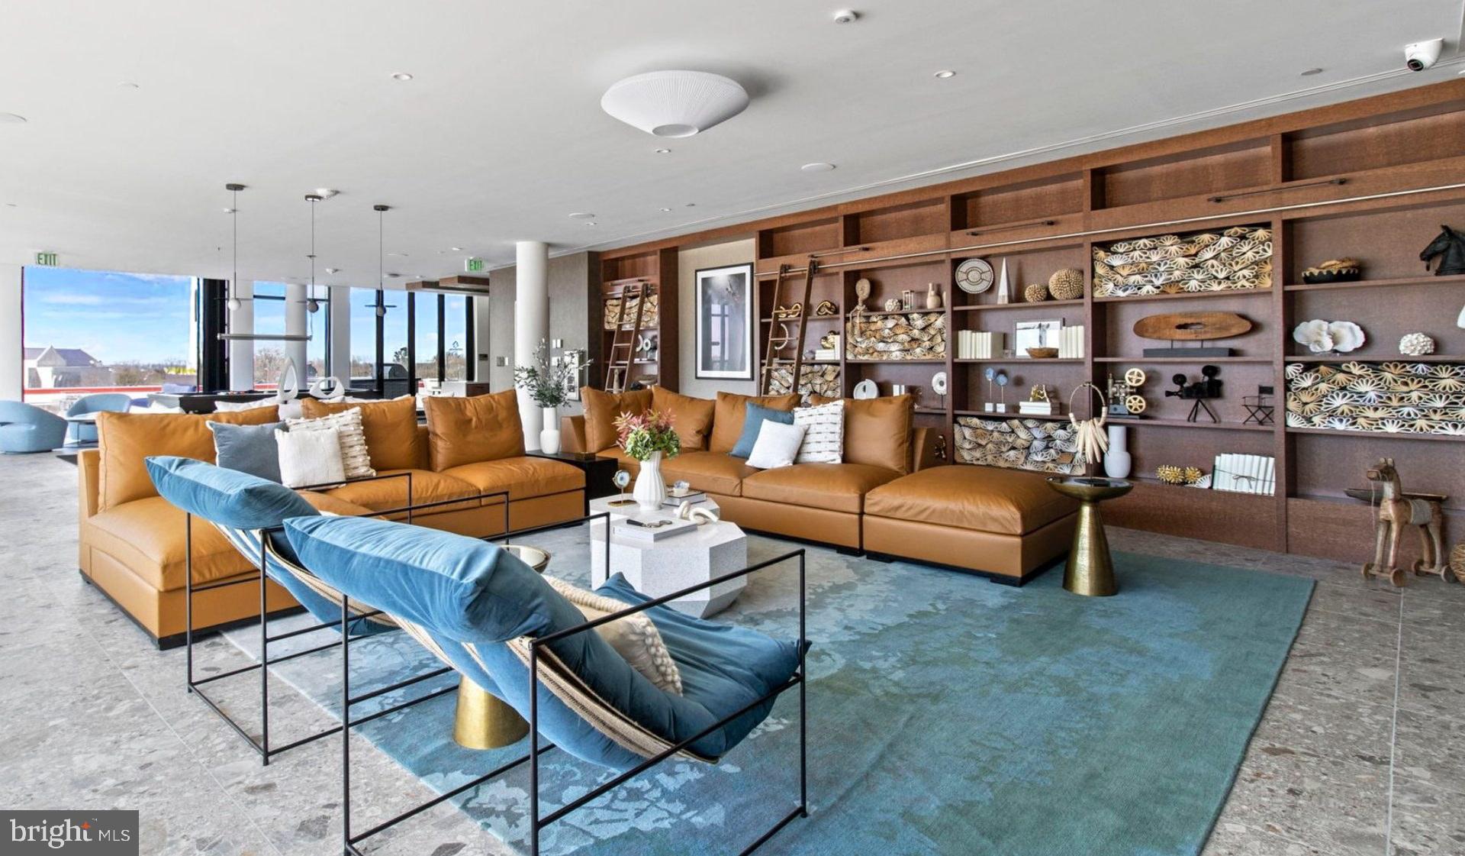
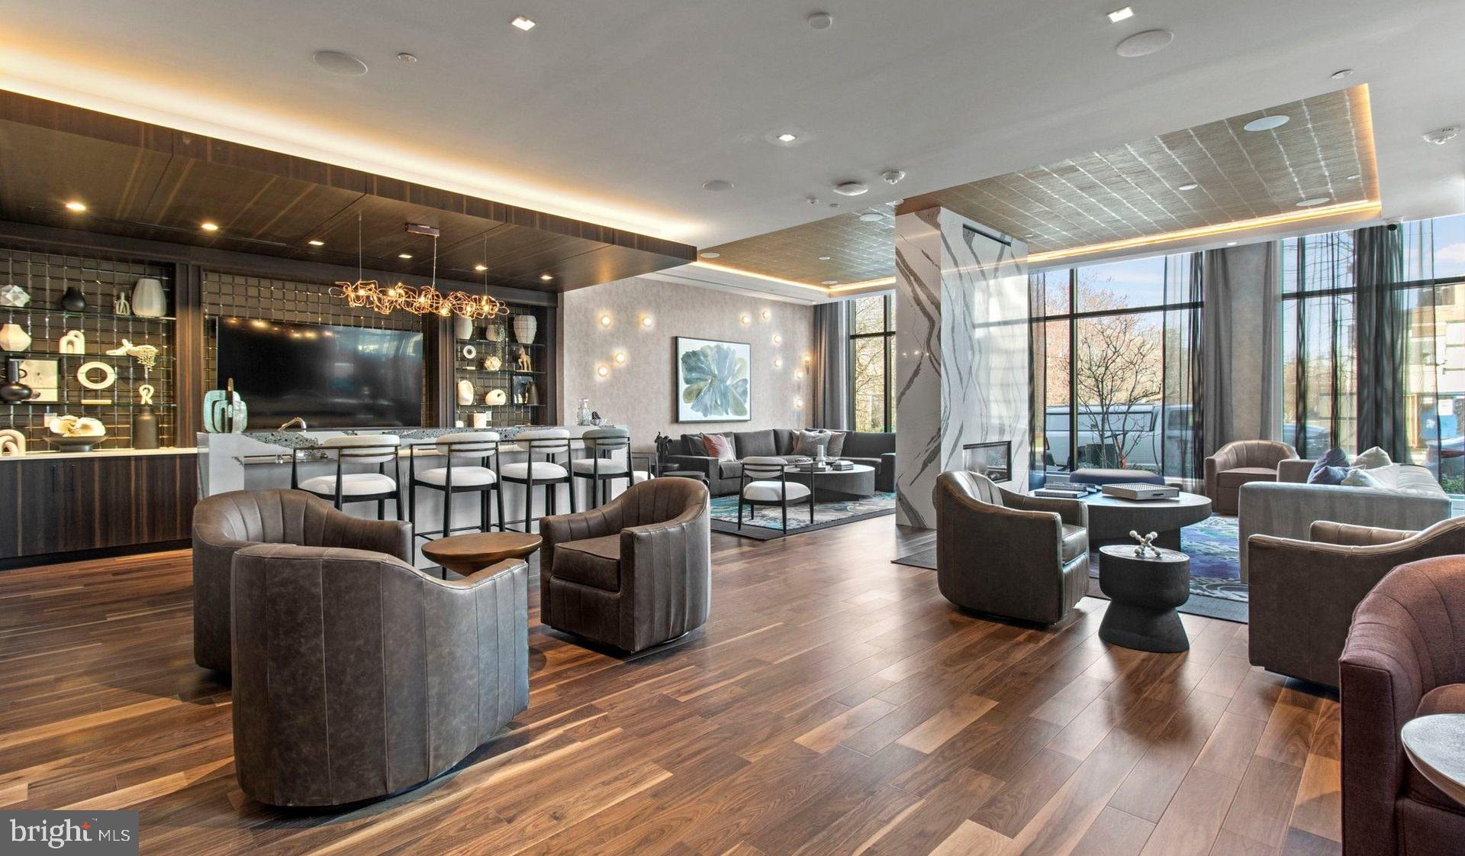
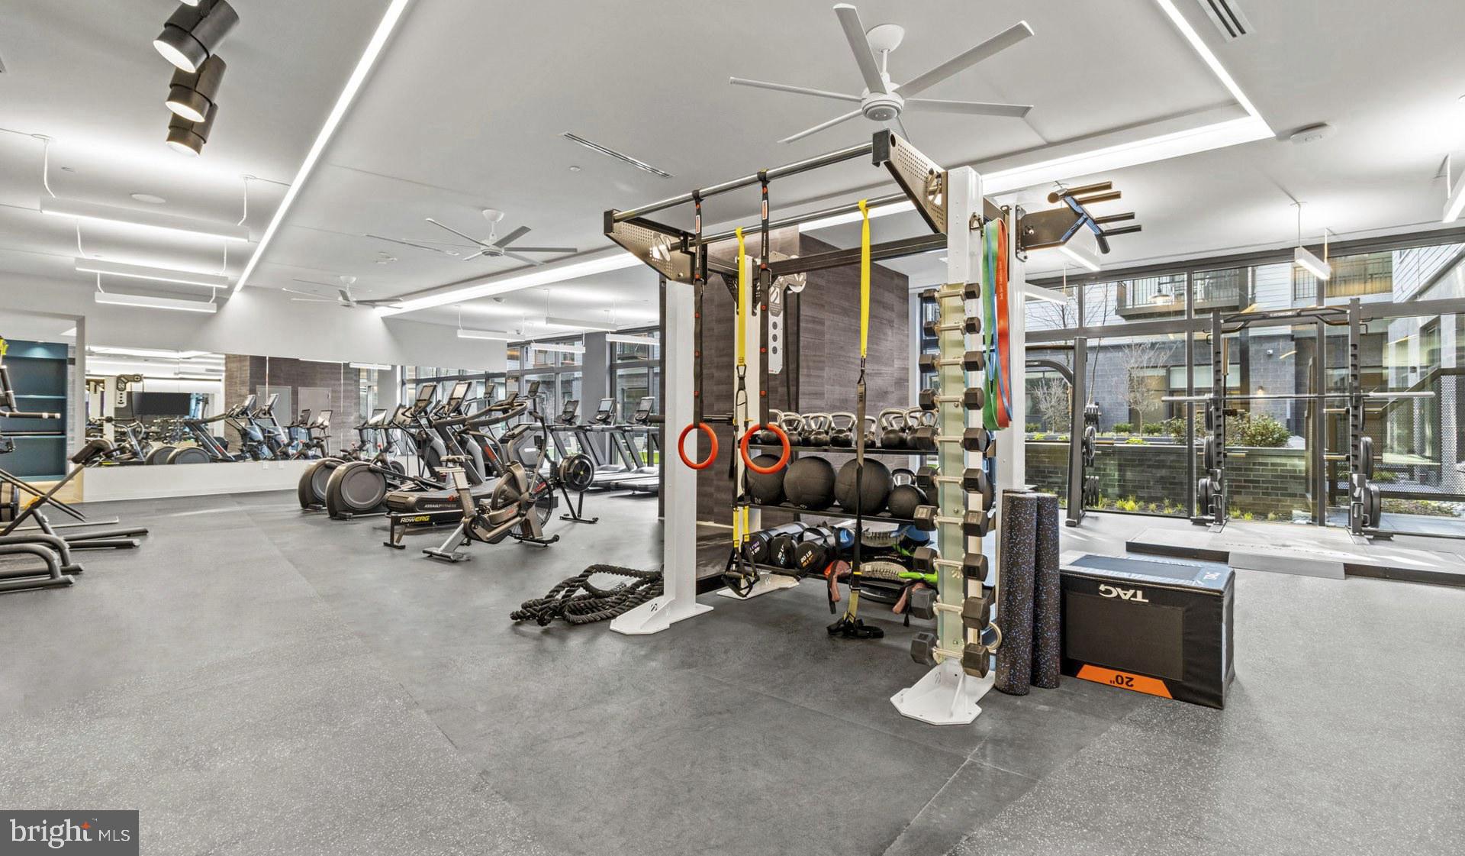
Beyond the front door, the building's shared spaces extend what feels possible in a home of this size. The roof deck is the kind of place that earns its own place in your weekly routine — open sky above Washington, a natural gathering point in warm months, and a quiet escape when you need some air and perspective. The swimming pool adds a layer of leisure that changes the texture of summer entirely. On the ground level, the lounge and common grounds offer softer, more casual spots to settle in — whether that means working away from your apartment for a change of scenery or connecting with neighbors over an unhurried conversation. A dedicated bike room means your ride is secure and ready without the logistical shuffle, and parking garage access means those who do drive have a straightforward, covered solution.
Cats are welcome here, which means this is a home in the fullest sense — your routines, your pet, your daily rhythms all accounted for.
The neighborhood surrounding Upton Place has the quality that newer residents often describe as the thing they did not expect to love so quickly: the mix. Long-standing businesses alongside newer arrivals. Neighbors who recognize each other. A streetscape that rewards the kind of slow walk where you actually notice things. Washington, DC has no shortage of neighborhoods that announce themselves loudly — this one earns its reputation more quietly, through the accumulation of small, reliable pleasures that make ordinary days feel well-spent.
A morning here has its own rhythm. Coffee made at those upgraded counters, light already doing its work across the living room, the day still open in front of you. Pricing and availability subject to change on a daily basis. Photos are of model units. Parking may be available subject to availability and may be an additional fee.
Save
Ask
Tour
Hide
Share
Listing Snapshot
Price
$2,694
Days On Site
60 Days
Bedrooms
1
Inside Area (SqFt)
805 sqft
Total Baths
1
Full Baths
1
Partial Baths
N/A
Lot Size
N/A
Year Built
2023
MLS® Number
DCDC2273600
Status
Active
Property Tax
N/A
HOA/Condo/Coop Fees
N/A
Sq Ft Source
Estimated
Friends & Family
React
Comment
Invite
No Comments Yet
Did you know? You can invite friends and family to your search. They can join your search, rate and discuss listings with you.
Recent Activity
3 days ago
Price changed to $2,694
3 days ago
Listing updated with changes from the MLS®
2 months ago
Listing first seen on site
General Features
Attached Garage
Yes
Available on
2026-08-21
Garage
Yes
Garage Spaces
2
Levels
One
Parking
Garage Door OpenerGarageAssignedCommunity StructureAttached
Electric RangeElectric OvenGas Water HeaterWasherDishwasherDisposalDryerExhaust FanFreezerIce MakerMicrowaveRefrigeratorStainless Steel Appliance(s)ENERGY STAR Qualified Appliances




Did you know? You can invite friends and family to your search. They can join your search, rate and discuss listings with you.