Welcome to 403 E Street NE, a charming Capitol Hill rowhome that blends timeless character with a versatile three-level floor plan in one of DC’s most sought-after neighborhoods.
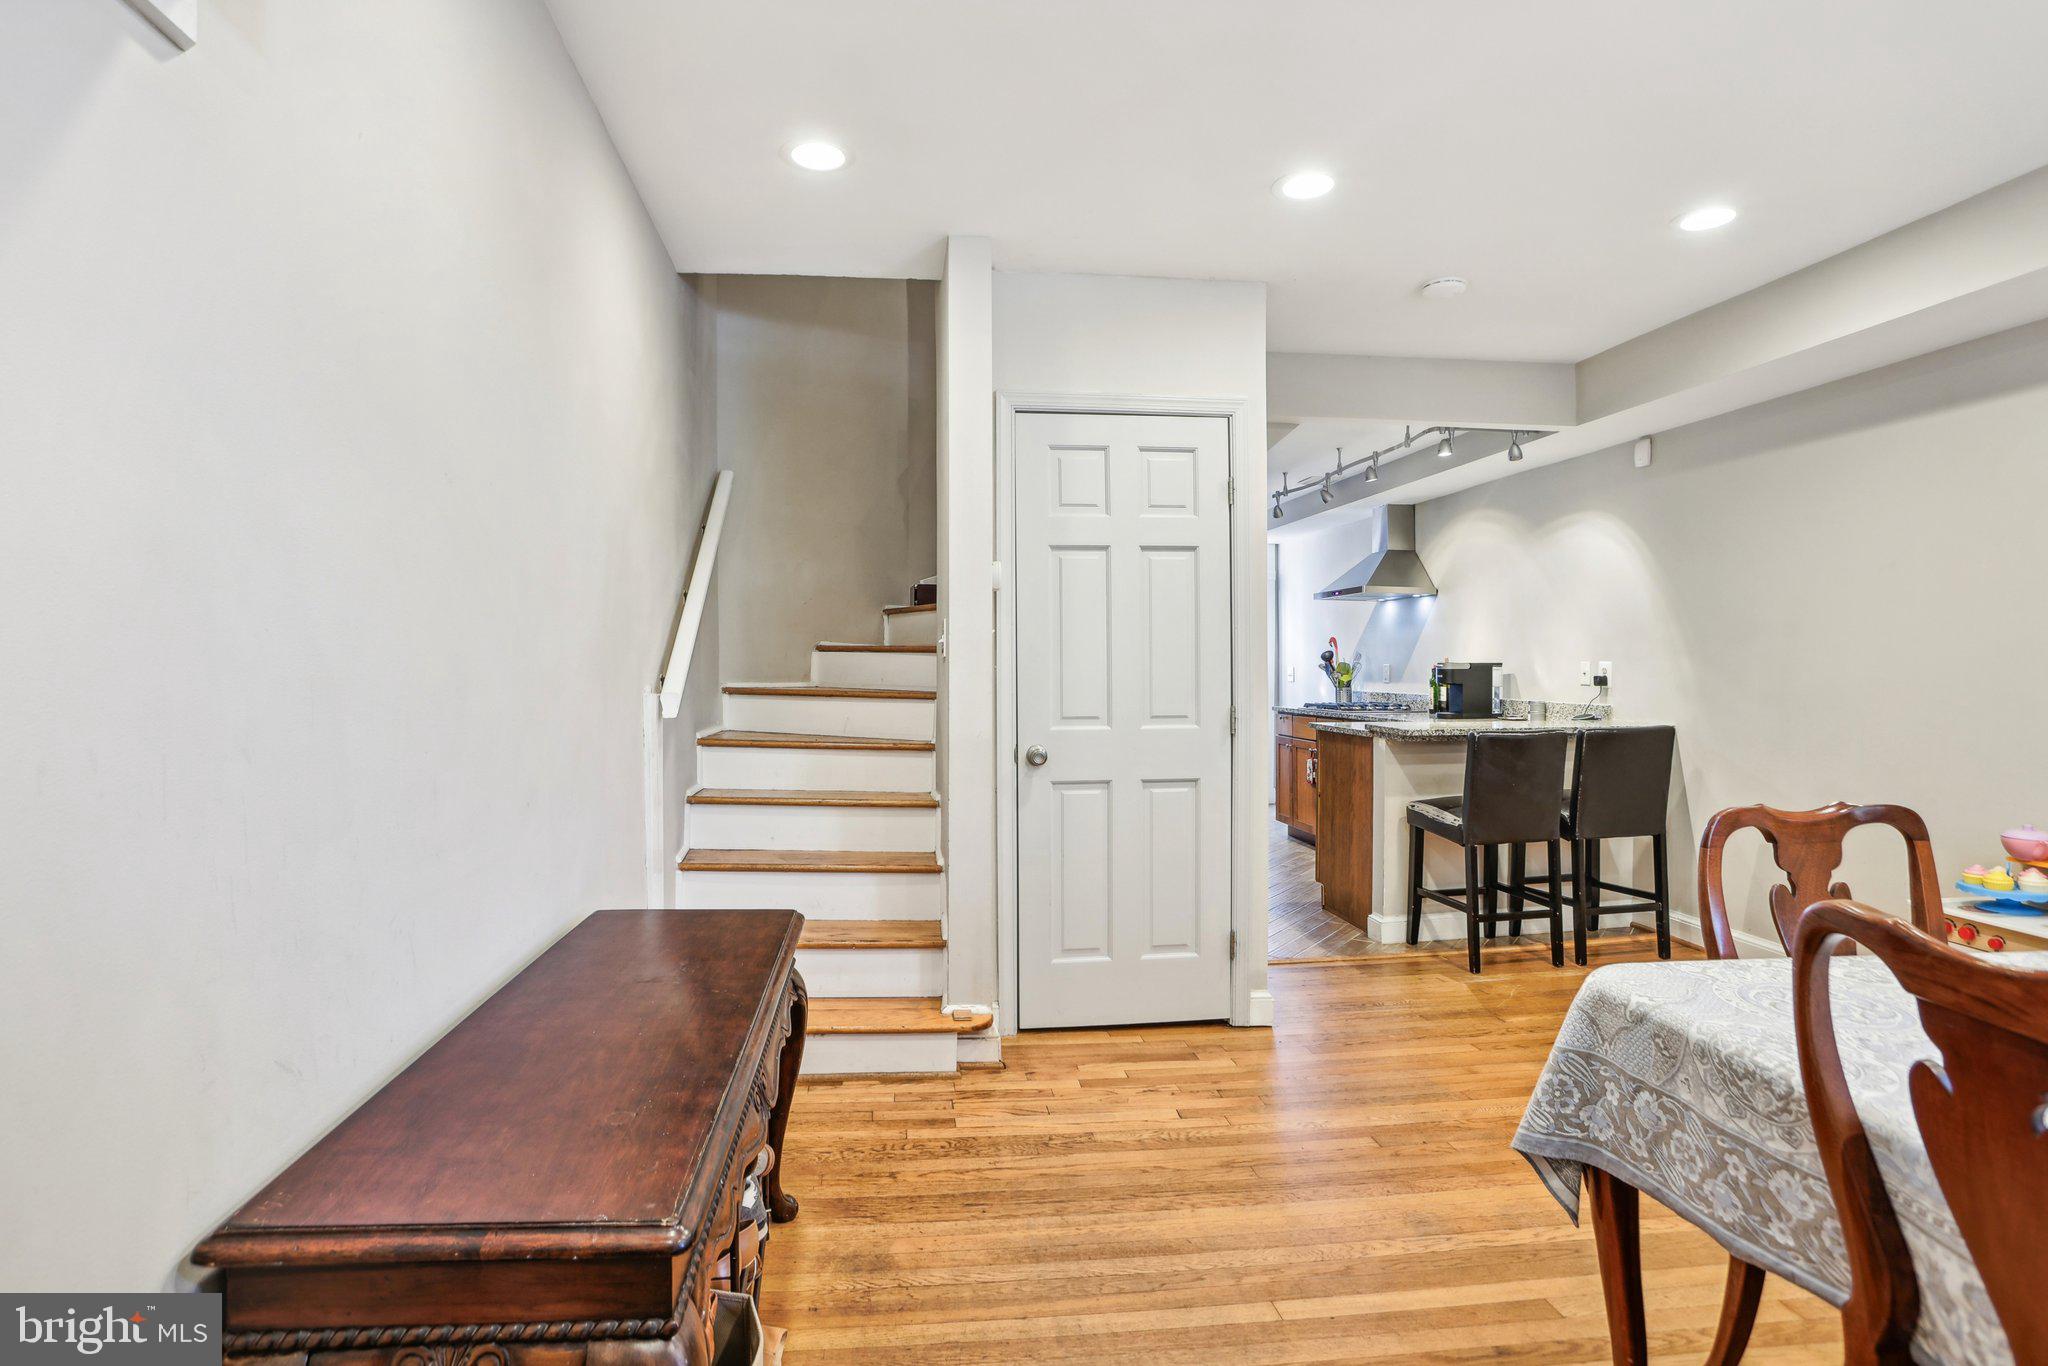
The entry level features a well-appointed kitchen with granite countertops, stainless steel appliances, abundant cabinetry, a large pantry and direct access to a private rear deck—an inviting outdoor retreat for morning coffee, al fresco dining, or entertaining that also has alley access. Adjacent to the kitchen, a flexible room can serve as either a dining area or a cozy living space.
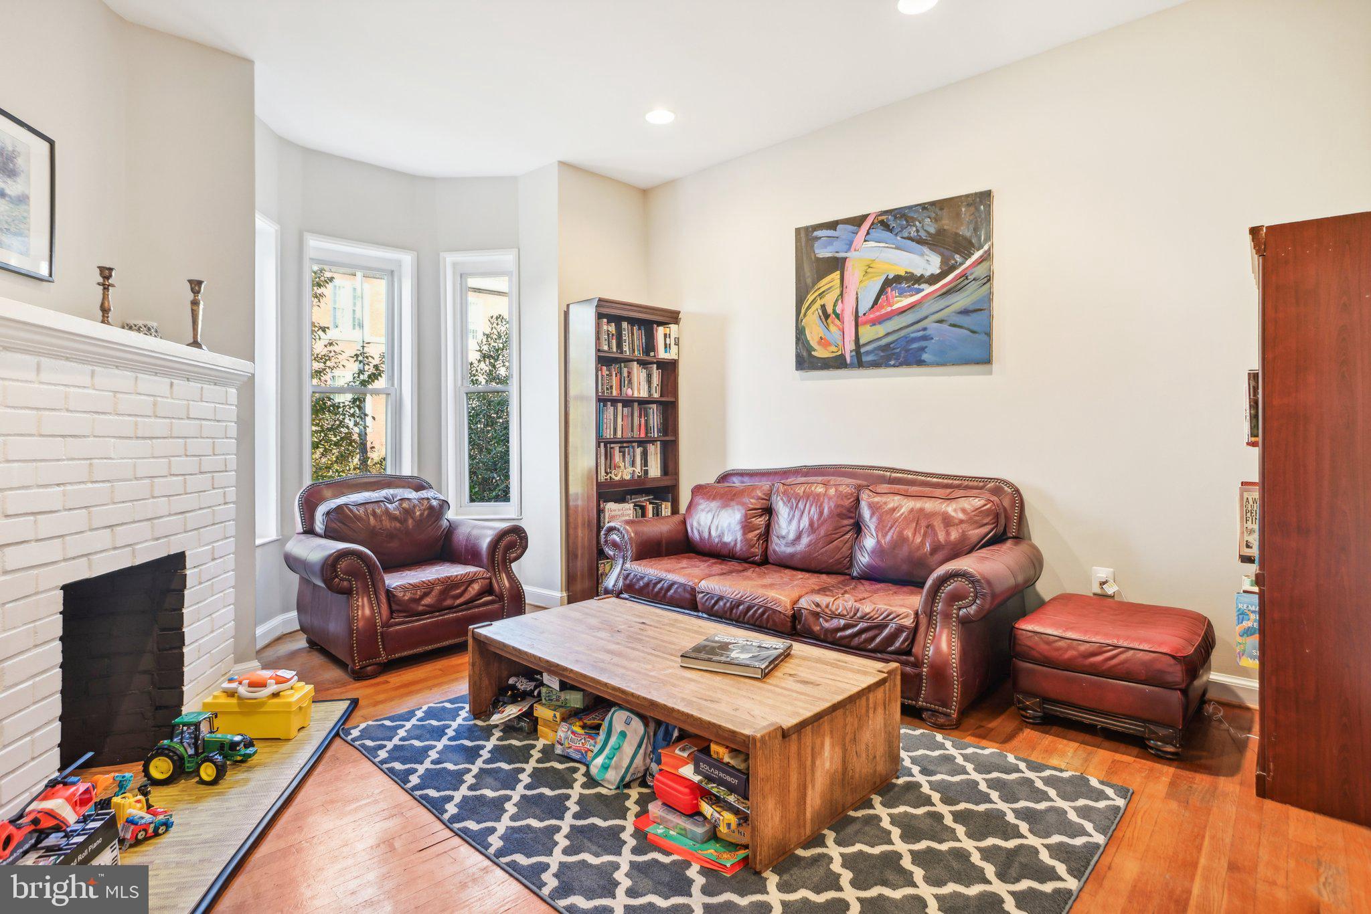
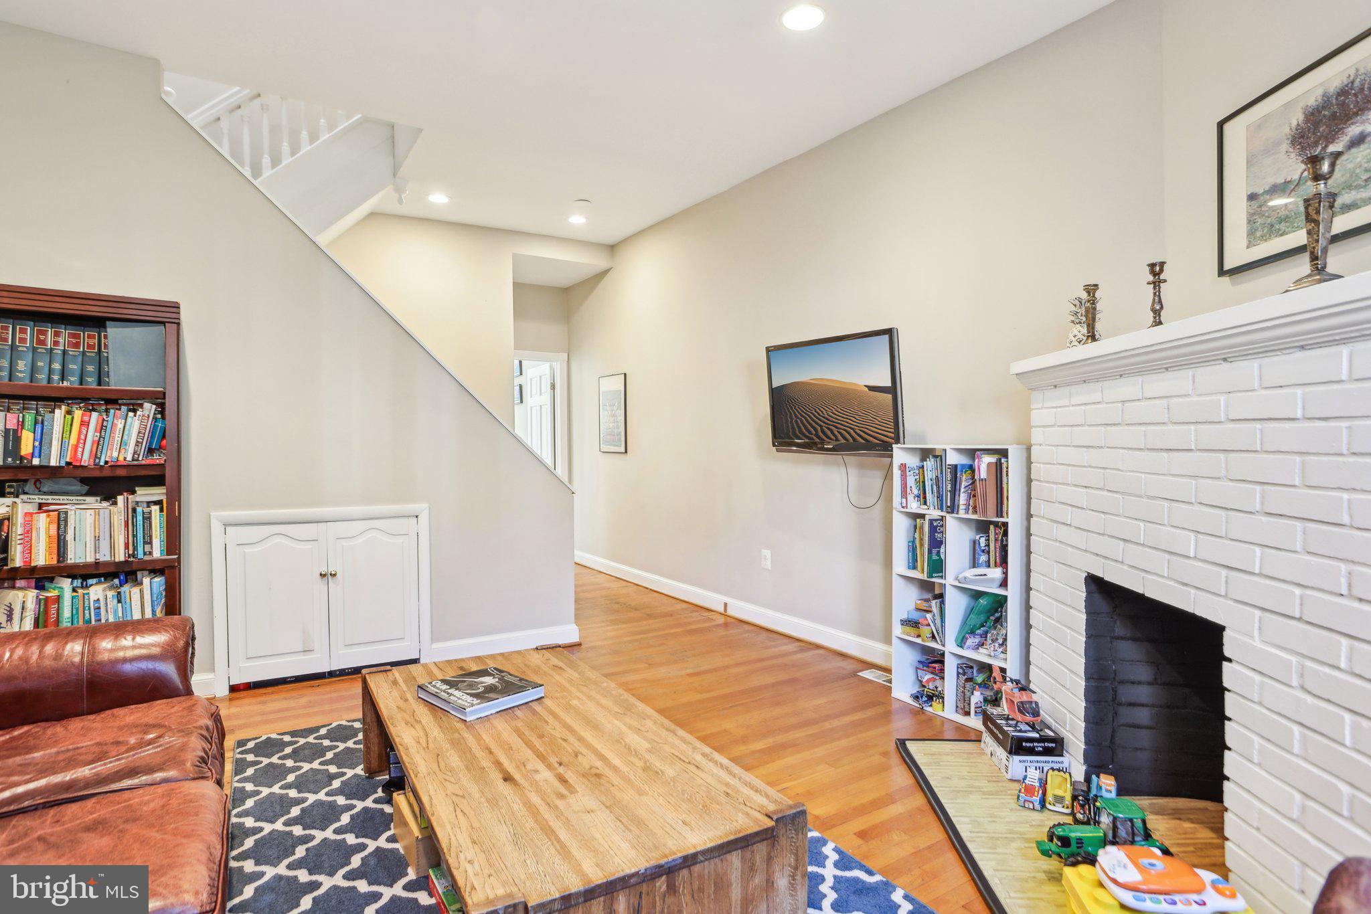
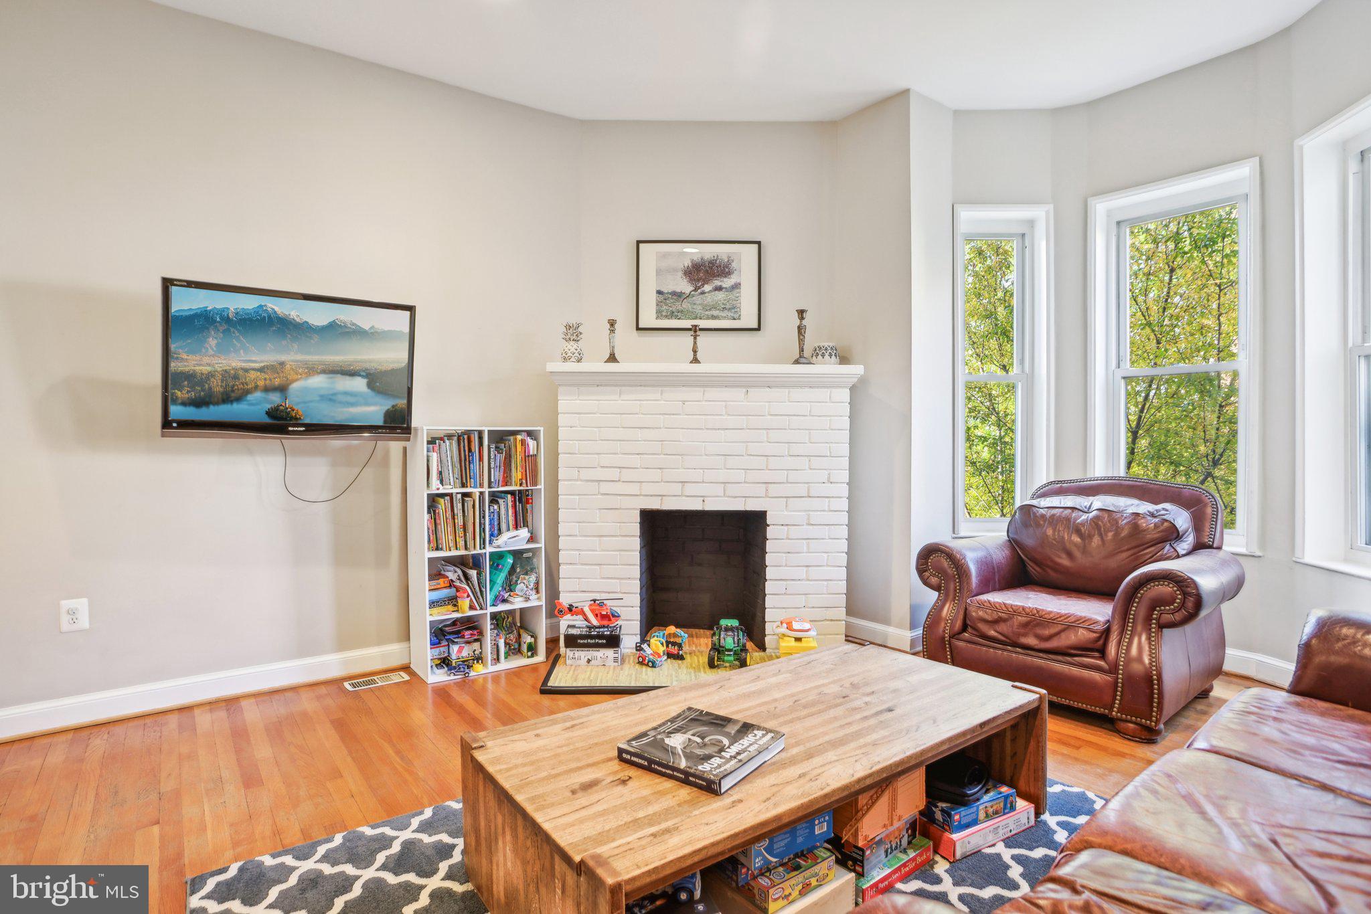
Upstairs, the second level offers an inviting living room with a bay window that serves as a warm and welcoming space to relax or gather with friends. An additional room on this level can be used as a home office, nursery, or guest room, depending on your needs.
The top floor features two comfortable bedrooms filled with natural light, including a spacious primary bedroom with charming bay windows. Hardwood floors, high ceilings, and original architectural details throughout the home add warmth and authentic Capitol Hill character. The top floor also includes a spacious attic that can hold furniture, holiday decorations and anything else you need to store.
Perfectly situated on a picturesque, tree-lined street near Stanton Park, Union Station, H Street Corridor, neighborhood cafés, restaurants, and Metro, this home offers a wonderful combination of historic charm, flexible living space, and a convenient Capitol Hill location.
Save
Ask
Tour
Hide
Share
Listing Snapshot
Price
$990,000
Days On Site
59 Days
Bedrooms
3
Inside Area (SqFt)
1,460 sqft
Total Baths
2
Full Baths
2
Partial Baths
N/A
Lot Size
0.02 Acres
Year Built
1895
MLS® Number
DCDC2273624
Status
Active
Property Tax
$7,650
HOA/Condo/Coop Fees
N/A
Sq Ft Source
Assessor
Friends & Family
React
Comment
Invite
No Comments Yet
Did you know? You can invite friends and family to your search. They can join your search, rate and discuss listings with you.
Recent Activity
2 months ago
Listing first seen on site
2 months ago
Listing updated with changes from the MLS®
General Features
Acres
0.02
Foundation
Permanent
Levels
Three Or More
Parking
On Street
Property Sub Type
Townhouse
Sewer
Public Sewer
Special Circumstances
Standard
SqFt Above
1460
SqFt Total
1460
Style
Colonial
Water Source
Public
Zoning
SEE ZONING MAP
Interior Features
Appliances
OvenElectric Water HeaterCooktopMicrowaveRefrigeratorIce MakerDishwasher



Did you know? You can invite friends and family to your search. They can join your search, rate and discuss listings with you.