Affordable luxury has never looked so good. Welcome to 1009 17th St NE #11, a beautifully designed contemporary residence all within walking distance of the planned new Commanders stadium and transformational RFK retail, dining, entertainment, and waterfront redevelopment district poised to reshape this entire corridor of DC.
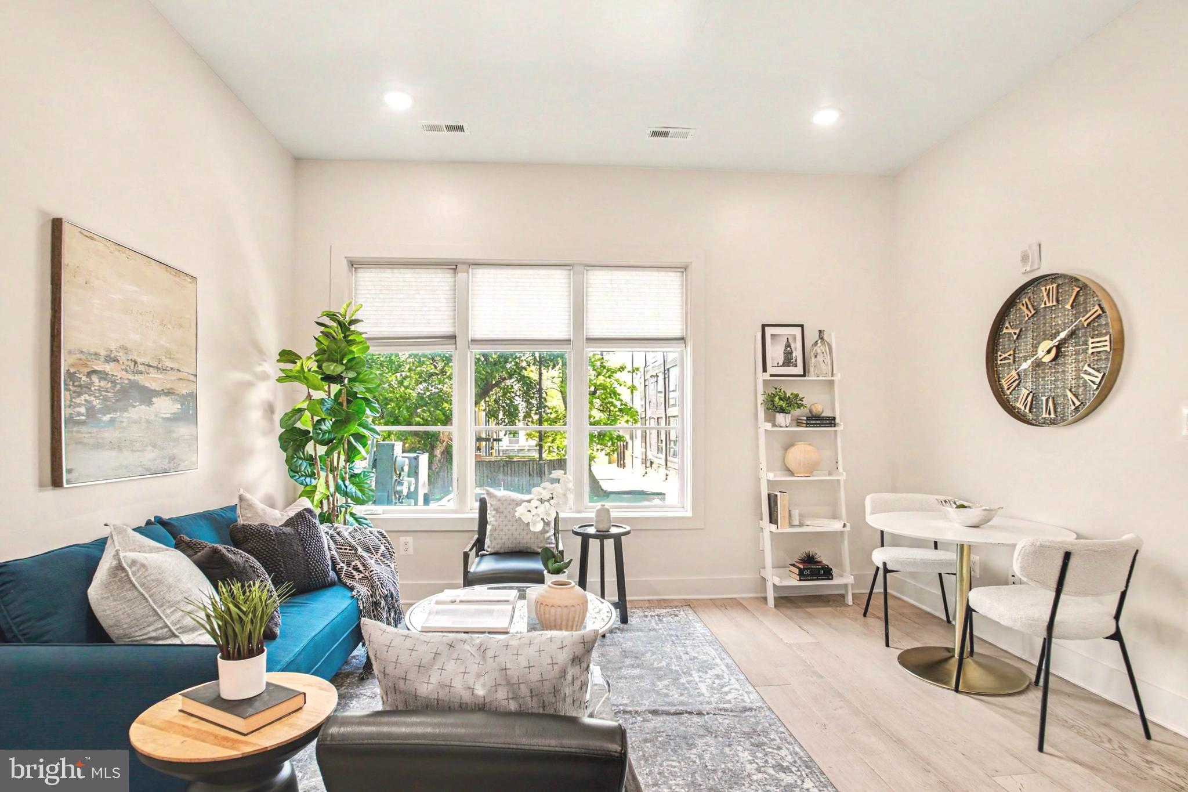
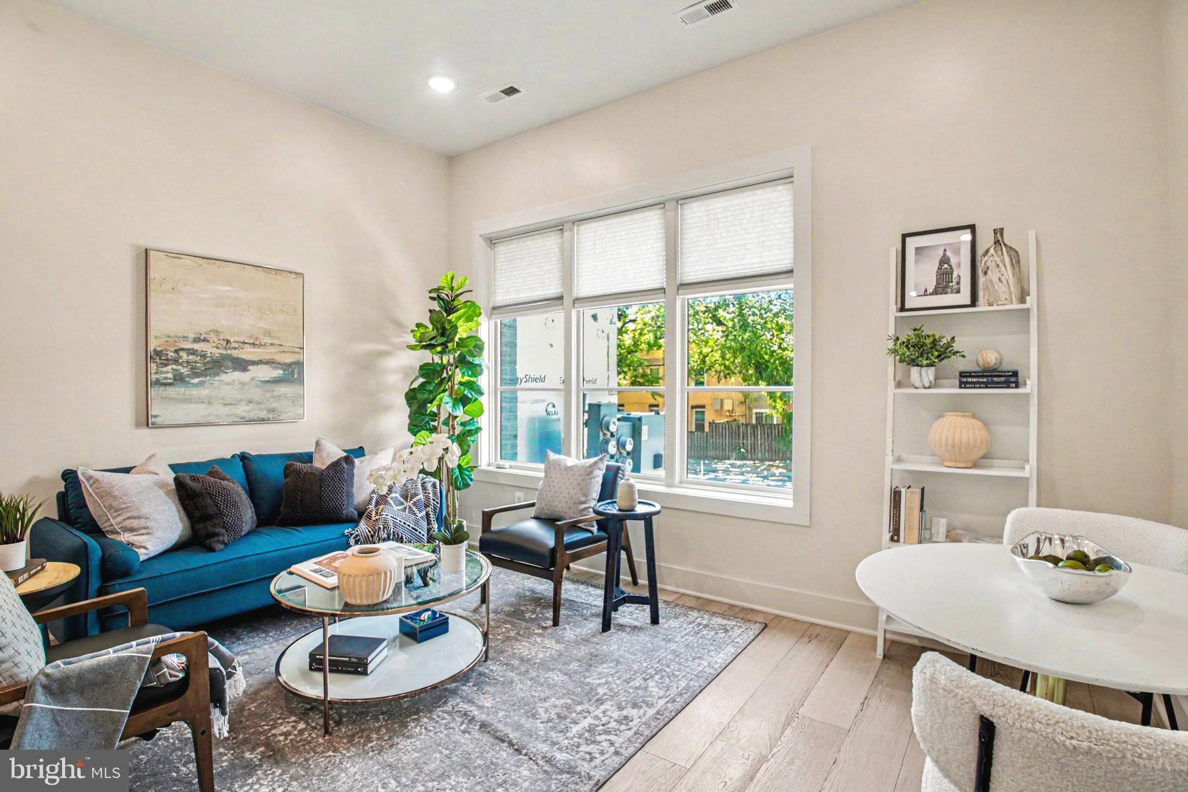
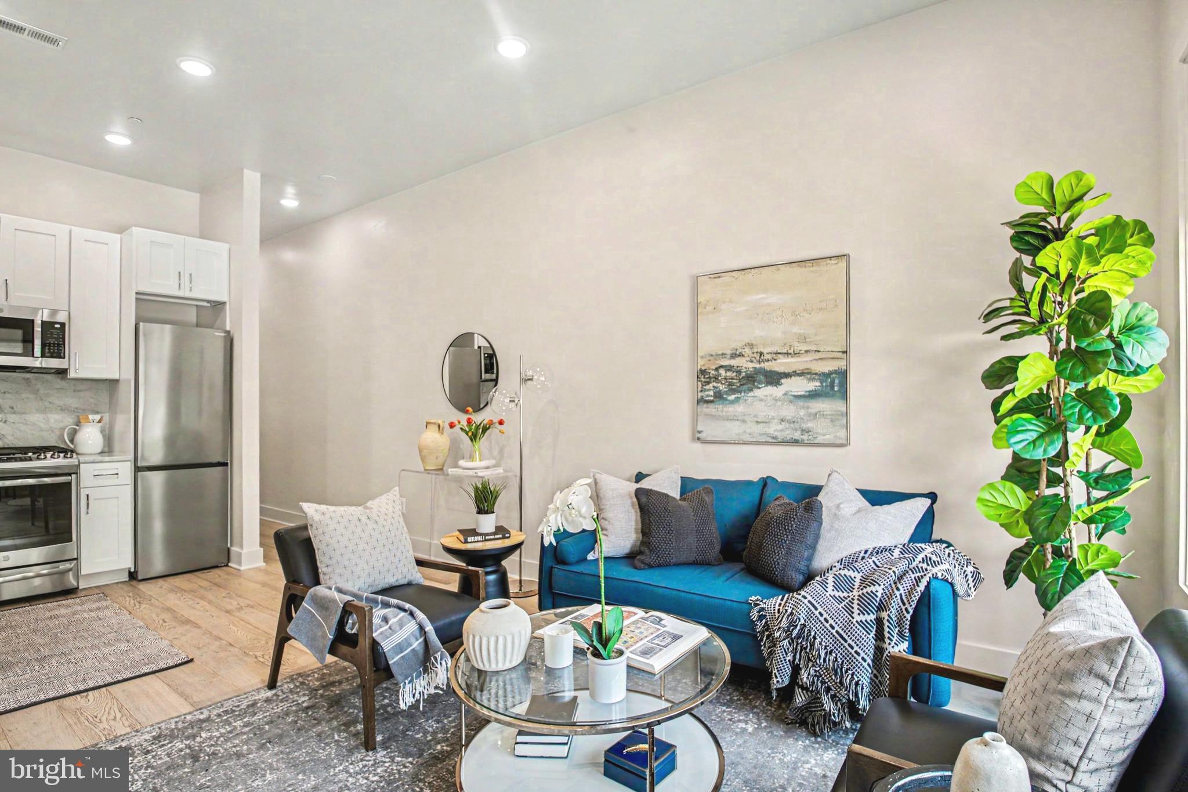
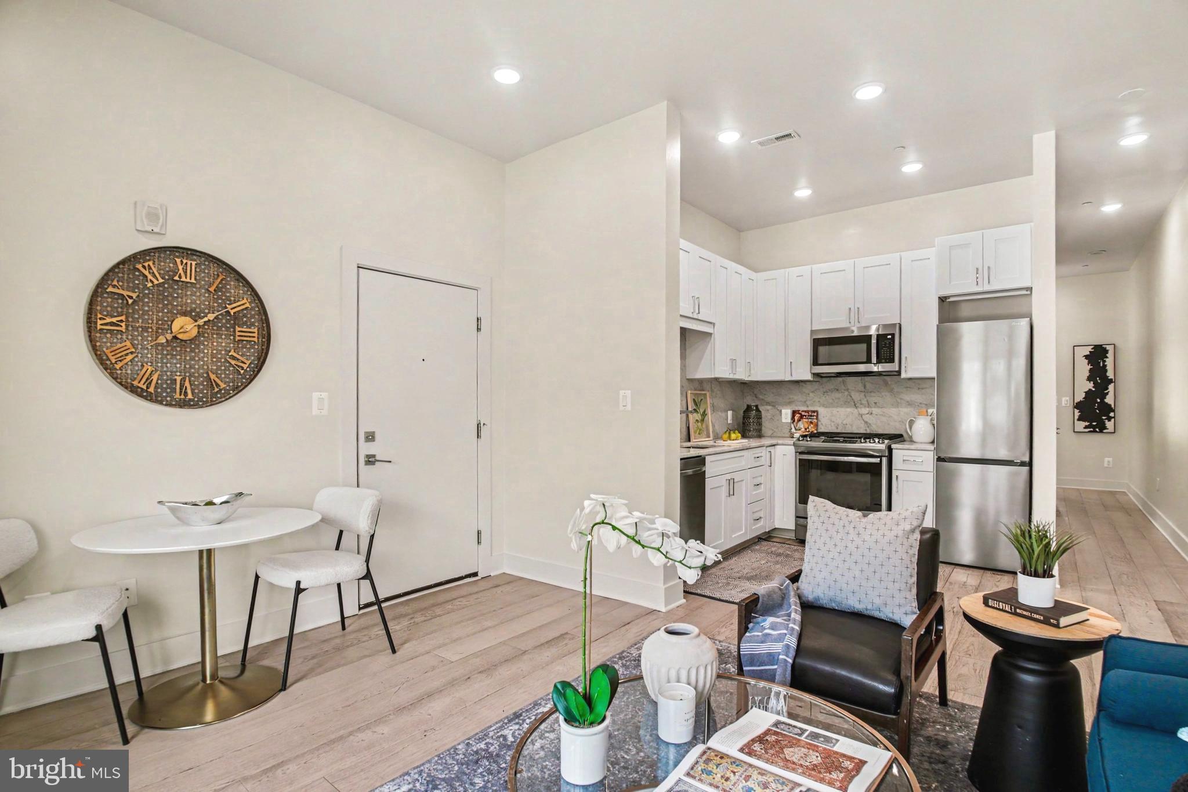
This sophisticated 1-bedroom, 1-bath home features a chef-inspired kitchen with Carrara marble countertops, GE stainless steel appliances, sleek modern cabinetry, and thoughtfully designed living spaces that feel dramatically larger than their footprint suggests. The spa-like bath includes a dual vanity, Carrara marble finishes, and marble tile flooring, while the rest of the home showcases wide-plank European White Oak floors, dramatic industrial-style windows, high ceilings, abundant natural light, Elfa closet systems, a Nest thermostat, and a Bosch in-unit washer and dryer.
The intelligently designed layout creates a bright, airy atmosphere ideal for entertaining, working from home, or simply relaxing, while the private bedroom retreat is thoughtfully separated from the main living spaces for enhanced comfort and functionality. Excellent sound insulation provides a calm, quiet environment rarely found in city living.
Enjoy an unbeatable blend of urban convenience and outdoor access just moments from the National Arboretum, RFK recreational fields and riverfront trails, H Street dining and nightlife, Aldi, Safeway, and neighborhood favorites including Mother Rucker’s Subs. With major redevelopment momentum surrounding the area and exciting long-term growth ahead, 1009 17th St NE #11 presents a compelling opportunity to own a stylish, modern home in one of DC’s fastest-evolving neighborhoods.
Save
Ask
Tour
Hide
Share
Listing Snapshot
Price
$1,750
Days On Site
60 Days
Bedrooms
1
Inside Area (SqFt)
680 sqft
Total Baths
1
Full Baths
1
Partial Baths
N/A
Lot Size
N/A
Year Built
1900
MLS® Number
DCDC2273634
Status
Pending
Property Tax
N/A
HOA/Condo/Coop Fees
$311 monthly
Sq Ft Source
Estimated
Friends & Family
React
Comment
Invite
No Comments Yet
Did you know? You can invite friends and family to your search. They can join your search, rate and discuss listings with you.
Recent Activity
2 weeks ago
Status changed to Pending
2 weeks ago
Listing updated with changes from the MLS®
2 months ago
Listing first seen on site
General Features
Available on
2026-07-15
Direction Faces
West
Levels
One
Number Of Stories
4
Parking
On Street
Pets
No
Property Sub Type
Condominium
Security
Smoke Detector(s)Carbon Monoxide Detector(s)
Sewer
Public Sewer
SqFt Above
680
SqFt Total
680
Style
Contemporary
Utilities
Cable AvailableNatural Gas AvailableSewer AvailableWater AvailableElectricity Available
Water Source
Public
Zoning
RA-2
Interior Features
Appliances
RangeElectric Water HeaterWasherBuilt-In RangeDishwasherDisposalDryerIce MakerStainless Steel Appliance(s)Washer/Dryer StackedWater HeaterMicrowave
Cooling
Central AirElectric
Electric
Circuit Breakers
Flooring
Hardwood
Furnished
Unfurnished
Heating
ElectricCentral
Interior
Recessed LightingOpen Floorplan
Laundry Features
Washer Hookup
Main Level Bedrooms
1
Bathroom 1
Level - Main
Bedroom 1
Level - Main
Kitchen
Level - Main
Living Room
Level - Main
Save
Ask
Tour
Hide
Share
Exterior Features
Construction Details
Brick
Exterior
Lighting
Pool Features
None
Roof
Rubber
Community Features
Association Amenities
None
Additional Association Fee
$311.0
Additional Association Fee Frequency
Monthly
School District
DISTRICT OF COLUMBIA PUBLIC SCHOOLS
Schools
School District
DISTRICT OF COLUMBIA PUBLIC SCHOOLS
Elementary School
Unknown
Middle School
Unknown
High School
Unknown
Listing courtesy of Keller Williams Capital Properties



Did you know? You can invite friends and family to your search. They can join your search, rate and discuss listings with you.