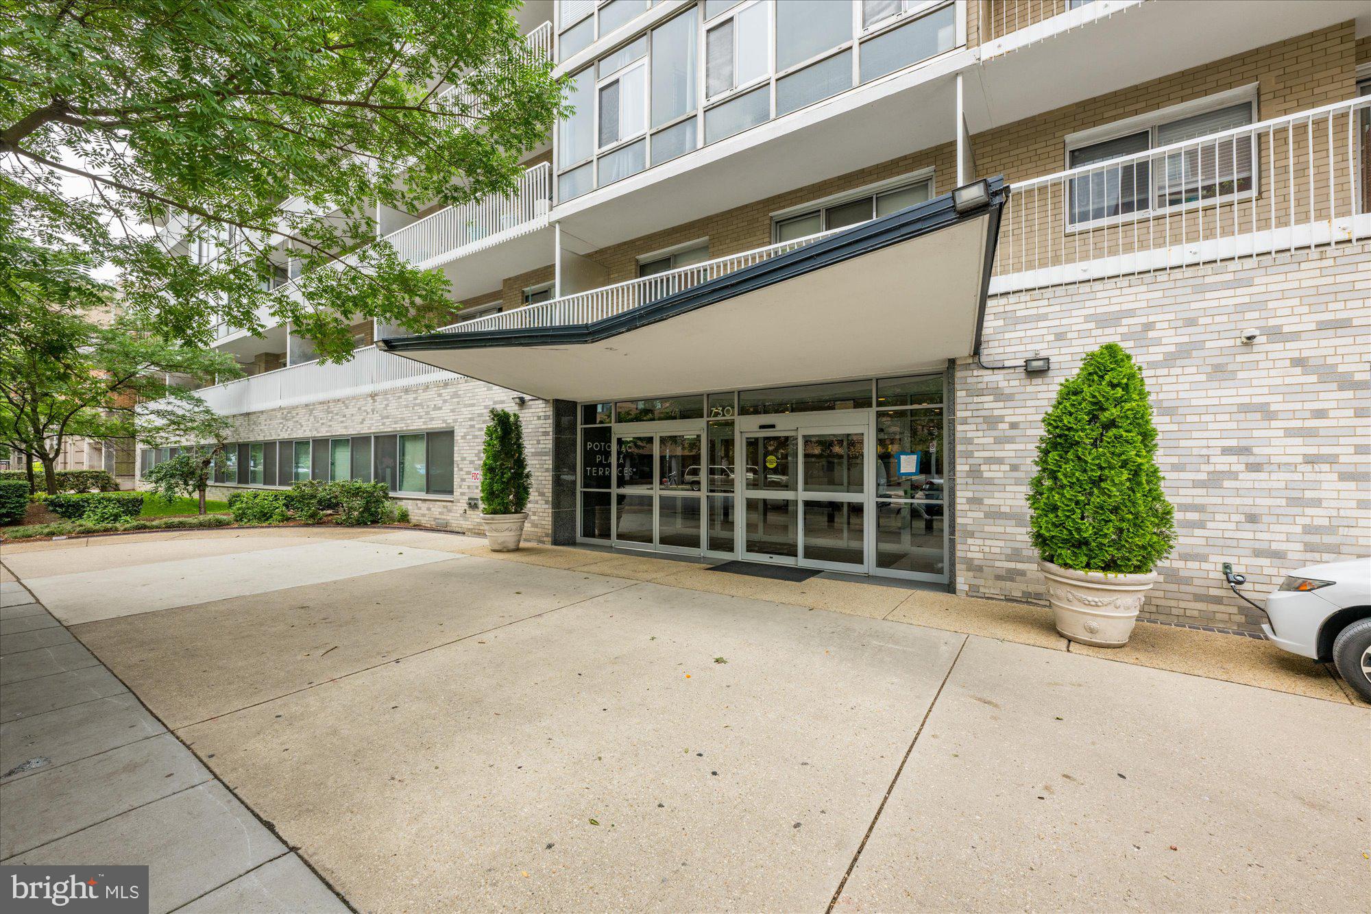
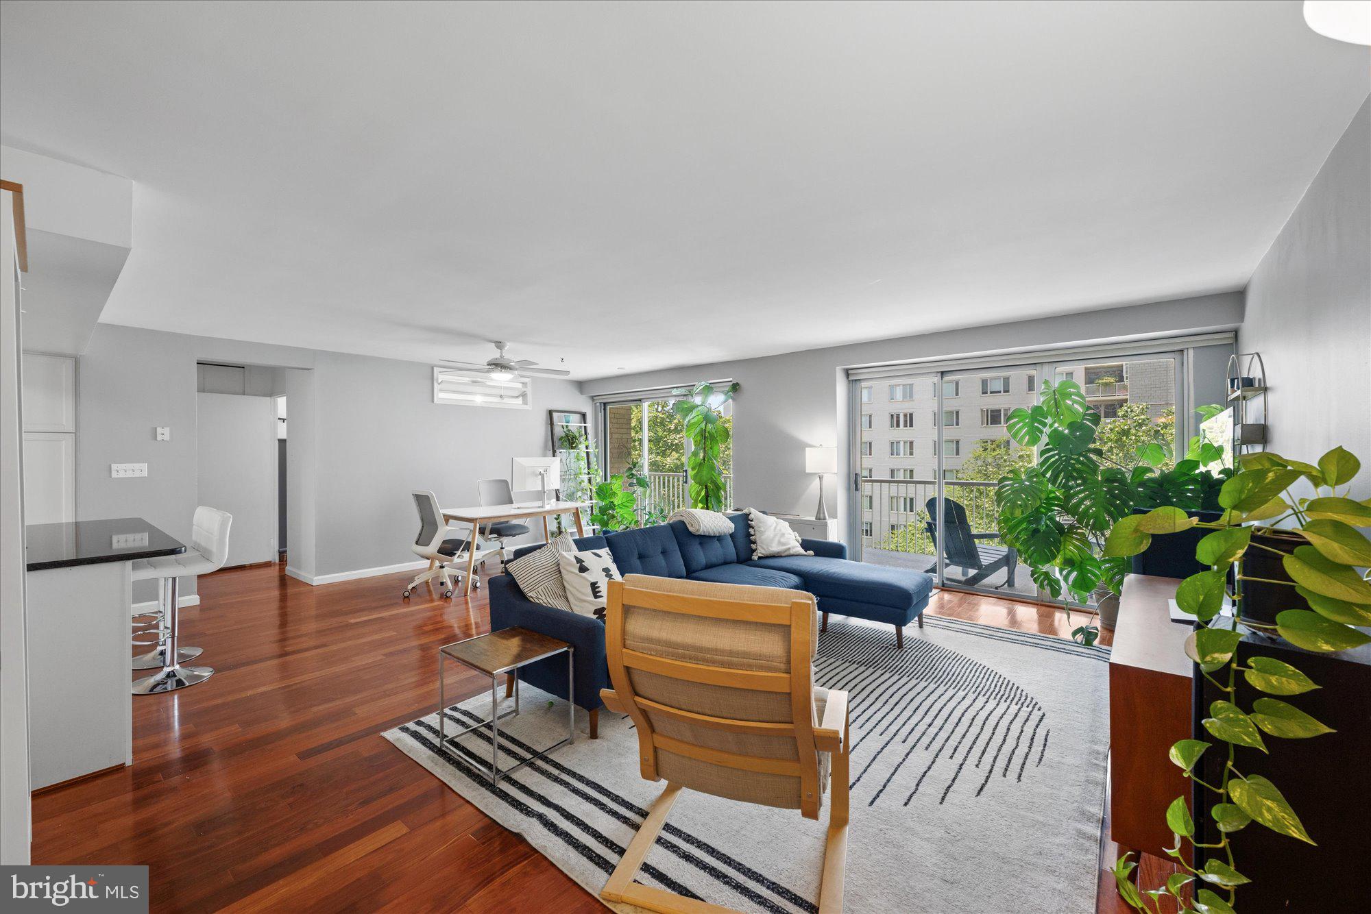
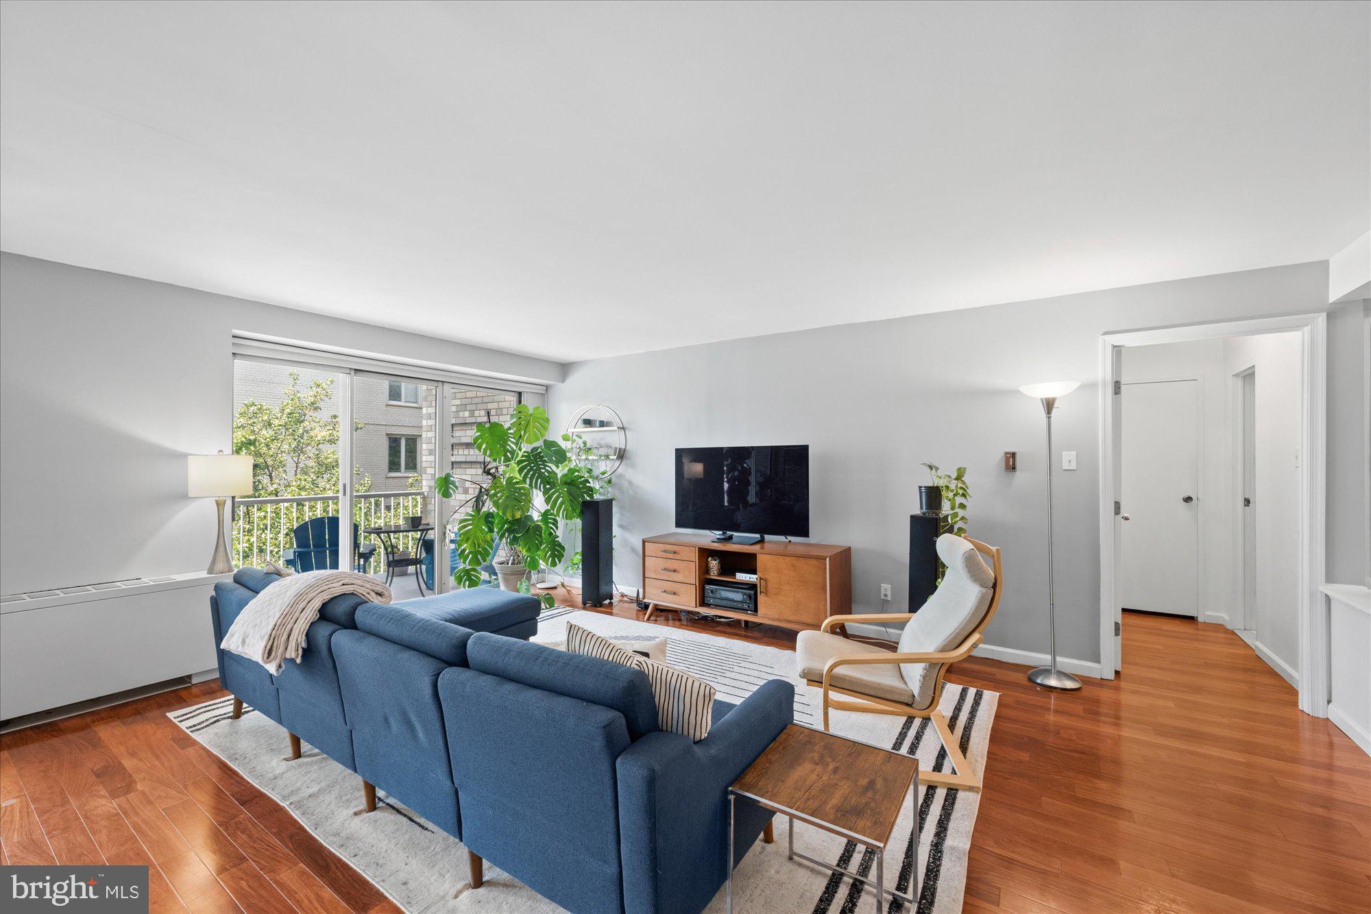
Welcome to Unit 420/421 at Potomac Plaza Terraces, a beautifully renovated two-bedroom, two-bath residence offering sophisticated city living in one of Washington's most convenient locations. Thoughtfully redesigned with an open-concept floor plan, this exceptional home seamlessly blends modern style with everyday comfort, creating an inviting space for both entertaining and relaxing.
The renovated kitchen serves as the heart of the home, opening effortlessly into the spacious living and dining areas. High-quality finishes, abundant natural light, and a functional layout make this residence as practical as it is beautiful. Step outside onto your private balcony—an ideal spot to enjoy morning coffee, unwind after a long day, or take in the energy of the surrounding neighborhood. Two generously sized bedrooms and two updated bathrooms provide flexibility for guests, a home office, or comfortable everyday living.
Potomac Plaza Terraces is a full-service cooperative offering a 24-hour front desk, additional storage, a spectacular rooftop deck with sweeping city views, and rental parking available for residents.
Perfectly positioned just moments from the Foggy Bottom Metro, Whole Foods, Trader Joe's, Equinox, Georgetown, Dupont Circle, the Kennedy Center, the National Mall, and countless acclaimed restaurants, cafés, and shops, this home places the very best of Washington, DC right outside your door. Whether commuting, dining, shopping, or enjoying the city's cultural attractions, you'll appreciate the unmatched convenience and vibrant lifestyle this premier address provides.
Save
Ask
Tour
Hide
Share
Listing Snapshot
Price
$595,000
Days On Site
99 Days
Bedrooms
2
Inside Area (SqFt)
1,250 sqft
Total Baths
2
Full Baths
2
Partial Baths
N/A
Lot Size
N/A
Year Built
1961
MLS Number
DCDC2273638
Status
Active
Property Tax
$214,758
HOA/Condo/Coop Fees
$1,972 monthly
Sq Ft Source
Estimated
Friends & Family
React
Invite
Recent Activity
3 months ago
Listing first seen on site
3 months ago
Listing updated with changes from the MLS
General Features
Levels
One
Parking
On Street
Pets
Cats OKDogs OKNumber LimitYes
Property Sub Type
Stock Cooperative
Security
24 Hour Security
Sewer
Public Sewer
Special Circumstances
Standard
SqFt Above
1250
SqFt Total
1250
Style
Unit/FlatContemporary
Utilities
Cable AvailablePhone AvailableSewer AvailableNatural Gas AvailableWater AvailableElectricity Available
Water Source
Public
Zoning
PER DC
Interior Features
Appliances
Gas RangeGas OvenGas Water HeaterWasherRefrigeratorIce MakerDishwasherDisposalDryer
Cooling
Central AirElectric
Flooring
Wood
Heating
CentralForced Air
Interior
Walk-In Closet(s)Open Floorplan
Laundry Features
Washer Hookup
Main Level Bedrooms
2
Window Features
Window CoveringsWindow Treatments
Dining Room
Level - Main
Foyer
Level - Main
Kitchen
Level - Main
Living Room
Level - Main
Save
Ask
Tour
Hide
Share
Exterior Features
Construction Details
Brick
Exterior
Balcony
Pool Features
None
Windows/Doors
Window CoveringsWindow Treatments
Community Features
Accessibility Features
Accessible Elevator Installed
Association Amenities
Concierge
Additional Association Fee
$1972.0
Additional Association Fee Frequency
Monthly
School District
DISTRICT OF COLUMBIA PUBLIC SCHOOLS
Schools
School District
DISTRICT OF COLUMBIA PUBLIC SCHOOLS
Elementary School
Unknown
Middle School
Unknown
High School
Unknown
Listing courtesy of Washington Fine Properties, LLC