Property Search

Save
Ask
Tour
Hide
Share
$499,000
51 Days On Site

3000 TILDEN STREET NW 303-I
WASHINGTON, DC 20008

For Sale|Stock Cooperative|Active
2
Beds
1
Total Bath
1
Full Bath
1,083
SqFt
$461
/SqFt
1928
Built
Subdivision:
CLEVELAND PARK
County:
WASHINGTON
Listing courtesy of Compass
Call Now: (703) 898-3565
Is this the listing for you? We can help make it yours.
(703) 898-3565
3000 TILDEN STREET NW 303-I3000 TILDEN STREET NW 303-I3000 TILDEN STREET NW 303-I3000 TILDEN STREET NW 303-I
Save
Ask
Tour
Hide
Share

Mortgage Calculator

Monthly Payment (Est.)

Enter an interest rate to see your estimated monthly payment.
Calculator powered by Showcase IDX, a Constellation1 Company. Copyright ©2026 Information is deemed reliable but not guaranteed.

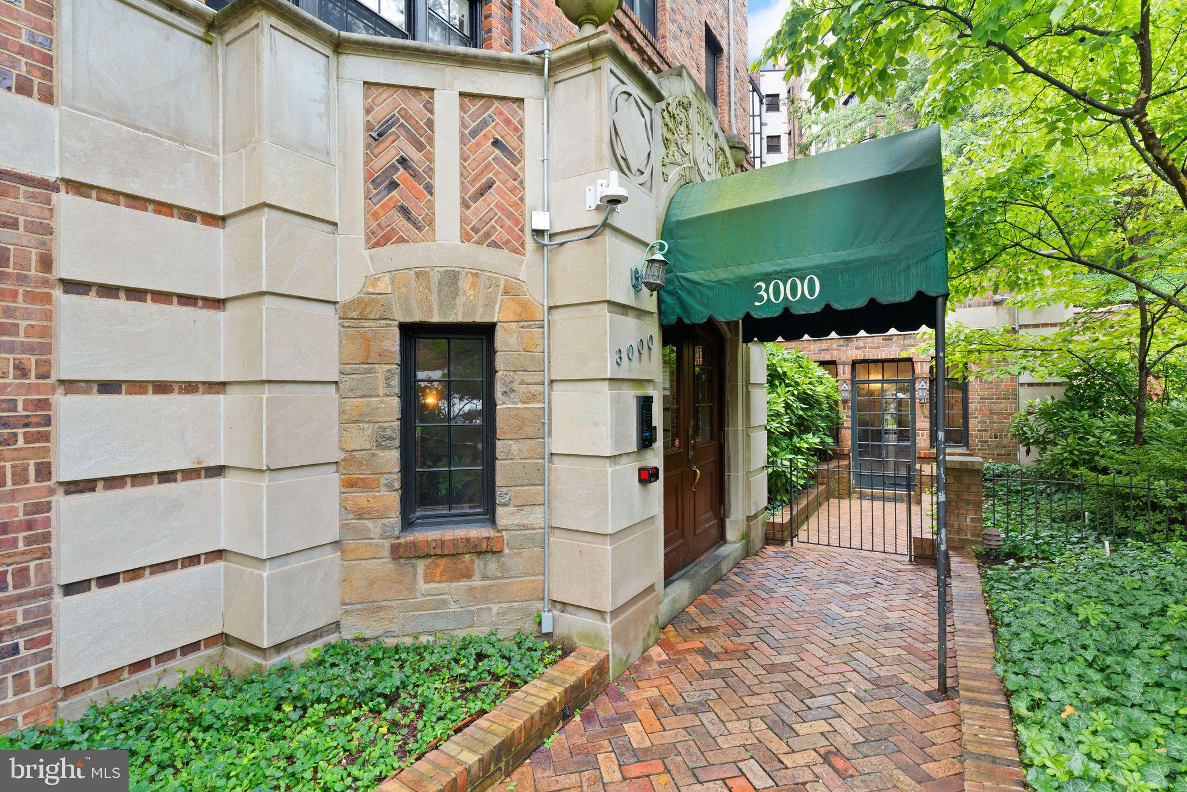
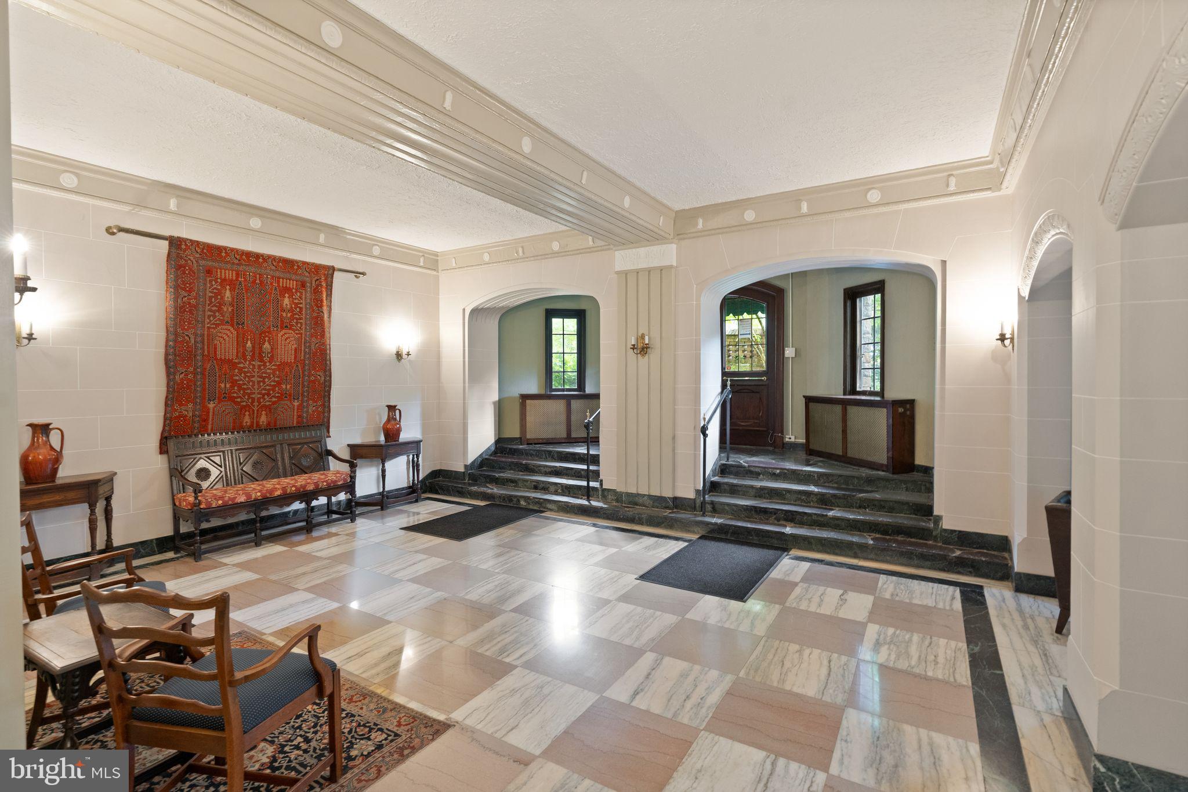
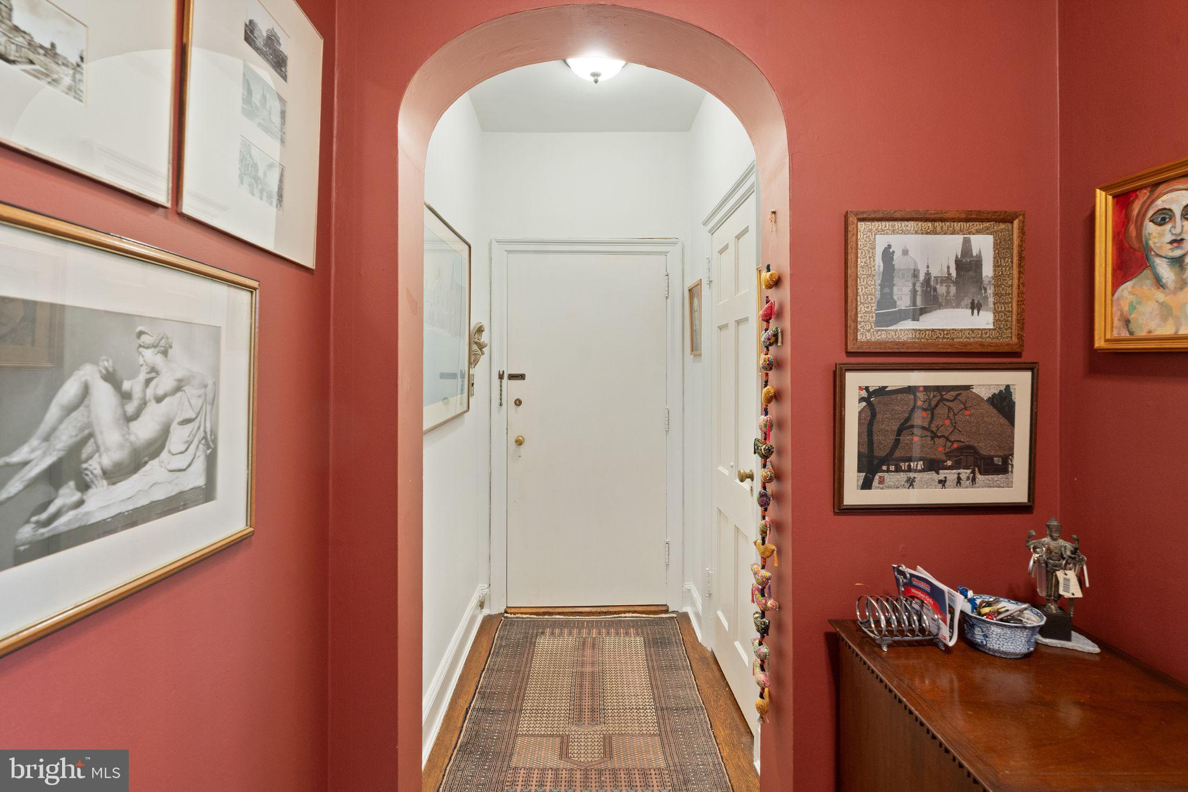
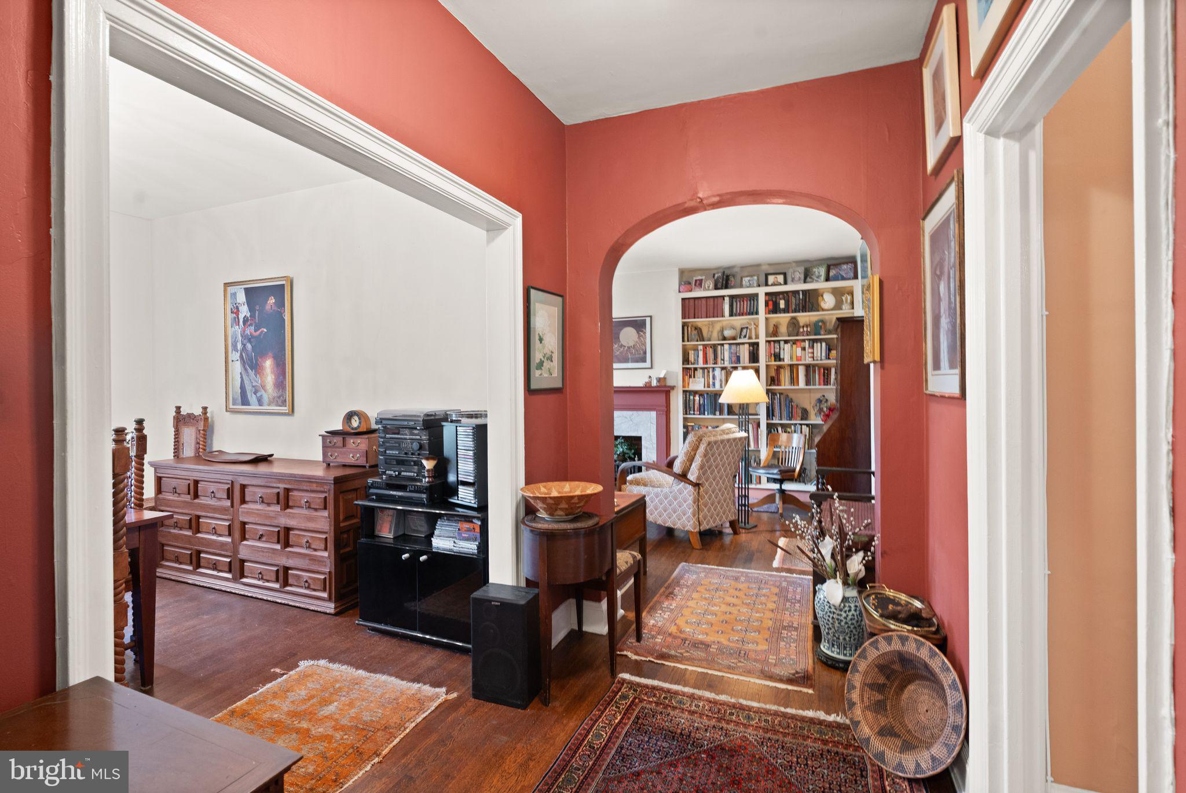
A once-in-a-generation opportunity awaits at the historic Tilden Gardens Cooperative. Offered for the first time in over 40 years, this spacious 3rd-floor, 2-bedroom residence is a rare sanctuary in the heart of Cleveland Park. A welcoming entry foyer flows into a grand separate dining room and a bright, windowed kitchen. The elegant living room showcases timeless pre-war craftsmanship, featuring solid plaster walls, built-in floor to ceiling bookcase, original oak hardwood floors, and a decorative fireplace with its original mantel. New 2023 double-pane windows flood the home with natural sunlight from East-West exposures while ensuring complete peace and quiet. Both spacious bedrooms offer tranquil, tree-lined views overlooking a lovely magnolia tree in the community's beautiful historic private English gardens. For those looking to add value, there is a unique potential to build out an additional windowed half-bath off the primary suite (subject to 2/3 co-op board approval and bylaws—see agent for details). Located just steps from the vibrant Connecticut Avenue corridor, you are within short walking distance of both the Cleveland Park and Van Ness Metro stations, as well as premier neighborhood dining. Property Highlights & Amenities: Preserved Character: Original oak floors, solid plaster walls and classic fireplace mantel. Recent Upgrades: High-efficiency, double-pane windows replaced throughout for maximum quiet. Value-Add Potential: Space available to add a primary half-bath with 2/3 board approval. Premium Co-op Amenities: 7am–11pm front desk concierge, elegant resident lounge, and lobby-level laundry. Guest Suites: Access to 2 community guest apartments available to rent for visitors at $100/night. Parking & Storage: Extra storage unit included; garage parking available for rent via waitlist ($200/mo). Pets not allowed Rentals prohibited Monthly fee of $1,590 includes heat and water and taxes; building has no underlying mortgage. Building Policies: Pet-free community; rentals are effectively prohibited.

Save
Ask
Tour
Hide
Share
Listing Snapshot
Price 
$499,000
Days On Site 
51 Days
Bedrooms 
2
Inside Area (SqFt) 
1,083 sqft
Total Baths 
1
Full Baths 
1
Partial Baths 
N/A
Lot Size 
N/A
Year Built 
1928
MLS® Number 
DCDC2273996
Status 
Active
Property Tax 
$92,032
HOA/Condo/Coop Fees 
$1,590 monthly
Sq Ft Source 
Estimated
Friends & Family
Recent Activity
2 weeks agoListing updated with changes from the MLS®
3 weeks agoPrice changed to $499,000
3 weeks agoStatus changed to Active
2 months agoListing first seen on site
General Features
Levels 
One
Number Of Stories 
5
Parking 
LeasedPermit RequiredOther
Pets 
No
Property Sub Type 
Stock Cooperative
Sewer 
Public Sewer
Special Circumstances 
Standard
SqFt Above 
1083
SqFt Total 
1083
Style 
Tudor
Water Source 
Public
Zoning 
RESIDENTIAL
Interior Features
Appliances 
Gas RangeGas OvenDishwasherDisposalMicrowaveRefrigerator

Cooling 
Ceiling Fan(s)Window Unit(s)Electric
Fireplace 
Yes
Fireplaces 
1
Flooring 
WoodHardwood
Heating 
Natural GasRadiant
Interior 
Ceiling Fan(s)
Laundry Features 
Common Area
Main Level Bedrooms 
2
Window Features 
Window CoveringsDouble Pane WindowsWindow Treatments
Save
Ask
Tour
Hide
Share
Exterior Features
Construction Details 
Brick
Exterior 
Lighting
Pool Features 
None
View 
CityTrees/WoodsGarden
Waterview 
CityTrees/WoodsGarden
Windows/Doors 
Window CoveringsDouble Pane WindowsWindow Treatments
Community Features
Accessibility Features 
Accessible Elevator Installed
Association Amenities 
ConciergeMeeting RoomParty RoomPicnic AreaElevator(s)Laundry
Additional Association Fee 
$1590.0
Additional Association Fee Frequency 
Monthly
Community Features 
SidewalksStreet Lights
School District 
DISTRICT OF COLUMBIA PUBLIC SCHOOLS
Schools
School District
DISTRICT OF COLUMBIA PUBLIC SCHOOLS
Elementary School
Unknown
Middle School
Unknown
High School
Unknown
Listing courtesy of Compass


The real estate listing information is provided by Bright MLS is for the consumer's personal, non-commercial use and may not be used for any purpose other than to identify prospective properties consumer may be interested in purchasing. Any information relating to real estate for sale or lease referenced on this web site comes from the Internet Data Exchange (IDX) program of the Bright MLS. This web site references real estate listing(s) held by a brokerage firm other than the broker and/or agent who owns this web site. The accuracy of all information is deemed reliable but not guaranteed and should be personally verified through personal inspection by and/or with the appropriate professionals. Properties in listings may have been sold or may no longer be available. The data contained herein is copyrighted by Bright MLS and is protected by all applicable copyright laws. Any unauthorized collection or dissemination of this information is in violation of copyright laws and is strictly prohibited. Copyright © 2020 Bright MLS. All rights reserved.

Neighborhood & Commute
Source: Walkscore
Disclosure: Community information and market data powered by Constellation Data Labs. Information is deemed reliable but not guaranteed.
Save
Ask
Tour
Hide
Share
Popular areas we serve

Northern Virginia Communities

  1. Aldie
  2. Alexandria
  3. Annandale
  4. Arlington
  5. Ashburn
  6. Bluemont
  7. Brambleton
  8. Bristow
  9. Broadlands
  10. Burke
  11. Centreville
  12. Chantilly
  13. Fairfax
  14. Falls Church
  15. Gainesville
  16. Great Falls
  17. Herndon
  18. Leesburg
  19. Manassas
  20. Manassas Park
  21. McLean
  22. Middleburg
  23. Oakton
  24. Reston
  25. South Riding
  26. Springfield
  27. Sterling
  28. Stone Ridge
  29. Vienna
  30. Winchester
  31. Woodbridge

Browse by Area

Start A Custom Search