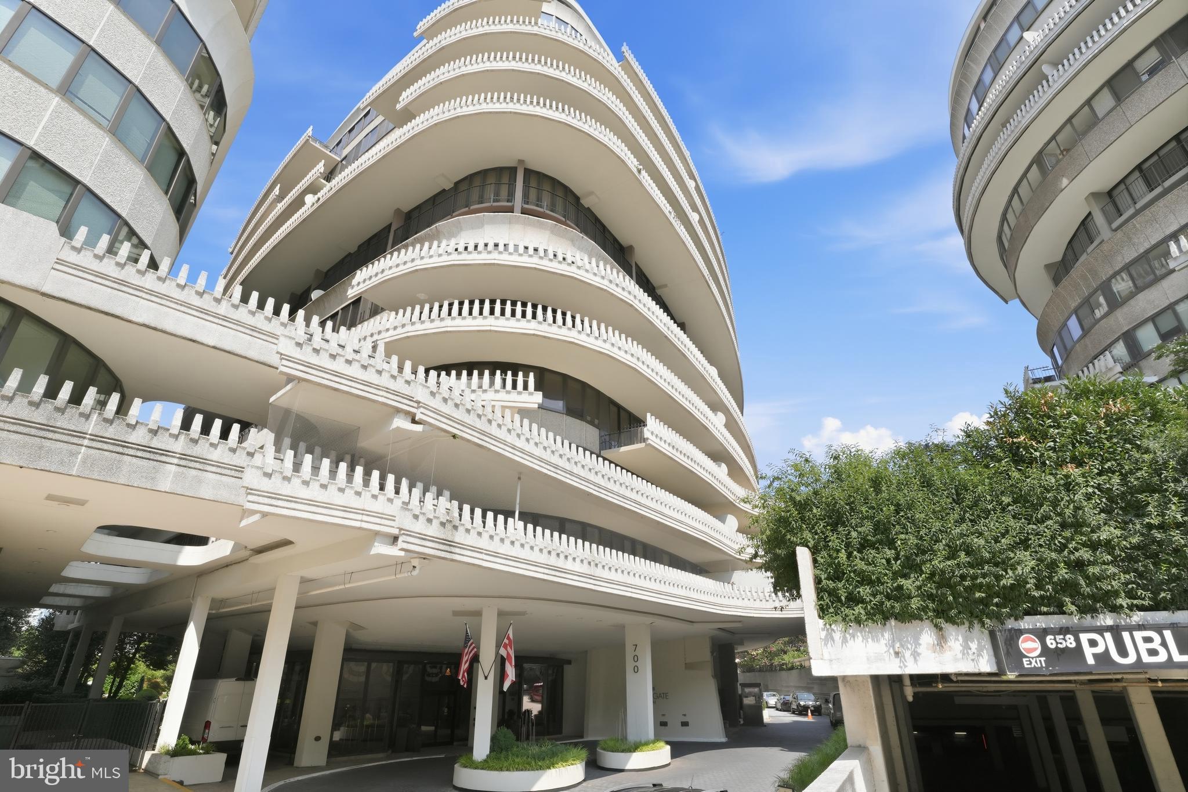
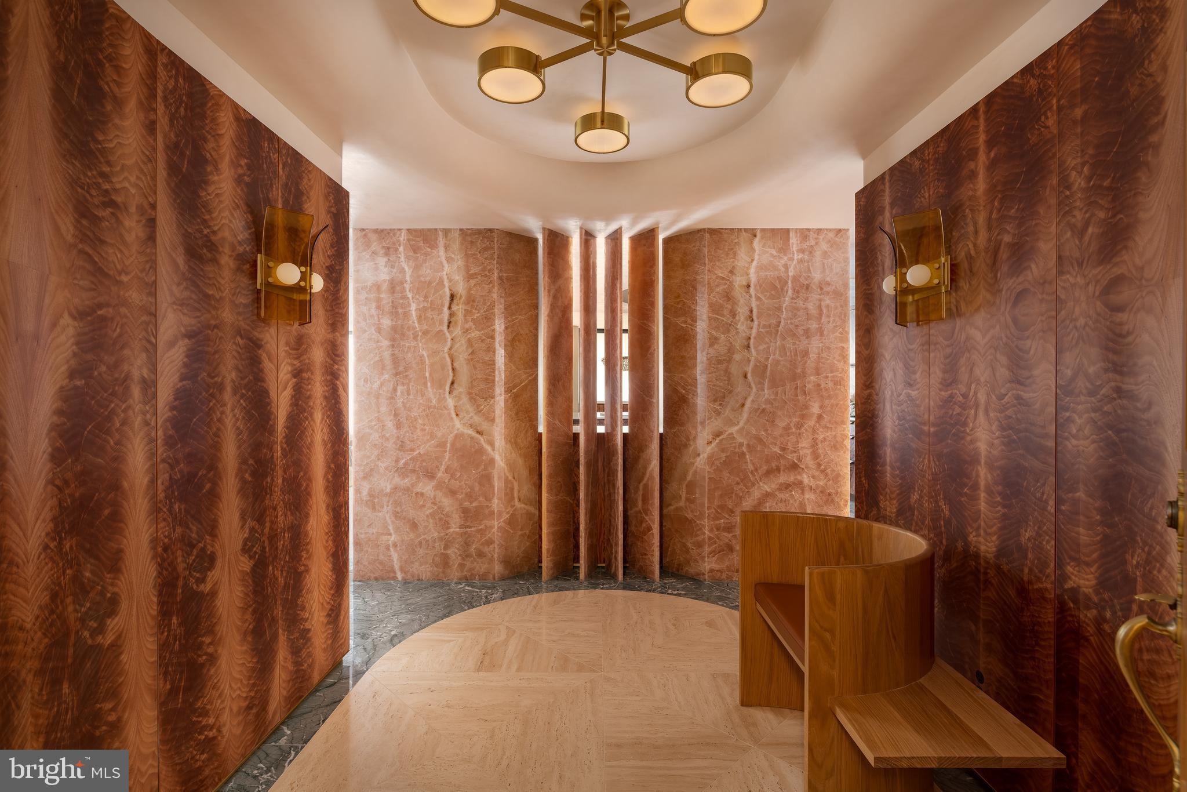
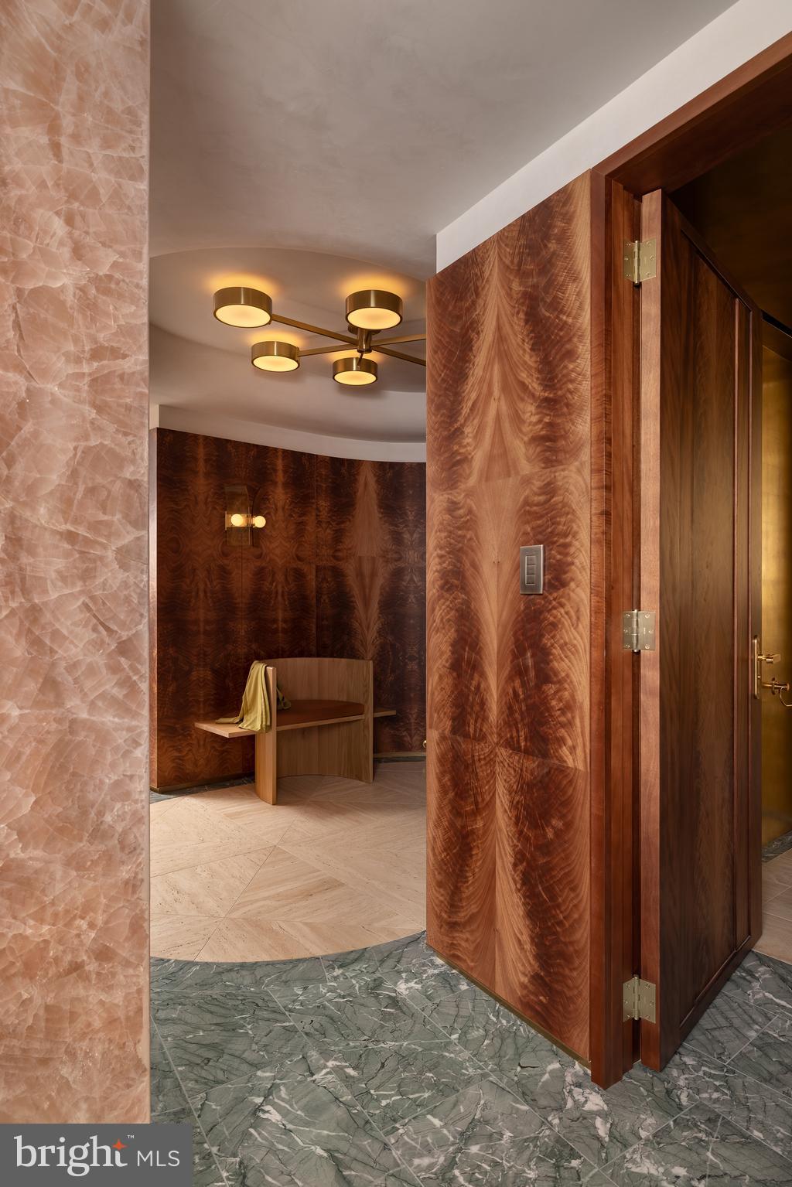
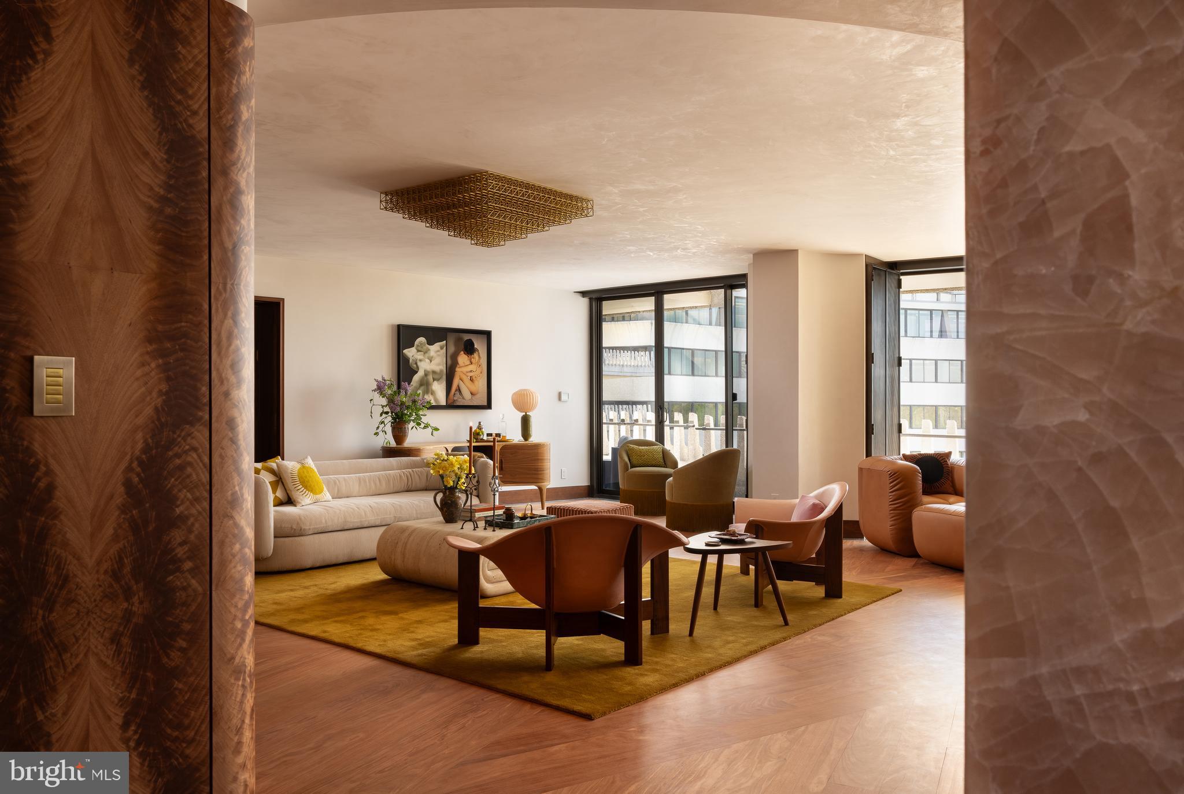
A rare opportunity to own a masterfully reimagined residence within Washington's iconic Watergate. Occupying a prime position on one of Watergate South's highest floors, this extraordinary combined apartment seamlessly blends the building's celebrated architectural heritage with sophisticated mid-century modern design. Thoughtfully renovated from top to bottom with meticulous attention to detail, the residence showcases exquisite custom millwork, book-matched Okoume wood veneers, rich natural stone surfaces, bespoke lighting, and luxurious finishes throughout.
Designed for both grand entertaining and comfortable daily living, the flowing floor plan embraces the Watergate's signature curved architecture, creating elegant, light-filled spaces connected by thoughtfully crafted transitional moments that pay homage to the original design while introducing a fresh contemporary vision. The gracious living and dining rooms frame breathtaking views of the Potomac River, Washington's monuments, and the city skyline, while the chef's kitchen offers an exceptional setting for both intimate gatherings and large-scale entertaining.
The private quarters are equally impressive. A quiet study and library provide a sophisticated retreat, while the primary suite serves as a sanctuary of luxury with spectacular river views, custom-designed storage, and a remarkable semicircular spa bath inspired by the finest boutique hotels. The expansive dressing room rivals those found in the world's most exclusive residences.
Throughout the home, extraordinary finishes and materials were commissioned from renowned artisans and makers, including PE Guerin, Heath Ceramics, and highly skilled local metalsmiths, gilders, and cabinetmakers. Rich textures, layered materials, and atmospheric tones create an interior that evokes the glamour of late twentieth-century design while remaining serene, timeless, and exceptionally livable.
Widely recognized for its exceptional design and craftsmanship, this remarkable residence has been featured in leading international design publications, including Architectural Digest and Vogue Living. Located within one of Washington's most prestigious full-service cooperatives, residents enjoy 24-hour concierge service, security, beautifully maintained grounds, and unparalleled access to Georgetown, the Kennedy Center, the National Mall, and downtown Washington. Combining world-class design, iconic architecture, and an irreplaceable location, this is Watergate living at its absolute finest.
Save
Ask
Tour
Hide
Share
Listing Snapshot
Price
$5,000,000
Days On Site
76 Days
Bedrooms
2
Inside Area (SqFt)
2,972 sqft
Total Baths
3
Full Baths
2
Partial Baths
1
Lot Size
N/A
Year Built
1971
MLS® Number
DCDC2274134
Status
Active
Property Tax
N/A
HOA/Condo/Coop Fees
$6,912.22 monthly
Sq Ft Source
Estimated
Friends & Family
React
Comment
Invite
No Comments Yet
Did you know? You can invite friends and family to your search. They can join your search, rate and discuss listings with you.
Recent Activity
a week ago
Listing updated with changes from the MLS®
3 months ago
Listing first seen on site
General Features
Attached Garage
Yes
Garage
Yes
Garage Spaces
1
Levels
One
Parking
GarageUndergroundAttached
Parking Spaces
1
Pets
Breed RestrictionsYes
Property Sub Type
Stock Cooperative
Sewer
Public Sewer
Special Circumstances
Standard
SqFt Above
2972
SqFt Total
2972
Style
Other
Water Source
Public
Zoning
RESIDENTIAL
Interior Features
Appliances
Double OvenGas Water HeaterWasherCooktopDishwasherDisposalDryerExhaust FanIce MakerMicrowave
Cooling
Central Air
Flooring
Wood
Furnished
Furnished
Heating
Exhaust FanNatural GasCentral
Interior
PantryRecessed LightingWalk-In Closet(s)OtherSoaking Tub
Laundry Features
Washer Hookup
Main Level Bedrooms
2
Save
Ask
Tour
Hide
Share
Exterior Features
Construction Details
Concrete
Pool Features
Community
View
WaterRiver
Waterfront Features
River Front
Waterview
WaterRiver
Community Features
Accessibility Features
Accessible Elevator Installed
Association Amenities
ConciergeFitness CenterElevator(s)
Additional Association Fee
$6912.22
Additional Association Fee Frequency
Monthly
Community Features
Pool
School District
DISTRICT OF COLUMBIA PUBLIC SCHOOLS
Schools
School District
DISTRICT OF COLUMBIA PUBLIC SCHOOLS
Elementary School
Unknown
Middle School
Unknown
High School
Unknown
Listing courtesy of Long & Foster Real Estate, Inc.



Did you know? You can invite friends and family to your search. They can join your search, rate and discuss listings with you.