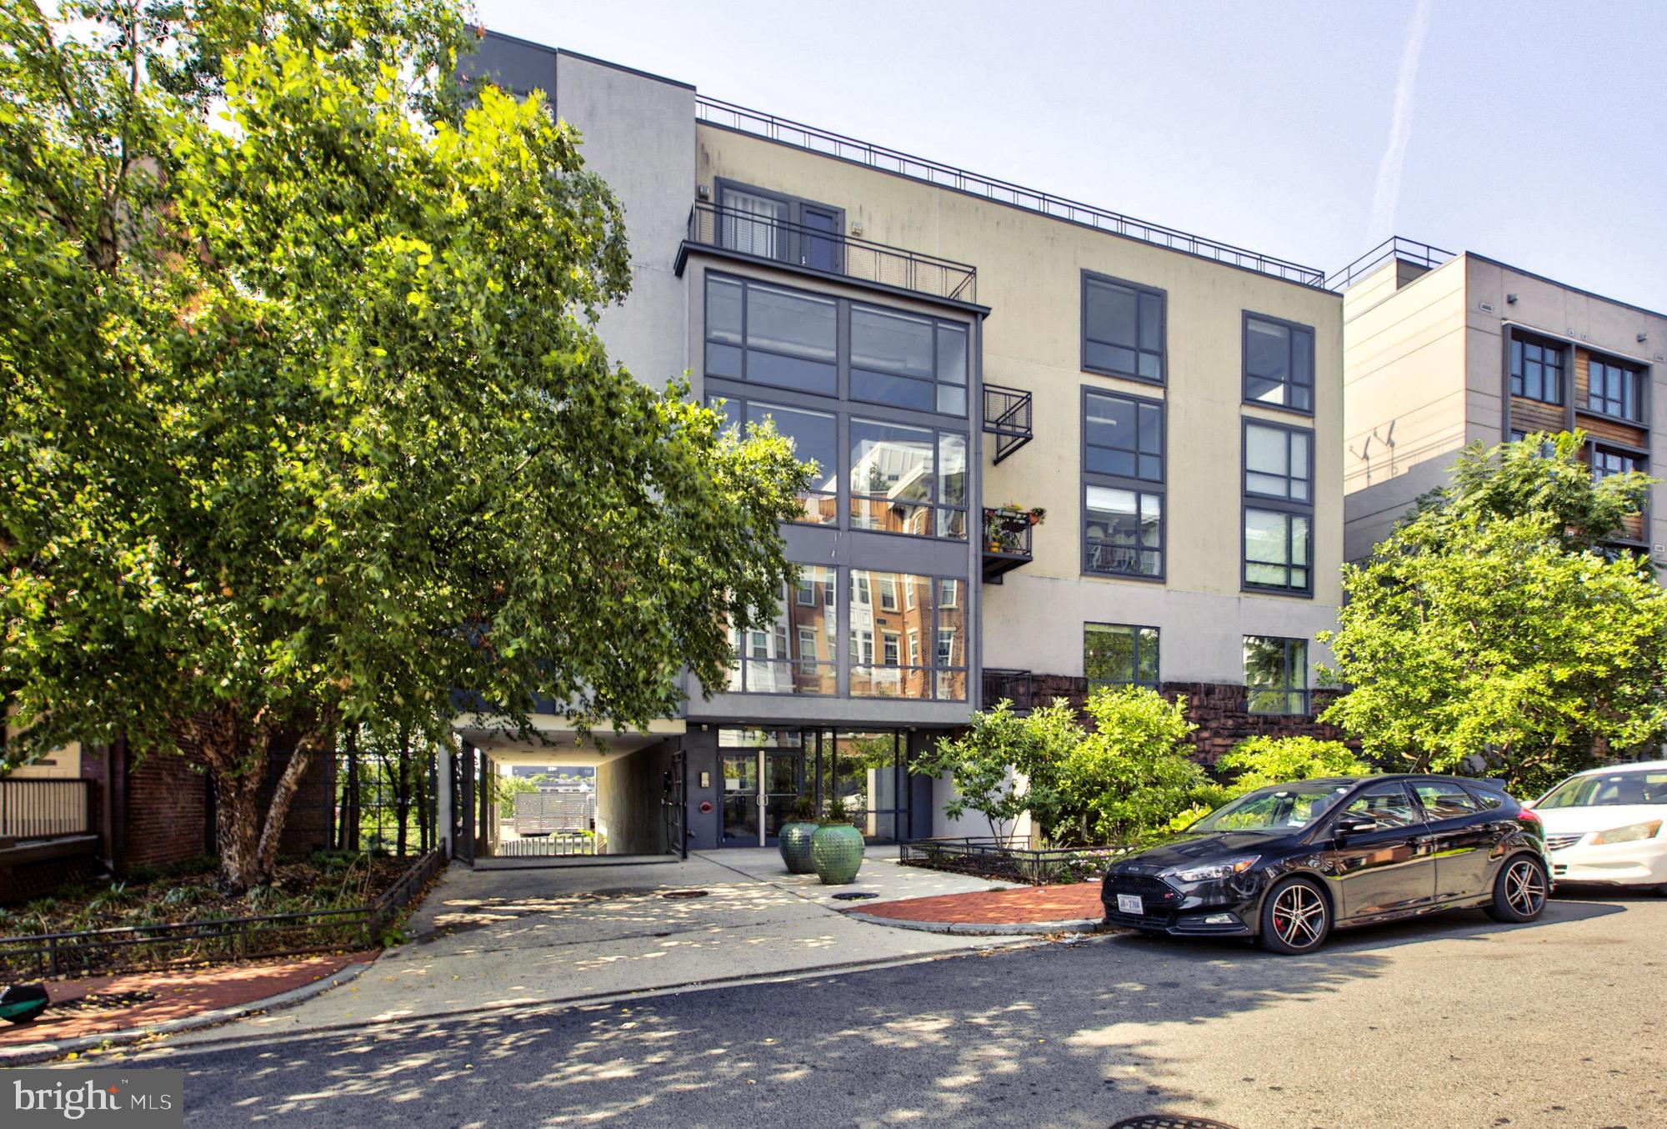
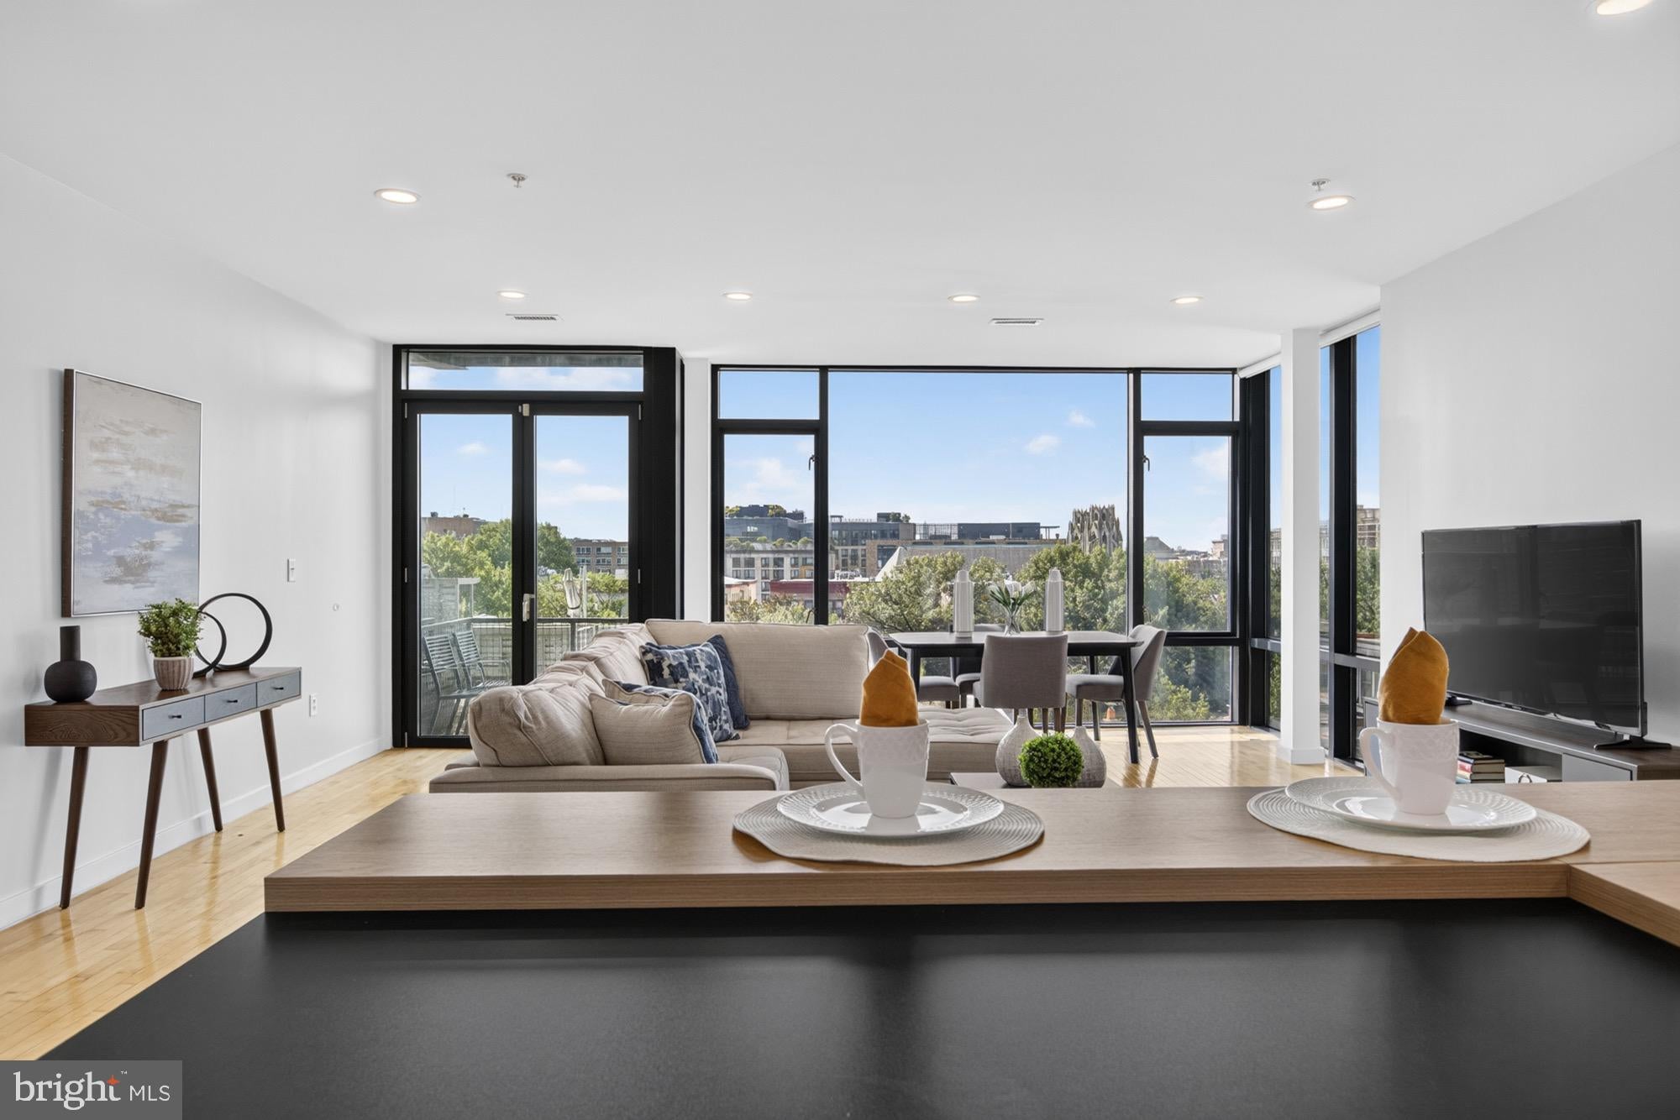
OPEN SATURDAY 9/26 FROM 1-3PM! Welcome to this stunning 1-bedroom, 1.5-bathroom condo ideally located just steps from Meridian Hill Park. From the moment you enter, you’re greeted by dramatic floor-to-ceiling windows showcasing sweeping views of the Washington Monument and downtown DC, filling the home with natural light.
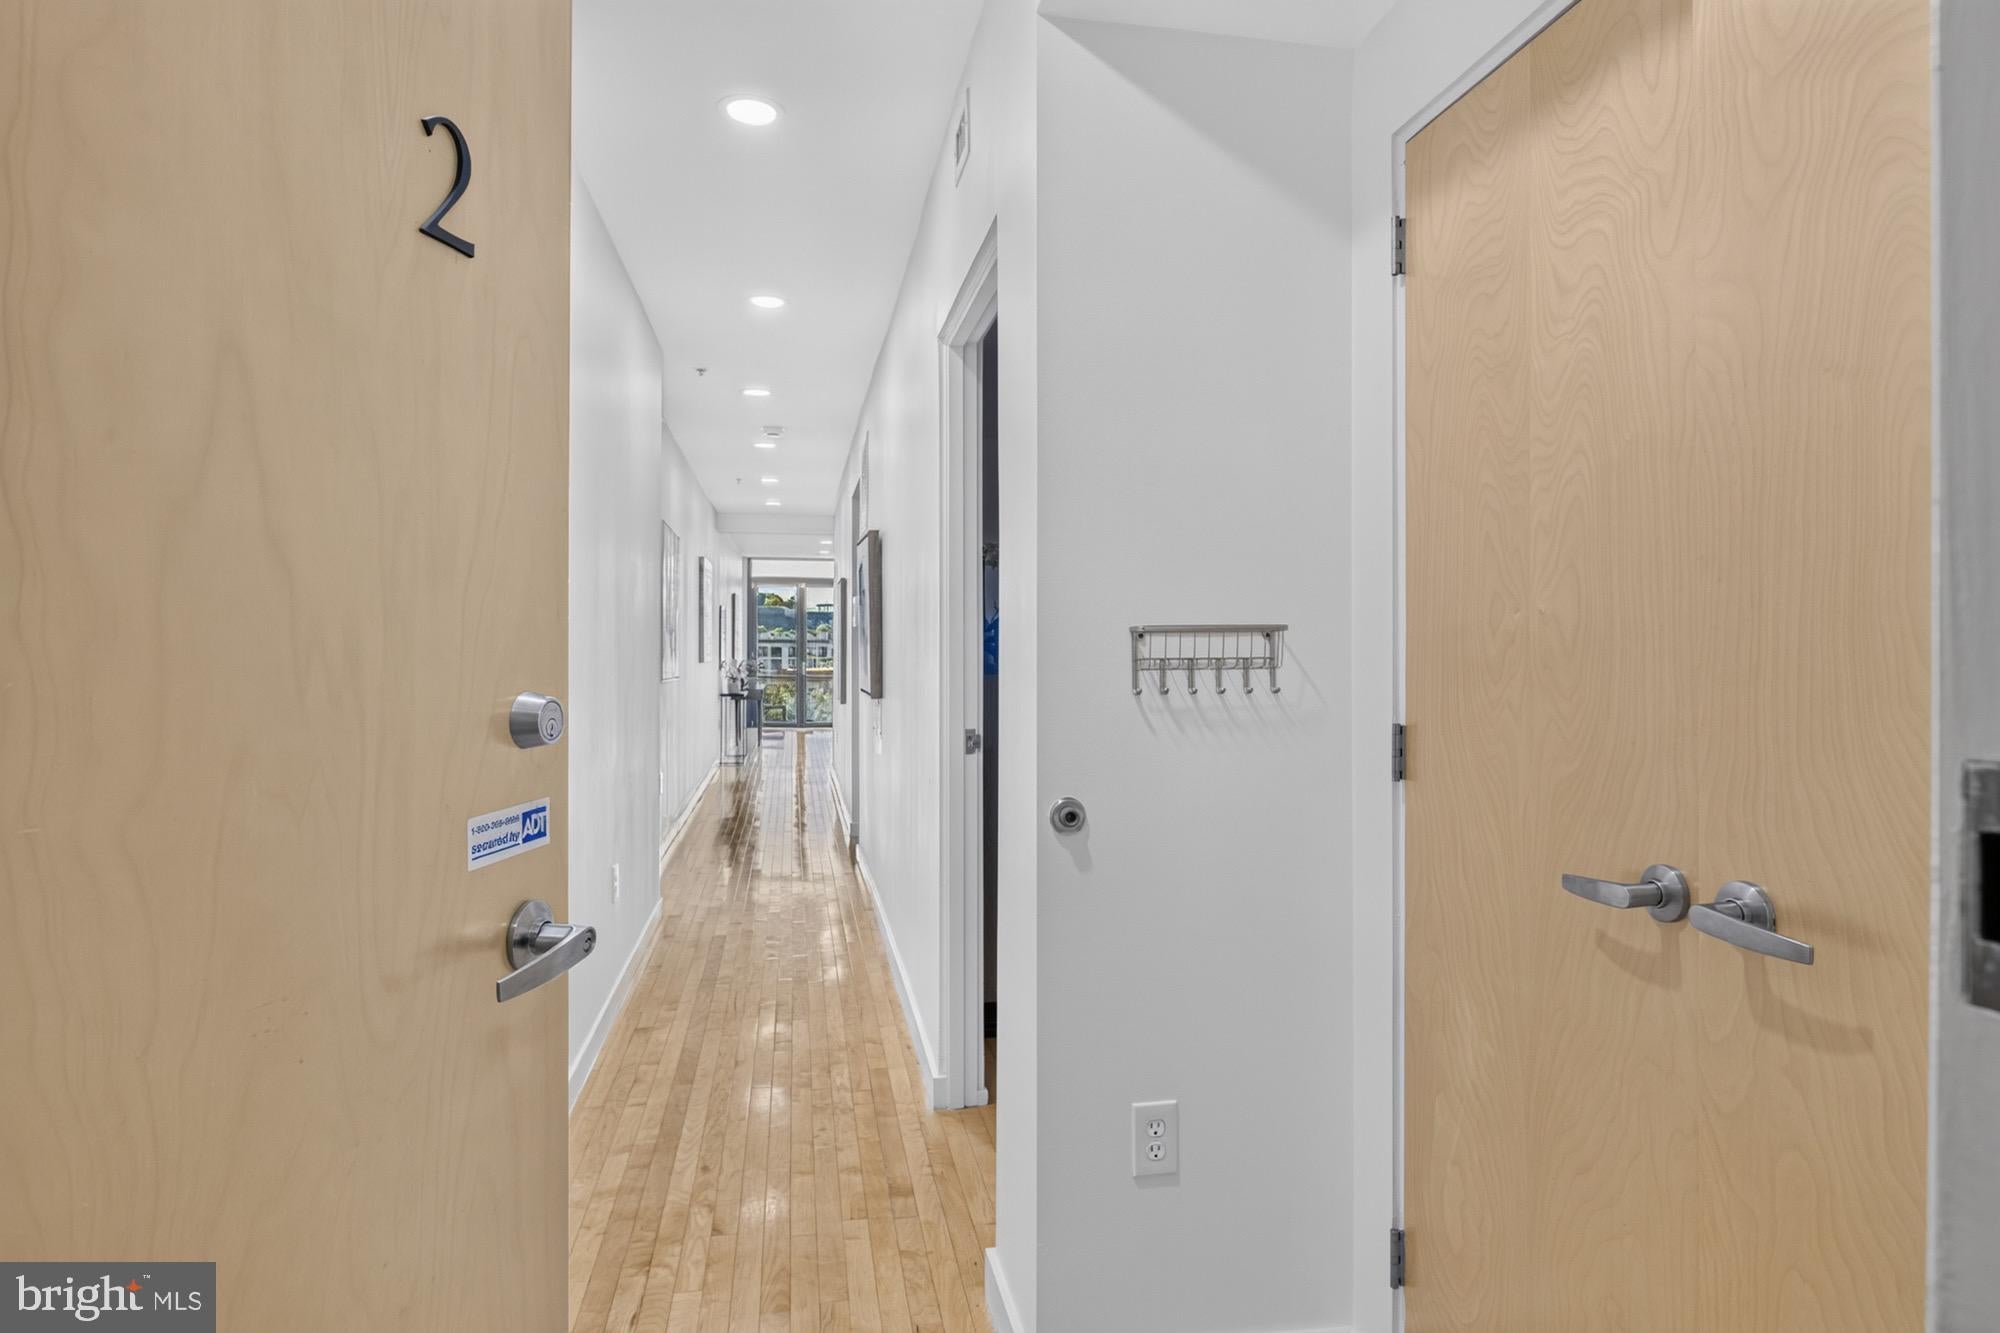
Designed with both style and comfort in mind, this residence features rich hardwood floors, soaring ceilings, and a thoughtfully designed open layout perfect for both everyday living and entertaining. The modern kitchen is equipped with sleek stainless steel appliances and flows seamlessly into the spacious dining and living areas. A private balcony offers the perfect spot to unwind and take in the cityscape.
The generously sized bedroom easily accommodates a king-size bed and includes ample closet space, while additional storage can be found throughout the unit. An in-unit washer and dryer add everyday convenience.
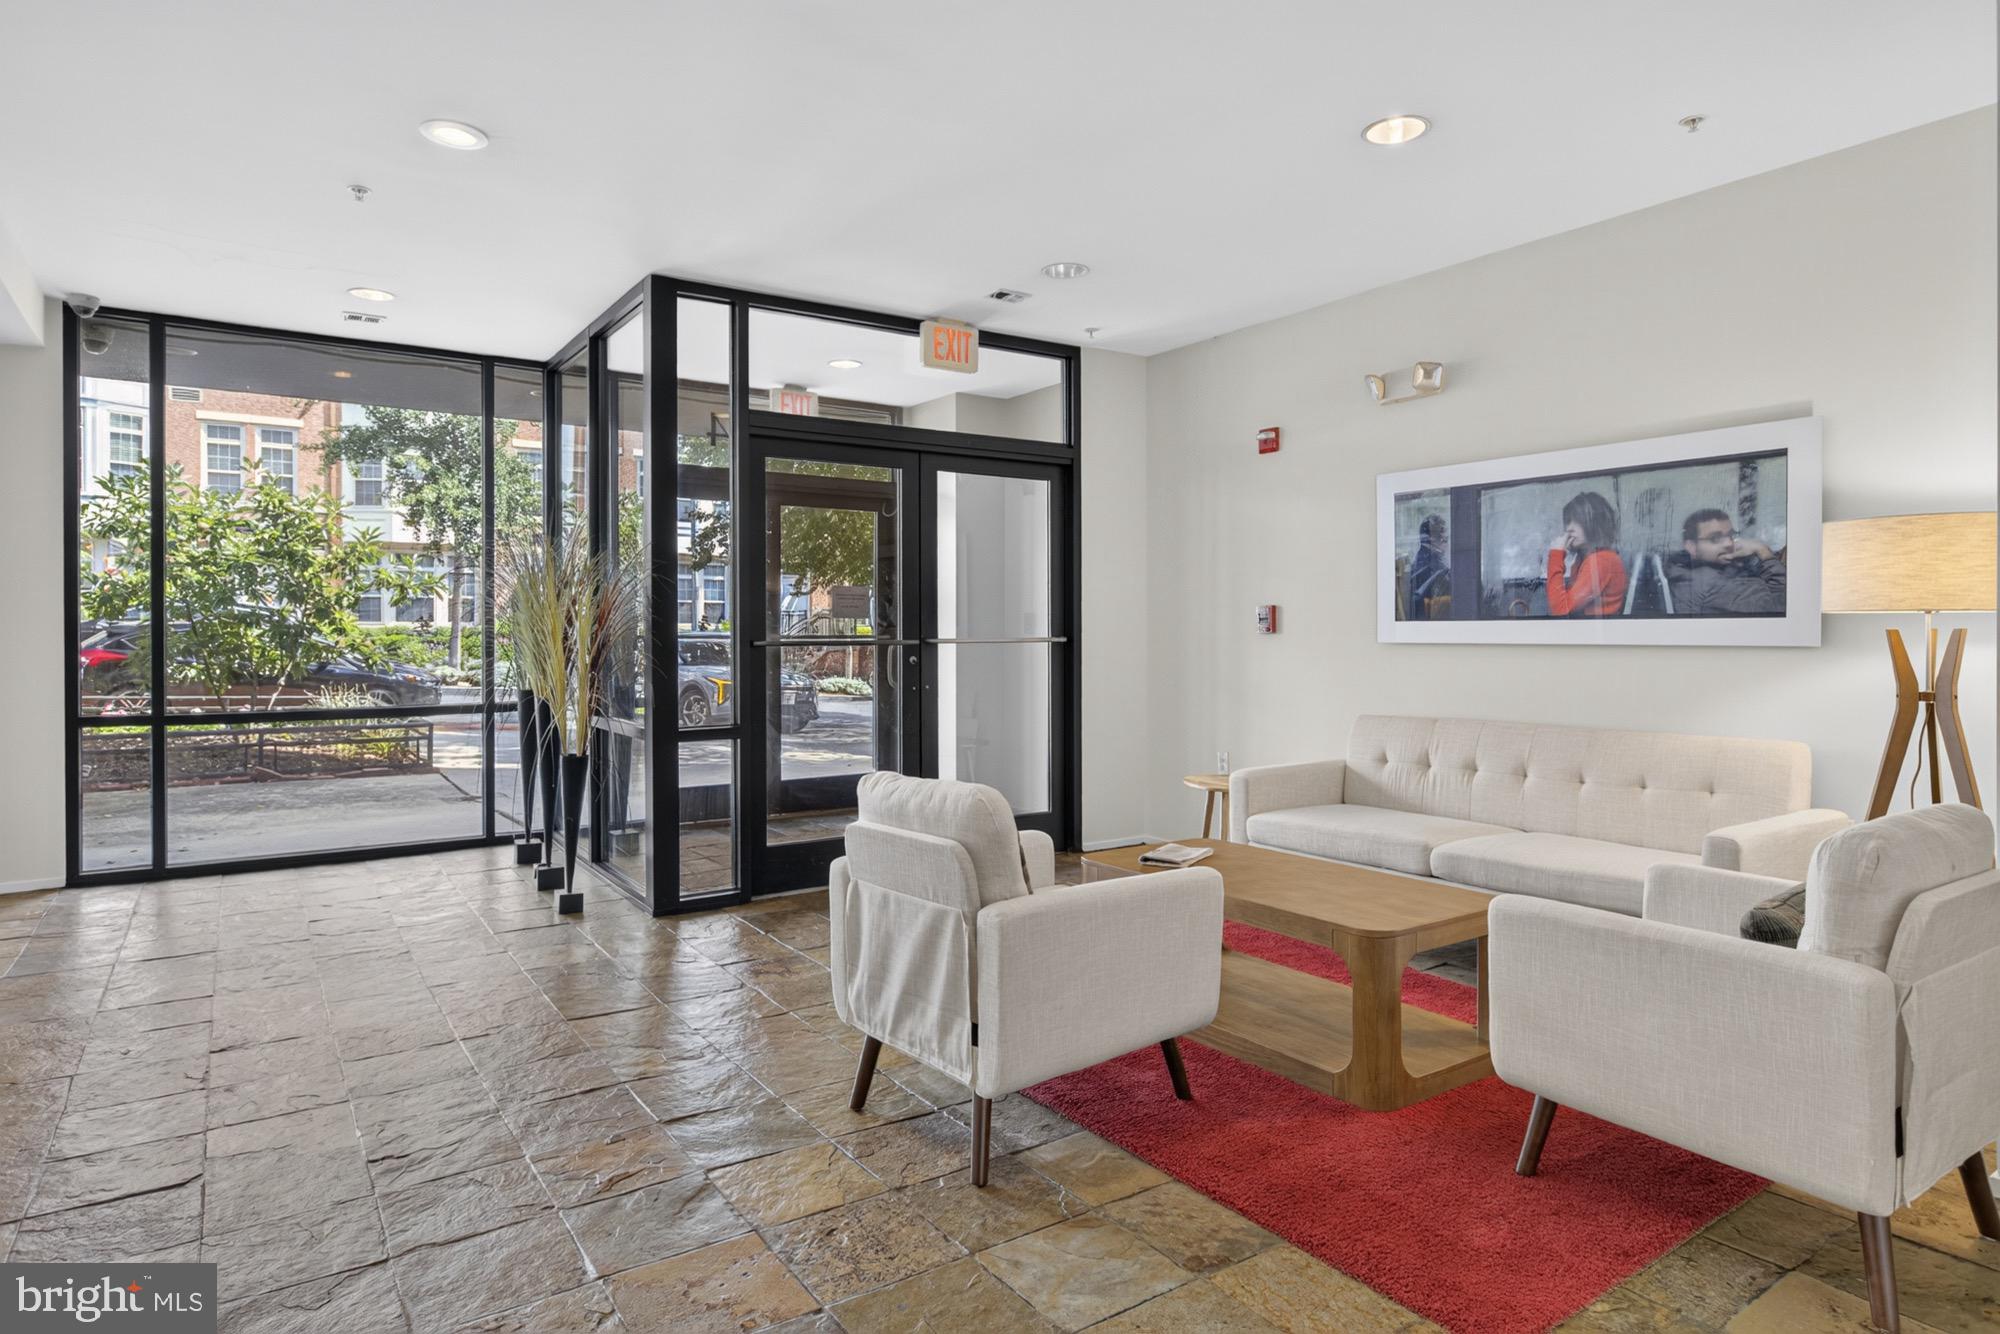
A dedicated garage parking space conveys with the property and includes elevator access for ease and security. With an impressive walk score of 96, you’ll enjoy unbeatable access to the Metro, Adams Morgan, Columbia Heights, U Street, and the lively 14th Street corridor. Groceries, fitness studios, dining, and everyday essentials are all just moments away.
With low condo fees, a pet-friendly policy, and timeless contemporary finishes, City Overlook offers an exceptional urban lifestyle. Don’t miss this rare opportunity to own in one of DC’s most desirable locations.
Save
Ask
Tour
Hide
Share
Listing Snapshot
Price
$699,000
Days On Site
72 Days
Bedrooms
1
Inside Area (SqFt)
1,070 sqft
Total Baths
2
Full Baths
1
Partial Baths
1
Lot Size
N/A
Year Built
2005
MLS® Number
DCDC2274136
Status
Active
Property Tax
$5,089
HOA/Condo/Coop Fees
$598 monthly
Sq Ft Source
Assessor
Friends & Family
React
Invite
Recent Activity
2 weeks ago
Listing updated with changes from the MLS®
2 weeks ago
Price changed to $699,000
2 months ago
Listing first seen on site
General Features
Garage
Yes
Garage Spaces
1
Levels
One
Parking
GarageBasementCoveredCommunity Structure
Parking Spaces
1
Pets
Cats OKDogs OKYes
Property Sub Type
Condominium
Sewer
Public Sewer
Special Circumstances
Standard
SqFt Above
1070
SqFt Total
1070
Style
Contemporary
Water Source
Public
Zoning
DOB
Interior Features
Appliances
Electric Water HeaterWasherDryer
Basement
Other
Cooling
Central AirElectric
Heating
Natural GasForced Air
Laundry Features
Washer Hookup
Main Level Bedrooms
1
Save
Ask
Tour
Hide
Share
Exterior Features
Construction Details
Frame
Pool Features
None
Community Features
Accessibility Features
Accessible Elevator Installed
Association Amenities
Elevator(s)
Additional Association Fee
$598.0
Additional Association Fee Frequency
Monthly
School District
DISTRICT OF COLUMBIA PUBLIC SCHOOLS
Schools
School District
DISTRICT OF COLUMBIA PUBLIC SCHOOLS
Elementary School
Unknown
Middle School
Unknown
High School
Unknown
Listing courtesy of Coldwell Banker Realty - Washington