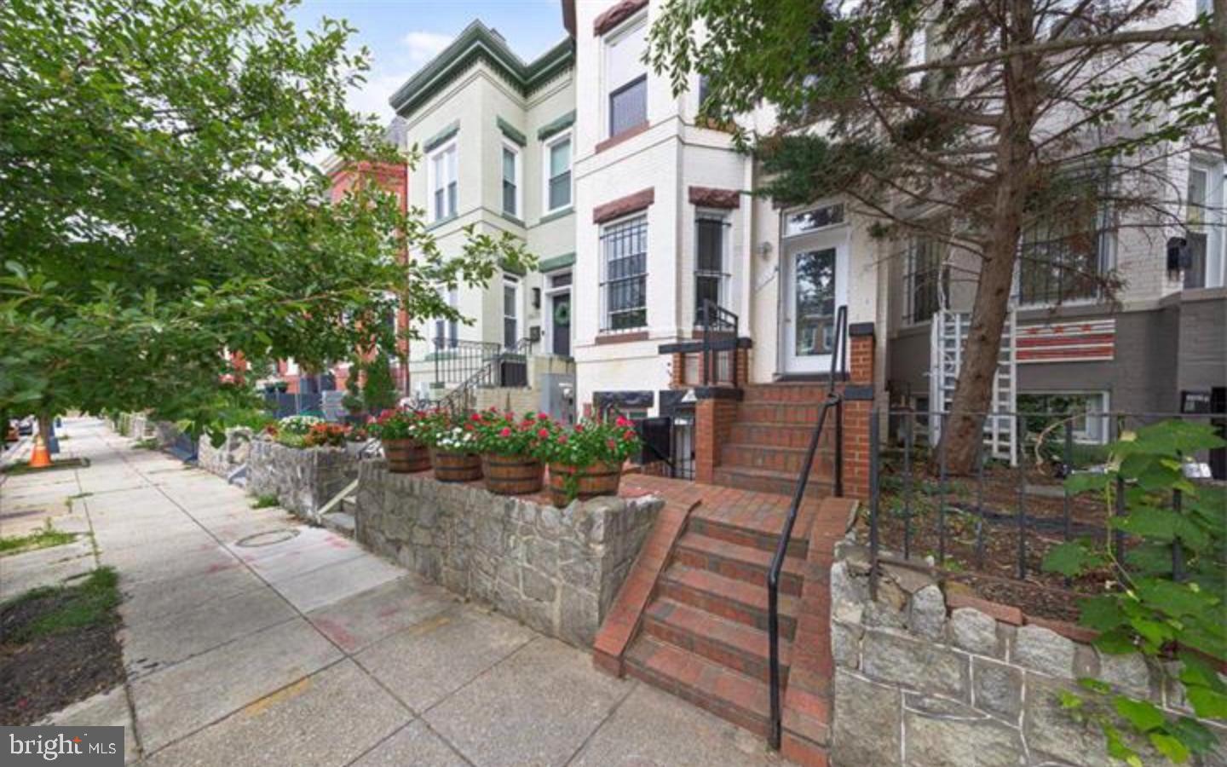
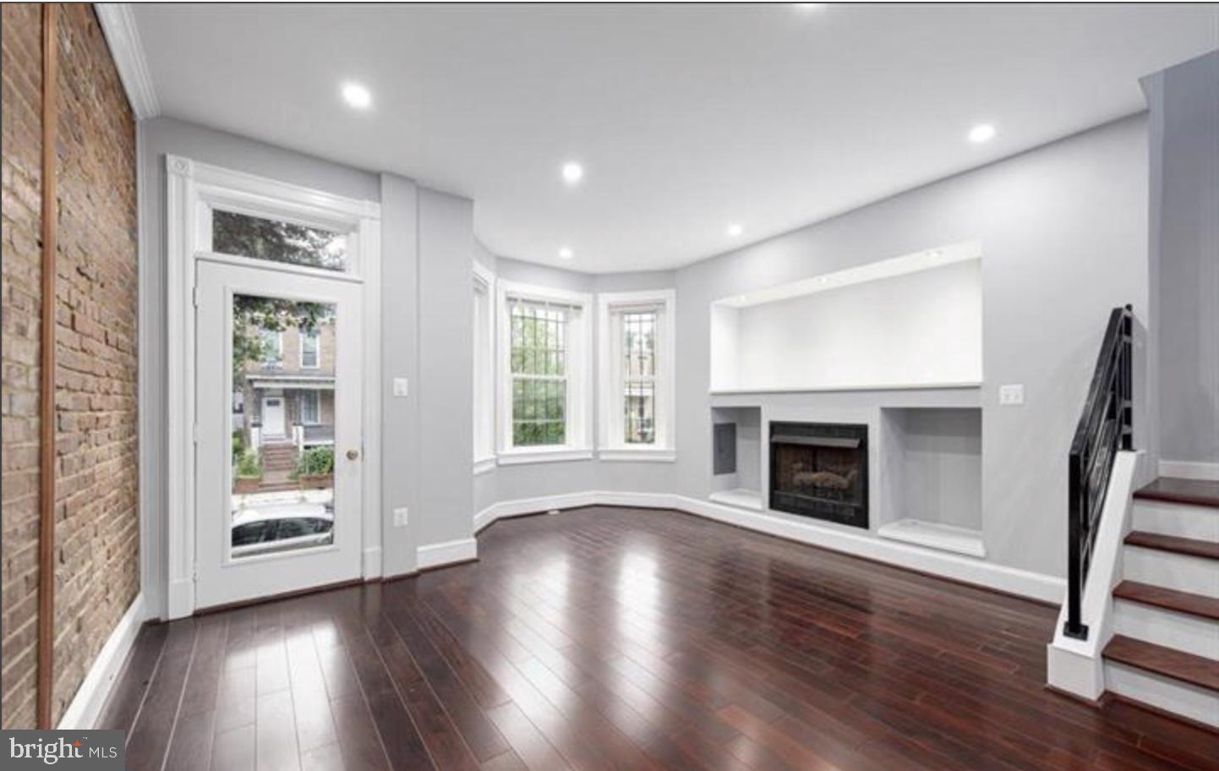
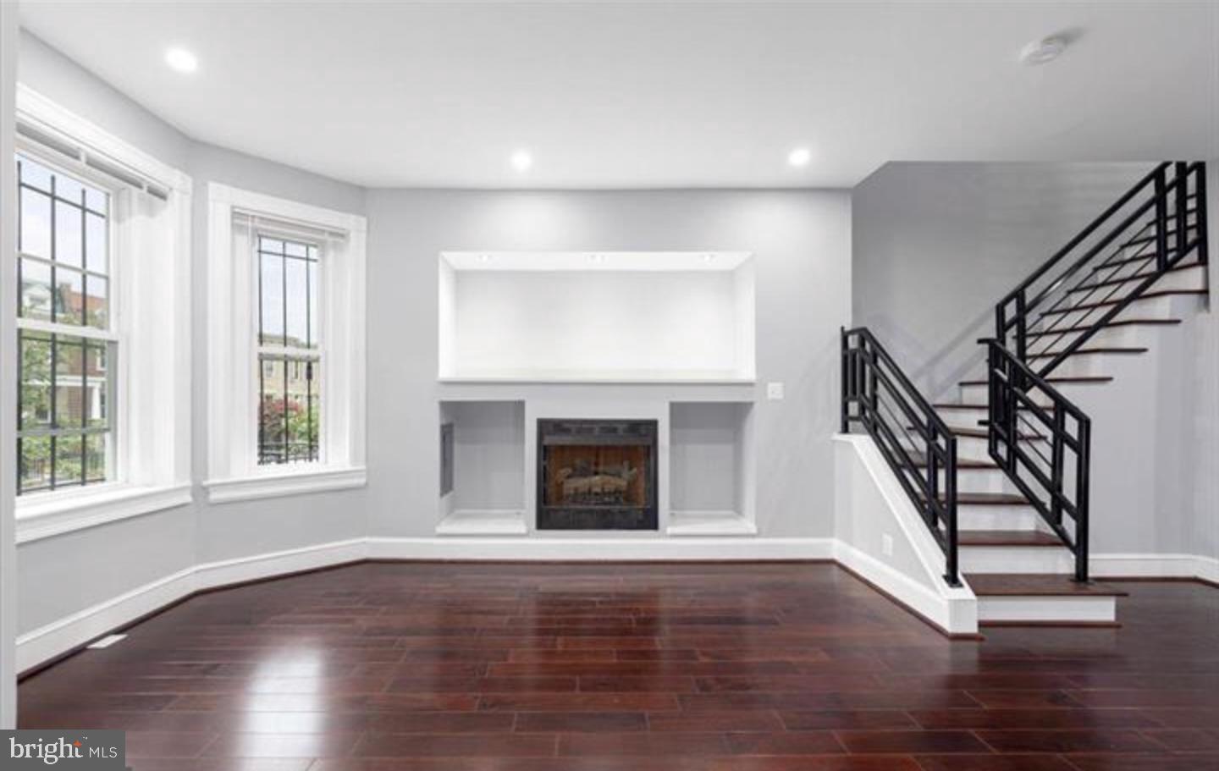
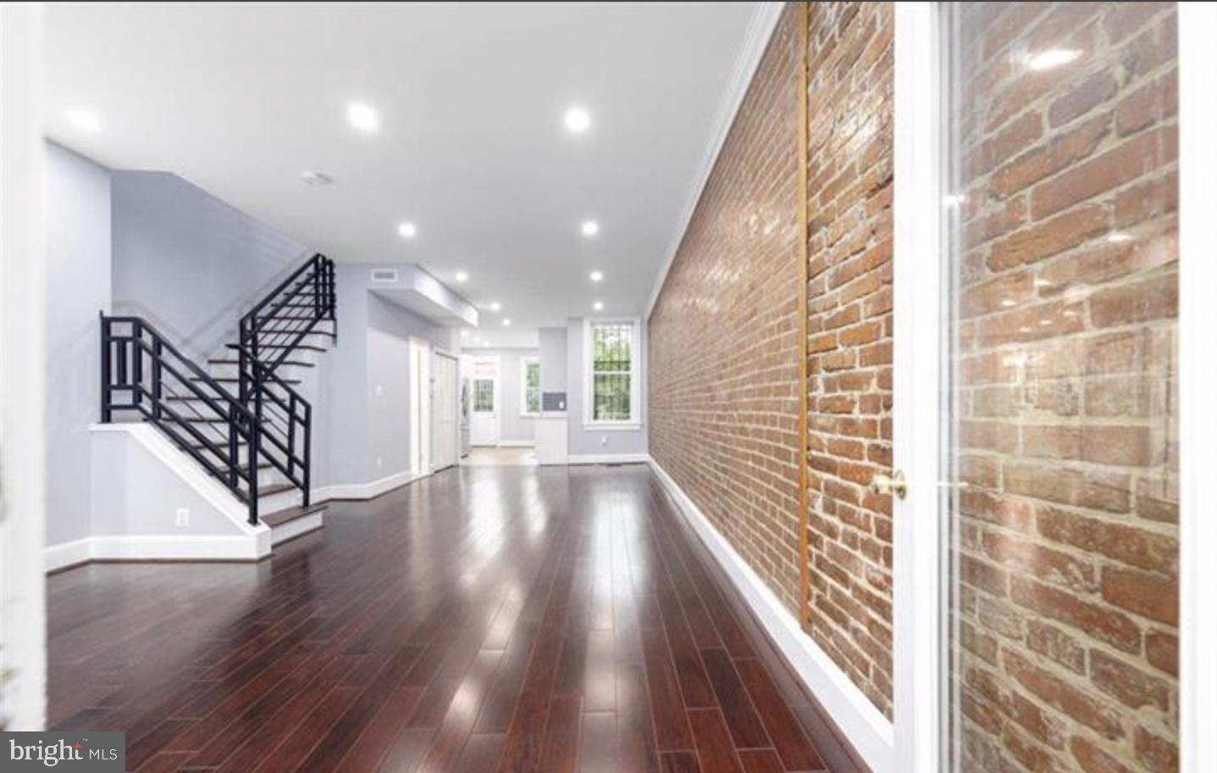
Stylish Sophistication in the Perfect Location | This impeccably maintained 3-bedroom, 2.5-bath rowhome blends timeless charm with modern elegance. An airy, open-concept layout welcomes you with rich hardwood floors, exposed brick accent walls, and a sunlit living area featuring custom built-ins and a working fireplace—ideal for both everyday comfort and refined entertaining. The updated gourmet kitchen is a chef’s delight, outfitted with sleek quartz counters, stainless steel appliances, and ample cabinetry for effortless storage. Upstairs, you'll find three generously sized bedrooms and two full baths, including a serene primary suite with en suite bath and oversized windows that flood the space with natural light. Additional highlights include an in-unit washer/dryer and dedicated rear parking. Perfectly positioned between the Petworth and Columbia Heights Metros and just moments from Raymond Recreation Center, vibrant restaurants, retail, and nightlife—this is city living at its finest. Vouchers Welcome (check DCHA limits).
Save
Ask
Tour
Hide
Share
Listing Snapshot
Price
$3,900
Days On Site
78 Days
Bedrooms
3
Inside Area (SqFt)
2,270 sqft
Total Baths
3
Full Baths
2
Partial Baths
1
Lot Size
0.03 Acres
Year Built
1907
MLS® Number
DCDC2274214
Status
Active
Property Tax
N/A
HOA/Condo/Coop Fees
N/A
Sq Ft Source
Assessor
Friends & Family
React
Comment
Invite
No Comments Yet
Did you know? You can invite friends and family to your search. They can join your search, rate and discuss listings with you.
Recent Activity
2 weeks ago
Price changed to $3,900
2 weeks ago
Listing updated with changes from the MLS®
2 months ago
Status changed to Active
3 months ago
Listing first seen on site
General Features
Acres
0.03
Available on
2026-09-01
Foundation
Block
Levels
Two
Parking
ConcreteOff Street
Parking Spaces
2
Pets
Yes
Property Sub Type
Townhouse
Security
Smoke Detector(s)Window Bars
Sewer
Public Sewer
SqFt Above
1670
SqFt Below
600
SqFt Total
2505
Style
Federal
Water Source
Public
Zoning
RESIDENTIAL
Interior Features
Appliances
CooktopElectric Water HeaterWasherDishwasherDisposalDryerExhaust FanIce MakerMicrowaveRefrigerator
Cooling
Central AirCeiling Fan(s)Electric
Flooring
WoodCeramic Tile
Heating
Exhaust FanElectricForced Air
Interior
Ceiling Fan(s)High CeilingsOpen Floorplan
Bedroom 2
Bedroom 3
Primary Bedroom
Save
Ask
Tour
Hide
Share
Exterior Features
Construction Details
Brick
Patio And Porch
PorchPatio
Pool Features
None
Roof
Flat
Community Features
School District
DISTRICT OF COLUMBIA PUBLIC SCHOOLS
Schools
School District
DISTRICT OF COLUMBIA PUBLIC SCHOOLS
Elementary School
Unknown
Middle School
Unknown
High School
Unknown
Listing courtesy of Long & Foster Real Estate, Inc.



Did you know? You can invite friends and family to your search. They can join your search, rate and discuss listings with you.