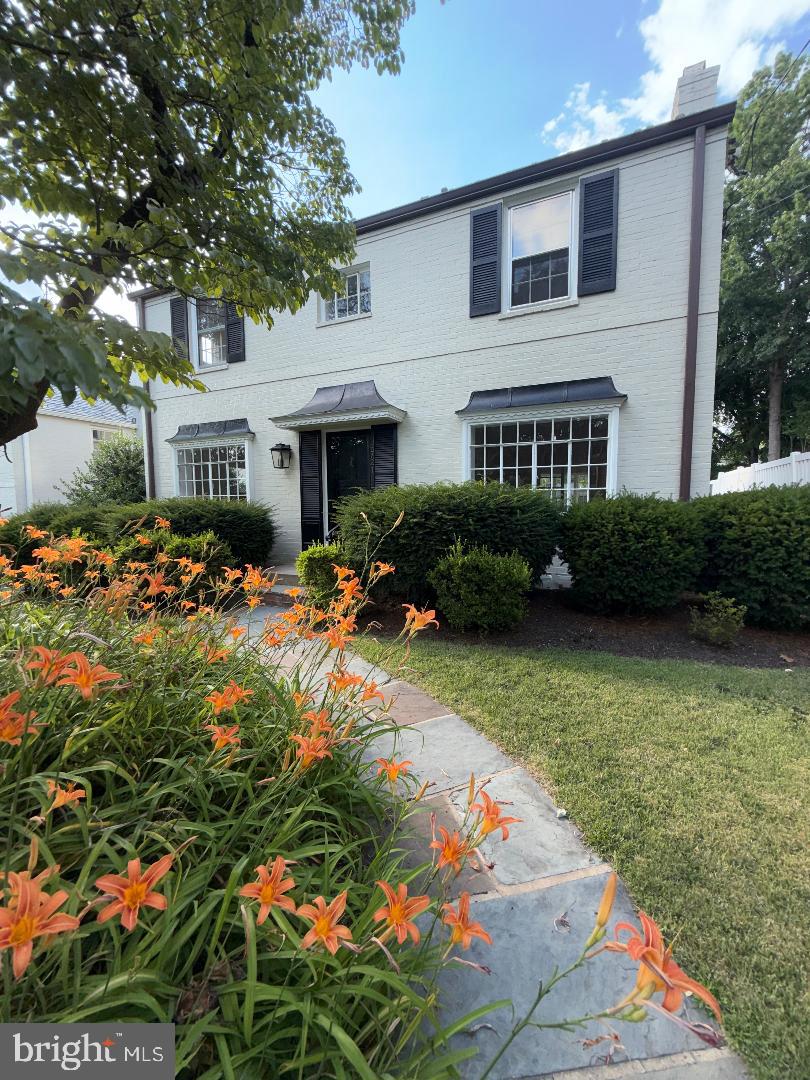
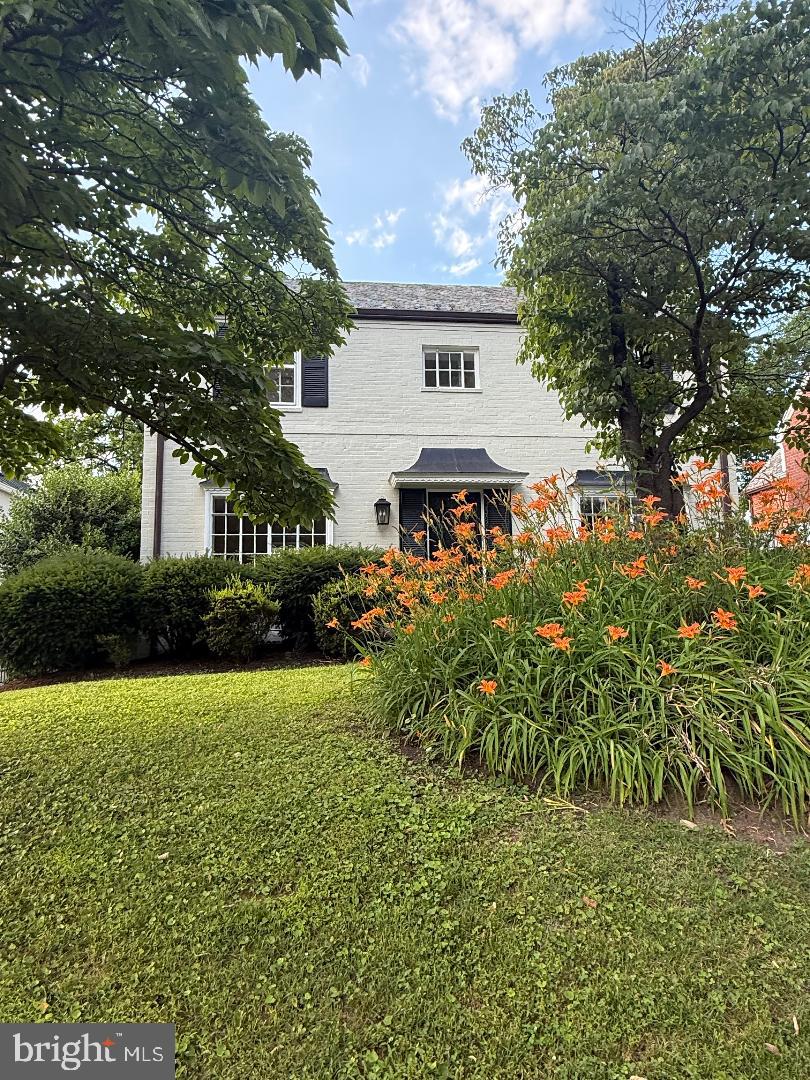
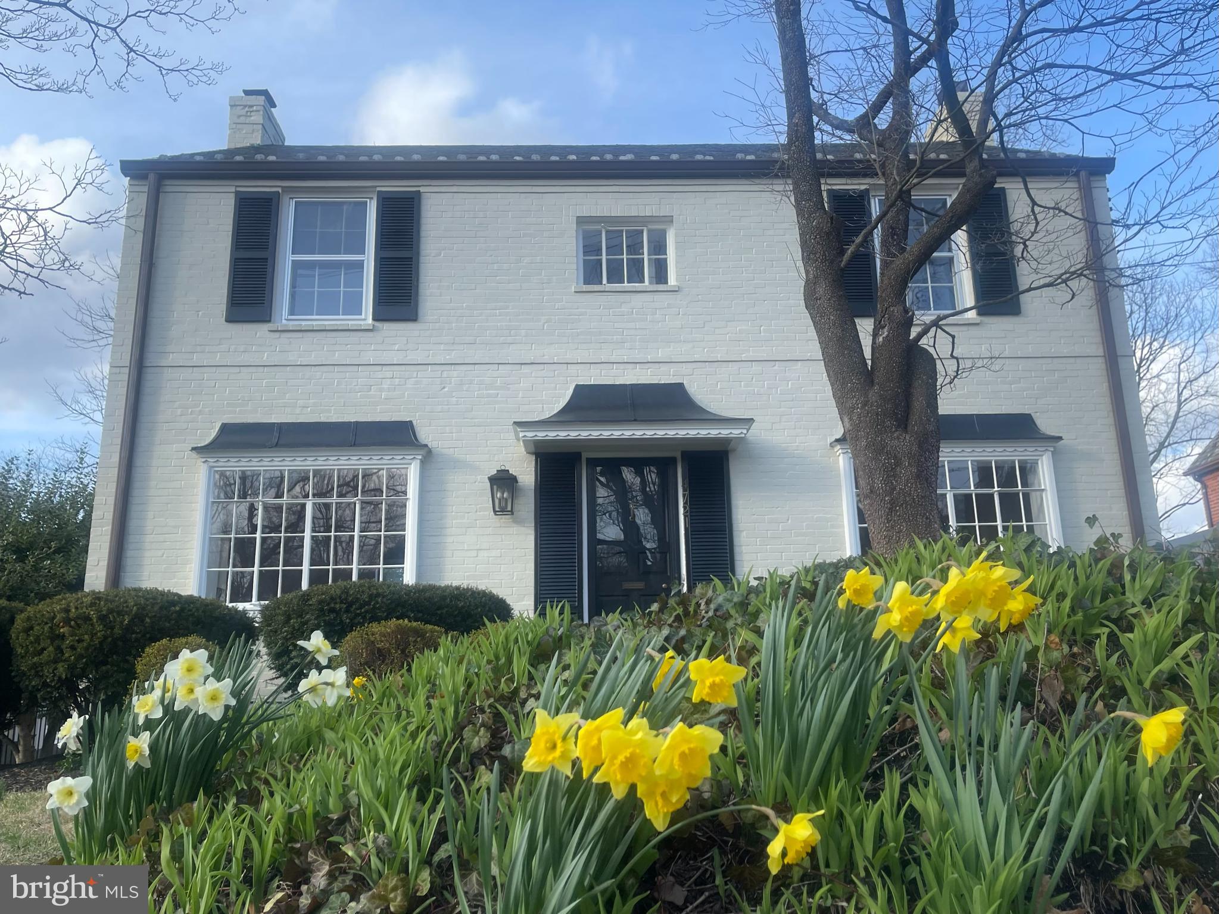
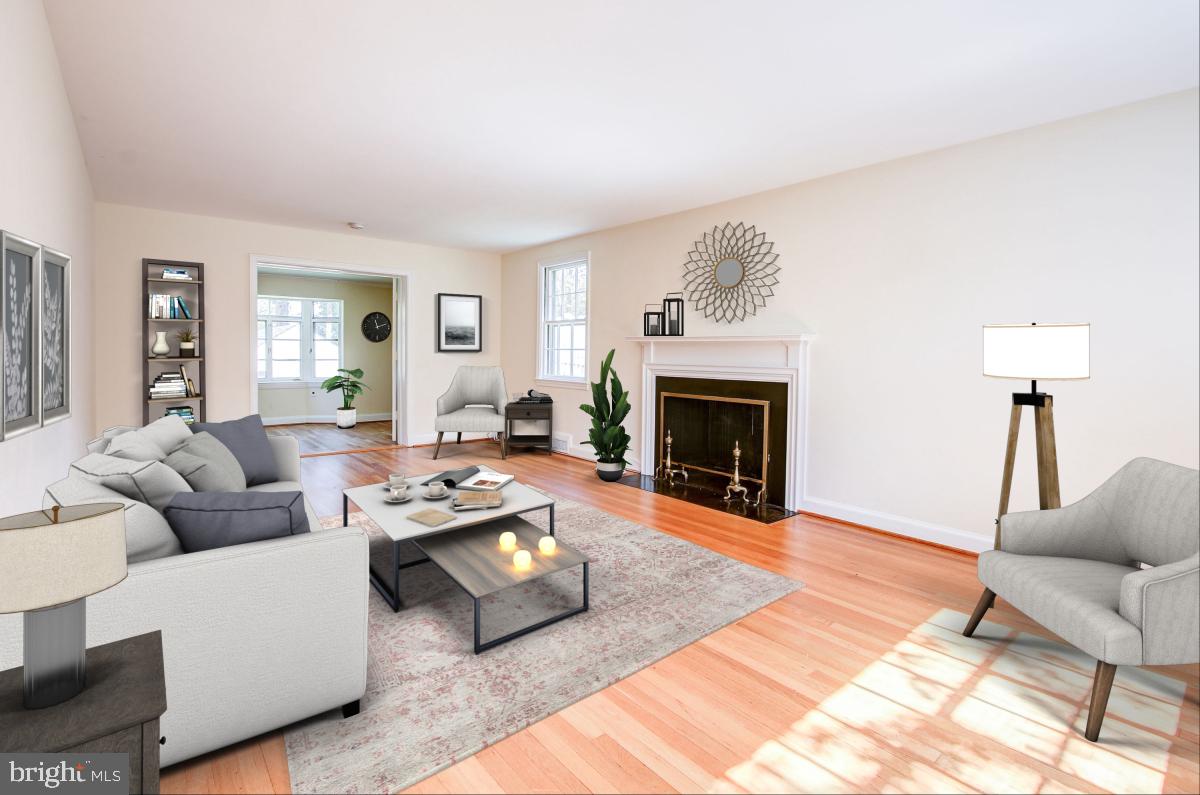
Sun-drenched, spacious classic brick colonial, generously sized rooms, great flow for entertaining. Move-in condition, beautiful refinished hardwoods, unparalleled natural light! Janney Elementary 6 blocks ( Deal & Jackson-Reed district). Tenley Metro 7 blocks!
MAIN LEVEL: Circular flow, entrance foyer w/ coat closet; enormous living room with large front window and side window; kitchen with SS appliances, granite counters, pantry closet, breakfast nook; formal dining room w/ large front window, side window, lighted built-in display cabinet; den/home office w/ built-in computer desk, large bay window overlooking rear garden. (Den has been used as dining room and dining room used as family room; both are off kitchen.)
UPPER LEVEL 1: Oversized primary BR w/ 3 windows, view of sunsets, 2 huge closets (one is walk-in w/ built-ins and the other is triple hung); attractively renovated en-suite primary bath w/ shower & built-in linen cabinet. BRs #2 & #3, each w/ two windows; beautifully renovated hall bath w/ shower/tub combo; hall linen closet.
UPPER LEVEL 2: Fixed stairs to expansive floored storage attic w/ good ceiling height, two windows.
LOWER LEVEL: Outside entrance; large partially finished recreation room, upgraded windows and flooring; considerable storage area; utilities and laundry; closet; handsomely renovated half bath.
EXTERIOR: Fantastic expansive landscaped private level backyard-- fully fenced, 4 safety gates, slate patio. One-car garage with auto-opener, accessed via alley.
NEIGHBORHOOD: One block to Spring Valley shopping center: restaurants, Wagshal's Deli and separate gourmet market, Starbucks & Compass coffee, Millie's, Paradiso Pizza, & more! Mass Ave buses 2 blocks. Indoor pool year round at Jackson-Reed High School. Outdoor pool summers next to Hearst Elementary. Blocks to Friendship "Turtle" Park, with tennis and basketball courts, playing fields, community center, tot lot!
Save
Ask
Tour
Hide
Share
Listing Snapshot
Price
$6,750
Days On Site
77 Days
Bedrooms
3
Inside Area (SqFt)
1,812 sqft
Total Baths
3
Full Baths
2
Partial Baths
1
Lot Size
0.12 Acres
Year Built
1940
MLS® Number
DCDC2274218
Status
Active
Property Tax
N/A
HOA/Condo/Coop Fees
N/A
Sq Ft Source
Estimated
Friends & Family
React
Comment
Invite
No Comments Yet
Did you know? You can invite friends and family to your search. They can join your search, rate and discuss listings with you.
Recent Activity
2 weeks ago
Status changed to Active
2 weeks ago
Price changed to $6,750
2 weeks ago
Listing updated with changes from the MLS®
3 months ago
Listing first seen on site
General Features
Acres
0.12
Available on
2026-07-22
Cross Street
47th
Direction Faces
South
Foundation
Other
Garage
Yes
Garage Spaces
1
Levels
Three Or More
Parking
Garage Door OpenerOn StreetGarageDetached
Parking Spaces
1
Pets
No
Property Sub Type
Single Family Residence
Security
Smoke Detector(s)Carbon Monoxide Detector(s)
Sewer
Public Sewer
SqFt Above
1812
SqFt Total
2637
Style
Colonial
Utilities
Natural Gas AvailableWater AvailableElectricity Available
Water Source
Public
Zoning
RESIDENTIAL
Interior Features
Appliances
Electric RangeElectric OvenGas Water HeaterDishwasherDisposalExhaust FanRange HoodRefrigeratorStainless Steel Appliance(s)WasherDryer



Did you know? You can invite friends and family to your search. They can join your search, rate and discuss listings with you.